39 Ghost Road Bayside, New Brunswick E5B 2W1
$549,000
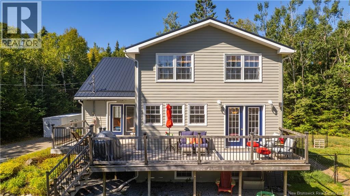
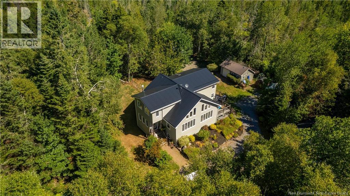
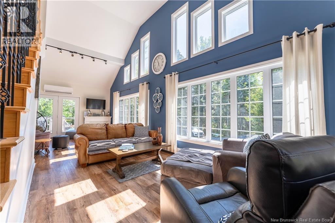
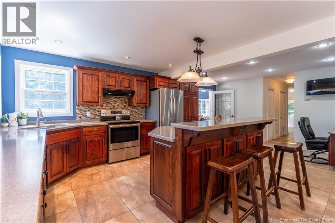
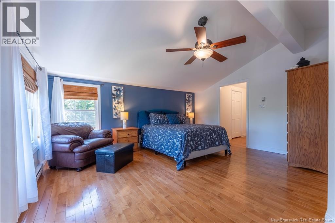
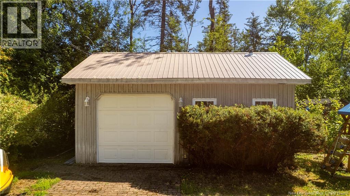
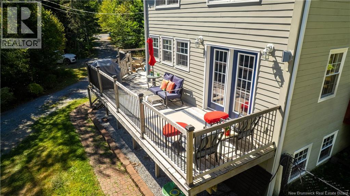
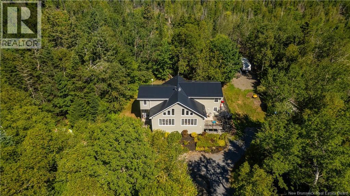
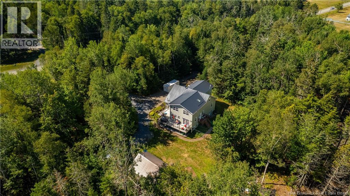
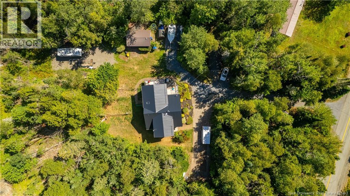
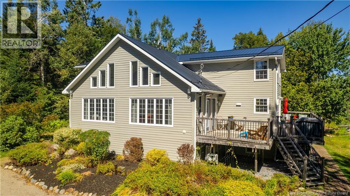
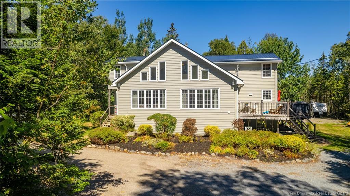
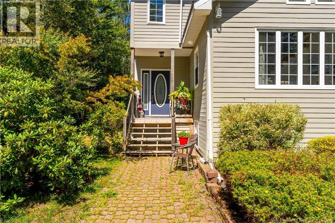
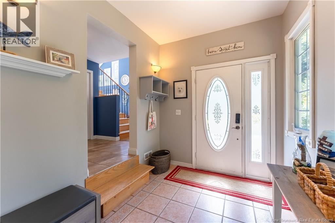
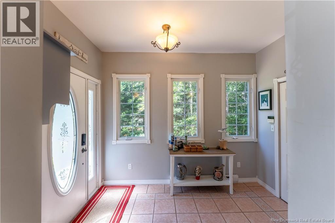
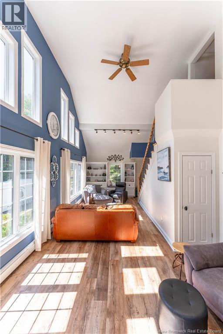
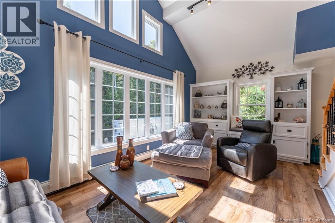
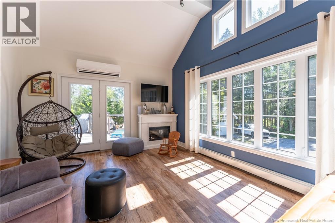
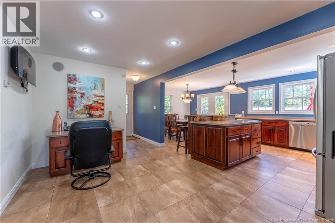
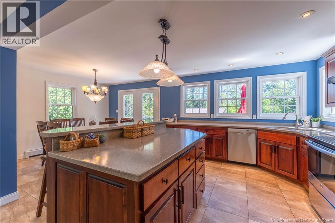
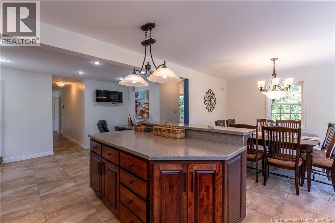
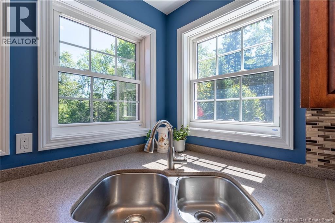
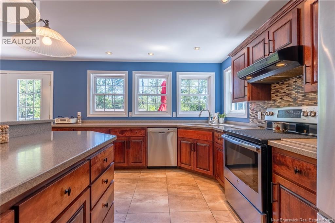
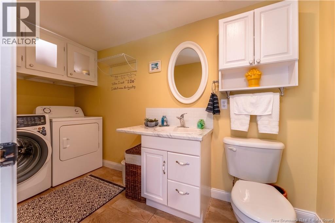
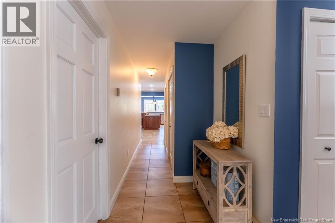
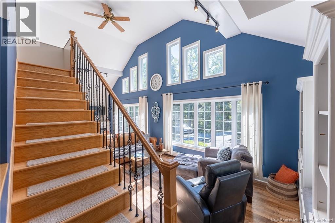
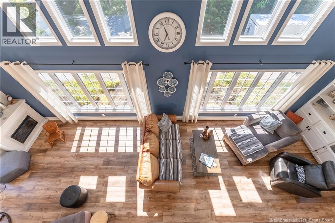
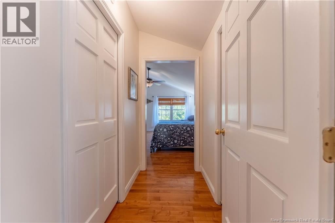
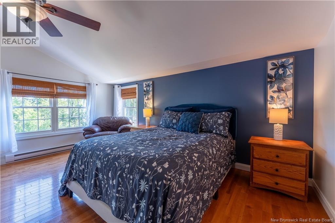
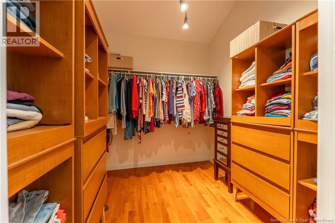
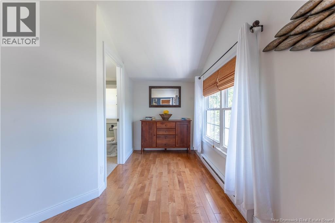
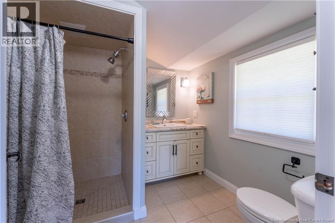
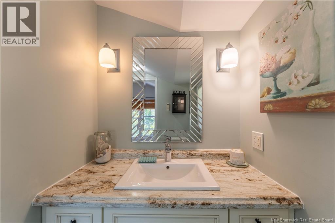
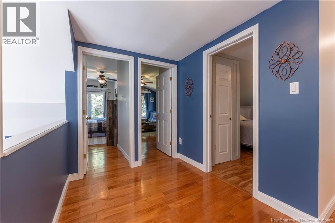
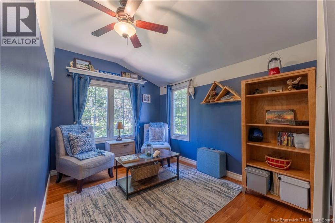
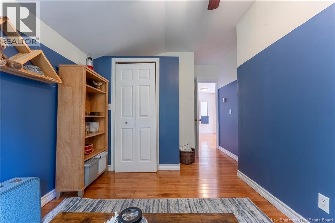
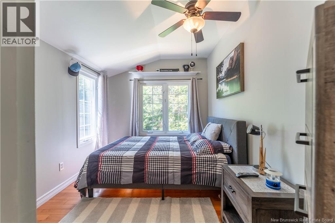
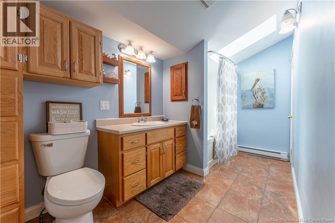
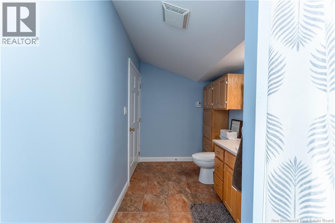
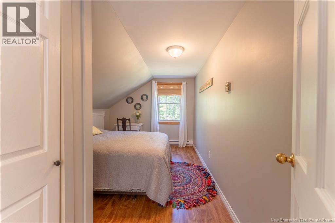
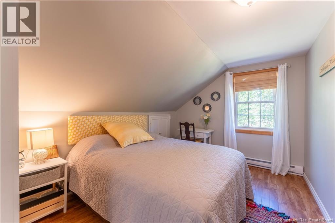
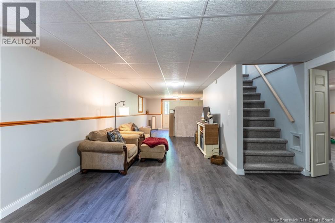
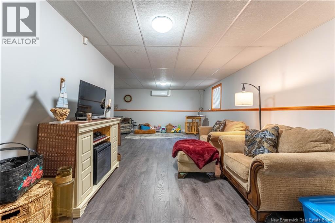
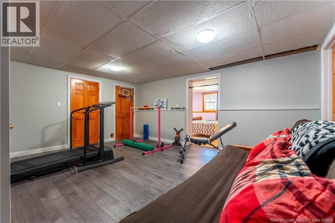
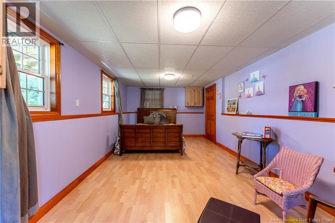
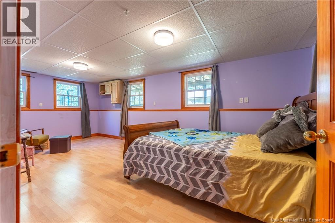
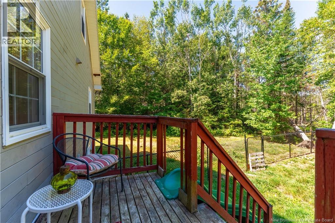
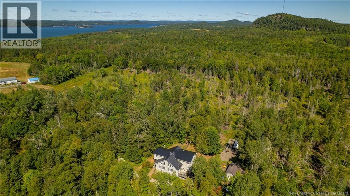
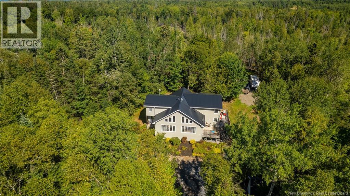
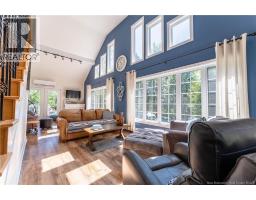
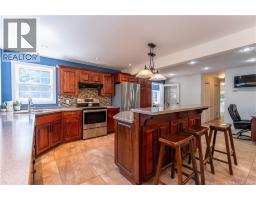
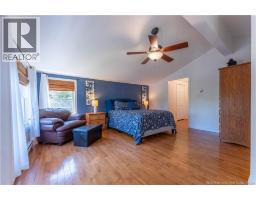
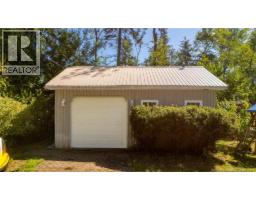
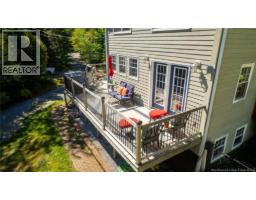
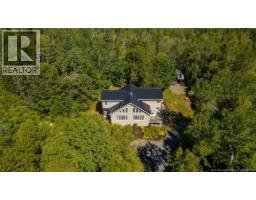
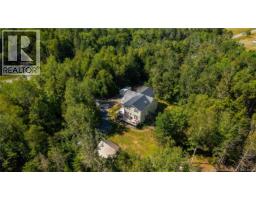
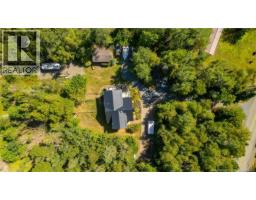
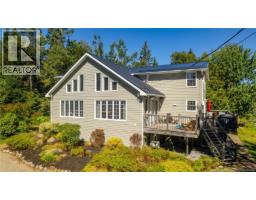
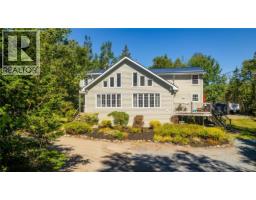
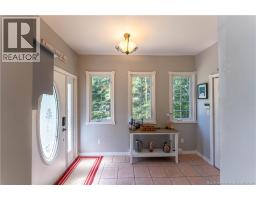
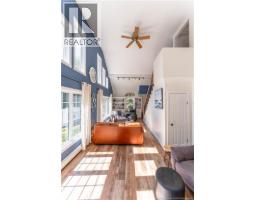
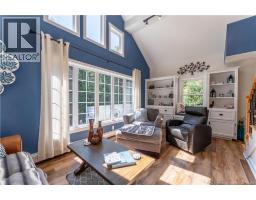
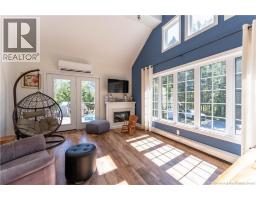
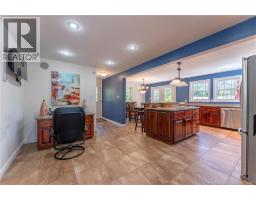
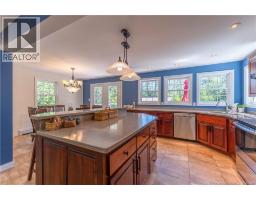
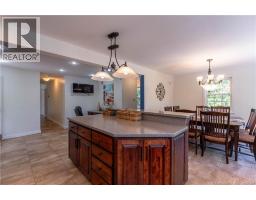
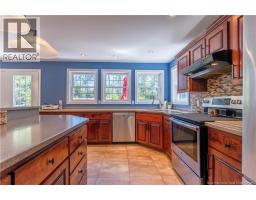
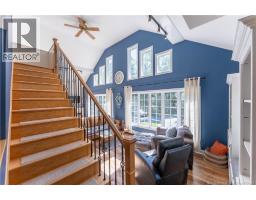
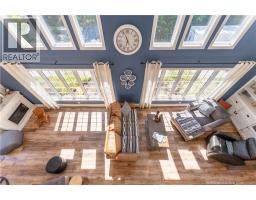
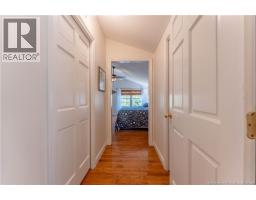
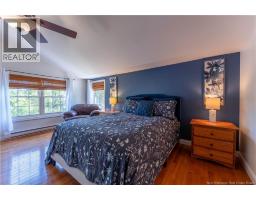
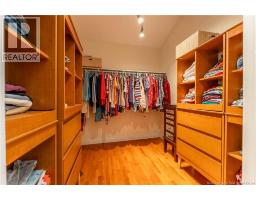
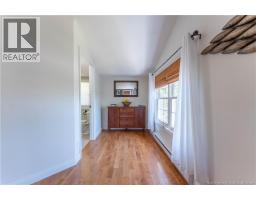
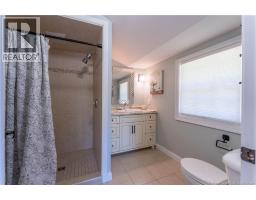
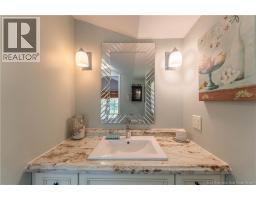
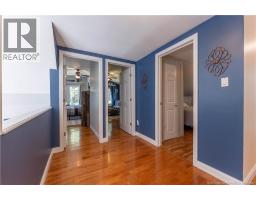
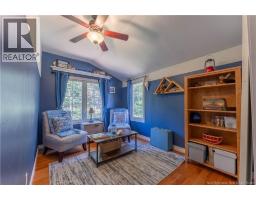
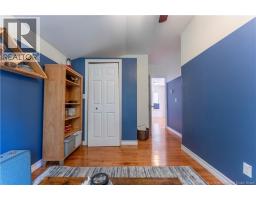
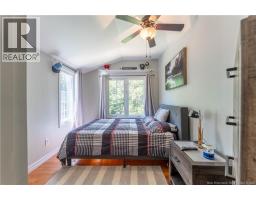
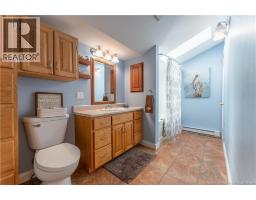
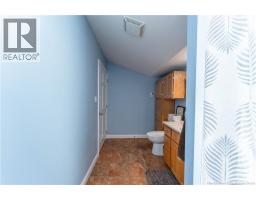
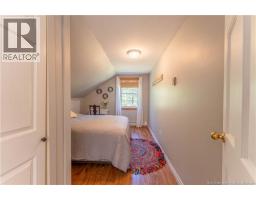
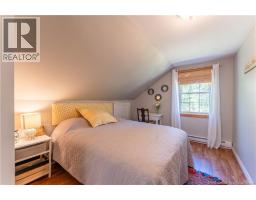
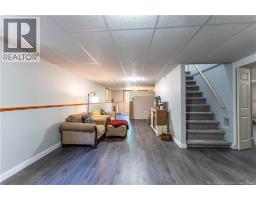
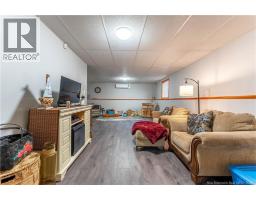
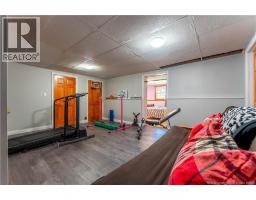
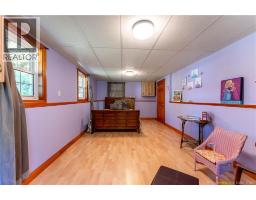
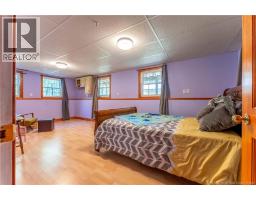
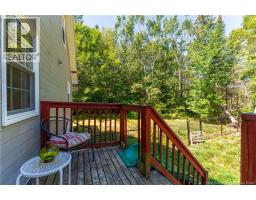
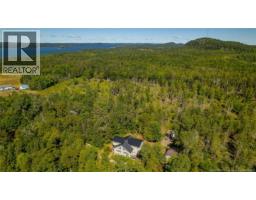
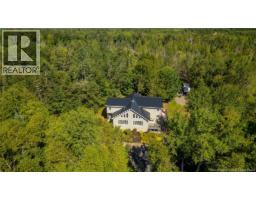
Just five minutes from St. Andrews by-the-Sea, 39 Ghost Road offers the space, flexibility, and lifestyle you've been looking for. With four bedrooms, a dedicated office, a fully finished walkout basement, two garages, and room to spread out, this property delivers an exceptional combination of comfort, convenience, and outdoor adventure. Step inside to a bright, welcoming living room where vaulted ceilings create an impressive sense of space. The updated kitchen provides a fresh, functional setting for everyday living and entertaining, with an easy flow throughout the main living areas. Upstairs, four bedrooms and a dedicated office offer flexibility for family, guests, or working from home, complemented by two full bathrooms and a convenient half bath. The fully finished walkout basement adds even more possibilities, whether you envision a family entertainment area, home gym, games room, or guest retreat. For those who need room for vehicles, projects, or recreational toys, the oversized attached single garage and separate detached garage offer exceptional storage and workshop potential. Love the outdoors? You'll feel right at home here. Explore nearby Chamcook Mountain with its scenic hiking and snowshoeing opportunities, or enjoy local ATV and snowmobile trails for year-round adventure. Whether exploring the woods or appreciating the peace of a quiet country road, this location makes it easy to embrace an active outdoor lifestyle. And when you're ready for a change of pace, St. Andrews is just minutes away. Enjoy golf at The Algonquin, an afternoon at Katy's Cove, a visit to Ministers Island, or an evening exploring the town's restaurants, shops, galleries, and waterfront. Space for the family, garages for the toys, trails for adventure, and St. Andrews just down the road. Book your private showing and discover everything 39 Ghost Road has to offer. (id:19018)
Property Details
| MLS® Number | NB145390 |
| Property Type | Single Family |
| Amenities Near By | Golf Course, Marina, Recreation Nearby, Shopping |
| Community Features | Fishing |
| Equipment Type | None |
| Features | Treed, Golf Course/parkland, Balcony/deck/patio |
| Rental Equipment Type | None |
Building
| Bathroom Total | 3 |
| Bedrooms Above Ground | 5 |
| Bedrooms Below Ground | 1 |
| Bedrooms Total | 6 |
| Architectural Style | Chalet |
| Constructed Date | 1994 |
| Construction Style Attachment | Detached |
| Cooling Type | Heat Pump |
| Flooring Type | Carpeted, Laminate, Tile, Vinyl, Hardwood |
| Foundation Type | Concrete |
| Half Bath Total | 1 |
| Heating Fuel | Electric |
| Heating Type | Baseboard Heaters, Heat Pump |
| Stories Total | 2 |
| Size Interior | 4,148 Sqft |
| Total Finished Area | 4148 Sqft |
| Type | House |
| Utility Water | Drilled Well, Well |
Parking
| Detached Garage | |
| Garage | |
| Garage |
Land
| Access Type | Year-round Access, Public Road |
| Acreage | Yes |
| Land Amenities | Golf Course, Marina, Recreation Nearby, Shopping |
| Landscape Features | Landscaped |
| Size Irregular | 1.23 |
| Size Total | 1.23 Ac |
| Size Total Text | 1.23 Ac |
Rooms
| Level | Type | Length | Width | Dimensions |
|---|---|---|---|---|
| Second Level | Dining Room | 11'7'' x 8'4'' | ||
| Second Level | Kitchen | 21'8'' x 21'5'' | ||
| Second Level | 3pc Bathroom | 5'0'' x 11'11'' | ||
| Second Level | Living Room | 31'3'' x 12'9'' | ||
| Second Level | Other | 20'11'' x 9'0'' | ||
| Second Level | Other | 7'7'' x 10'9'' | ||
| Third Level | Primary Bedroom | 23'4'' x 21'6'' | ||
| Third Level | 3pc Bathroom | 7'3'' x 8'3'' | ||
| Third Level | Other | 7'4'' x 7'5'' | ||
| Third Level | 3pc Bathroom | 13'3'' x 6'1'' | ||
| Third Level | Bedroom | 9'1'' x 14'6'' | ||
| Third Level | Other | 10'7'' x 18'0'' | ||
| Third Level | Bedroom | 16'0'' x 8'0'' | ||
| Third Level | Bedroom | 16'0'' x 7'10'' | ||
| Main Level | Bedroom | 11'3'' x 21'9'' | ||
| Main Level | Utility Room | 15'3'' x 8'6'' | ||
| Main Level | Exercise Room | 15'3'' x 17'4'' | ||
| Main Level | Storage | 8'8'' x 8'2'' | ||
| Main Level | Family Room | 18'4'' x 34'10'' |
https://www.realtor.ca/real-estate/30128754/39-ghost-road-bayside
Contact Us
Contact us for more information

The trademarks REALTOR®, REALTORS®, and the REALTOR® logo are controlled by The Canadian Real Estate Association (CREA) and identify real estate professionals who are members of CREA. The trademarks MLS®, Multiple Listing Service® and the associated logos are owned by The Canadian Real Estate Association (CREA) and identify the quality of services provided by real estate professionals who are members of CREA. The trademark DDF® is owned by The Canadian Real Estate Association (CREA) and identifies CREA's Data Distribution Facility (DDF®)
October 12 2026 02:11:48
Saint John Real Estate Board Inc
