81 Rue Principale Pointe-Verte, New Brunswick E8J 2W2
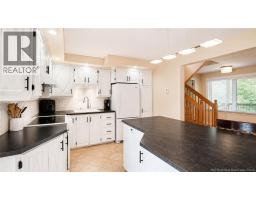
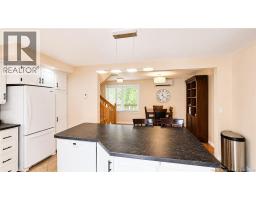
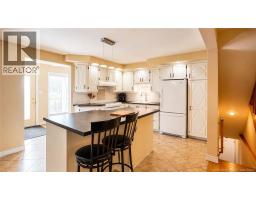
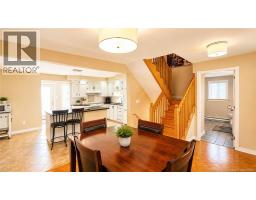
$319,500
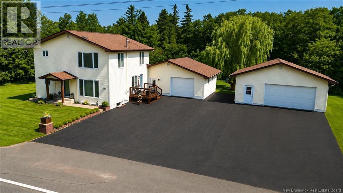
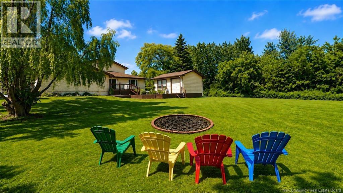
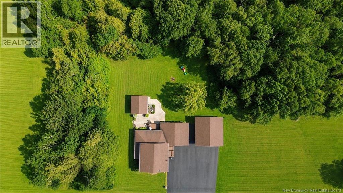
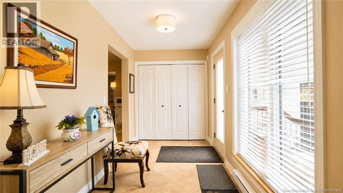
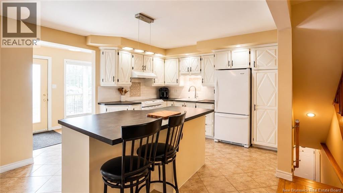
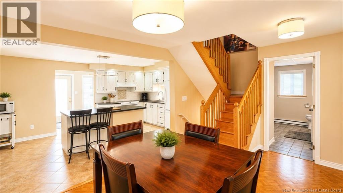
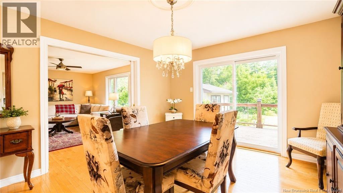
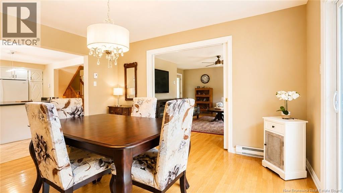
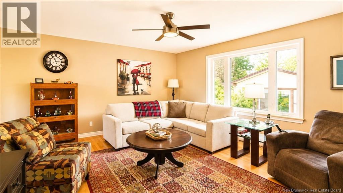
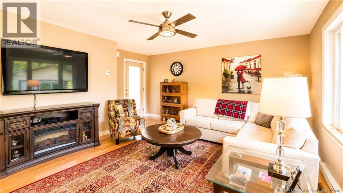
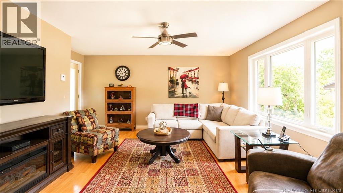
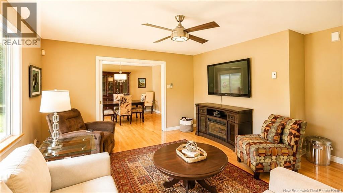
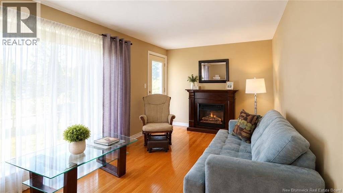
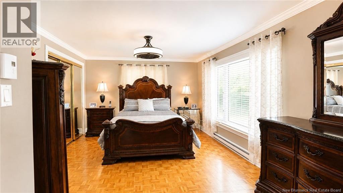
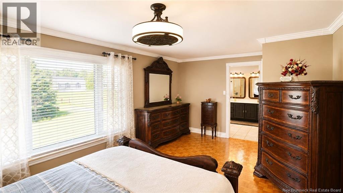
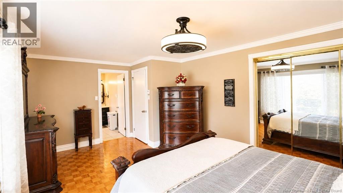
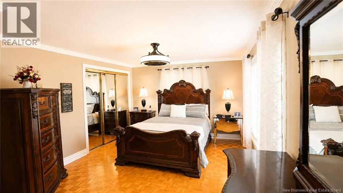
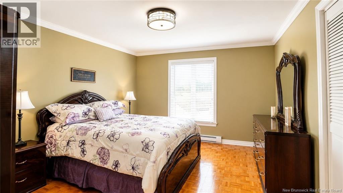
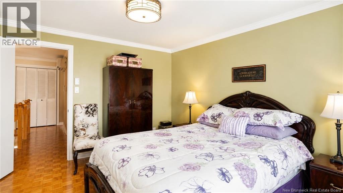
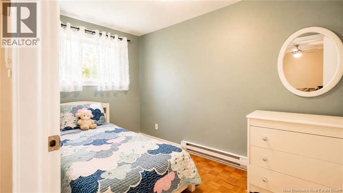
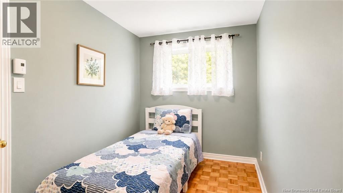
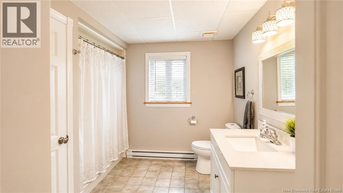
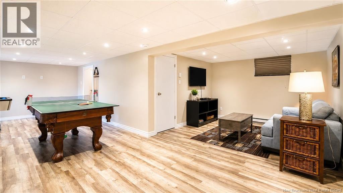
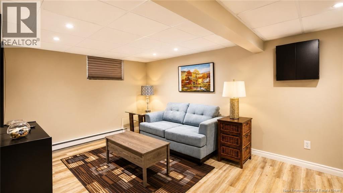
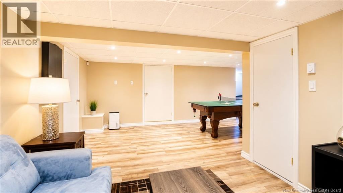
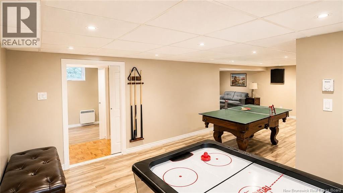
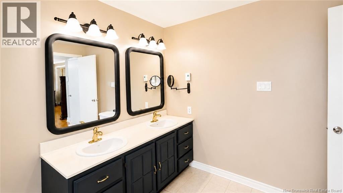
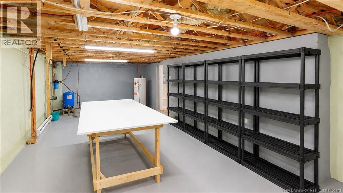
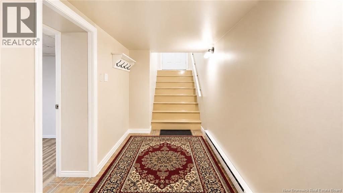
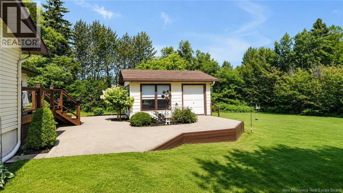
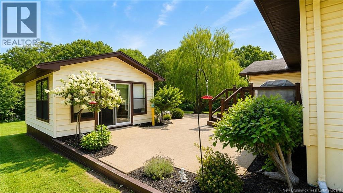
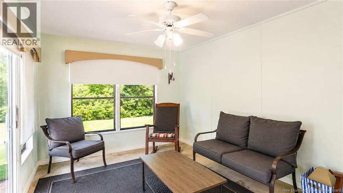
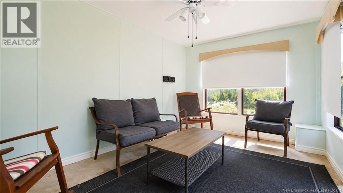
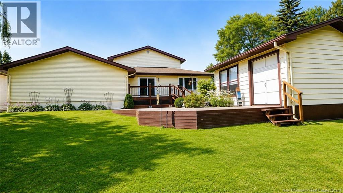
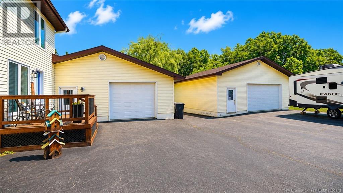
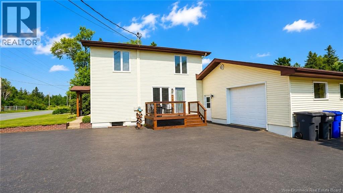
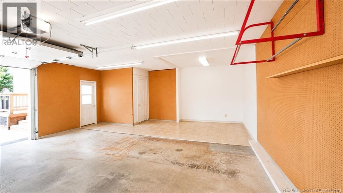
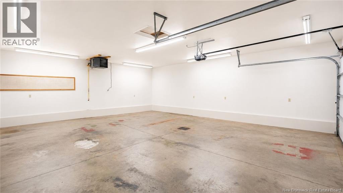
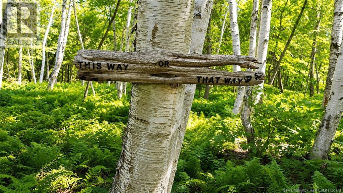
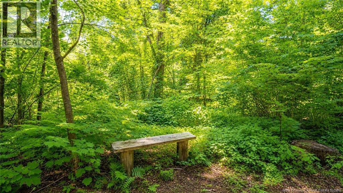
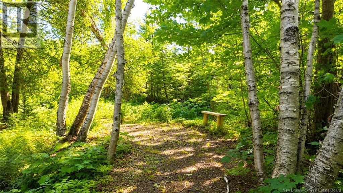
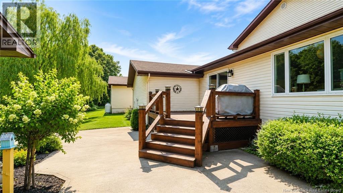
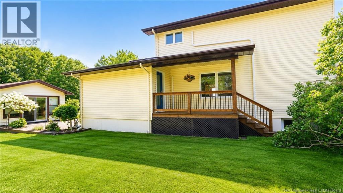
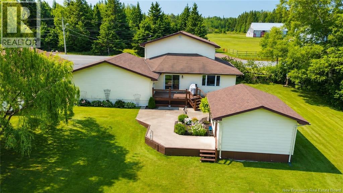
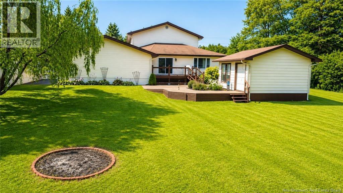
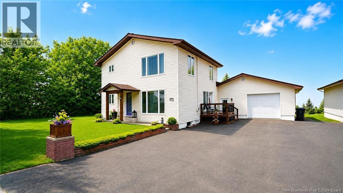
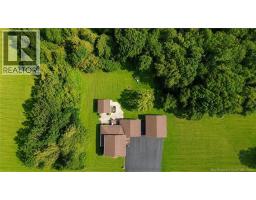
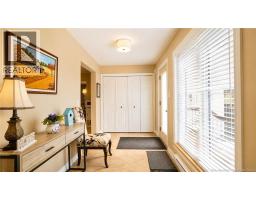
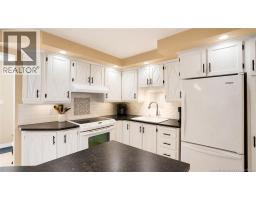
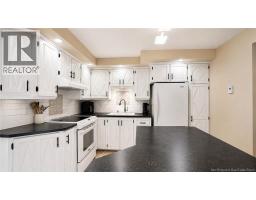
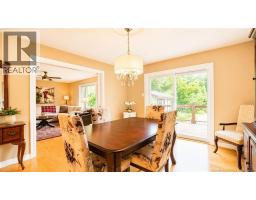
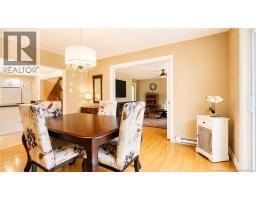
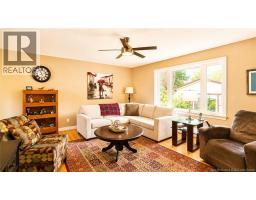
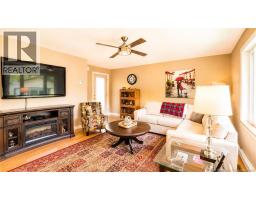
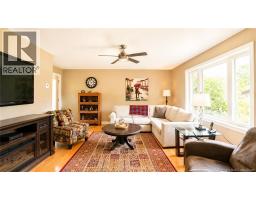
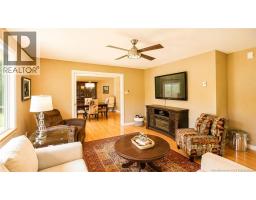
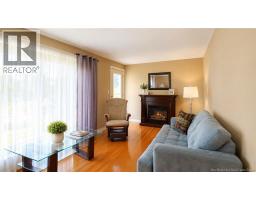
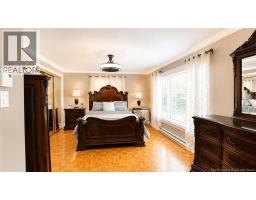
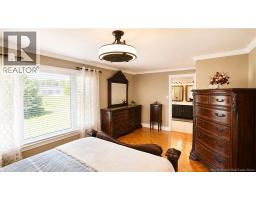
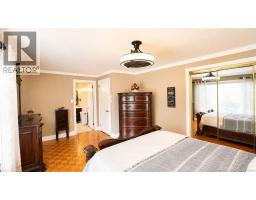
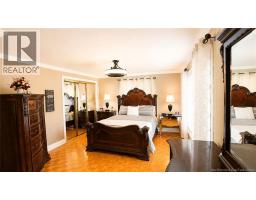
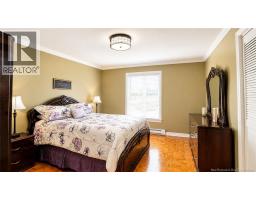
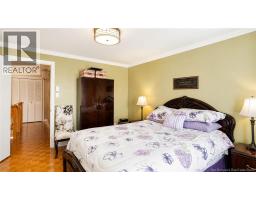
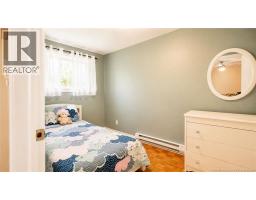
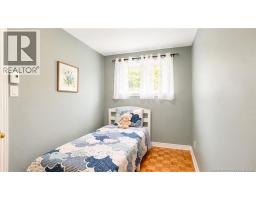
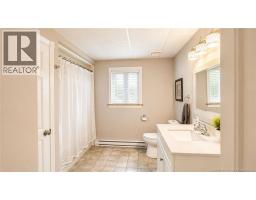
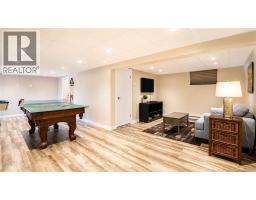
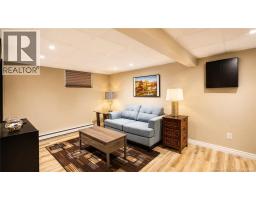
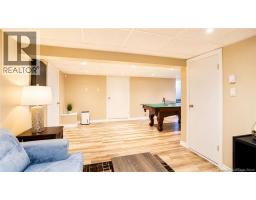
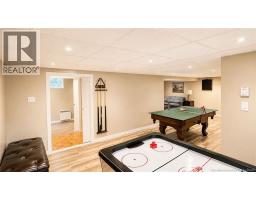
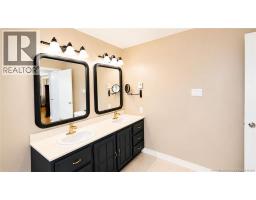
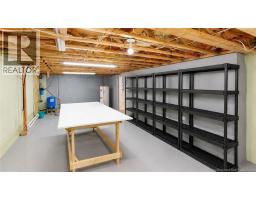
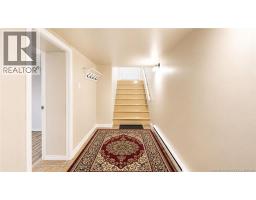
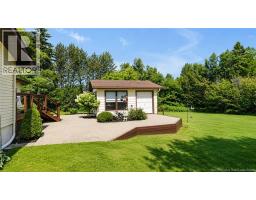

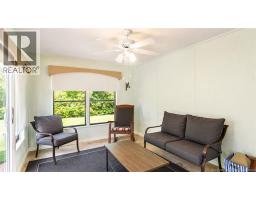
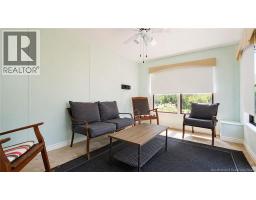
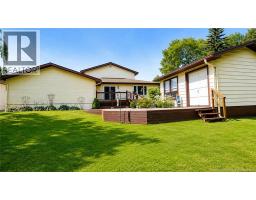
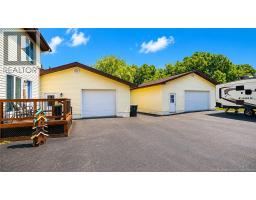
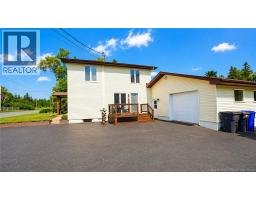
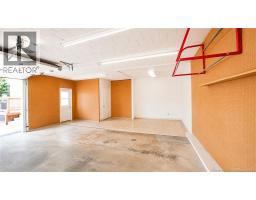
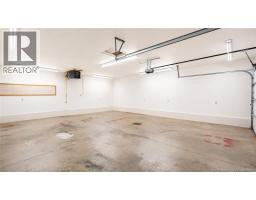
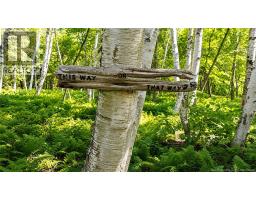
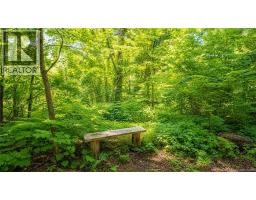
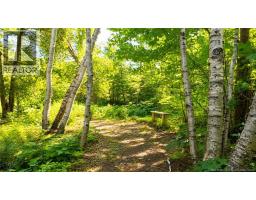
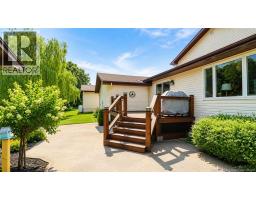
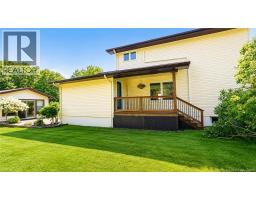
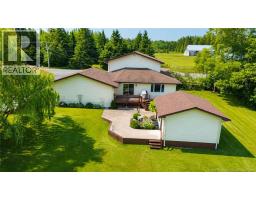
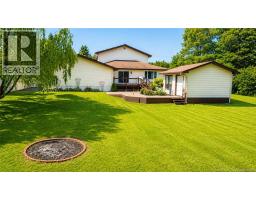
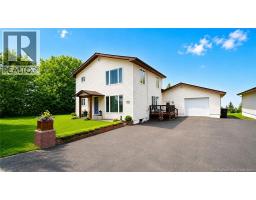
Welcome to your own private retreat! This beautiful 3-bedroom, 2-bathroom home sits on just over 2.99 acres of peaceful land, offering the perfect combination of privacy, space, and functionality. One of the property's standout features is its two garages. One garage is ideal for everyday parking and storage, while the second is a mechanic's dream, offering the height and space needed to accommodate a vehicle hoistperfect for automotive enthusiasts, hobbyists, or anyone looking for a dedicated workshop. Enjoy your own private walking path throughout the property, perfect for getting your daily steps in while taking in the beauty of the surrounding nature. The backyard offers exceptional privacy and includes a charming she shed along with an additional storage shed, providing plenty of space for gardening, hobbies, or extra storage. Inside, you'll find a bright and welcoming home with 3 spacious bedrooms and 2 full bathrooms, including a private ensuite in the primary bedroom. The finished basement provides additional living space that's perfect for a family room, home office, home gym, or entertainment area. This one-of-a-kind property offers the perfect blend of country living, practical workspace, and outdoor enjoyment. Don't miss the opportunity to make it yours! (id:19018)
Property Details
| MLS® Number | NB145558 |
| Property Type | Single Family |
Building
| Bathroom Total | 2 |
| Bedrooms Above Ground | 3 |
| Bedrooms Total | 3 |
| Architectural Style | 2 Level |
| Constructed Date | 1945 |
| Construction Style Attachment | Detached |
| Cooling Type | Heat Pump |
| Exterior Finish | Vinyl |
| Flooring Type | Other |
| Foundation Type | Block, Concrete |
| Heating Fuel | Electric |
| Heating Type | Baseboard Heaters, Heat Pump |
| Size Interior | 2,861 Sqft |
| Total Finished Area | 2861 Sqft |
| Type | House |
| Utility Water | Well |
Parking
| Detached Garage |
Land
| Acreage | Yes |
| Sewer | Septic System |
| Size Irregular | 2.99 |
| Size Total | 2.99 Ac |
| Size Total Text | 2.99 Ac |
Rooms
| Level | Type | Length | Width | Dimensions |
|---|---|---|---|---|
| Second Level | Bedroom | 5'11'' x 11'5'' | ||
| Second Level | Bedroom | 11'11'' x 14'1'' | ||
| Second Level | Bedroom | 11'6'' x 18'3'' | ||
| Second Level | Bath (# Pieces 1-6) | 8'4'' x 9'7'' | ||
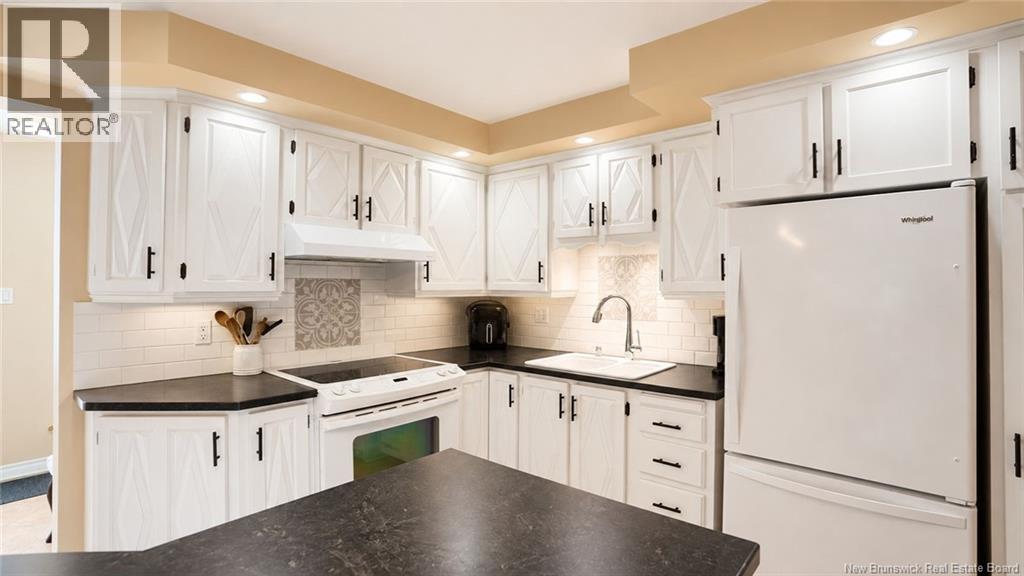
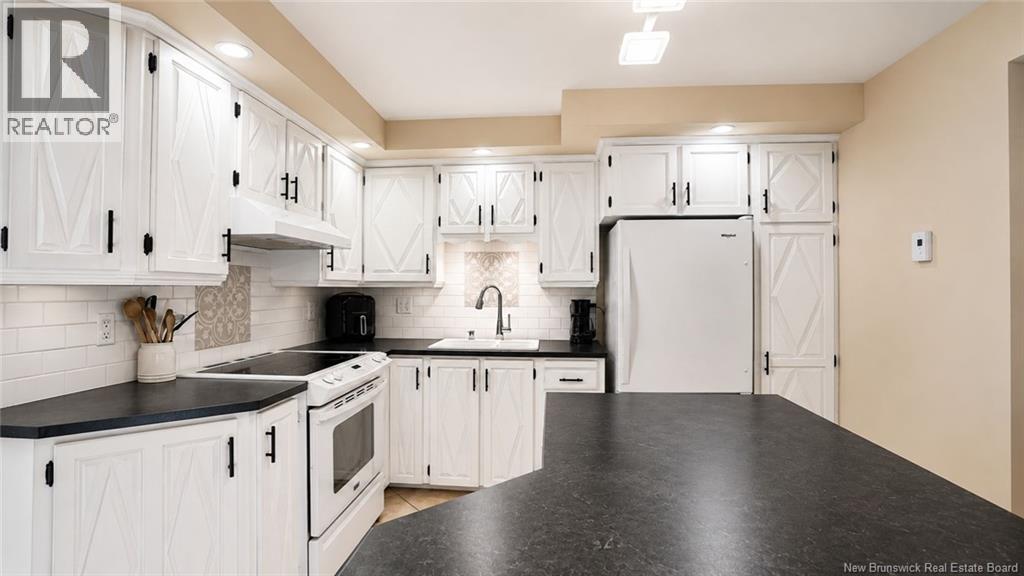
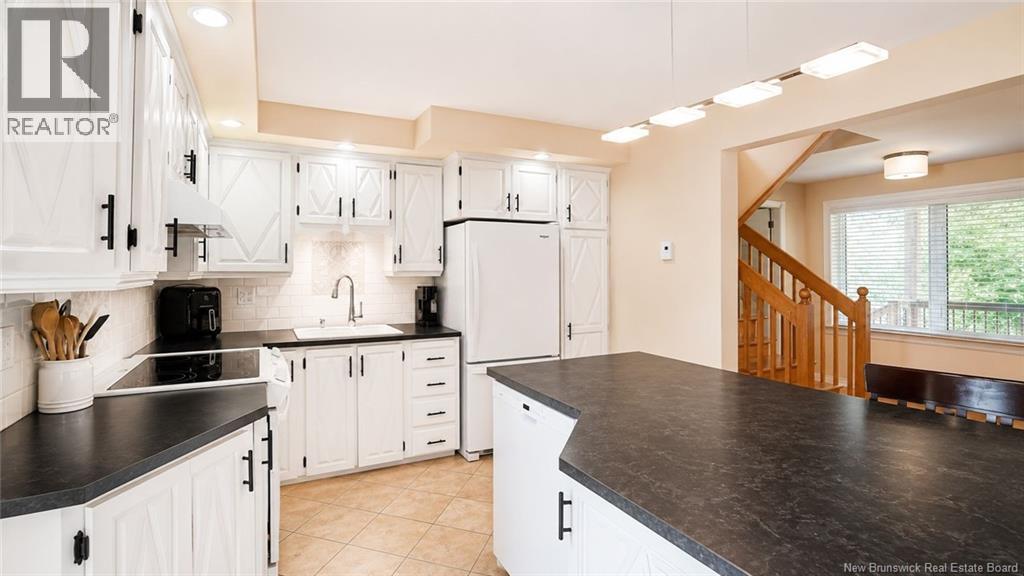
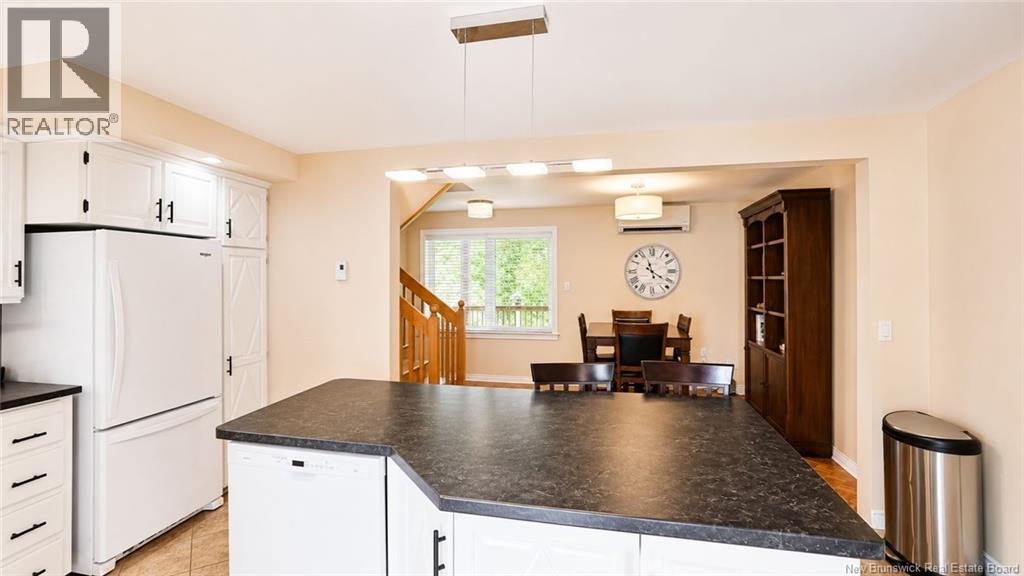
| Main Level | Kitchen | 16'6'' x 10'7'' | ||
| Main Level | Living Room | 9'7'' x 17'9'' | ||
| Main Level | Bath (# Pieces 1-6) | 10'11'' x 10'2'' |
https://www.realtor.ca/real-estate/30129396/81-rue-principale-pointe-verte
Contact Us
Contact us for more information

The trademarks REALTOR®, REALTORS®, and the REALTOR® logo are controlled by The Canadian Real Estate Association (CREA) and identify real estate professionals who are members of CREA. The trademarks MLS®, Multiple Listing Service® and the associated logos are owned by The Canadian Real Estate Association (CREA) and identify the quality of services provided by real estate professionals who are members of CREA. The trademark DDF® is owned by The Canadian Real Estate Association (CREA) and identifies CREA's Data Distribution Facility (DDF®)
September 29 2026 12:11:38
Saint John Real Estate Board Inc
