66 Douthwright Road Colpitts Settlement, New Brunswick E4J 1C1
$519,900
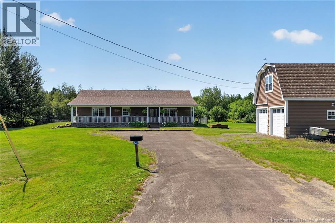
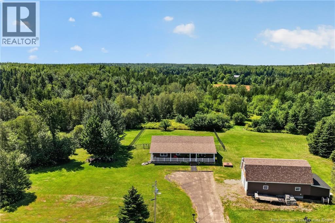
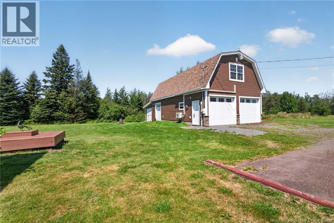
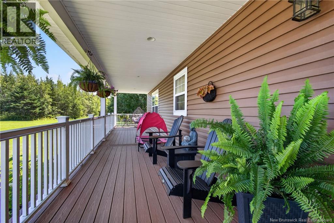
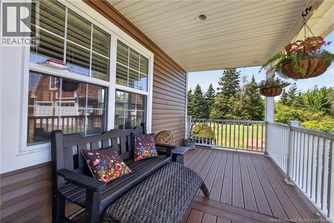
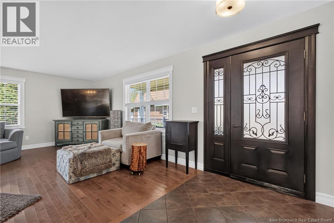
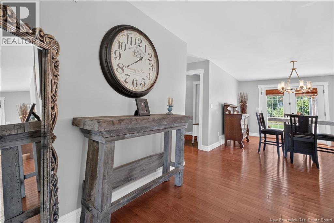
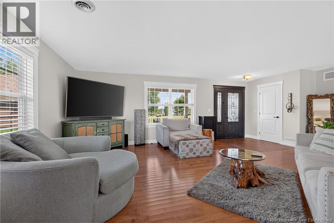
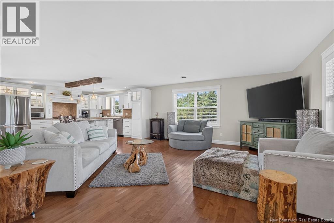
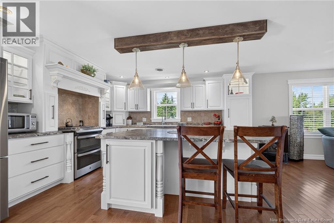
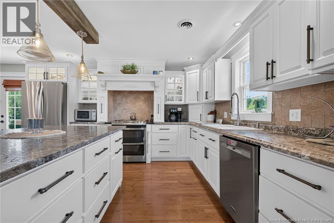
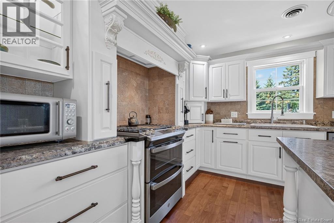
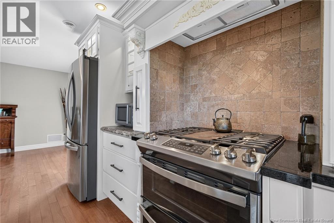
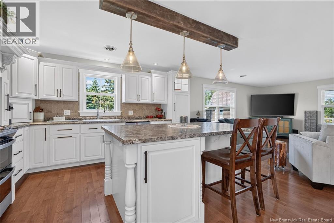
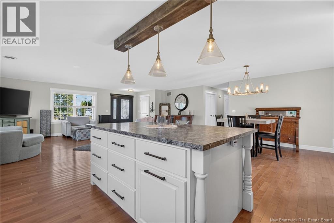
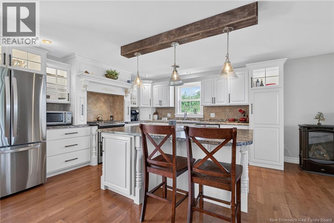
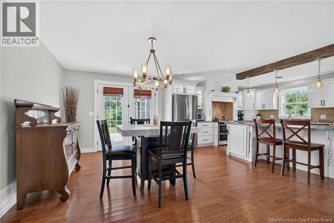
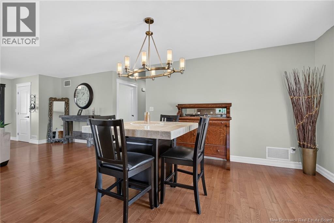
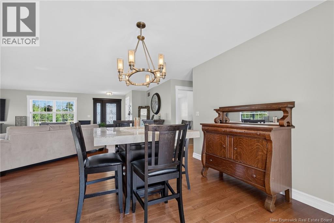
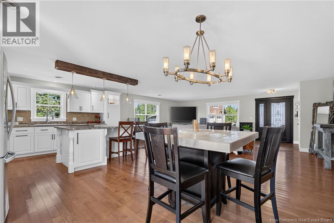
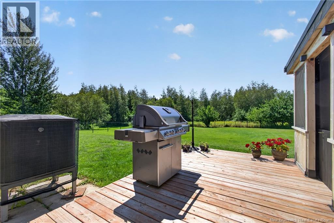
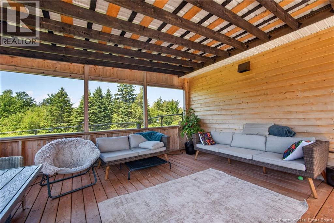
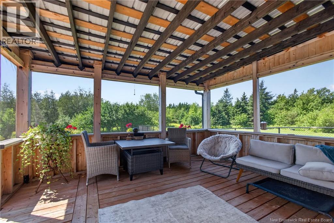
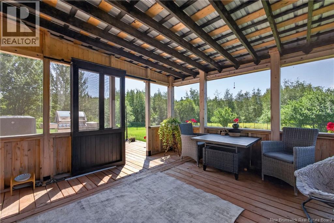
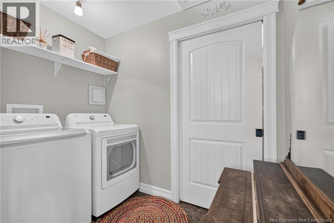
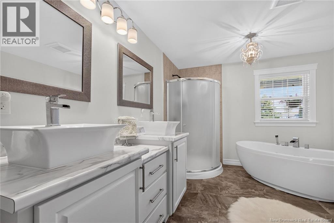
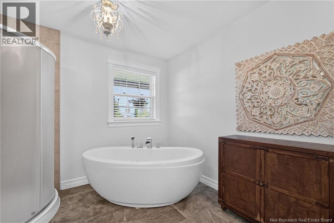
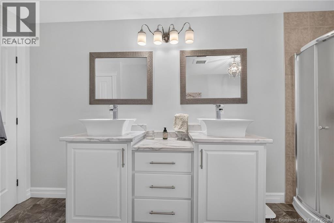
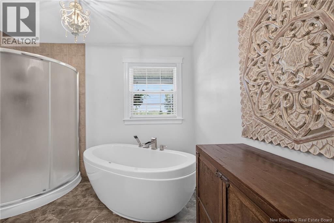
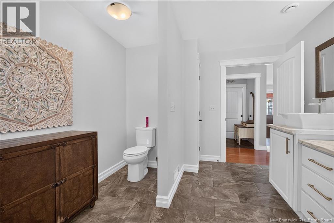
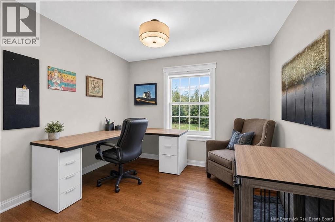
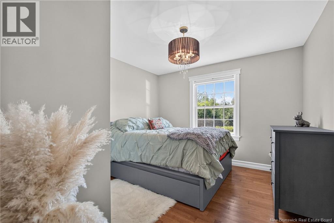
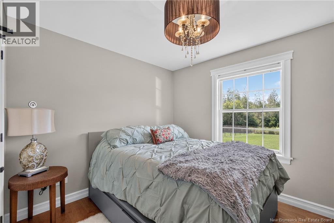
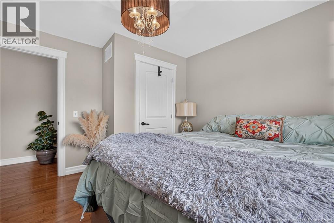
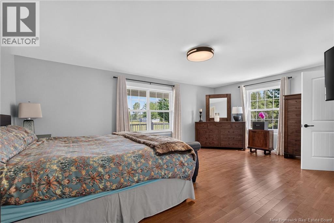
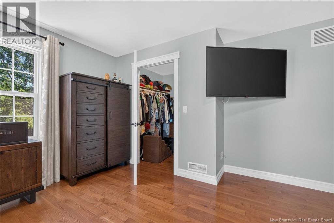
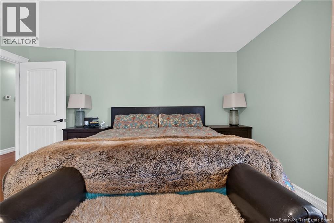
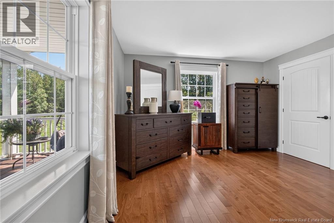
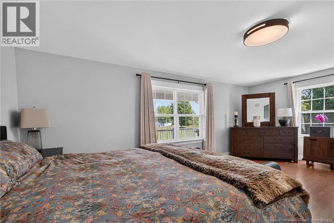
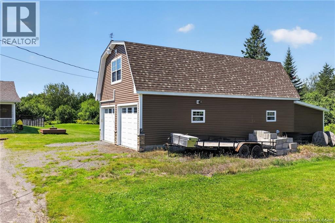
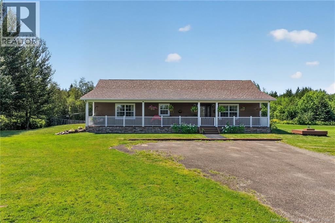
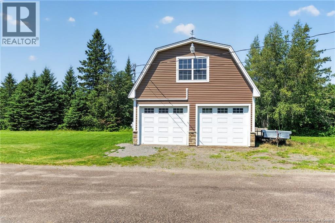
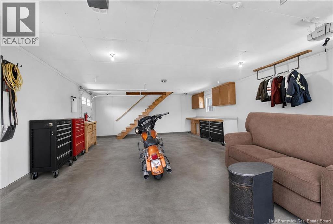
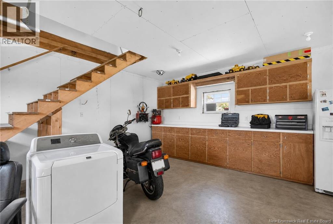
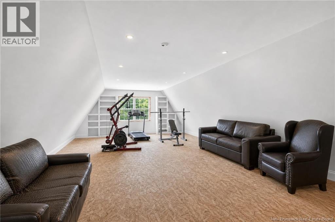
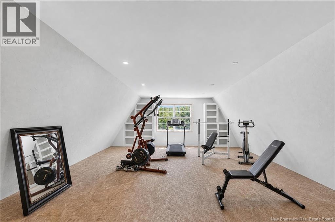
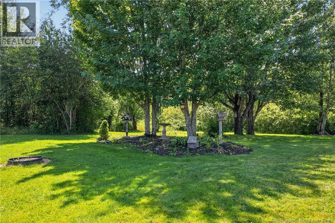
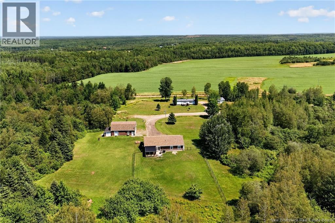
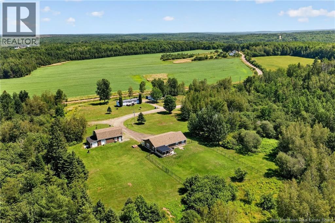
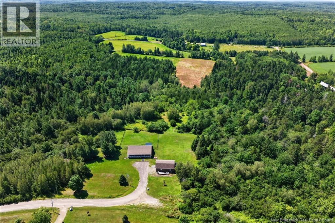
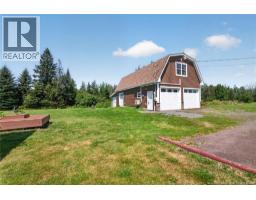
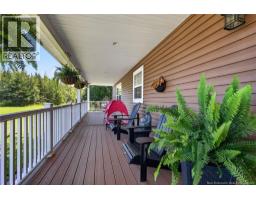
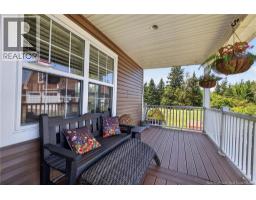
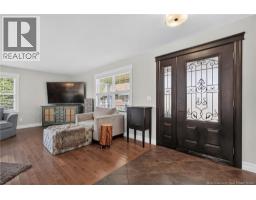
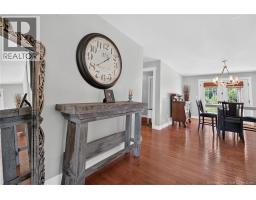
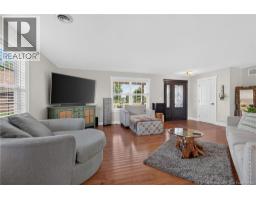
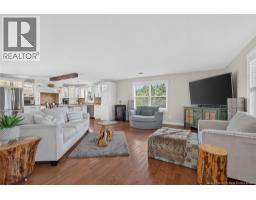
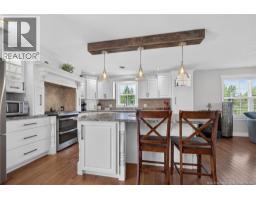
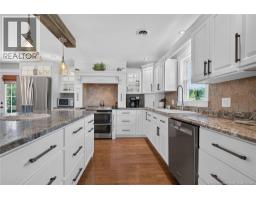
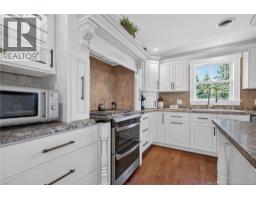
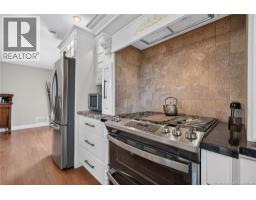
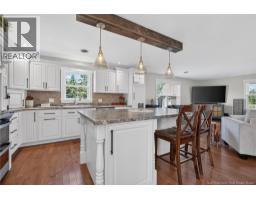
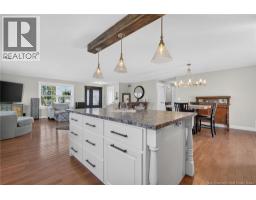
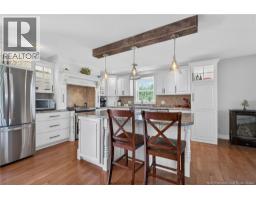
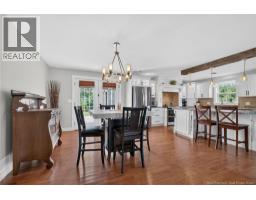
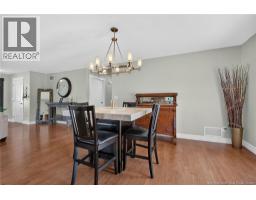
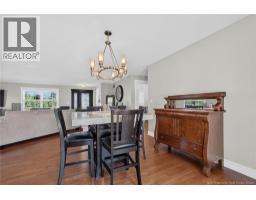
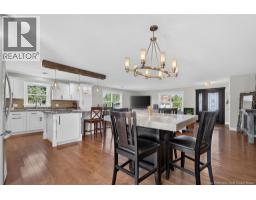
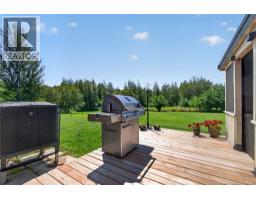
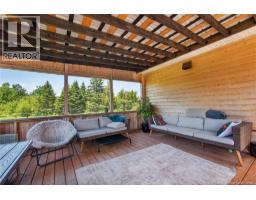
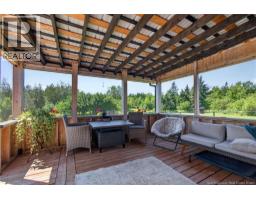
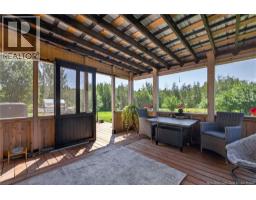
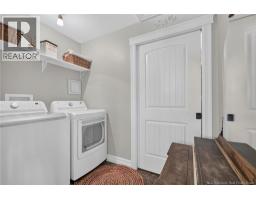
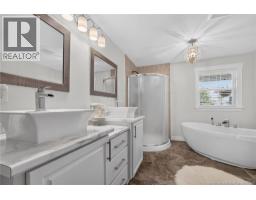
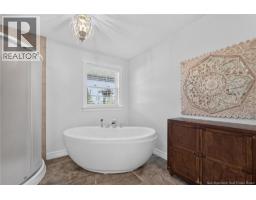
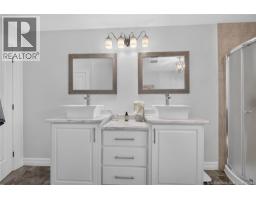
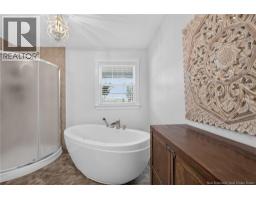
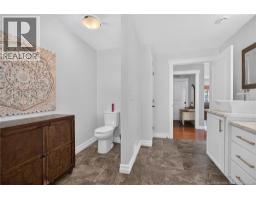
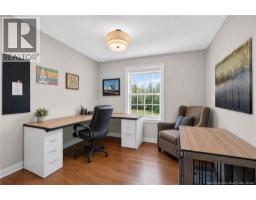
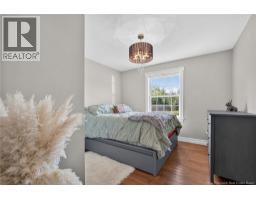
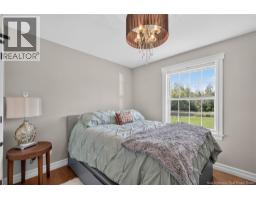
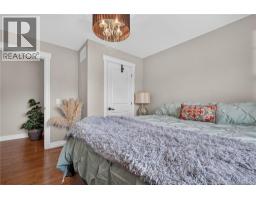
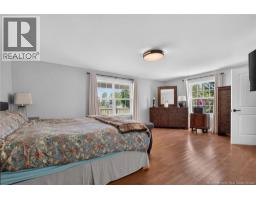
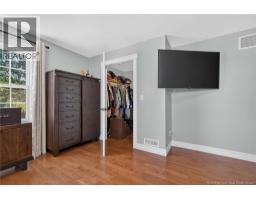
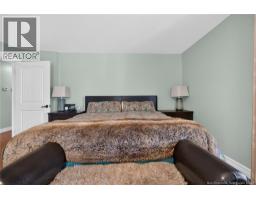
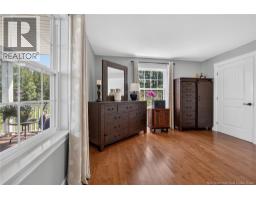
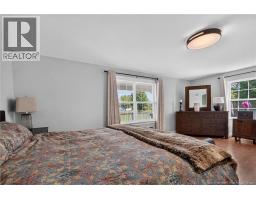
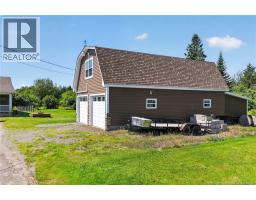
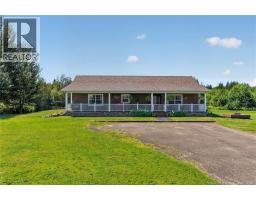
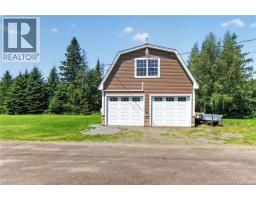
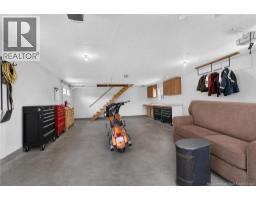
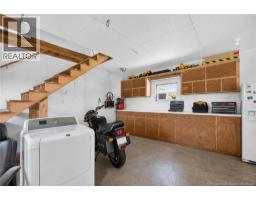
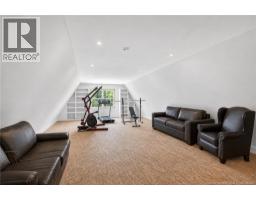
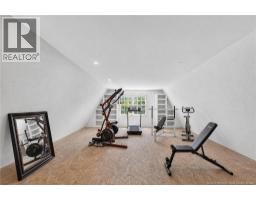
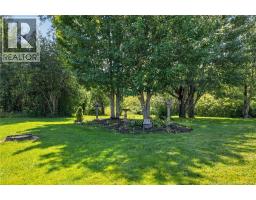
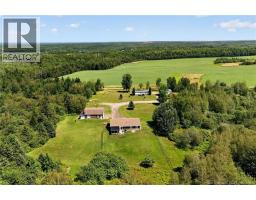
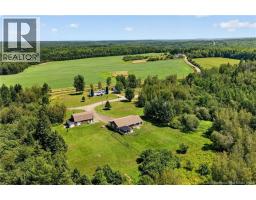
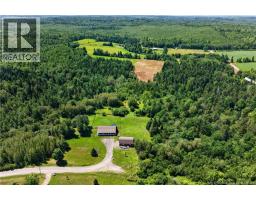
Set on 2 acres, this well-maintained 1,700 sq. ft. bungalow offers comfortable one-level living with a functional layout and plenty of space to enjoy both inside and out. Built in 2014, the home features an open-concept kitchen, dining, and living area. The kitchen is equipped with updated appliances, a large island, generous counter space, an abundance of cabinetry, and flows seamlessly into the dining and living areas. A propane stove adds warmth and character to the living room, while patio doors off the dining area lead to a recently constructed, spacious sunroom overlooking the private, fenced backyard. Down the hall, youll find a convenient laundry room, a well-appointed main bathroom complete with a double vanity, soaker tub, and separate shower, along with three bedrooms, including an impressive primary suite featuring a walk-in closet. Additional features include a ducted heat pump for efficient year-round comfort and a generator-ready setup for added peace of mind. A standout feature of the property is the detached 23 x 40 garage with a loft, complete with its own mini-split heat pump, making it an ideal space for a home office, hobby room, gym, or additional recreation area. A large storage shed provides even more room for tools and equipment. Whether youre relaxing in the sunroom, enjoying the covered composite front deck, or taking in the quiet surroundings, this property offers the perfect balance of comfort, functionality, and country living. (id:19018)
Property Details
| MLS® Number | NB145539 |
| Property Type | Single Family |
| Features | Balcony/deck/patio |
| Structure | Shed |
Building
| Bathroom Total | 1 |
| Bedrooms Above Ground | 3 |
| Bedrooms Total | 3 |
| Architectural Style | Bungalow |
| Constructed Date | 2014 |
| Cooling Type | Heat Pump |
| Exterior Finish | Vinyl |
| Flooring Type | Tile, Hardwood |
| Foundation Type | Concrete |
| Heating Fuel | Natural Gas |
| Heating Type | Heat Pump, Stove |
| Stories Total | 1 |
| Size Interior | 1,709 Sqft |
| Total Finished Area | 1709 Sqft |
| Type | House |
| Utility Water | Well |
Parking
| Detached Garage |
Land
| Access Type | Year-round Access, Public Road |
| Acreage | Yes |
| Sewer | Septic System |
| Size Irregular | 2.13 |
| Size Total | 2.13 Ac |
| Size Total Text | 2.13 Ac |
Rooms
| Level | Type | Length | Width | Dimensions |
|---|---|---|---|---|
| Main Level | Utility Room | X | ||
| Main Level | Other | X | ||
| Main Level | Primary Bedroom | 20'4'' x 14'8'' | ||
| Main Level | Bedroom | 11' x 11'8'' | ||
| Main Level | Bedroom | 10'11'' x 11'7'' | ||
| Main Level | 5pc Bathroom | 10' x 14'9'' | ||
| Main Level | Laundry Room | 7'10'' x 4'11'' | ||
| Main Level | Living Room | 23'11'' x 19' | ||
| Main Level | Dining Room | 9'5'' x 12' | ||
| Main Level | Kitchen | 14'6'' x 14'1'' |
https://www.realtor.ca/real-estate/30127493/66-douthwright-road-colpitts-settlement
Contact Us
Contact us for more information

The trademarks REALTOR®, REALTORS®, and the REALTOR® logo are controlled by The Canadian Real Estate Association (CREA) and identify real estate professionals who are members of CREA. The trademarks MLS®, Multiple Listing Service® and the associated logos are owned by The Canadian Real Estate Association (CREA) and identify the quality of services provided by real estate professionals who are members of CREA. The trademark DDF® is owned by The Canadian Real Estate Association (CREA) and identifies CREA's Data Distribution Facility (DDF®)
August 07 2026 03:22:22
Saint John Real Estate Board Inc
