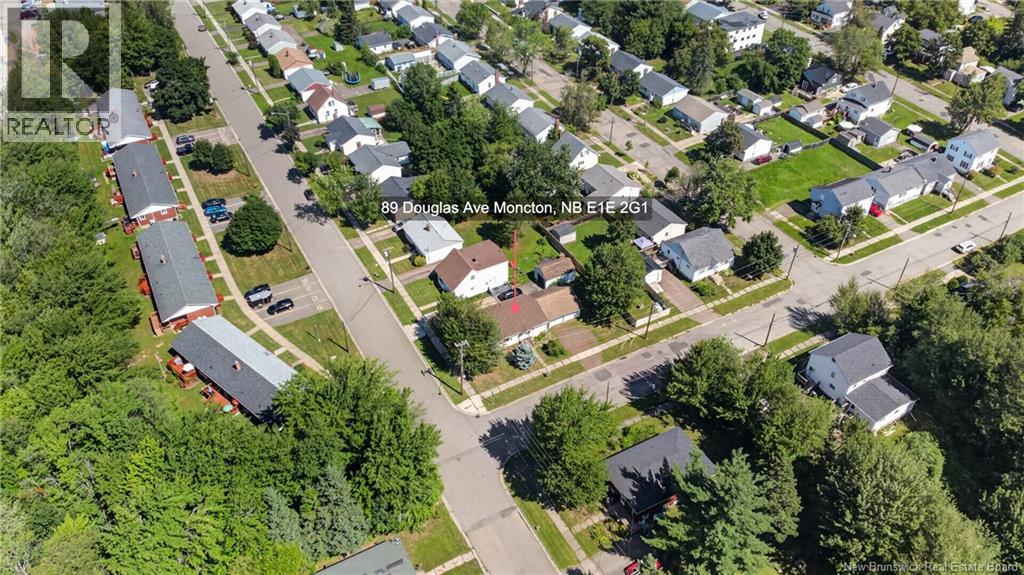
89 Douglas Avenue Moncton, New Brunswick E1E 2G1
$299,900
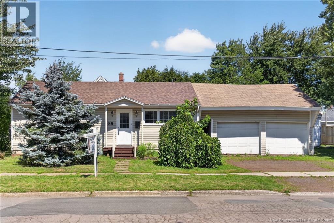
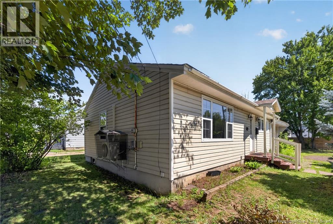
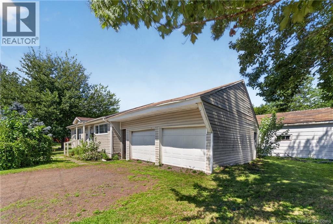
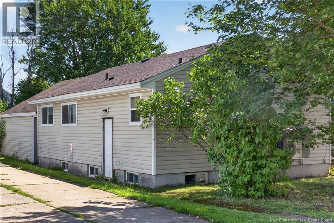
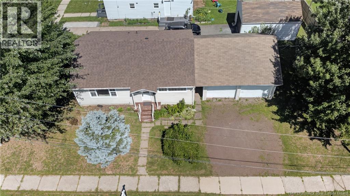
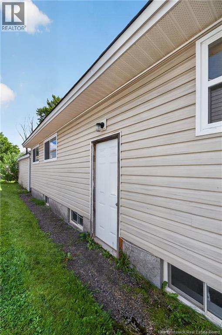
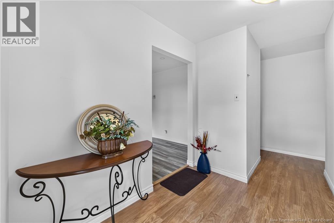
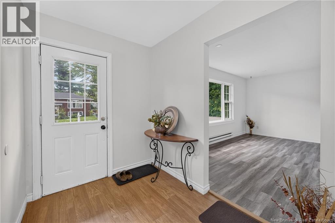
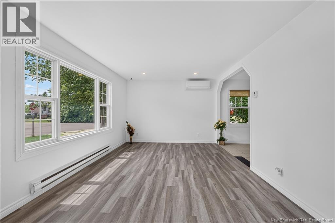
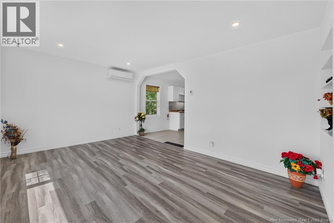
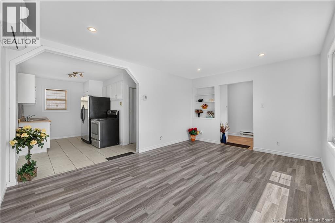
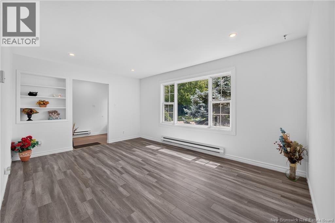
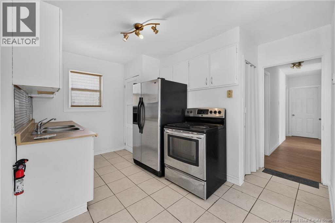
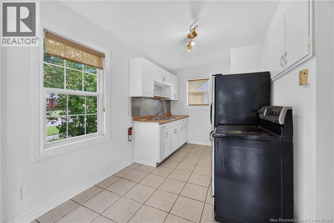
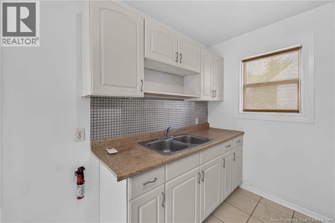
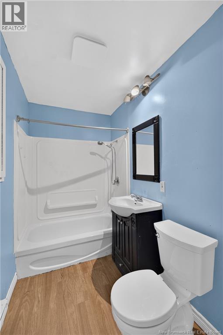
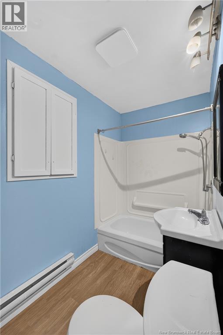
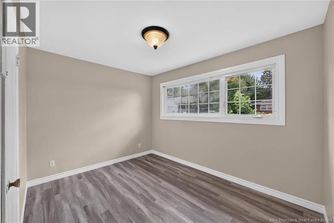
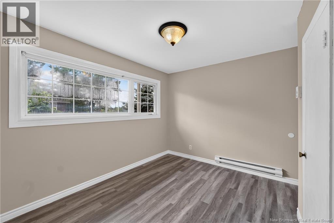
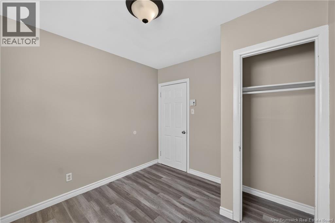
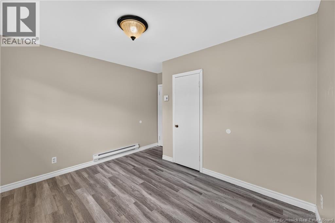
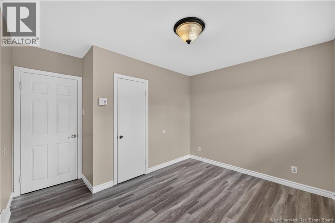
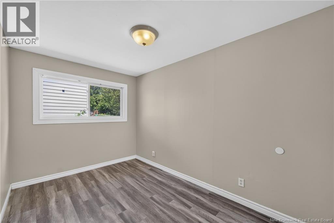
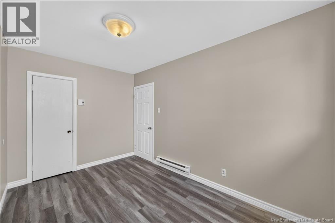
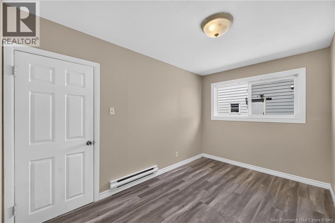
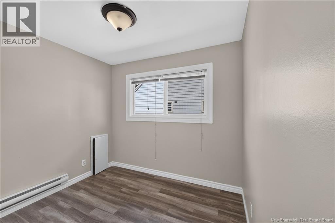
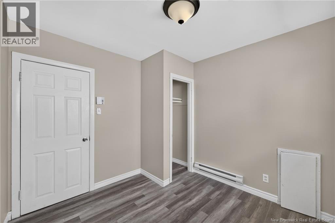
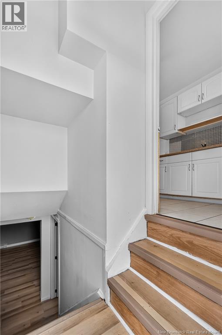
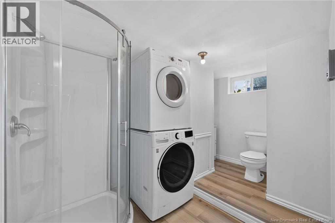
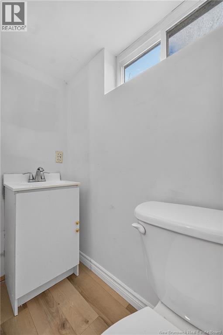
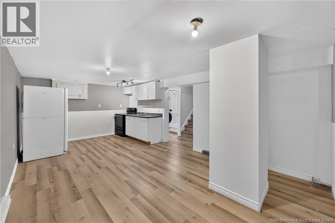
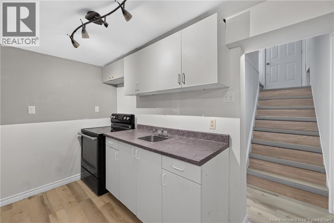
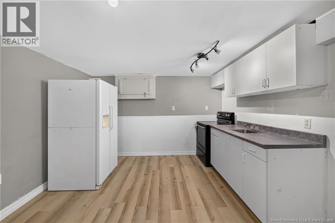
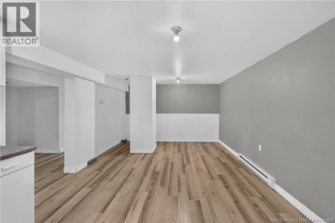
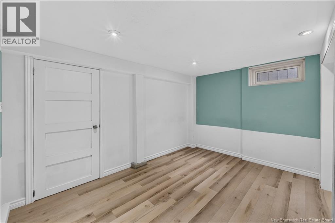
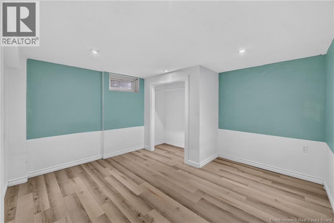
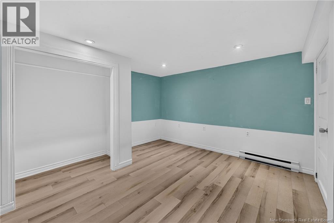
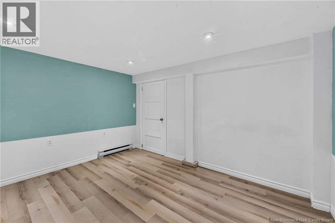
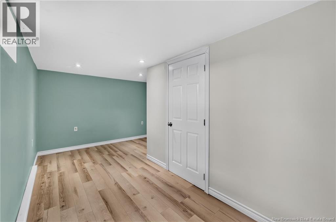
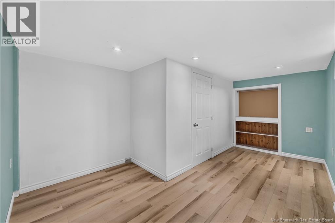
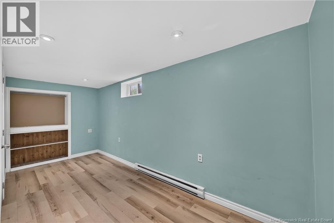
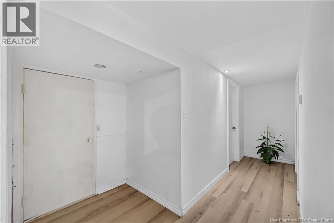
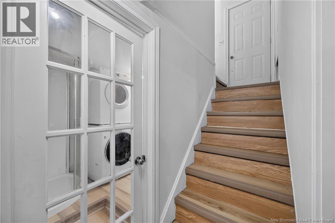
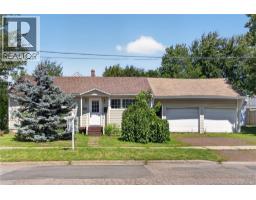
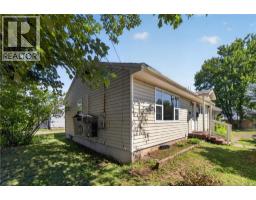
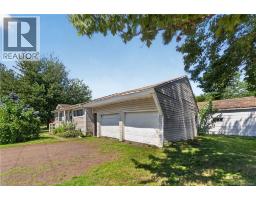
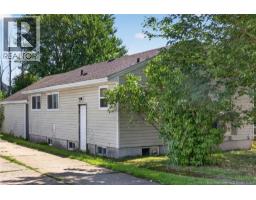
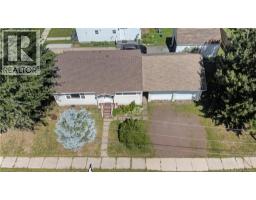
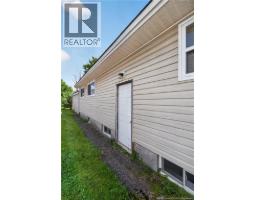
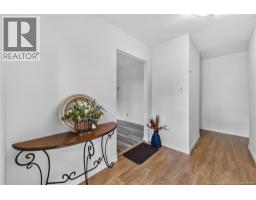
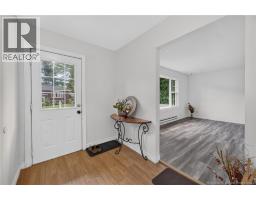
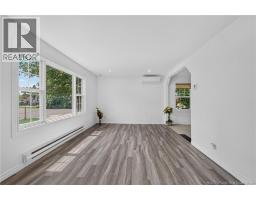
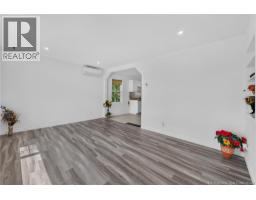
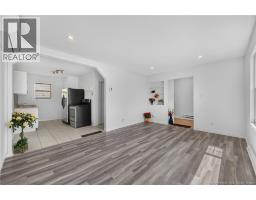
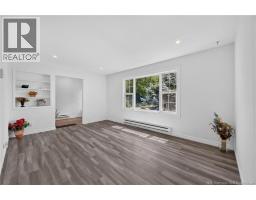
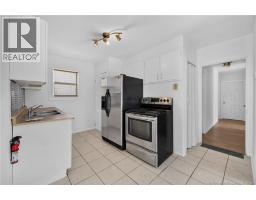
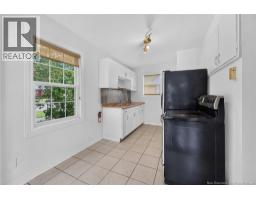
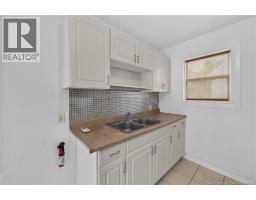
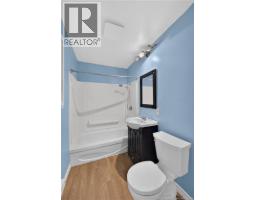
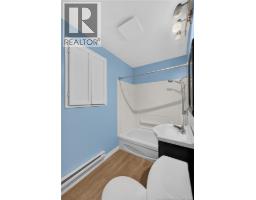
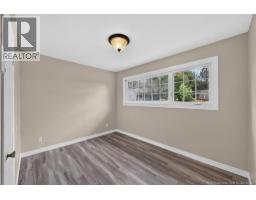
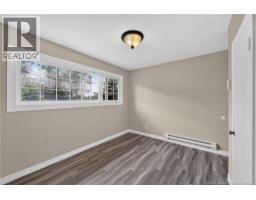
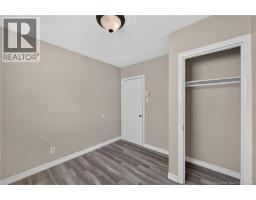
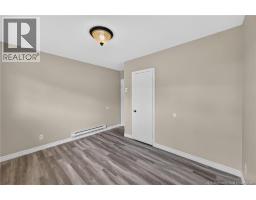
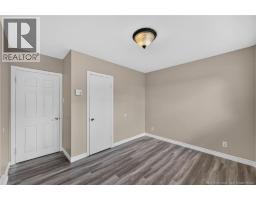
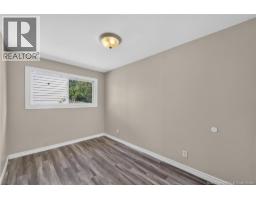
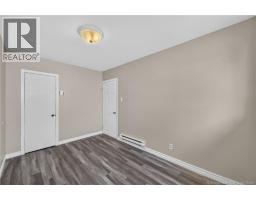
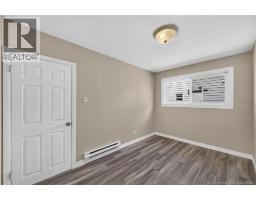
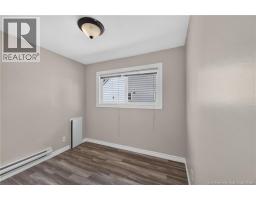
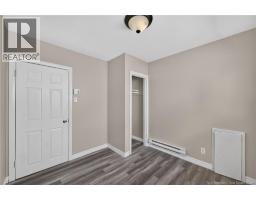
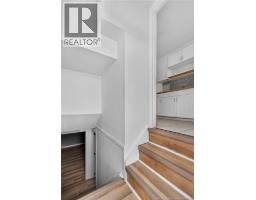
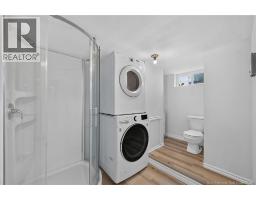
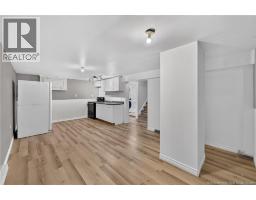
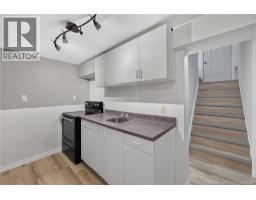
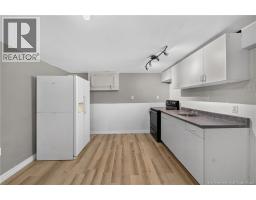
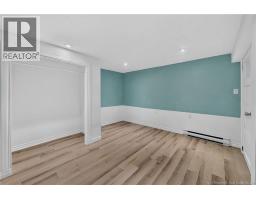
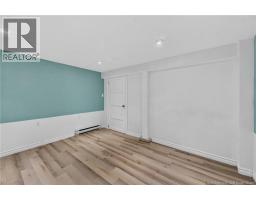
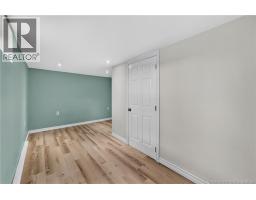
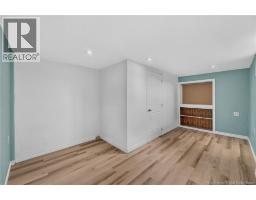
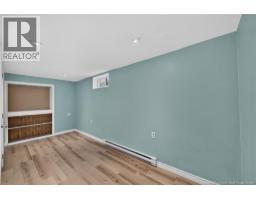
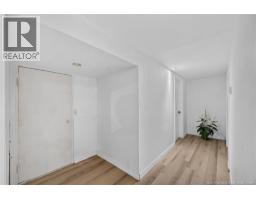
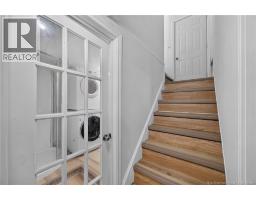
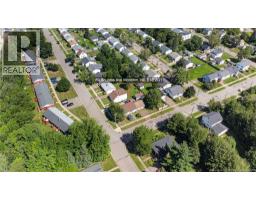
IN LAW SUITE POTENTIAL // TWO KITCHENS // SIDE ENTRANCE TO BASEMENT // INCOME POTENTIAL // TWO-CAR GARAGE // Welcome to 89 Douglas! This centrally located bungalow offers 3 bedrooms, 2 kitchens, a side entrance, and a two-car garage, making it an excellent opportunity for homeowners, investors, or those looking for additional living space. Recent updates include: New roof (2025), Mini-split (2023), Laminate flooring (2022), Updated front deck (2023).The basement offers great space for a growing family but also gives the option for a possible rental. Accessible through the side door, with a full kitchen, full bathroom, laundry and two non conforming rooms. Conveniently located on a bus route, with the stop directly in front of the property. Walking distance to the YMCA, Oulton College, and amenities, and only 35 minutes from grocery stores, Avenir Centre, the hospital, and Centennial Park. Taxes are non-owner-occupied. (id:19018)
Property Details
| MLS® Number | NB145178 |
| Property Type | Single Family |
Building
| Bathroom Total | 2 |
| Bedrooms Above Ground | 3 |
| Bedrooms Total | 3 |
| Architectural Style | 2 Level |
| Construction Style Attachment | Detached |
| Cooling Type | Air Conditioned |
| Exterior Finish | Vinyl |
| Flooring Type | Vinyl |
| Foundation Type | Concrete |
| Heating Fuel | Electric |
| Heating Type | Baseboard Heaters |
| Size Interior | 1,345 Sqft |
| Total Finished Area | 1345 Sqft |
| Type | House |
| Utility Water | Municipal Water |
Land
| Acreage | No |
| Sewer | Municipal Sewage System |
| Size Irregular | 465 |
| Size Total | 465 M2 |
| Size Total Text | 465 M2 |
Rooms
| Level | Type | Length | Width | Dimensions |
|---|---|---|---|---|
| Main Level | Bedroom | 9'6'' x 12'0'' | ||
| Main Level | Kitchen | 13'0'' x 8'0'' | ||
| Main Level | Bedroom | 9'6'' x 8'11'' | ||
| Main Level | Bedroom | 9'2'' x 11'4'' | ||
| Main Level | Living Room | 16'0'' x 11'7'' |
https://www.realtor.ca/real-estate/30127424/89-douglas-avenue-moncton
Contact Us
Contact us for more information

The trademarks REALTOR®, REALTORS®, and the REALTOR® logo are controlled by The Canadian Real Estate Association (CREA) and identify real estate professionals who are members of CREA. The trademarks MLS®, Multiple Listing Service® and the associated logos are owned by The Canadian Real Estate Association (CREA) and identify the quality of services provided by real estate professionals who are members of CREA. The trademark DDF® is owned by The Canadian Real Estate Association (CREA) and identifies CREA's Data Distribution Facility (DDF®)
October 15 2026 03:35:22
Saint John Real Estate Board Inc
