124 Ernest Street Dieppe, New Brunswick E1A 4T2
$2,150 Monthly
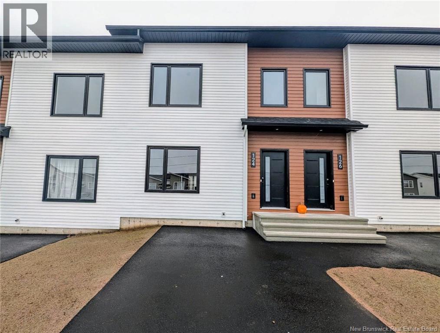
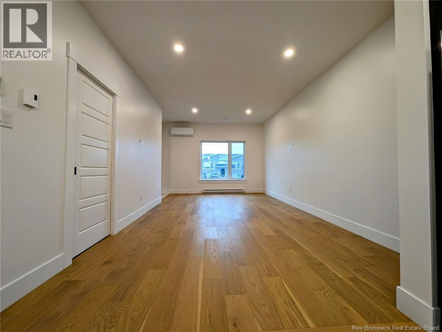
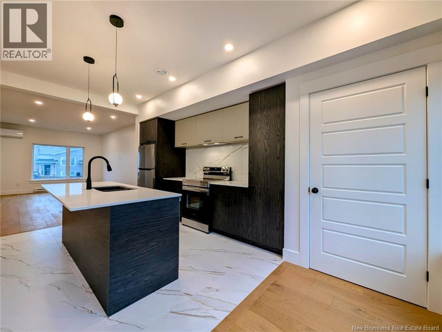
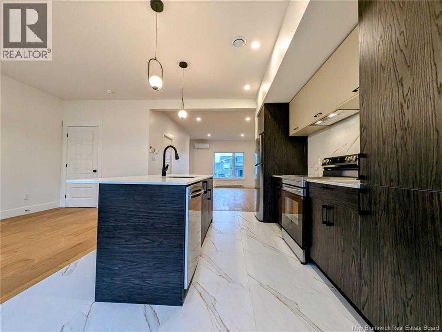
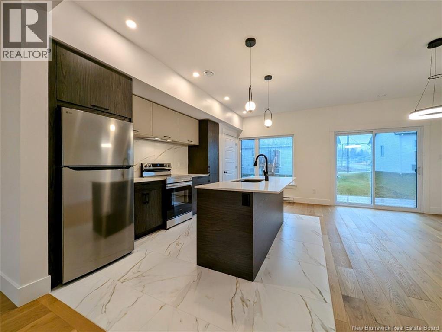
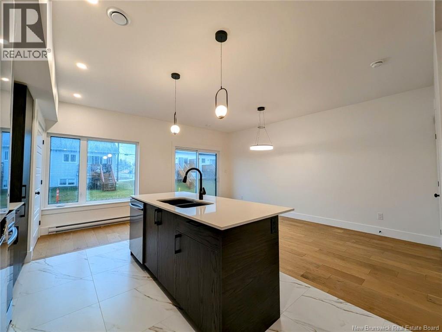
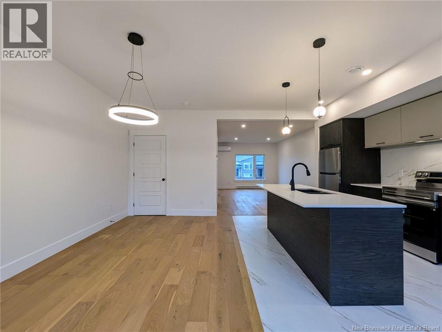
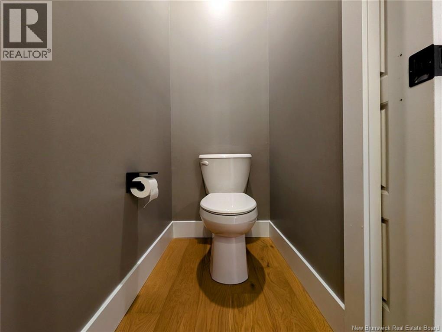
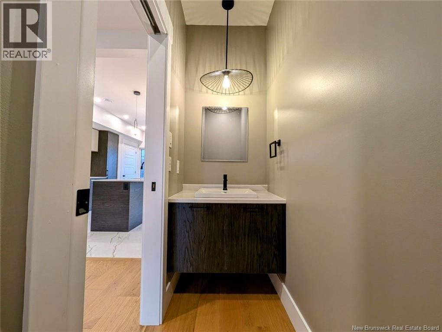
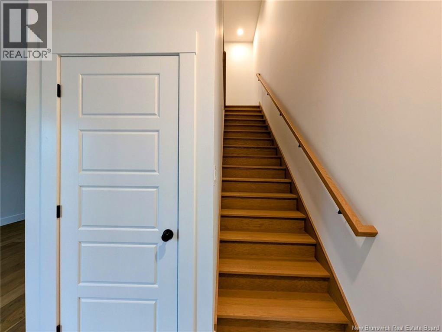
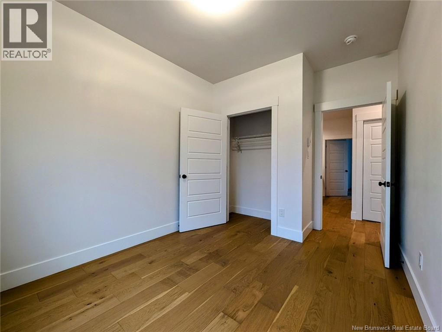
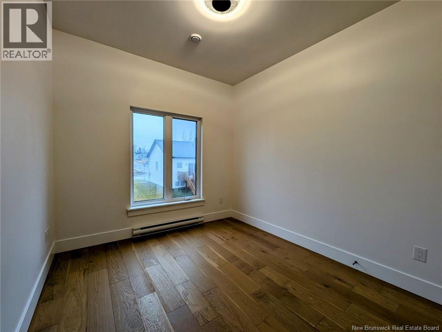
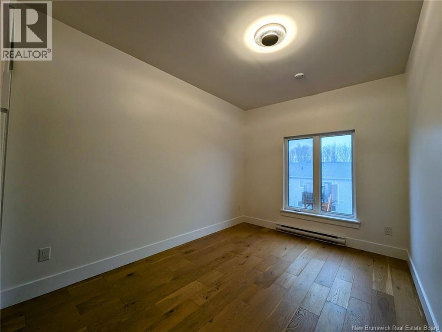
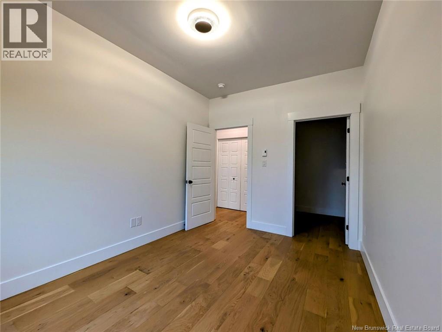
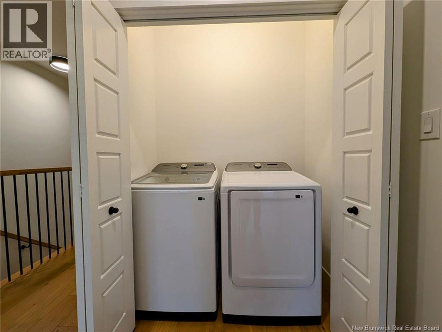
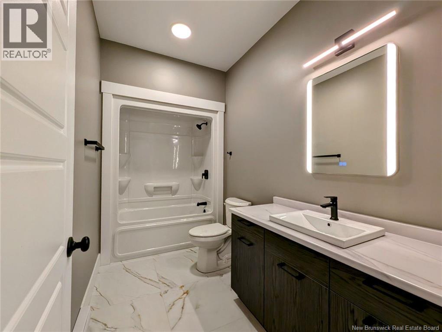
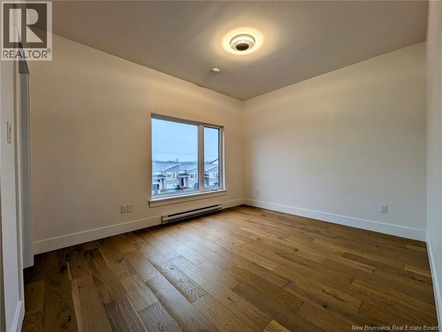
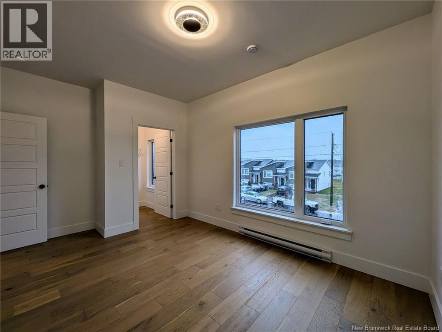
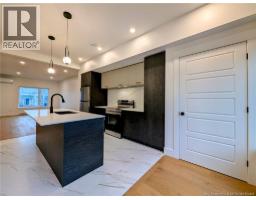
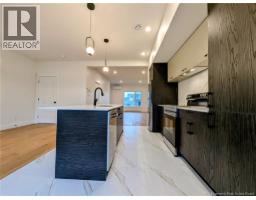
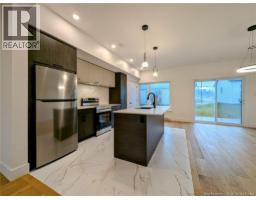
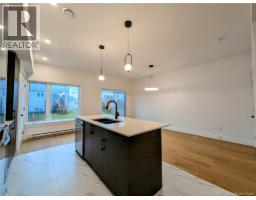
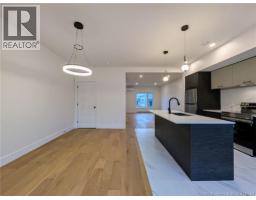
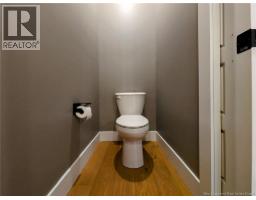
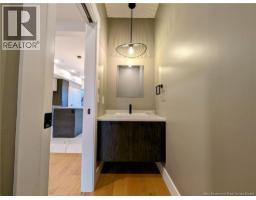
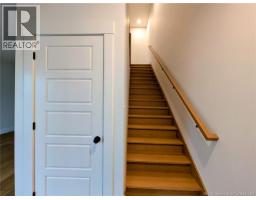
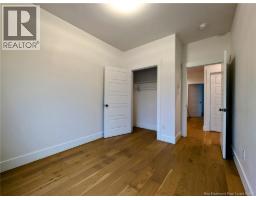
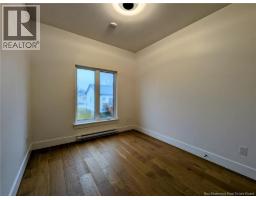
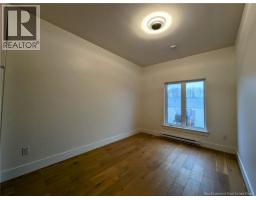
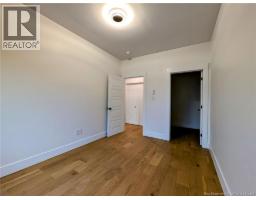
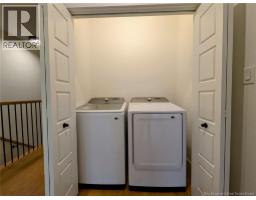
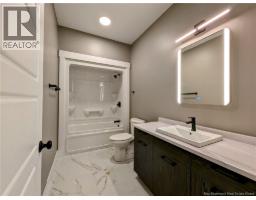
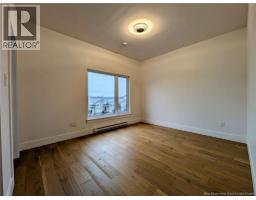
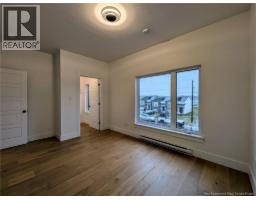
Welcome to 124 Rue Ernest in beautiful Dieppe. This 1.5 year old built 3 bed 1.5 bath townhouse is ready to welcome it's next occupants. Features of this home: - 3 bedrooms - 1 full and one half bathroom - stainless steel kitchen appliances - Mini split heat pump for year round comfort and energy efficiency - Large, unfinished basement for lots of storage - High-end finishes Tenant requirements: - Lease application - Proof of identity - Proof of employment - Tenant's insurance. Heat and lights, snow removal lawn care not included. Small pets may be approved on a case-to-case basis Schedule a private showing! (id:19018)
Property Details
| MLS® Number | NB145519 |
| Property Type | Single Family |
Building
| Bathroom Total | 2 |
| Bedrooms Above Ground | 3 |
| Bedrooms Total | 3 |
| Architectural Style | 3 Level |
| Basement Development | Unfinished |
| Basement Type | Full (unfinished) |
| Construction Style Attachment | Attached |
| Cooling Type | Air Conditioned |
| Exterior Finish | Vinyl |
| Flooring Type | Vinyl |
| Foundation Type | Concrete |
| Half Bath Total | 1 |
| Heating Fuel | Electric |
| Heating Type | Baseboard Heaters |
| Size Interior | 1,325 Sqft |
| Total Finished Area | 1325 Sqft |
| Type | House |
| Utility Water | Municipal Water |
Land
| Acreage | No |
| Sewer | Municipal Sewage System |
| Size Irregular | 183 |
| Size Total | 183 M2 |
| Size Total Text | 183 M2 |
Rooms
| Level | Type | Length | Width | Dimensions |
|---|---|---|---|---|
| Second Level | Bedroom | 9'2'' x 12'6'' | ||
| Second Level | Bedroom | 9'4'' x 10'0'' | ||
| Second Level | Primary Bedroom | 13'0'' x 11'0'' | ||
| Main Level | Kitchen | 11'0'' x 17'7'' | ||
| Main Level | Dining Room | 16'1'' x 9'1'' | ||
| Main Level | Living Room | 12'2'' x 20'0'' |
https://www.realtor.ca/real-estate/30126683/124-ernest-street-dieppe
Contact Us
Contact us for more information

The trademarks REALTOR®, REALTORS®, and the REALTOR® logo are controlled by The Canadian Real Estate Association (CREA) and identify real estate professionals who are members of CREA. The trademarks MLS®, Multiple Listing Service® and the associated logos are owned by The Canadian Real Estate Association (CREA) and identify the quality of services provided by real estate professionals who are members of CREA. The trademark DDF® is owned by The Canadian Real Estate Association (CREA) and identifies CREA's Data Distribution Facility (DDF®)
August 27 2026 12:25:00
Saint John Real Estate Board Inc
