21 Red Bank Drive Chipman, New Brunswick E4A 2A1
$159,900
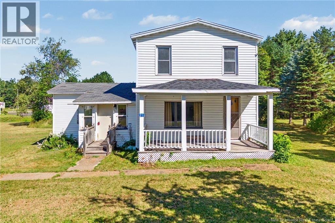
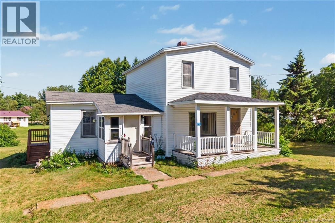
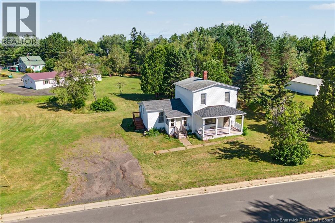
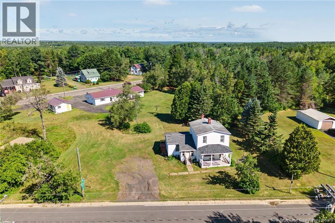
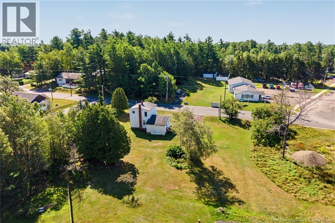
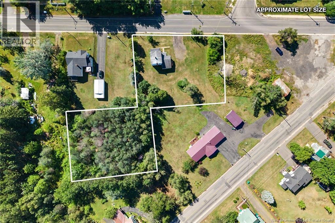
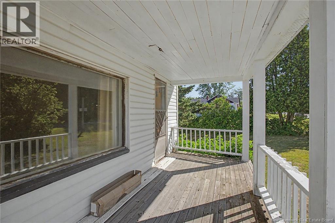
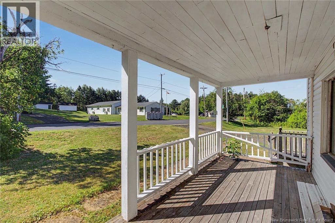
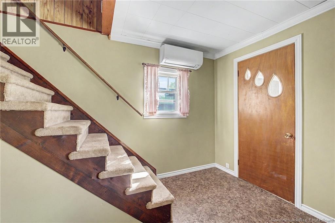
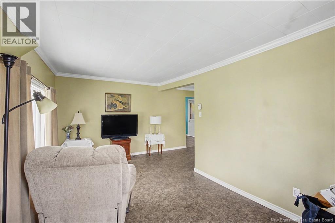
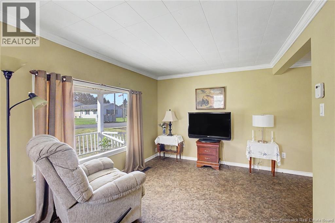
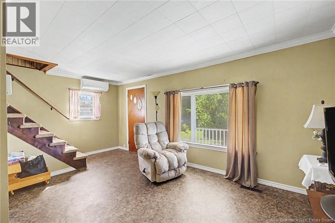
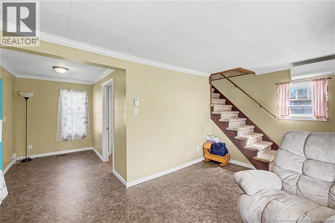
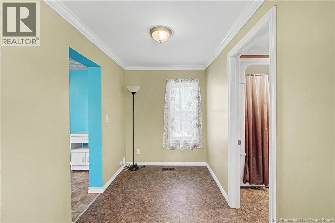
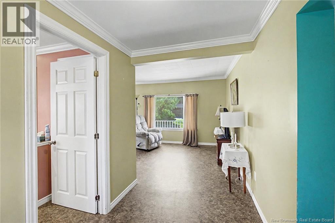
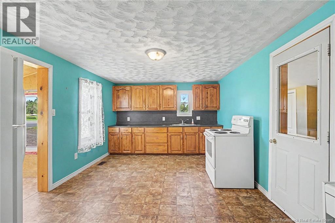
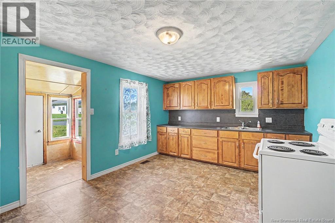
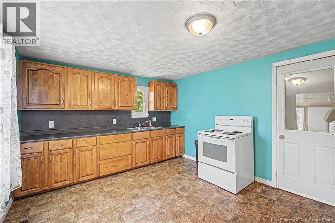
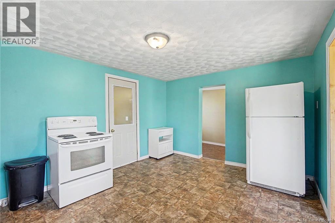
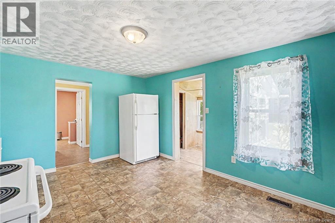
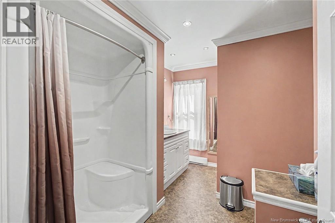
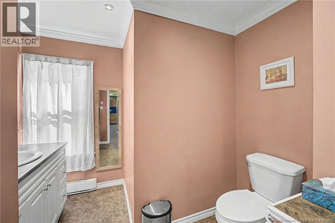
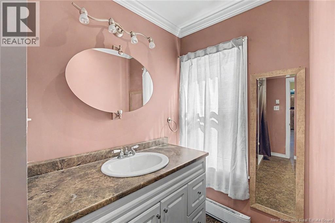
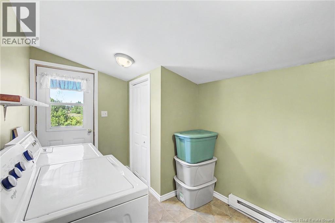
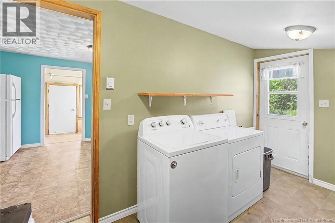
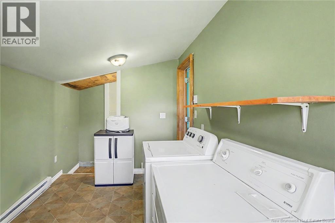
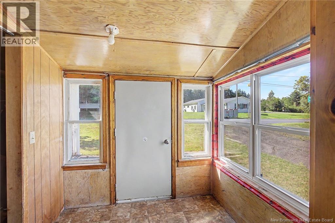
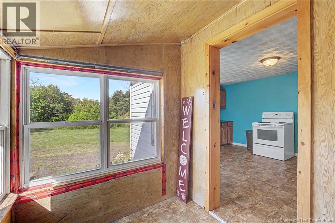
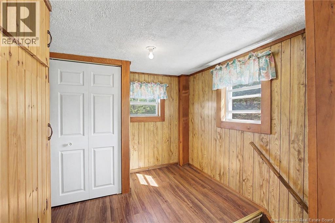
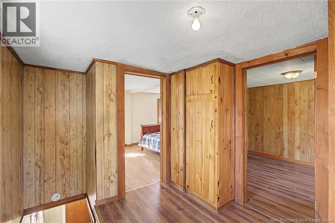
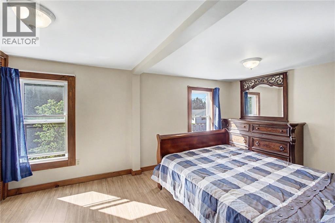
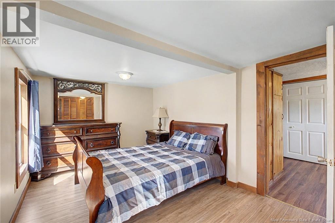
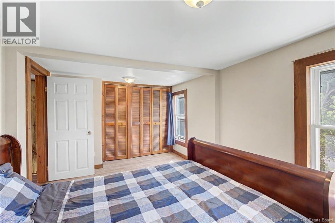
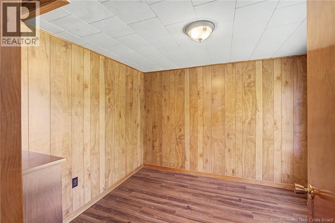
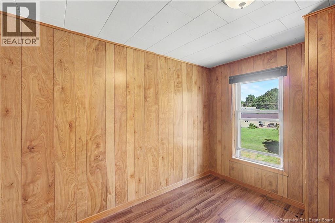
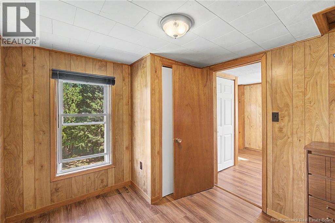
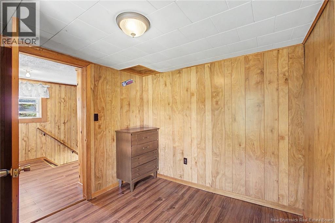
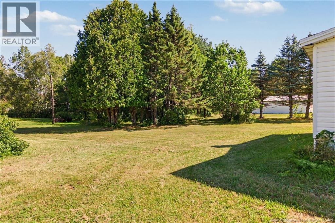
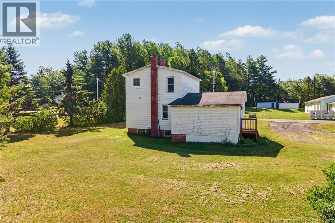
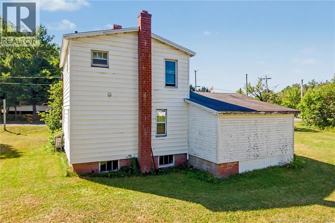
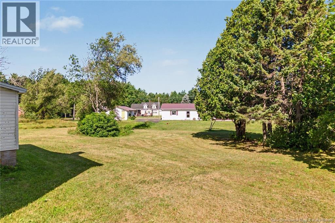
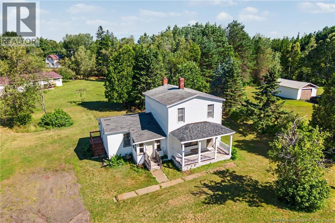
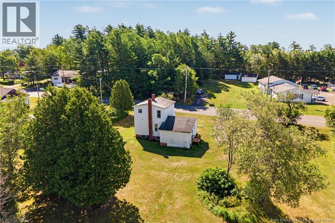
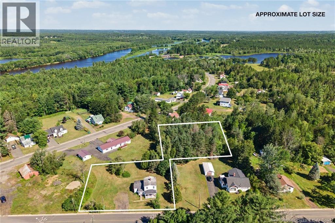
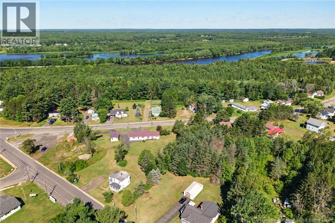
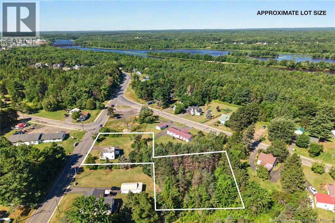
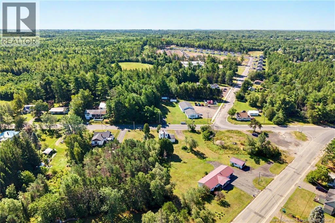
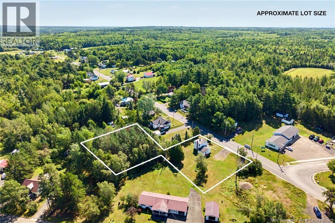
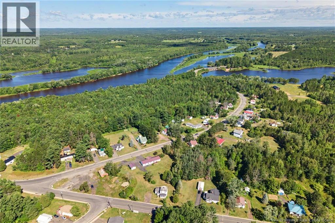
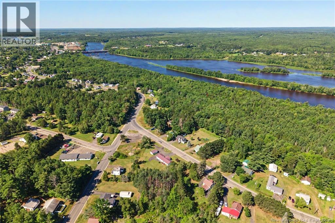
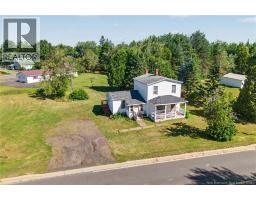
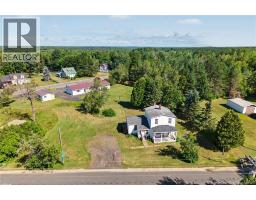
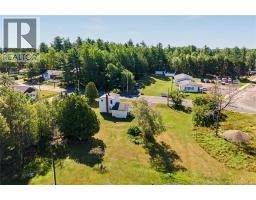
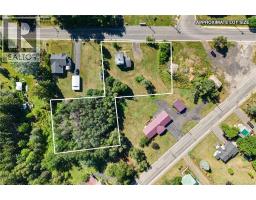
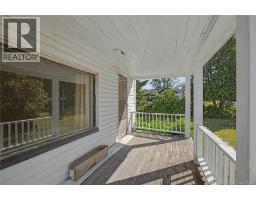
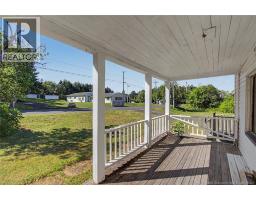
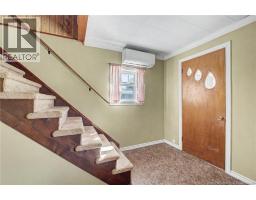
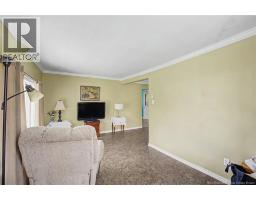
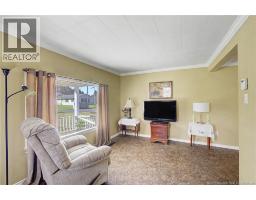
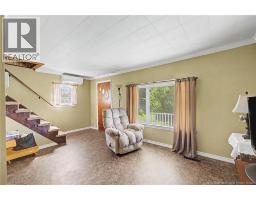
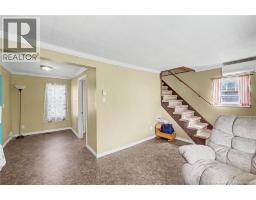
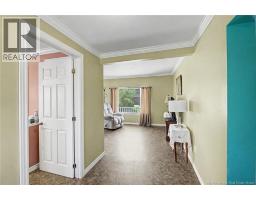
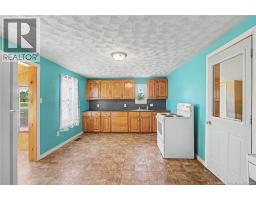
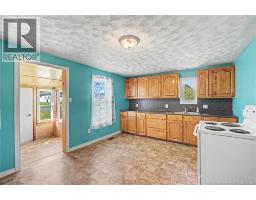
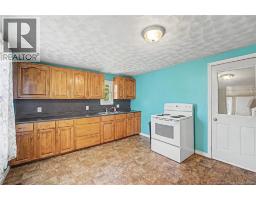
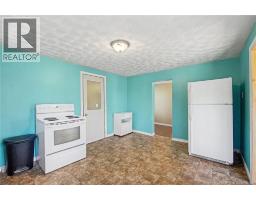
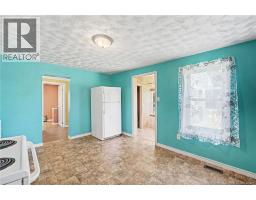
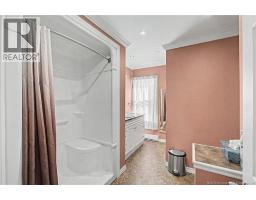
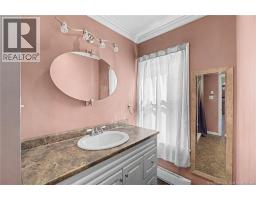
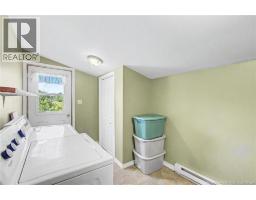
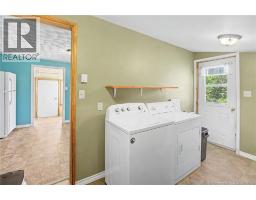
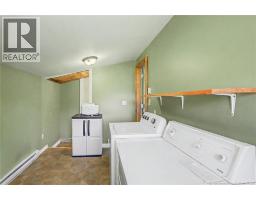
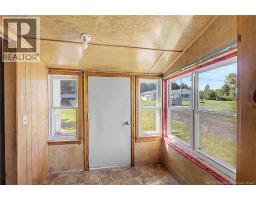
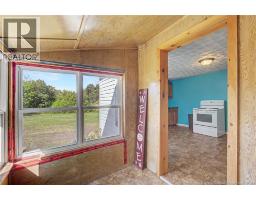
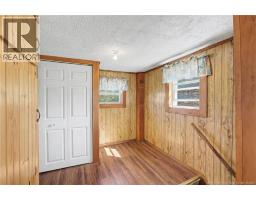
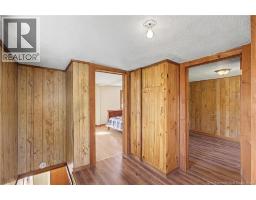
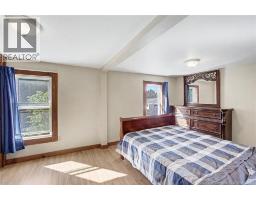
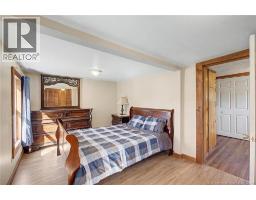
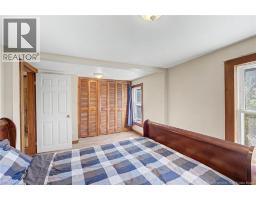
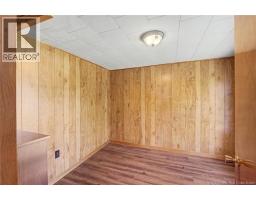
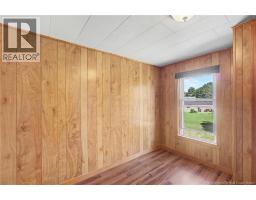
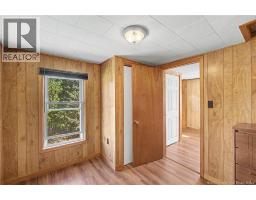
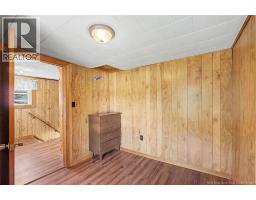
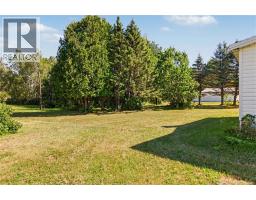
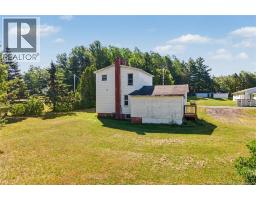
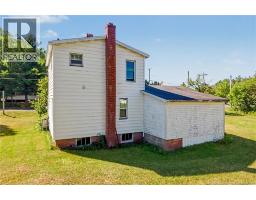
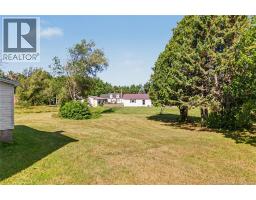
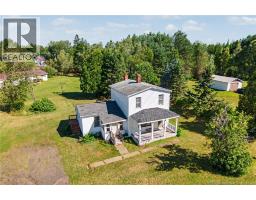
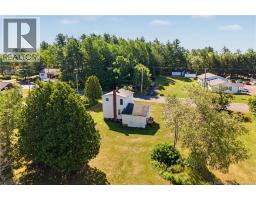
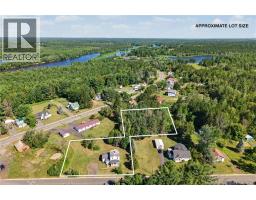
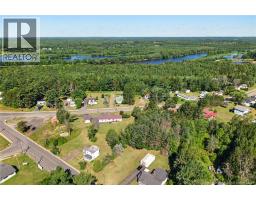
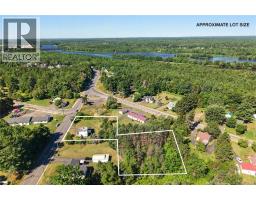
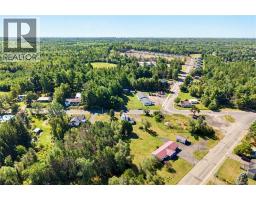
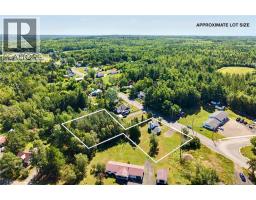
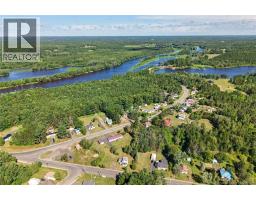
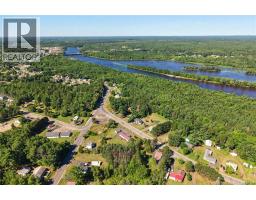
Welcome to 21 Redbank Drive in Chipman! Situated on approximately one acre of land, this charming two-story home offers two bedrooms, one bathroom and comfortable small-town living. The main floor features convenient laundry facilities, while the bathroom includes a walk-in shower with a built-in seat. A heat pump, approximately two years old, provides efficient heating and cooling, and the wood furnace is approximately four years old. The stove, refrigerator, washer and dryer are included, making your move a little easier. Outside, the covered front porch provides a welcoming spot to sit, relax and enjoy your surroundings. Conveniently located close to schools, shopping and all of Chipmans amenities, with Fredericton approximately one hour away. Whether you are a first-time homebuyer, looking to downsize or searching for a peaceful place outside the city, this property is ready for you to make it your own. (id:19018)
Property Details
| MLS® Number | NB145505 |
| Property Type | Single Family |
| Amenities Near By | Marina, Recreation Nearby, Shopping |
| Community Features | Fishing |
| Features | Balcony/deck/patio |
| Structure | None |
Building
| Bathroom Total | 1 |
| Bedrooms Above Ground | 2 |
| Bedrooms Total | 2 |
| Construction Style Attachment | Detached |
| Cooling Type | Heat Pump |
| Exterior Finish | Vinyl |
| Flooring Type | Carpeted, Laminate |
| Foundation Type | Block, Concrete |
| Heating Fuel | Electric, Wood |
| Heating Type | Baseboard Heaters, Heat Pump, Stove |
| Stories Total | 2 |
| Size Interior | 1,108 Sqft |
| Total Finished Area | 1108 Sqft |
| Type | House |
| Utility Water | Drilled Well, Well |
Land
| Access Type | Year-round Access, Public Road |
| Acreage | No |
| Land Amenities | Marina, Recreation Nearby, Shopping |
| Landscape Features | Landscaped |
| Sewer | Municipal Sewage System |
| Size Irregular | 3380 |
| Size Total | 3380 M2 |
| Size Total Text | 3380 M2 |
Rooms
| Level | Type | Length | Width | Dimensions |
|---|---|---|---|---|
| Second Level | Bedroom | 8'6'' x 10'2'' | ||
| Second Level | Bedroom | 15'4'' x 9'4'' | ||
| Main Level | Laundry Room | 11'8'' x 7'4'' | ||
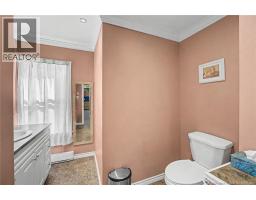
| Main Level | 3pc Bathroom | 10'10'' x 9'8'' | ||
| Main Level | Living Room | 14'1'' x 9'9'' | ||
| Main Level | Kitchen | 15'4'' x 11'0'' |
https://www.realtor.ca/real-estate/30124289/21-red-bank-drive-chipman
Contact Us
Contact us for more information

The trademarks REALTOR®, REALTORS®, and the REALTOR® logo are controlled by The Canadian Real Estate Association (CREA) and identify real estate professionals who are members of CREA. The trademarks MLS®, Multiple Listing Service® and the associated logos are owned by The Canadian Real Estate Association (CREA) and identify the quality of services provided by real estate professionals who are members of CREA. The trademark DDF® is owned by The Canadian Real Estate Association (CREA) and identifies CREA's Data Distribution Facility (DDF®)
September 21 2026 12:25:32
Saint John Real Estate Board Inc
