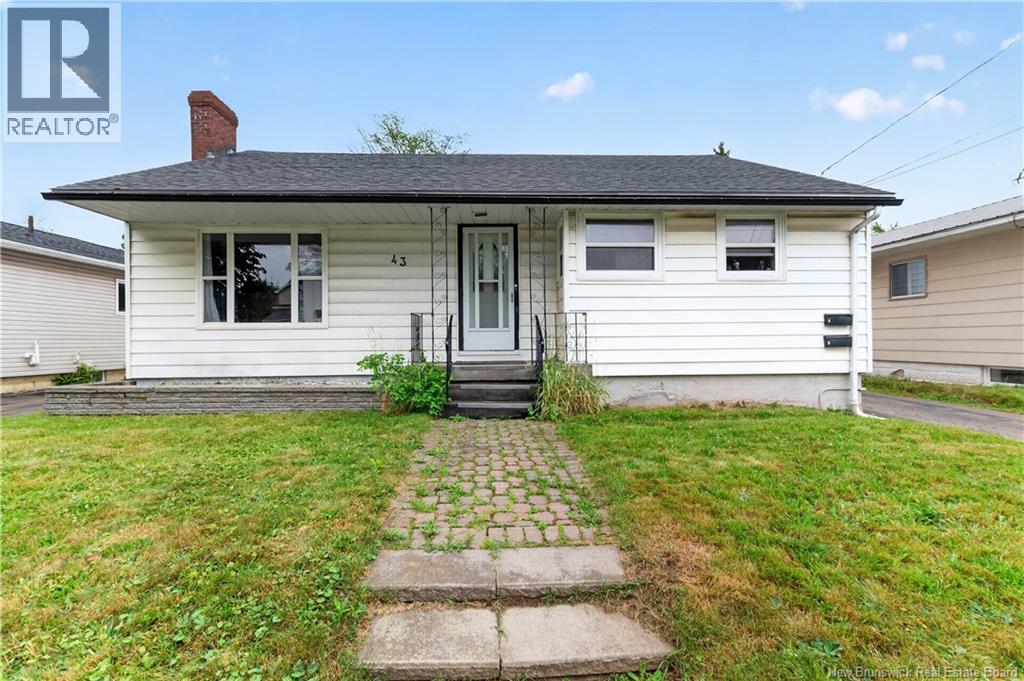
43 Derby Street Moncton, New Brunswick E1E 6Y6
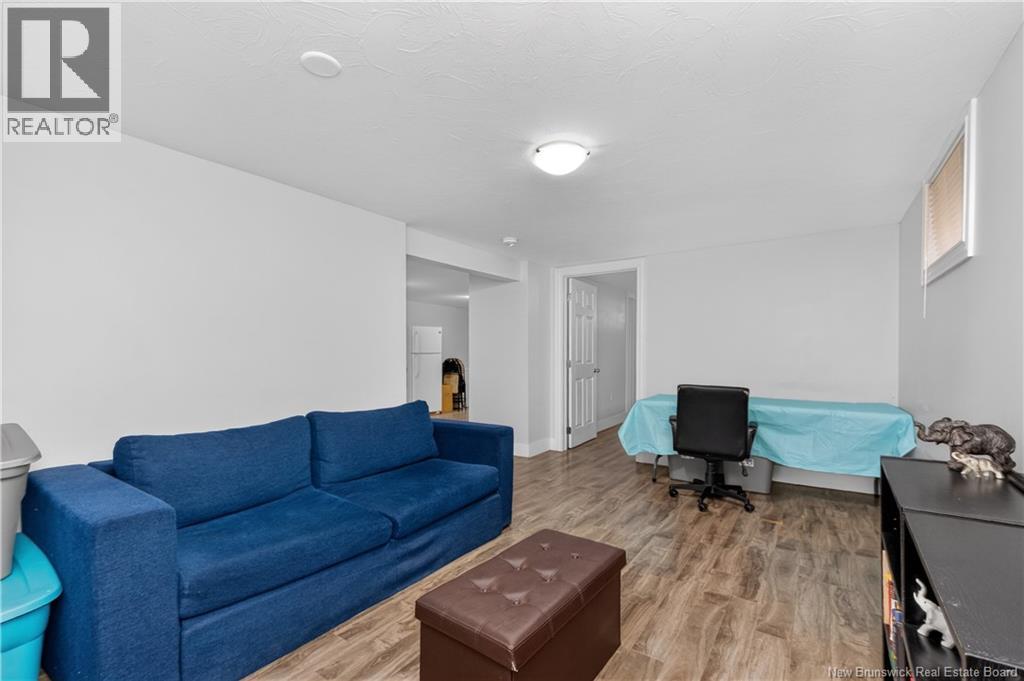
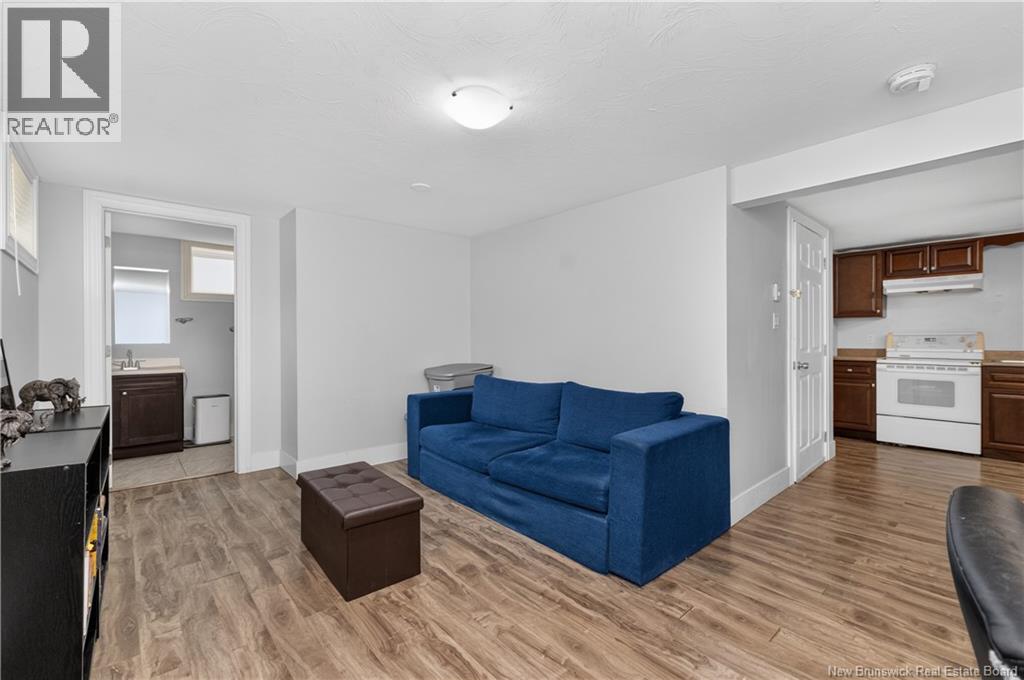
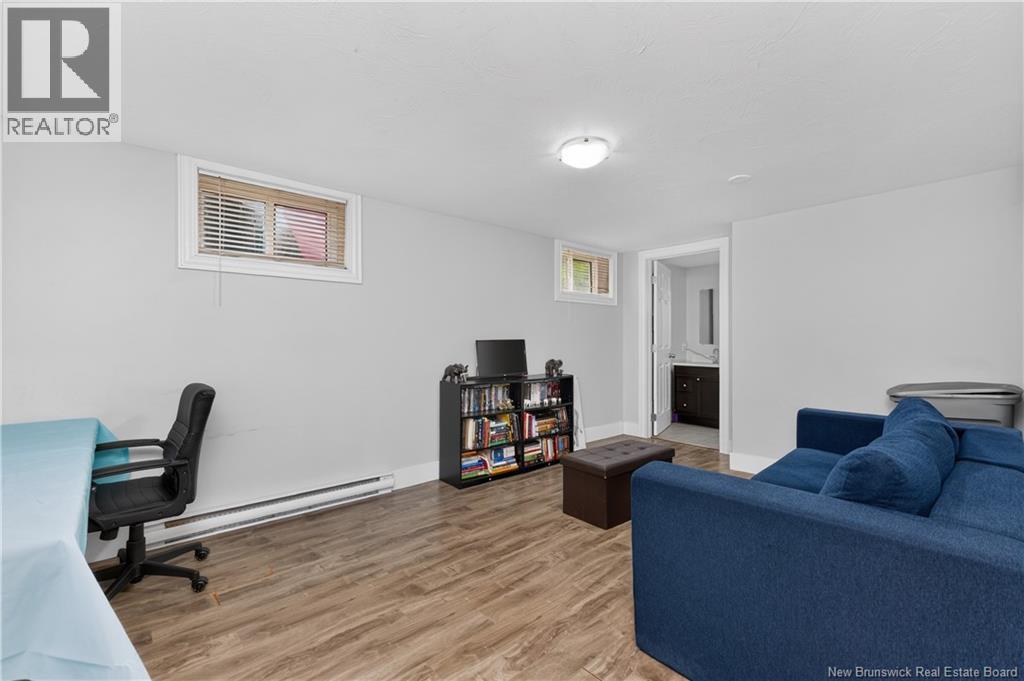
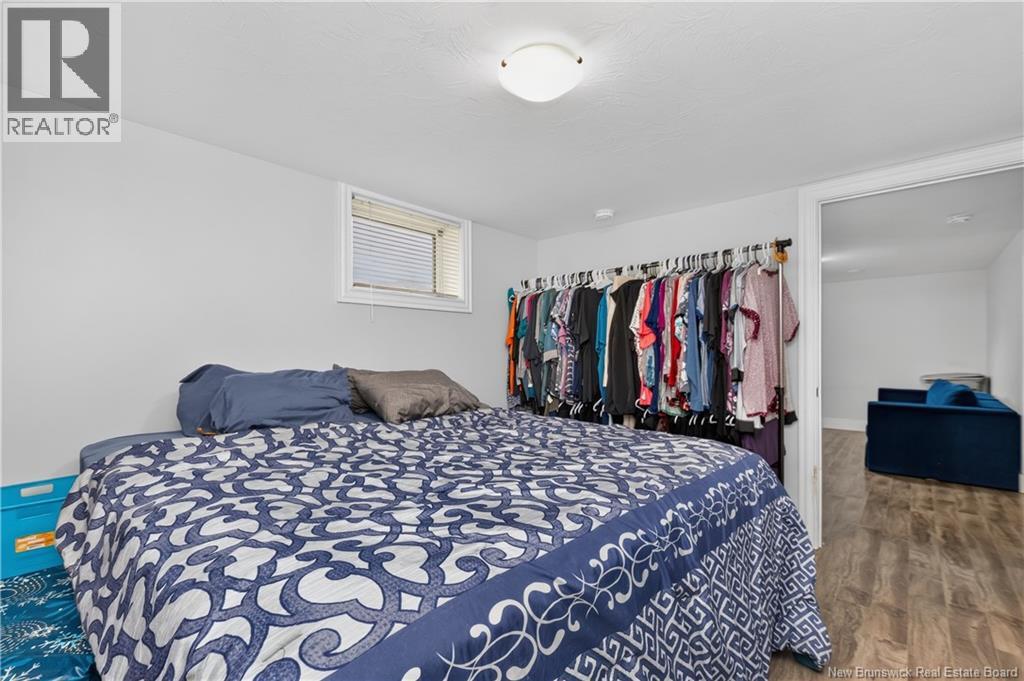
$379,900
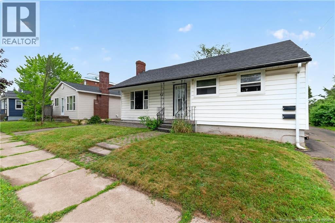
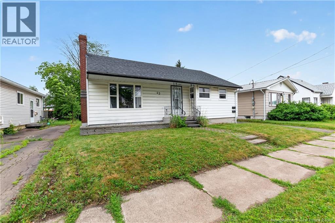
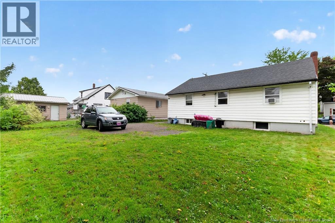
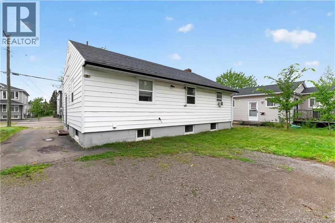
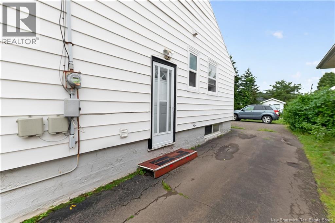
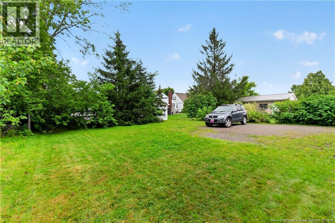
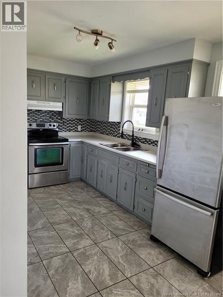
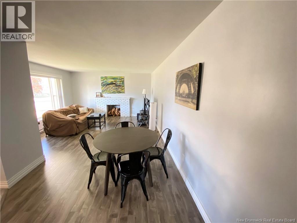
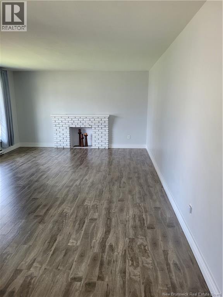
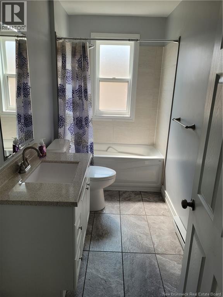
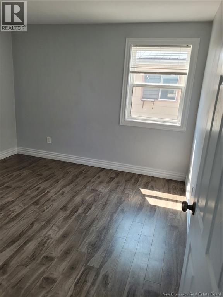
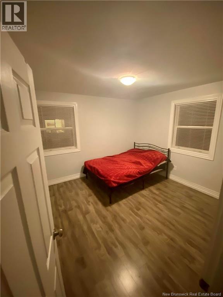
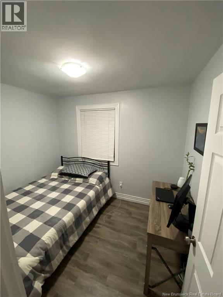
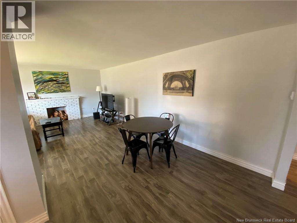
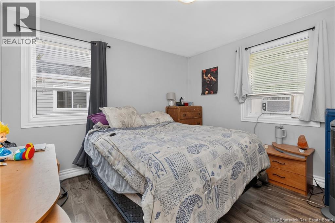
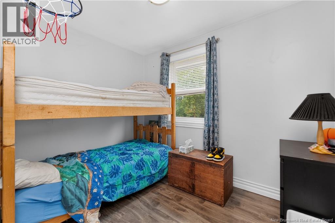
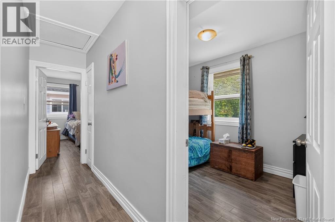
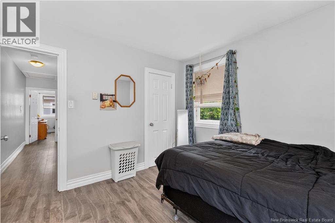
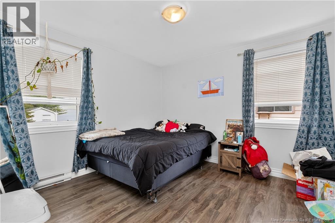
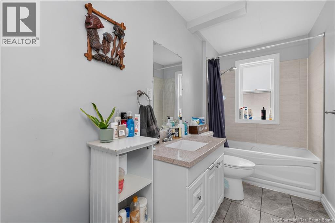
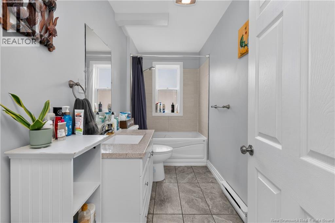
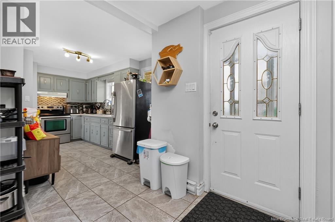
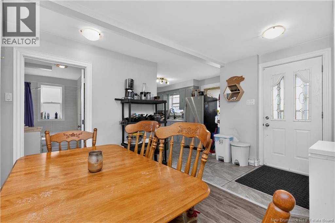
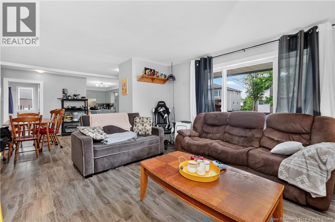
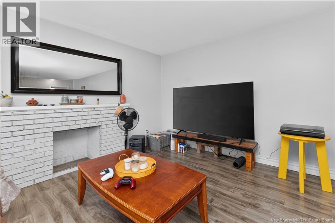
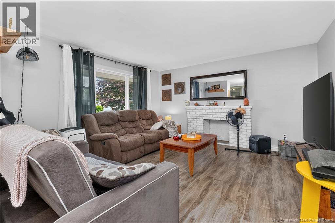
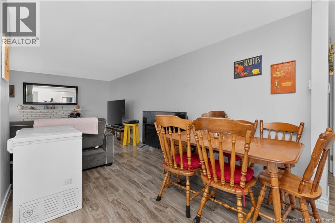
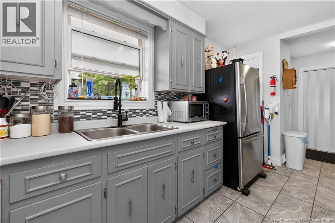
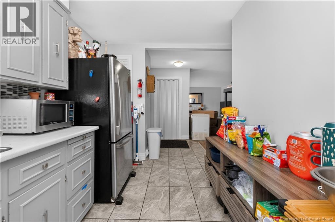
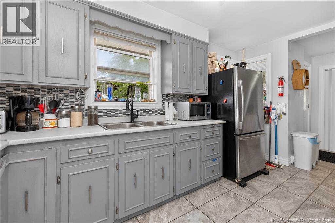
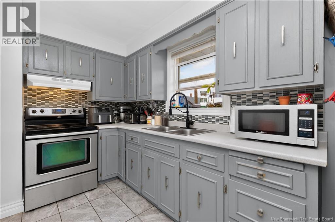
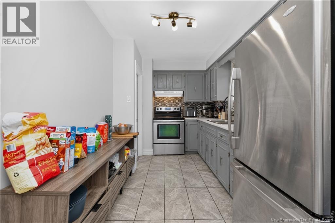
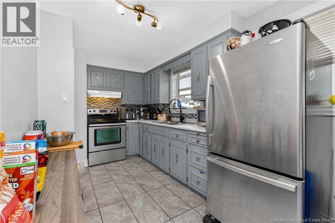
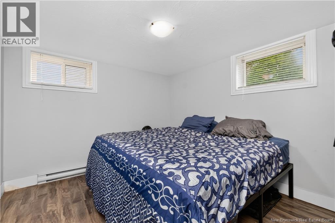
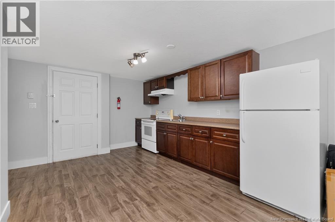
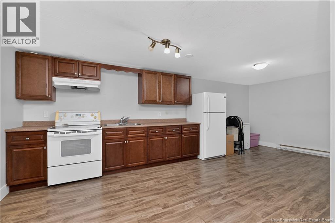
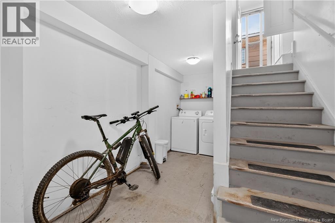
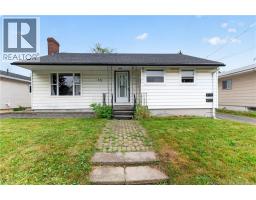
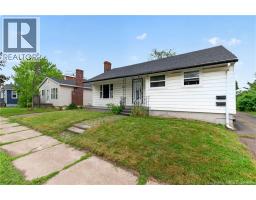
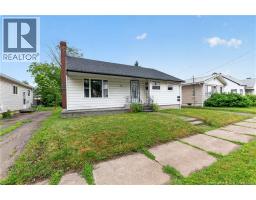
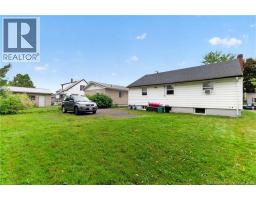
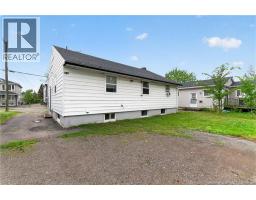
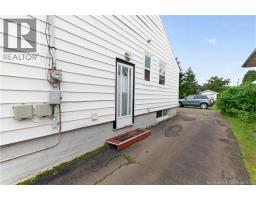
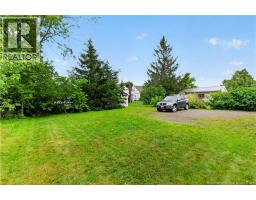
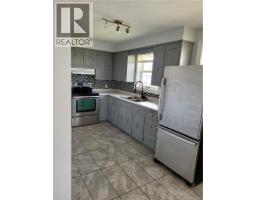
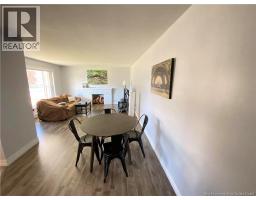
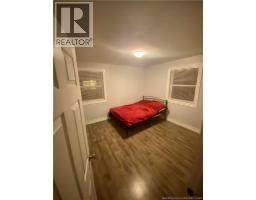
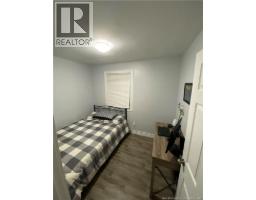
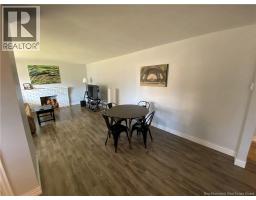
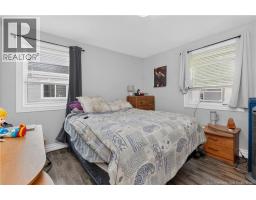
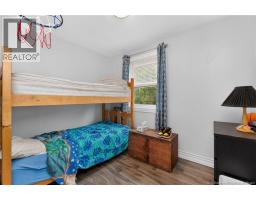
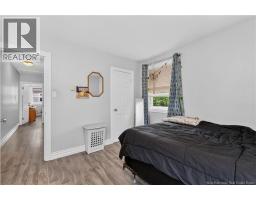
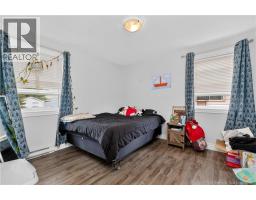
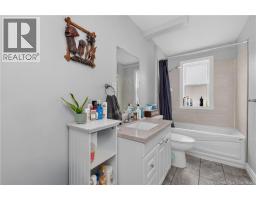
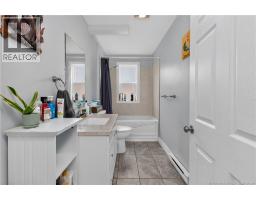
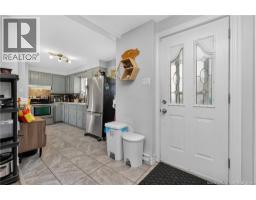
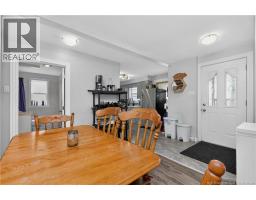
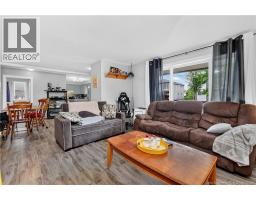
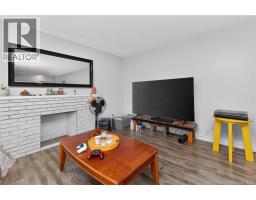
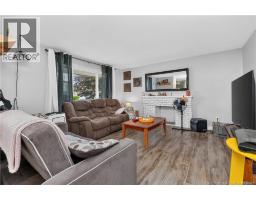
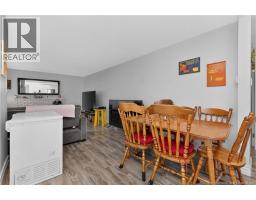
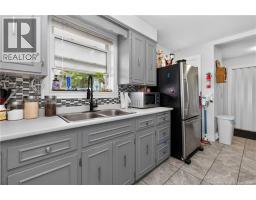
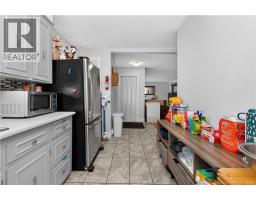
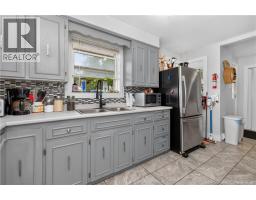
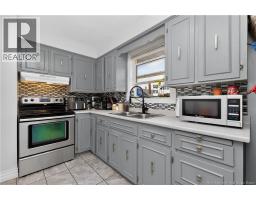
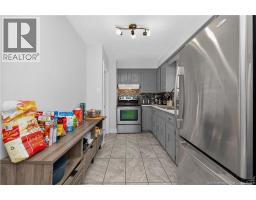
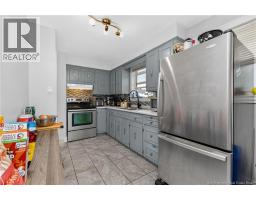
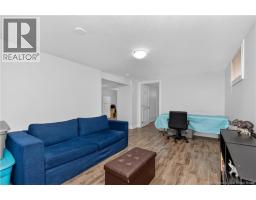
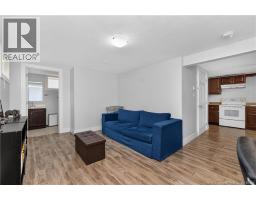
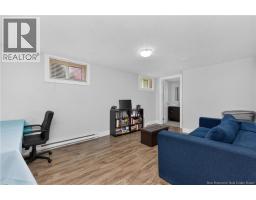
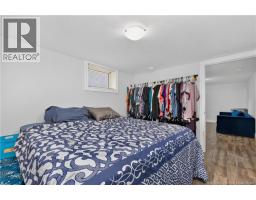
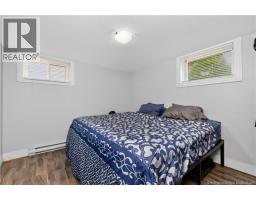
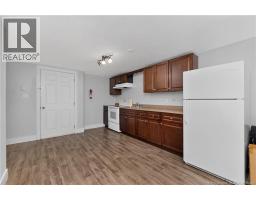
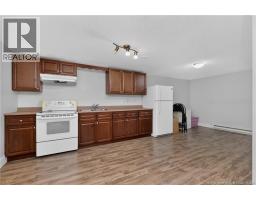
Excellent income property opportunity in a highly desirable location. This well-maintained property features long-term tenants, leases in place, and a strong history of occupancy, making it an ideal turnkey investment. Recent improvements include a new roof, providing added value and peace of mind for years to come. The property offers functional layouts, ample parking, and a location that continues to attract quality tenants due to its proximity to schools, shopping, parks, public transit, and other key amenities. Whether you're an experienced investor looking to expand your portfolio or seeking a stable income-producing asset, this property presents an outstanding opportunity. Financial information is available upon request for qualified buyers. With reliable rental income, established tenancies, and a proven track record of maintenance and care, this is a solid investment in a sought-after area. (Please note: Some of the Photos are prior to the tenants and most are of it being fully occupied) (id:19018)
Property Details
| MLS® Number | NB145380 |
| Property Type | Single Family |
| Equipment Type | Water Heater |
| Rental Equipment Type | Water Heater |
Building
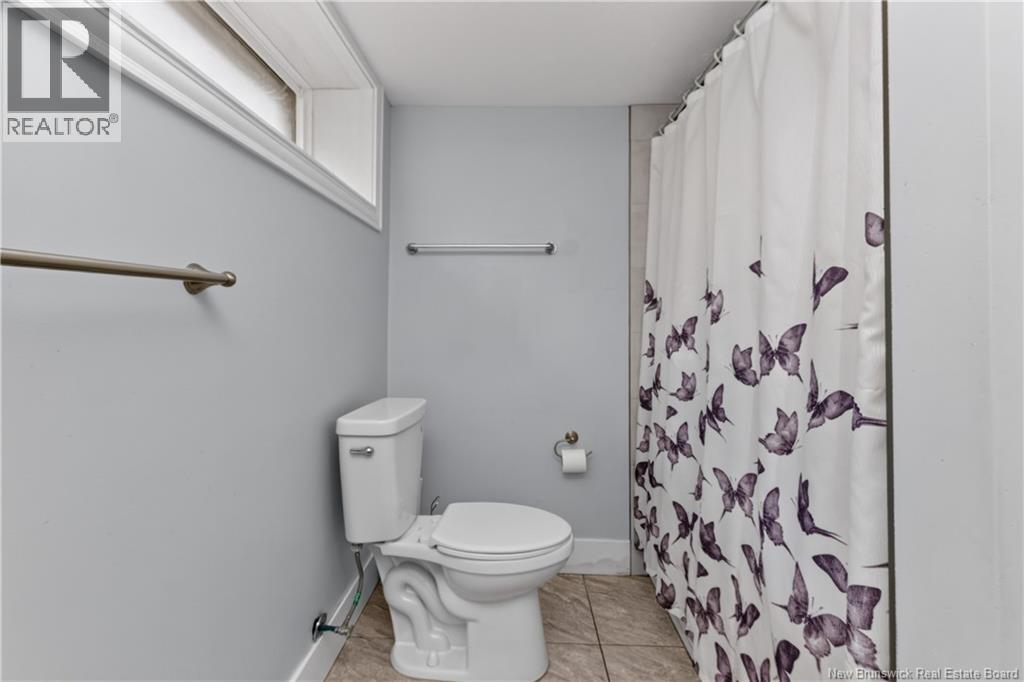
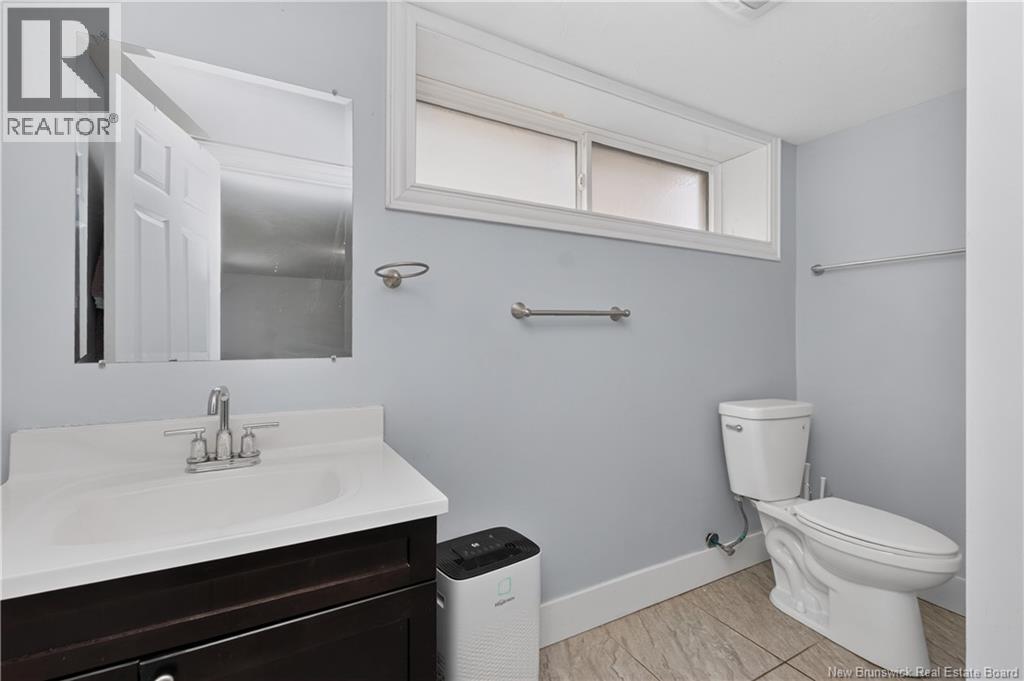
| Bathroom Total | 2 |
| Bedrooms Above Ground | 3 |
| Bedrooms Below Ground | 1 |
| Bedrooms Total | 4 |
| Architectural Style | Bungalow, 2 Level |
| Constructed Date | 1970 |
| Construction Style Attachment | Detached |
| Exterior Finish | Vinyl |
| Flooring Type | Laminate |
| Foundation Type | Concrete |
| Heating Fuel | Electric |
| Heating Type | Baseboard Heaters |
| Stories Total | 1 |
| Size Interior | 1,750 Sqft |
| Total Finished Area | 1750 Sqft |
| Type | House |
| Utility Water | Municipal Water |
Land
| Acreage | No |
| Sewer | Municipal Sewage System |
| Size Irregular | 4900 |
| Size Total | 4900 Sqft |
| Size Total Text | 4900 Sqft |
Rooms
| Level | Type | Length | Width | Dimensions |
|---|---|---|---|---|
| Basement | Living Room | 9' x 9' | ||
| Basement | Recreation Room | 18' x 13' | ||
| Basement | Bedroom | 12' x 10' | ||
| Basement | Kitchen/dining Room | 20' x 11' | ||
| Basement | 4pc Bathroom | 10' x 6' | ||
| Main Level | Dining Room | 9' x 8' | ||
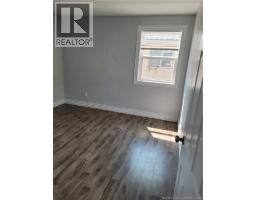
| Main Level | Bedroom | 11' x 11' | ||
| Main Level | Bedroom | 10' x 8' | ||
| Main Level | Bedroom | 11' x 11' | ||
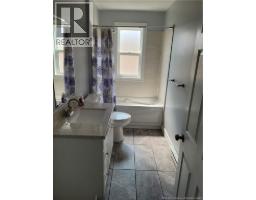
| Main Level | 4pc Bathroom | 5' x 11' | ||
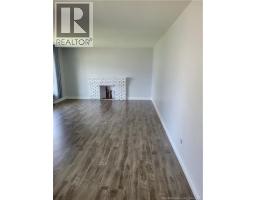
| Main Level | Living Room | 14' x 18' | ||
| Main Level | Kitchen | 8' x 14' |
https://www.realtor.ca/real-estate/30121912/43-derby-street-moncton
Contact Us
Contact us for more information

The trademarks REALTOR®, REALTORS®, and the REALTOR® logo are controlled by The Canadian Real Estate Association (CREA) and identify real estate professionals who are members of CREA. The trademarks MLS®, Multiple Listing Service® and the associated logos are owned by The Canadian Real Estate Association (CREA) and identify the quality of services provided by real estate professionals who are members of CREA. The trademark DDF® is owned by The Canadian Real Estate Association (CREA) and identifies CREA's Data Distribution Facility (DDF®)
October 13 2026 04:26:55
Saint John Real Estate Board Inc
