24 Miles Road Riverview, New Brunswick E1B 1E2
$349,900
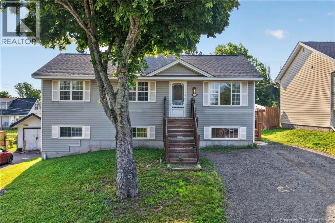
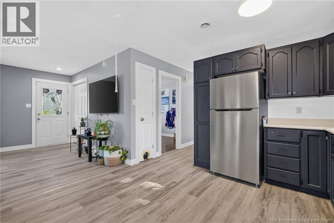
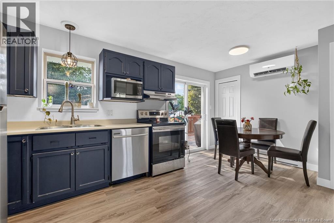
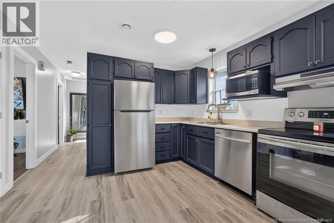
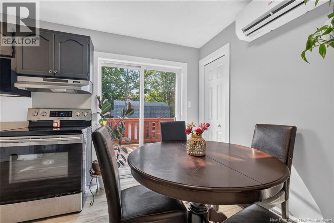
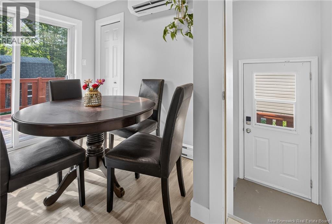
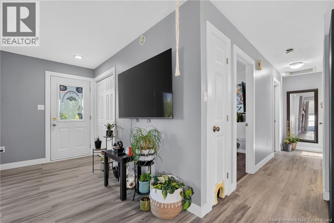
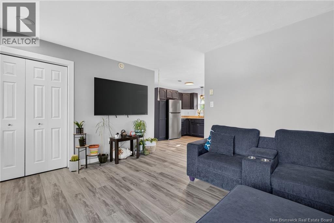
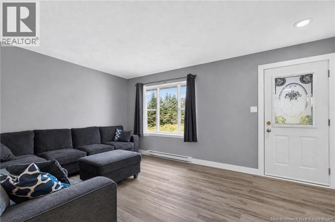
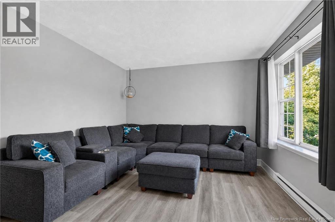
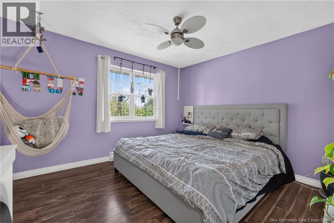
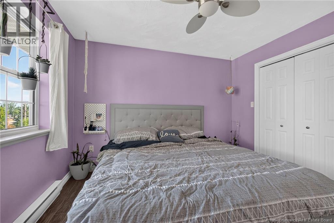
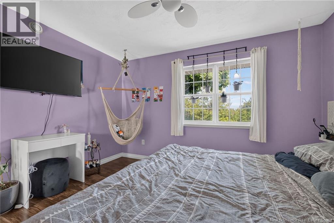
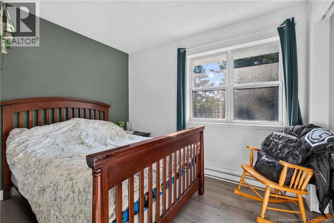
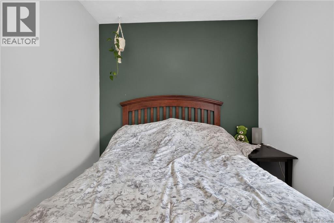
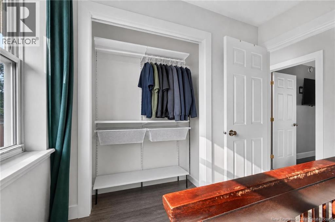
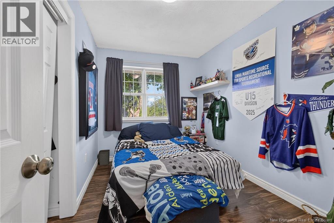
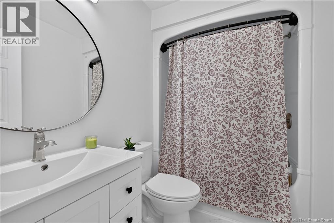
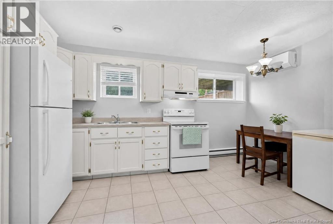
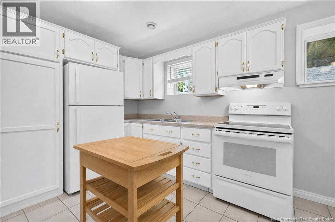
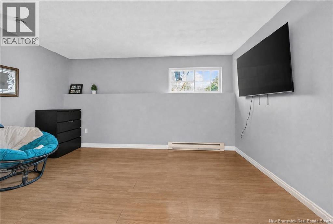
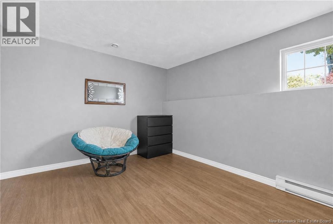
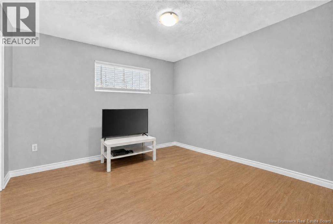
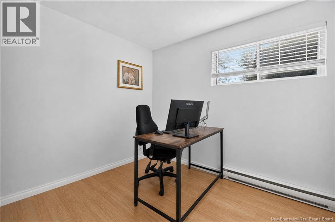
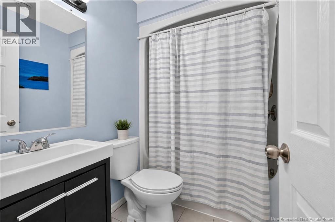

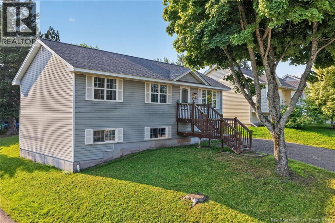
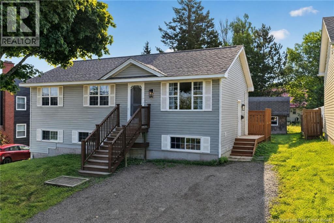
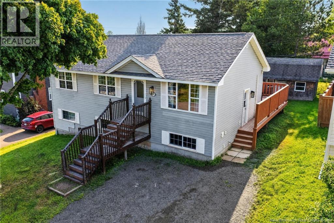
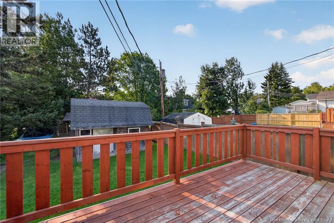
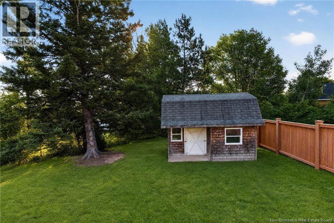
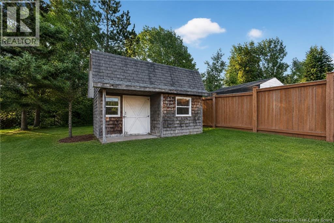
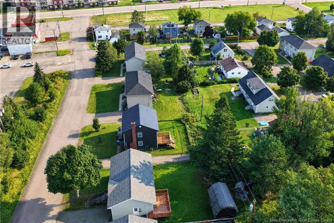
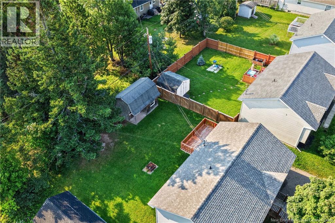
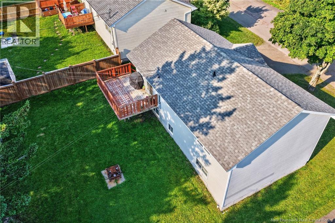
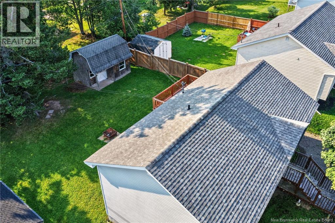
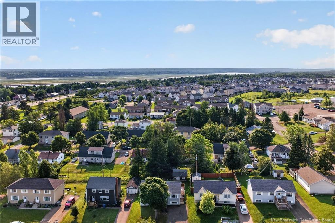
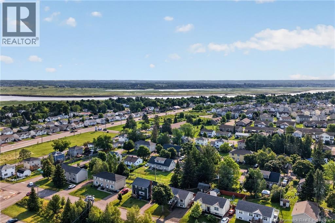
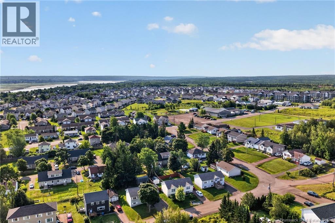
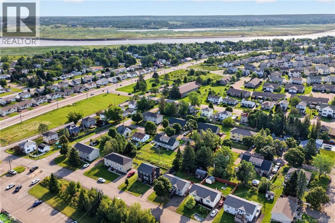
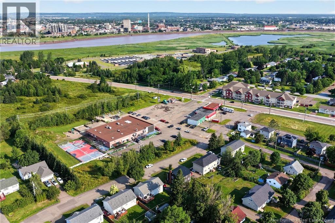
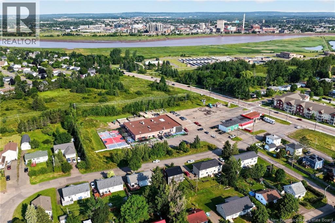
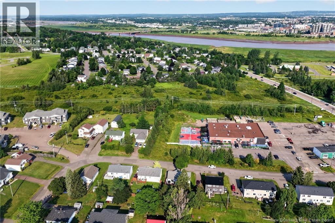
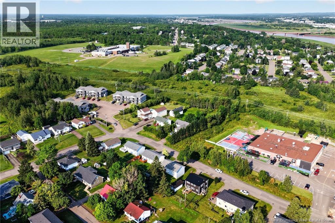
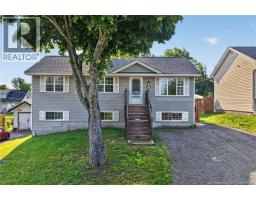
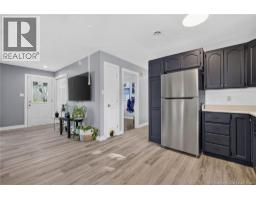
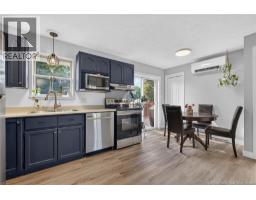
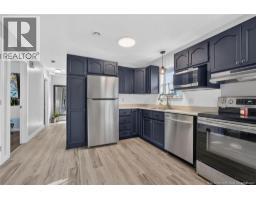
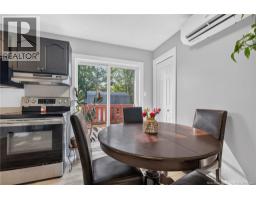
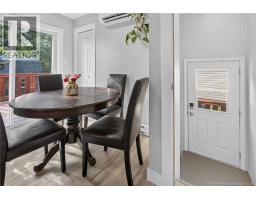
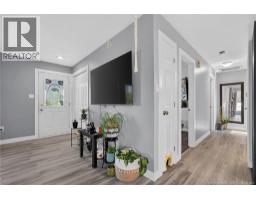
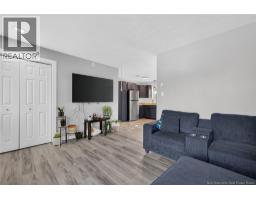
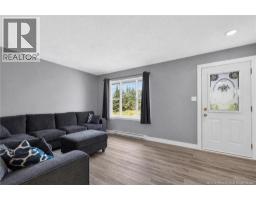
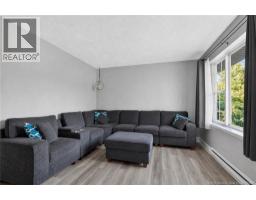
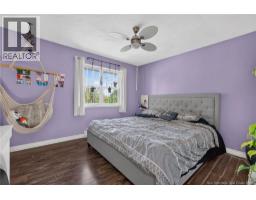
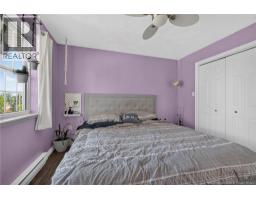
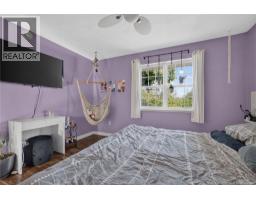
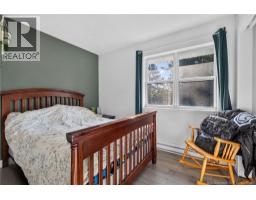
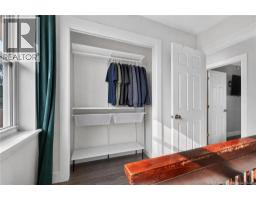
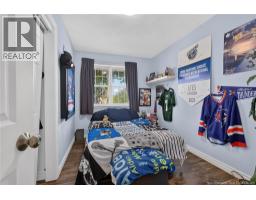
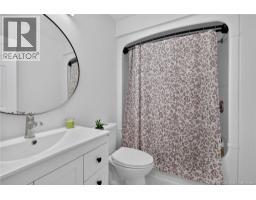
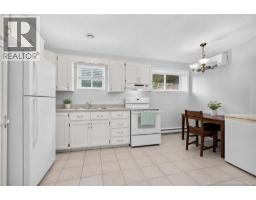
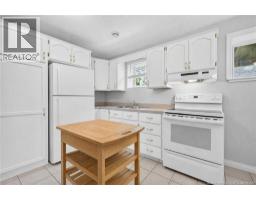
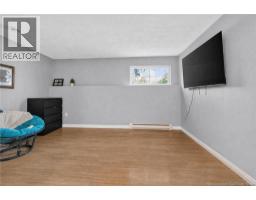
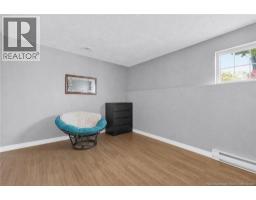
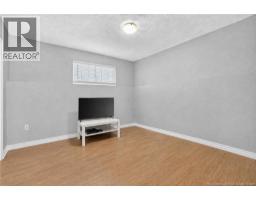
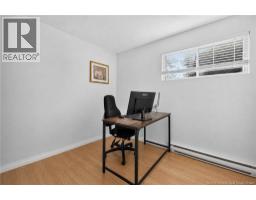
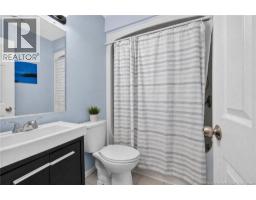
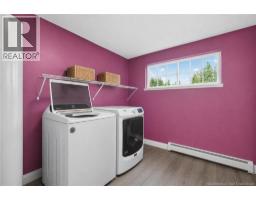
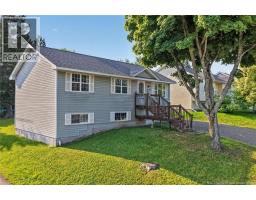
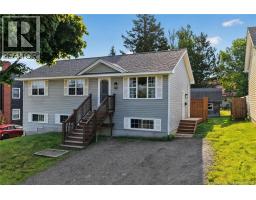
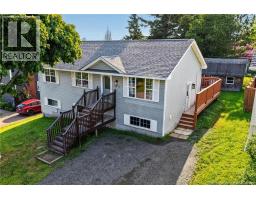
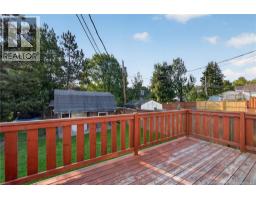
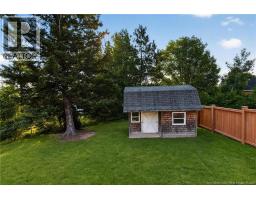
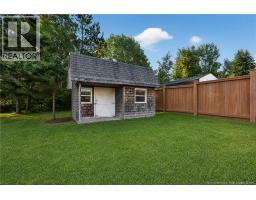
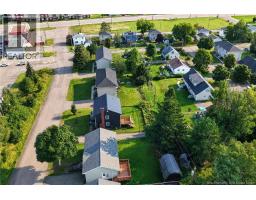
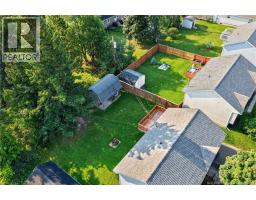
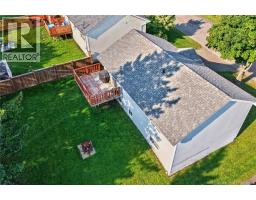
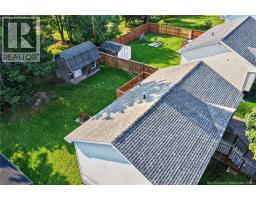
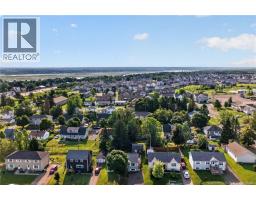
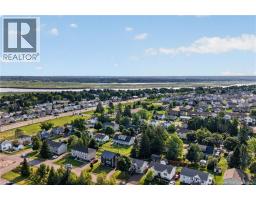
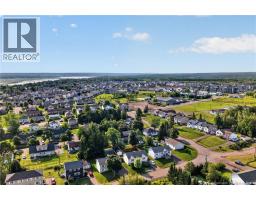
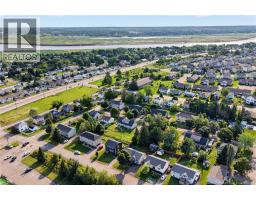
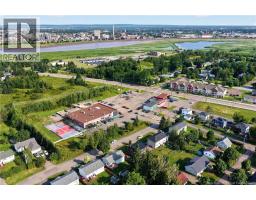
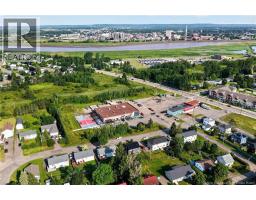
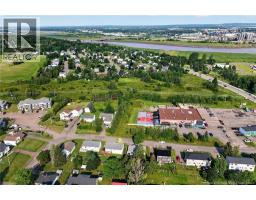
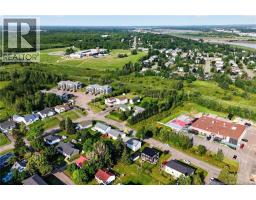
Welcome to 24 Miles Road in Riverview! This well maintained up-and-down duplex offers the perfect opportunity for homeowners and investors alike. Live comfortably in the bright and spacious main home while generating rental income from the self-contained lower-level apartment, or add this turnkey property to your investment portfolio. The main level features a welcoming open-concept layout with a spacious living room, an updated kitchen with stainless steel appliances, and a dining area with patio doors leading to a large side deck, perfect for summer BBQs and entertaining. You'll also find three comfortable bedrooms and a full 4-piece bathroom, making it an ideal family home. The lower level offers a private 2-bedroom apartment complete with its own entrance, full kitchen, living area, 4-piece bathroom, laundry, and a ductless heat pump, providing excellent flexibility for extended family or rental income. Outside, you'll find a double gravel driveway, baby barn for additional storage, and a convenient location in Riverview's desirable Carriage Hill neighbourhood. Just minutes from schools, parks, shopping, restaurants, and all major amenities, this property offers both convenience and long-term value. Whether you're looking to offset your mortgage with rental income or expand your real estate portfolio, 24 Miles Road is a fantastic opportunity you won't want to miss! Contact your REALTOR® today to schedule a viewing.24hrs notice required. (id:19018)
Property Details
| MLS® Number | NB145438 |
| Property Type | Single Family |
| Features | Balcony/deck/patio |
Building
| Bathroom Total | 2 |
| Bedrooms Above Ground | 3 |
| Bedrooms Below Ground | 2 |
| Bedrooms Total | 5 |
| Architectural Style | 2 Level |
| Constructed Date | 1998 |
| Construction Style Attachment | Up And Down |
| Cooling Type | Heat Pump |
| Exterior Finish | Vinyl |
| Flooring Type | Laminate, Tile |
| Foundation Type | Concrete |
| Heating Fuel | Electric |
| Heating Type | Baseboard Heaters, Heat Pump |
| Size Interior | 1,721 Sqft |
| Total Finished Area | 1721 Sqft |
| Type | Multi-family |
| Utility Water | Municipal Water |
Land
| Acreage | No |
| Sewer | Municipal Sewage System |
| Size Irregular | 528 |
| Size Total | 528 M2 |
| Size Total Text | 528 M2 |
Rooms
| Level | Type | Length | Width | Dimensions |
|---|---|---|---|---|
| Basement | Laundry Room | 10'8'' x 9'2'' | ||
| Basement | 4pc Bathroom | 8'1'' x 5'1'' | ||
| Basement | Bedroom | 7'6'' x 9'5'' | ||
| Basement | Bedroom | 10'8'' x 10'8'' | ||
| Basement | Family Room | 10'8'' x 14'7'' | ||
| Basement | Kitchen | 10'9'' x 15'6'' | ||
| Main Level | 4pc Bathroom | 7'11'' x 5'2'' | ||
| Main Level | Bedroom | 11'3'' x 7'9'' | ||
| Main Level | Bedroom | 7'11'' x 10'3'' | ||
| Main Level | Primary Bedroom | 11'3'' x 12'5'' | ||
| Main Level | Dining Nook | 11'4'' x 5'11'' | ||
| Main Level | Kitchen | 11'3'' x 10'9'' | ||
| Main Level | Living Room | 11'7'' x 15'8'' |
https://www.realtor.ca/real-estate/30120703/24-miles-road-riverview
Contact Us
Contact us for more information

The trademarks REALTOR®, REALTORS®, and the REALTOR® logo are controlled by The Canadian Real Estate Association (CREA) and identify real estate professionals who are members of CREA. The trademarks MLS®, Multiple Listing Service® and the associated logos are owned by The Canadian Real Estate Association (CREA) and identify the quality of services provided by real estate professionals who are members of CREA. The trademark DDF® is owned by The Canadian Real Estate Association (CREA) and identifies CREA's Data Distribution Facility (DDF®)
August 06 2026 05:55:45
Saint John Real Estate Board Inc
