114 Wilkins Avenue Fredericton, New Brunswick E3A 1E9
$284,900
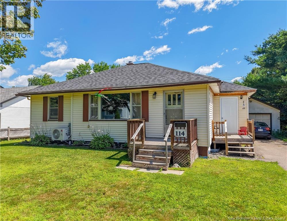
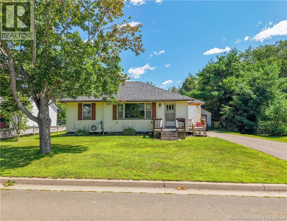
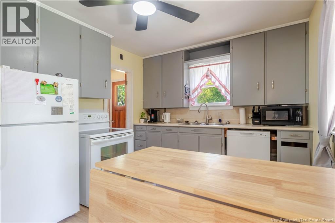
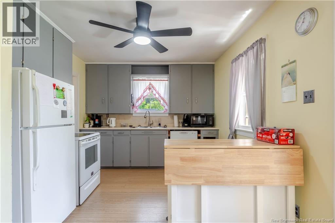
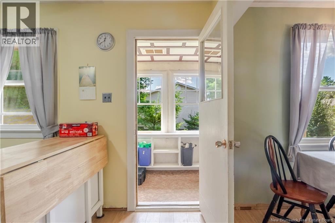
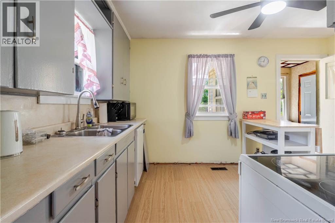
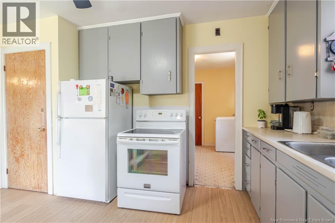
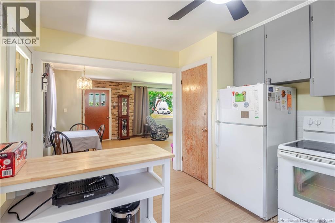
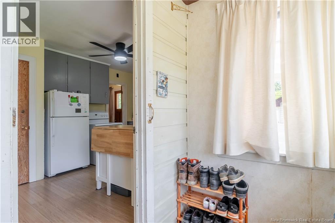
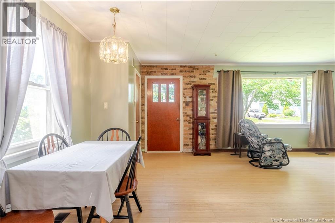
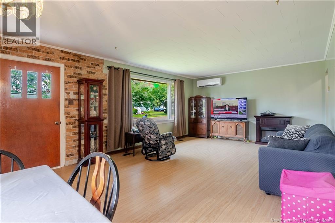
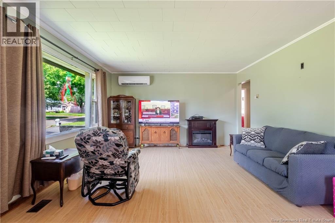
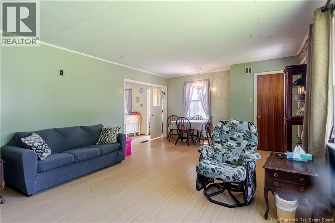
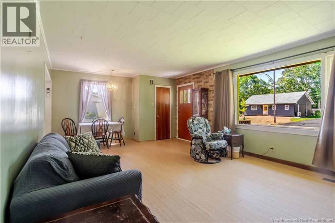
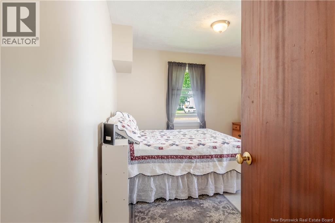
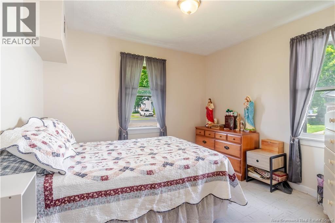
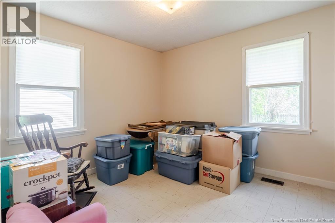
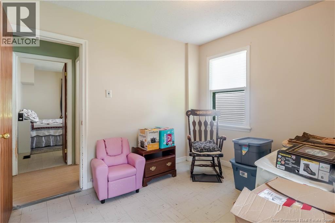
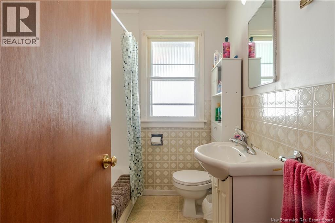
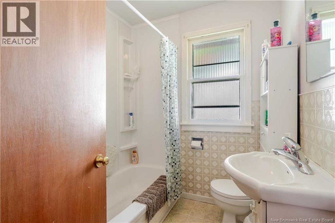
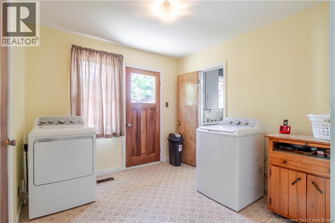
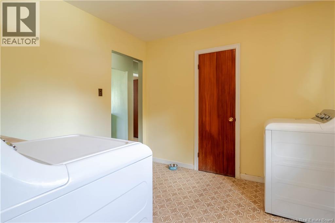
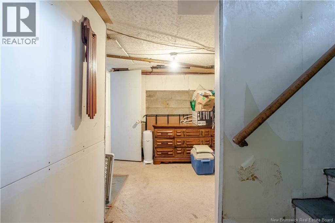
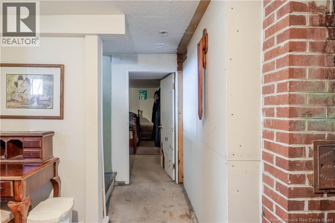
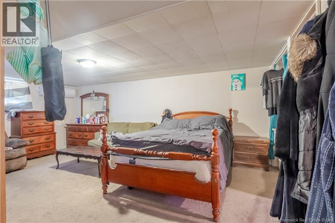
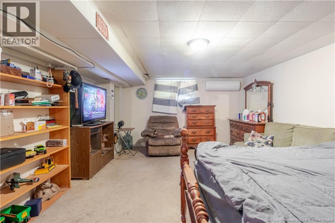
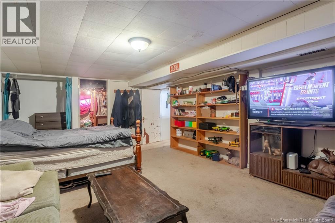
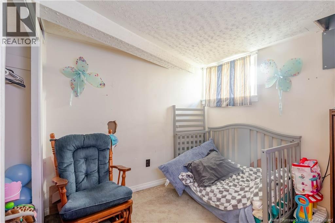
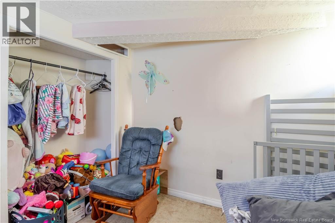
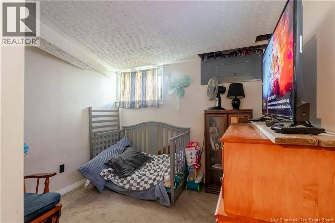
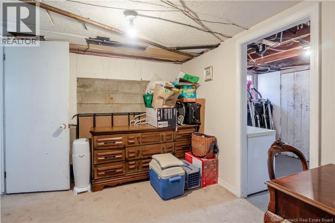
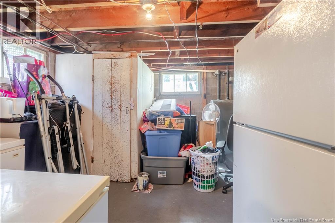
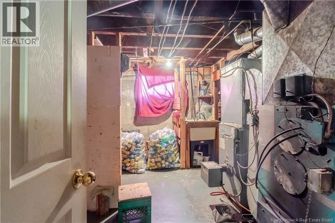
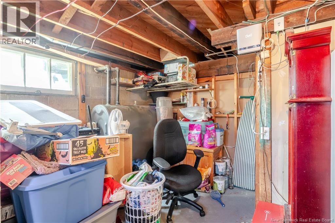
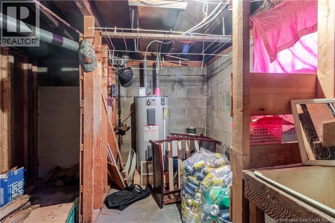
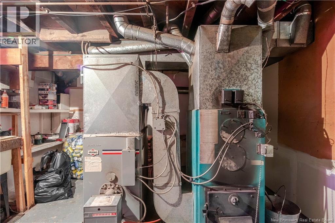
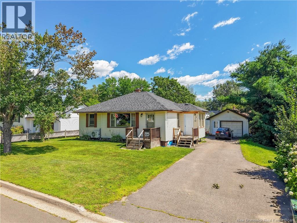
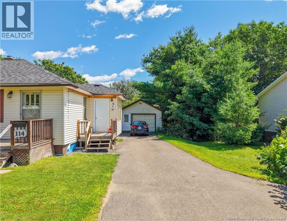
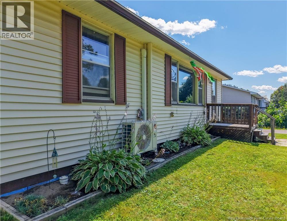
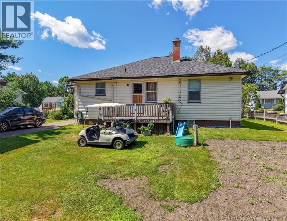
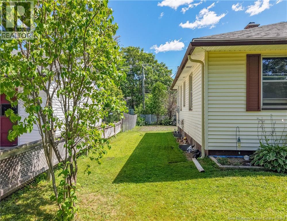
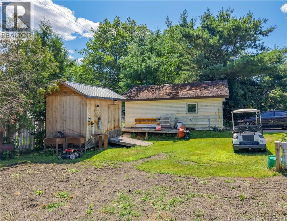
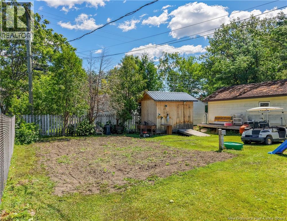
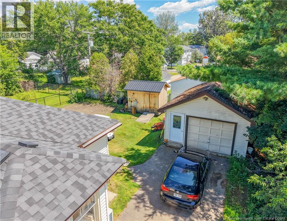
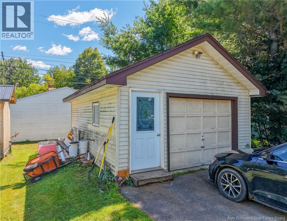
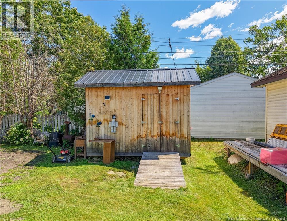
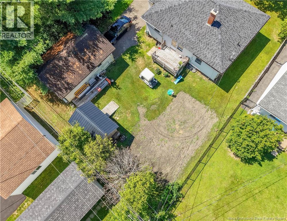
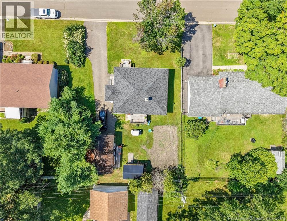
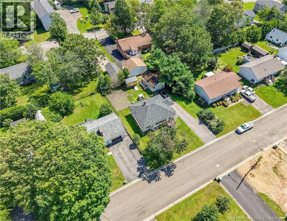
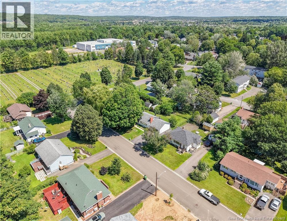
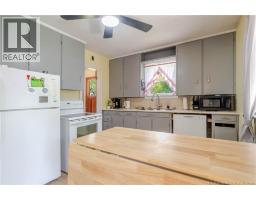
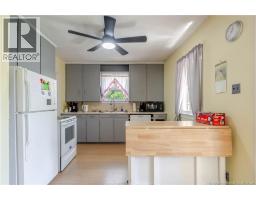
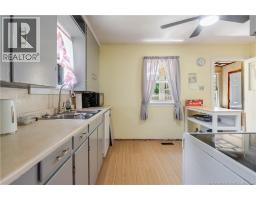
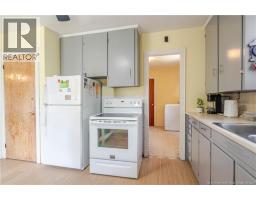
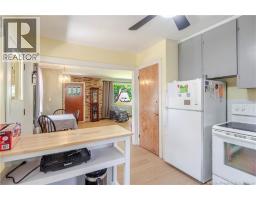
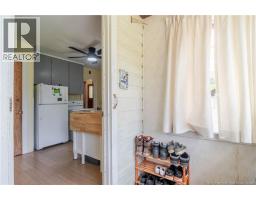
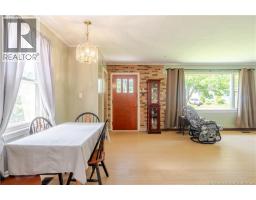
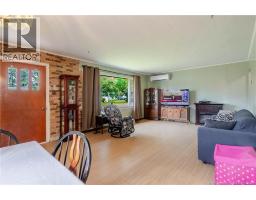
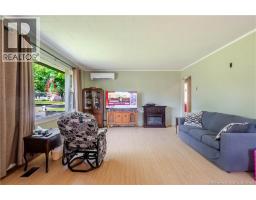
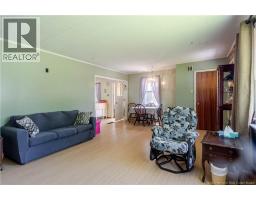
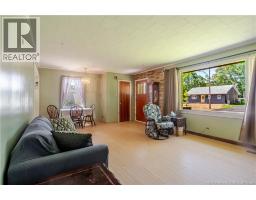
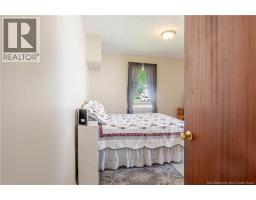
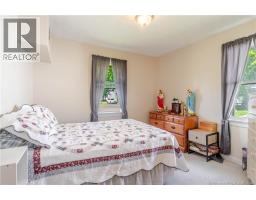
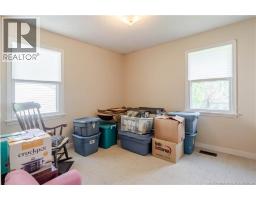
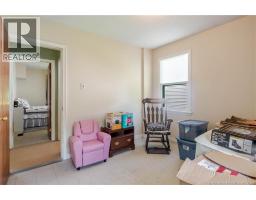
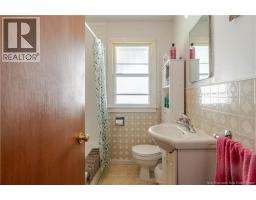
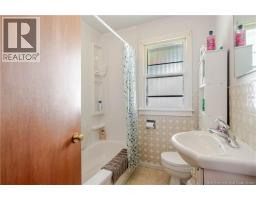
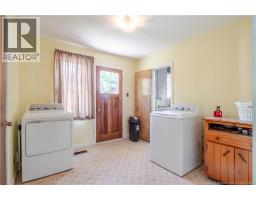
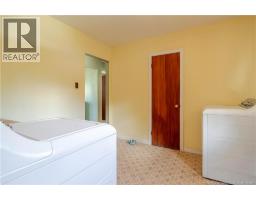
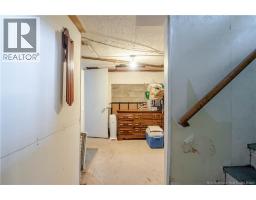
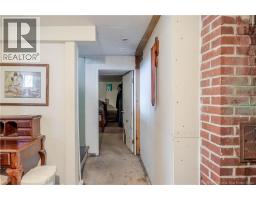
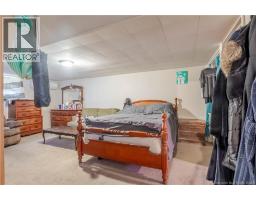
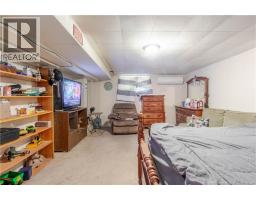
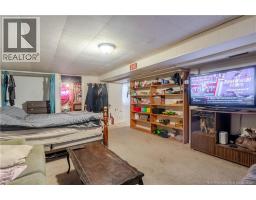
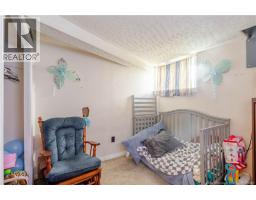
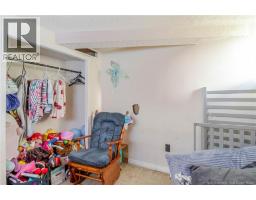
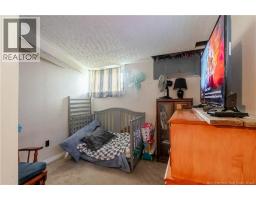
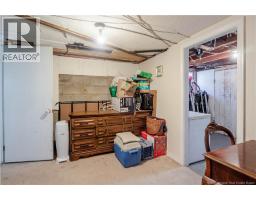
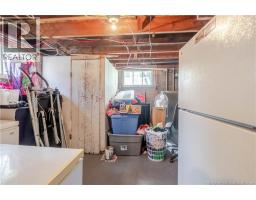
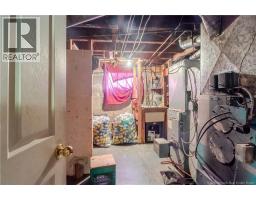
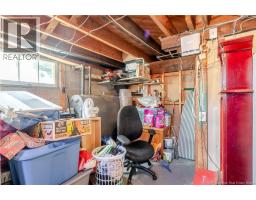
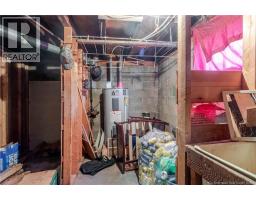
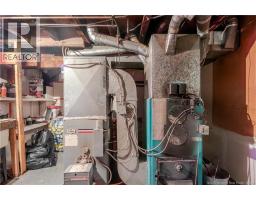
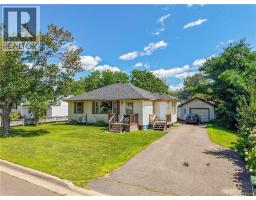
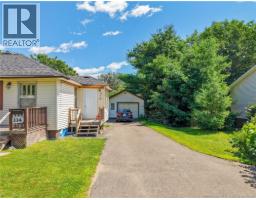
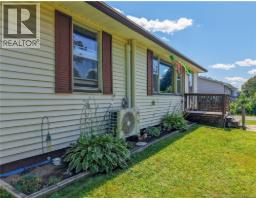
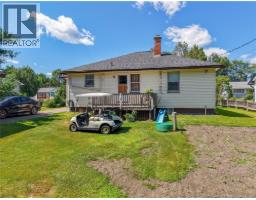
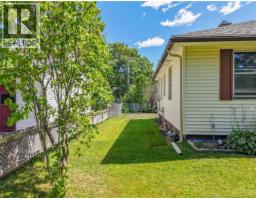
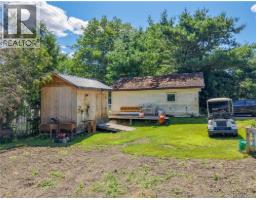
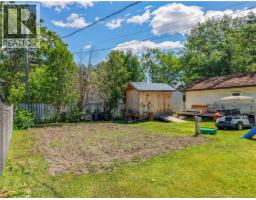
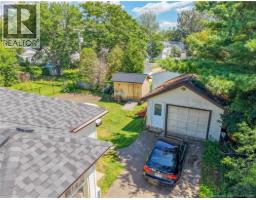
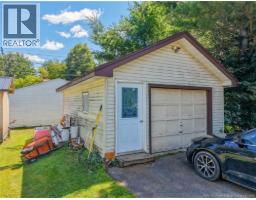
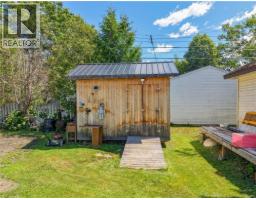
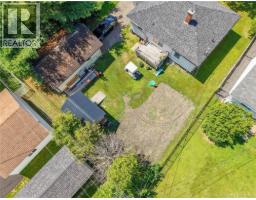
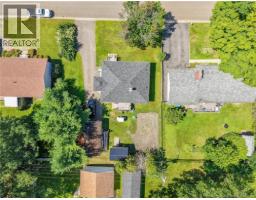
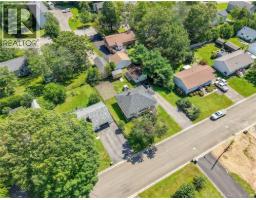
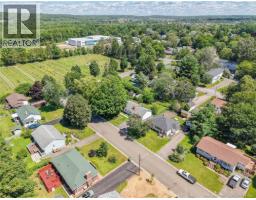
This bungalow with detached garage is situated on a quiet street within walking distance to new Sunset Acres Elementary School. Paved driveway to side mudroom. Eat-in kitchen is open to spacious living room with ductless heat pump for efficient heating/cooling. Two bedrooms and full bath at one end. Third bedroom converted to an office/laundry room. Back door to deck in private backyard, includes recently added storage shed. Lower level features family room with second heat pump, could be a 4th bedroom if needed. Third bedroom (non-egress windows), storage and mechanical room complete this level. Drain tile with blueskin installed in 2014. Roof shingles replaced in 2022. Includes all 5 major appliances. Dont miss this affordable home in a fantastic location! (id:19018)
Property Details
| MLS® Number | NB145161 |
| Property Type | Single Family |
| Amenities Near By | Recreation Nearby, Public Transit, Shopping |
| Equipment Type | None |
| Features | Level Lot, Balcony/deck/patio |
| Rental Equipment Type | None |
| Structure | Shed |
Building
| Bathroom Total | 1 |
| Bedrooms Above Ground | 2 |
| Bedrooms Below Ground | 1 |
| Bedrooms Total | 3 |
| Architectural Style | Bungalow |
| Basement Development | Partially Finished |
| Basement Type | Full (partially Finished) |
| Constructed Date | 1959 |
| Cooling Type | Air Conditioned, Heat Pump |
| Exterior Finish | Vinyl |
| Flooring Type | Laminate |
| Foundation Type | Block, Concrete |
| Heating Type | Heat Pump |
| Stories Total | 1 |
| Size Interior | 1,586 Sqft |
| Total Finished Area | 1586 Sqft |
| Type | House |
| Utility Water | Municipal Water |
Parking
| Detached Garage | |
| Garage |
Land
| Access Type | Year-round Access, Public Road |
| Acreage | No |
| Land Amenities | Recreation Nearby, Public Transit, Shopping |
| Landscape Features | Landscaped |
| Sewer | Municipal Sewage System |
| Size Irregular | 697 |
| Size Total | 697 M2 |
| Size Total Text | 697 M2 |
Rooms
| Level | Type | Length | Width | Dimensions |
|---|---|---|---|---|
| Basement | Storage | 13'10'' x 12'0'' | ||
| Basement | Bedroom | 9'2'' x 8'2'' | ||
| Basement | Family Room | 19'4'' x 13'4'' | ||
| Main Level | Laundry Room | 10'0'' x 9'2'' | ||
| Main Level | Bath (# Pieces 1-6) | 7'0'' x 6'4'' | ||
| Main Level | Bedroom | 10'2'' x 10'8'' | ||
| Main Level | Bedroom | 10'2'' x 10'8'' | ||
| Main Level | Living Room | 21'0'' x 14'0'' | ||
| Main Level | Kitchen | 13'4'' x 10'2'' |
https://www.realtor.ca/real-estate/30120594/114-wilkins-avenue-fredericton
Contact Us
Contact us for more information

The trademarks REALTOR®, REALTORS®, and the REALTOR® logo are controlled by The Canadian Real Estate Association (CREA) and identify real estate professionals who are members of CREA. The trademarks MLS®, Multiple Listing Service® and the associated logos are owned by The Canadian Real Estate Association (CREA) and identify the quality of services provided by real estate professionals who are members of CREA. The trademark DDF® is owned by The Canadian Real Estate Association (CREA) and identifies CREA's Data Distribution Facility (DDF®)
August 06 2026 12:04:51
Saint John Real Estate Board Inc
