310 Union Street Fredericton, New Brunswick E3A 3L9
$435,000
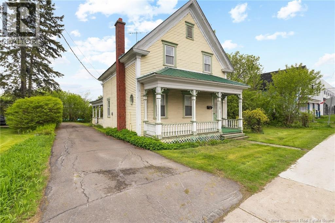
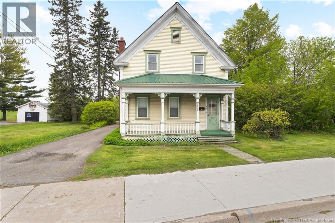
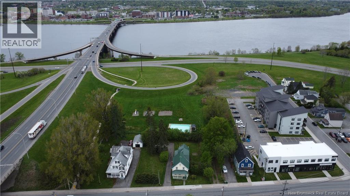
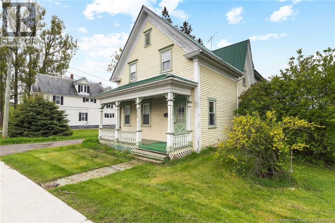
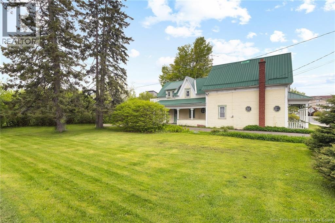
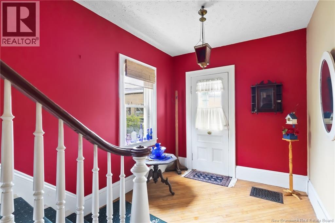
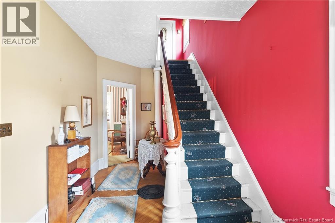
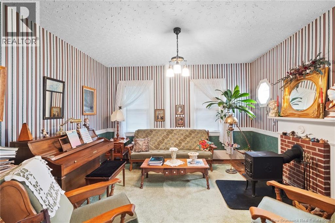
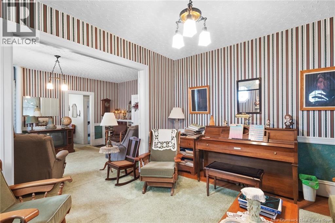
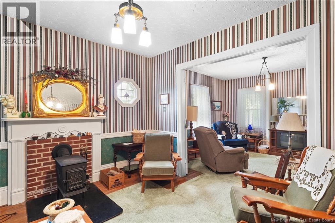
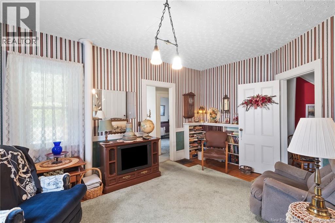
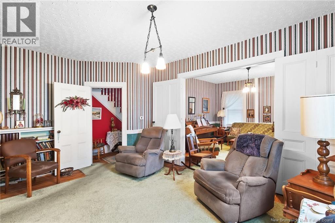
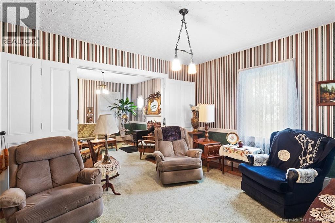
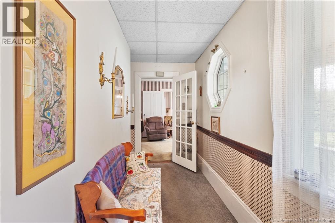
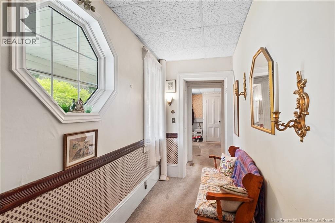
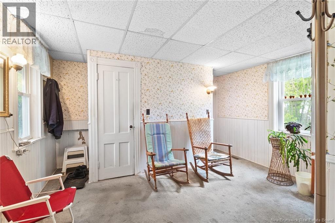
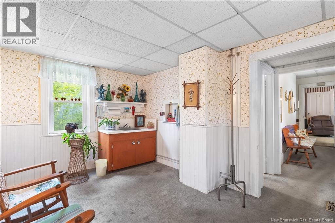
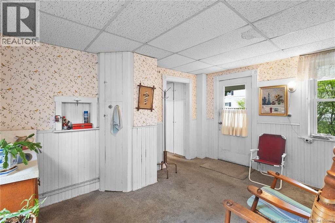
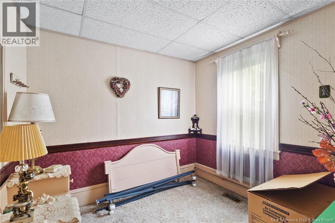
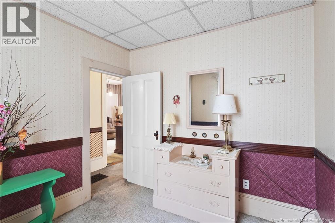
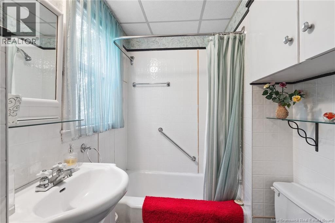
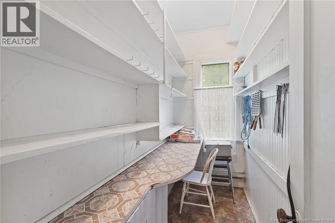
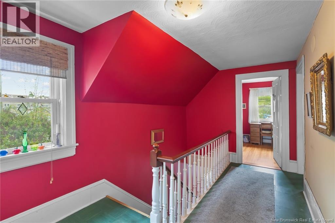
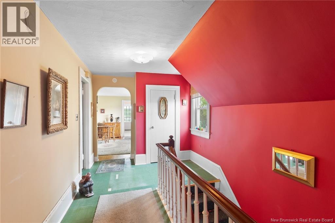
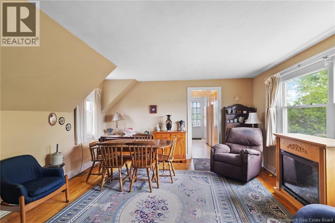
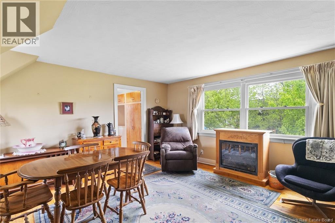
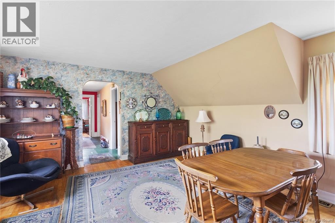
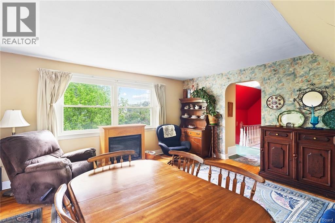
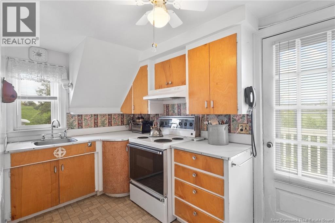
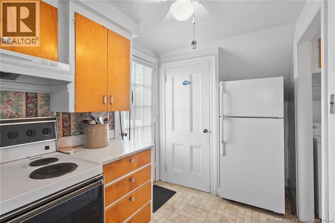
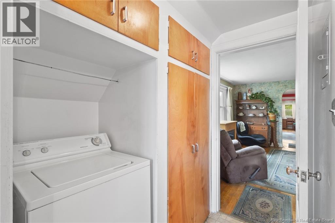
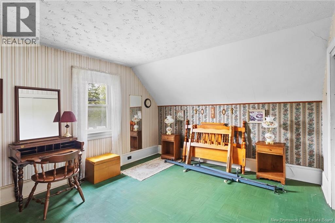
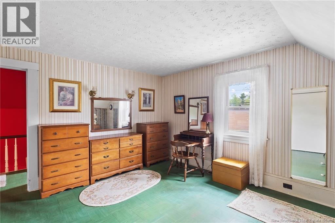
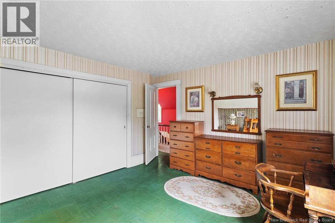
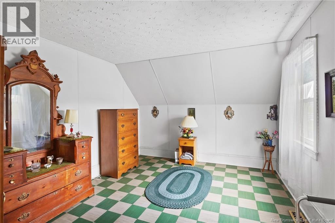
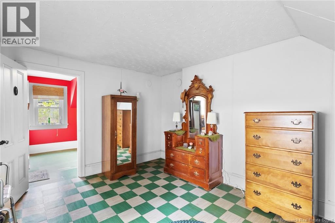
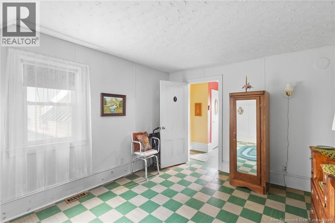
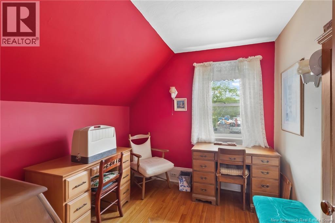
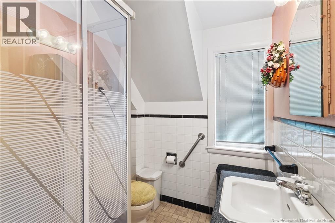
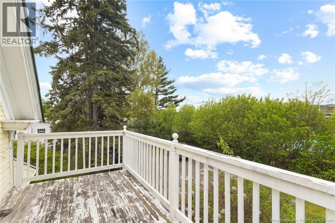
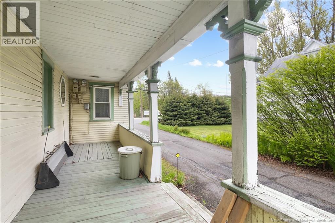
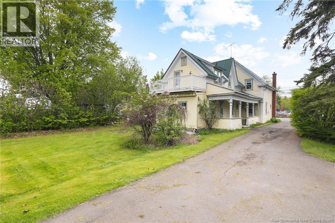
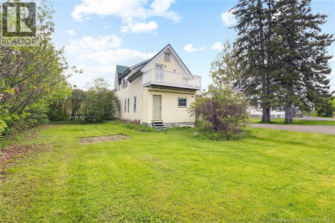
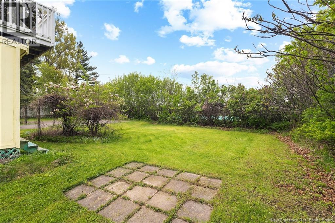
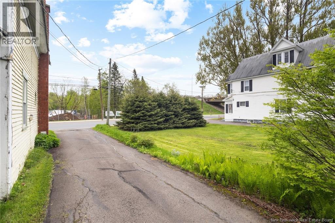
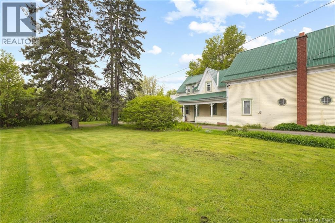
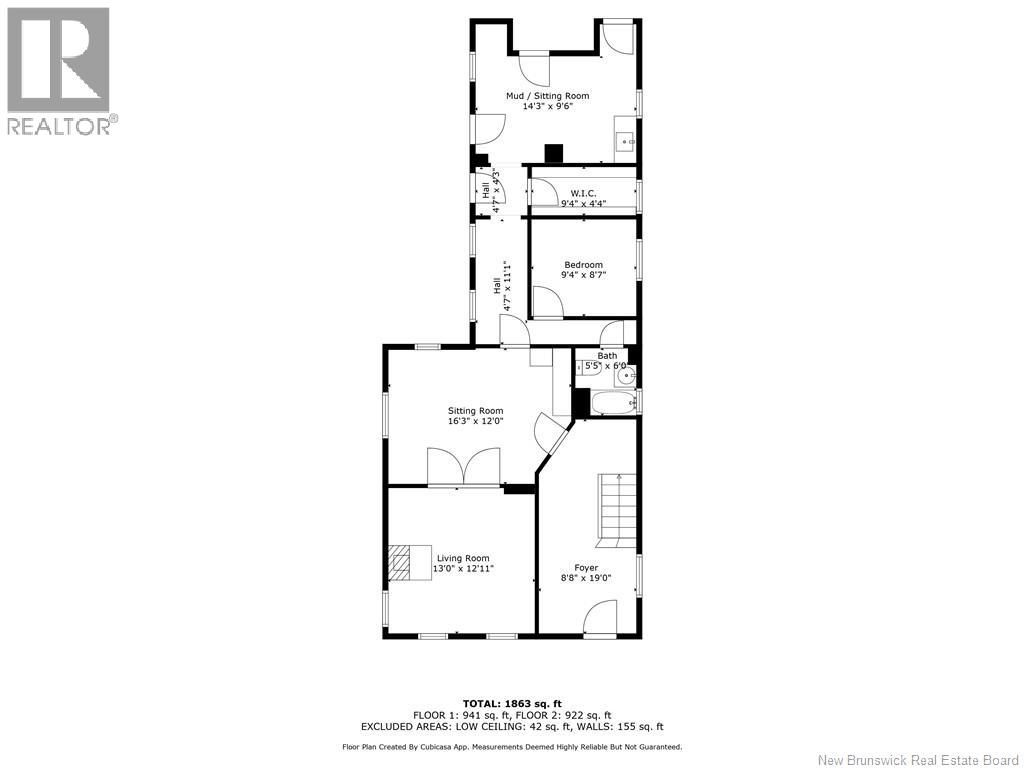
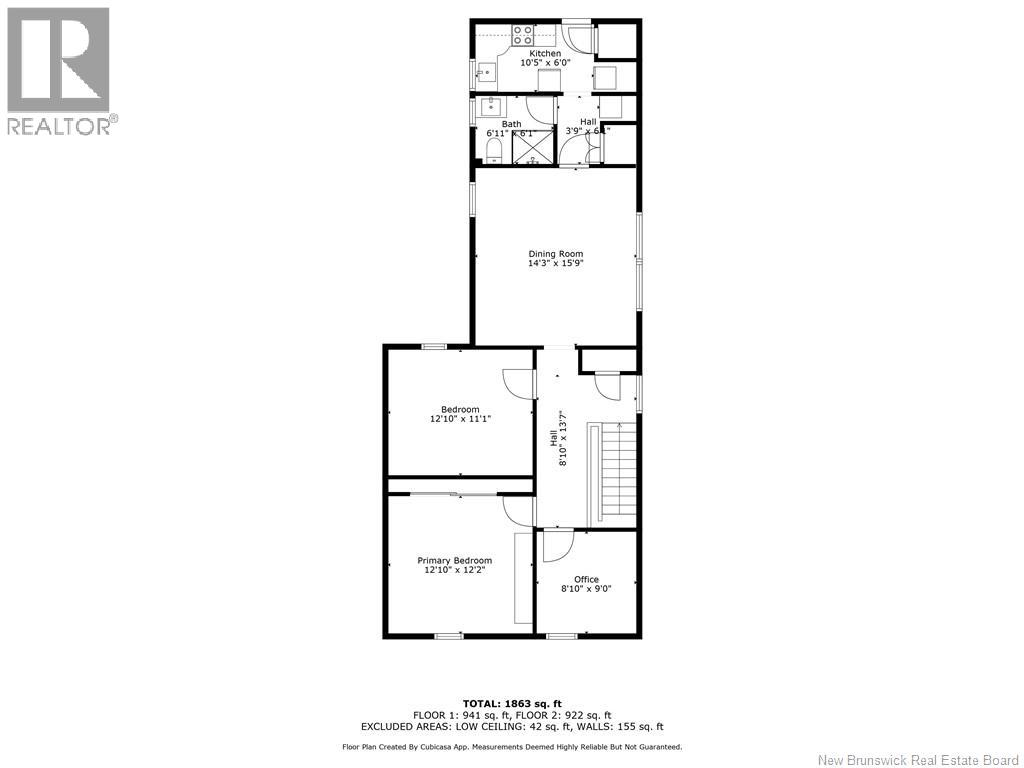
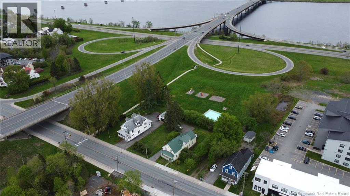
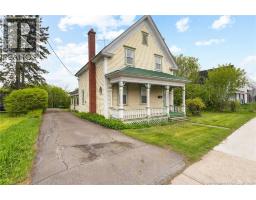
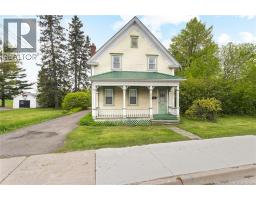
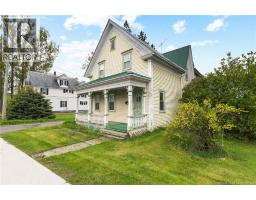
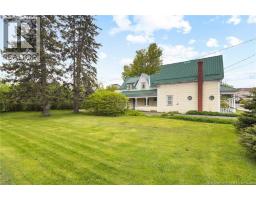
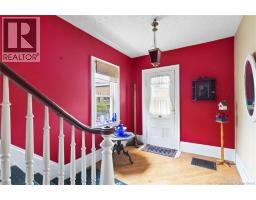
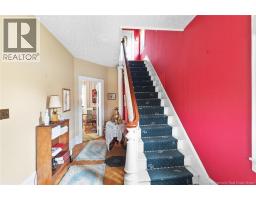
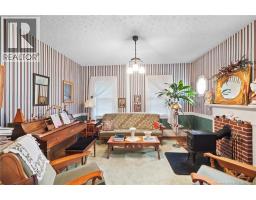
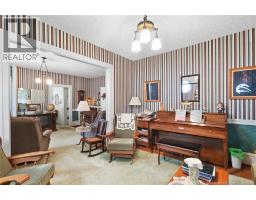
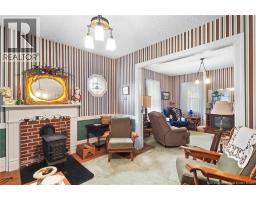
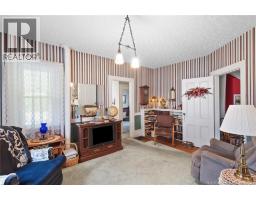
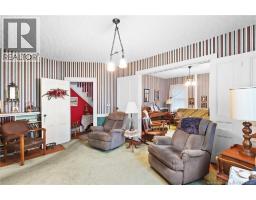
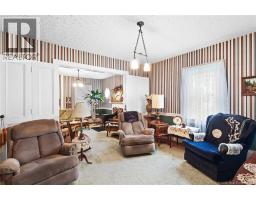
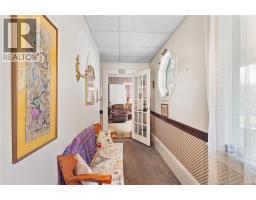
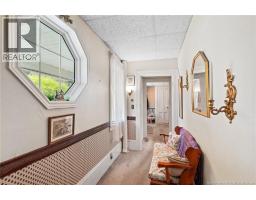
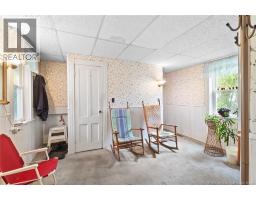
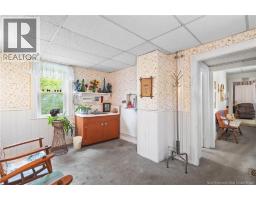
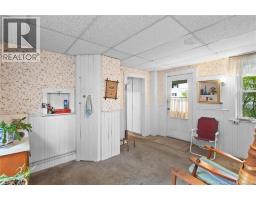
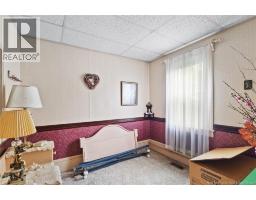
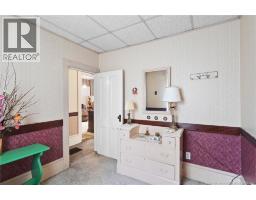
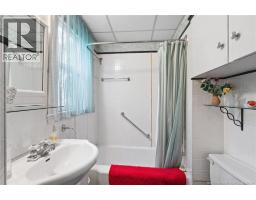
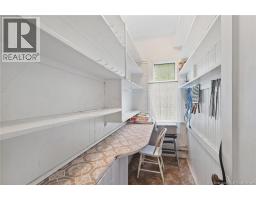
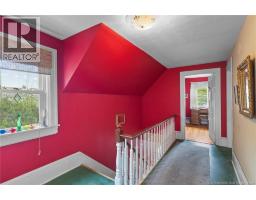
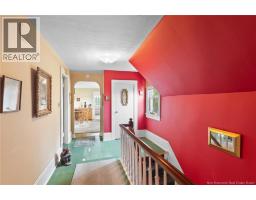
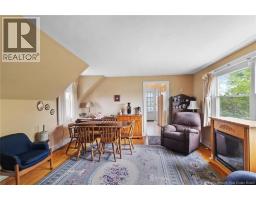
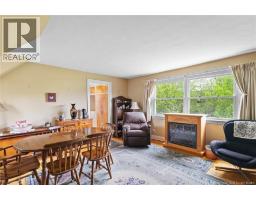
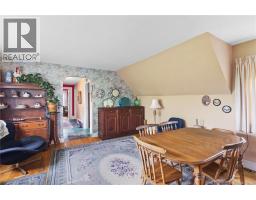
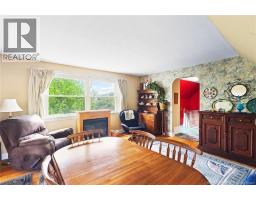
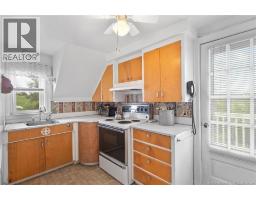
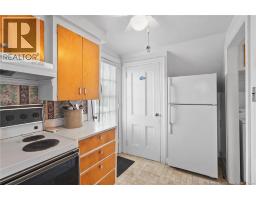
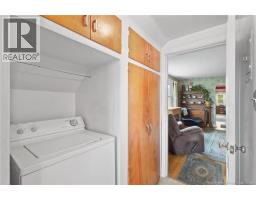
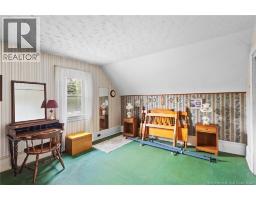
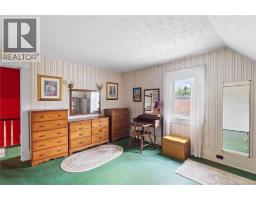
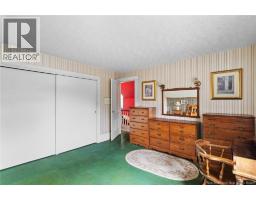
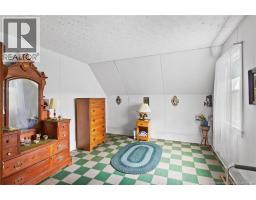
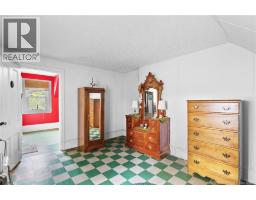
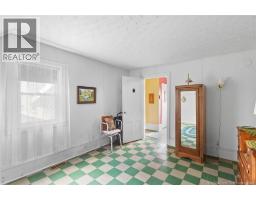
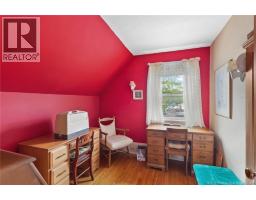
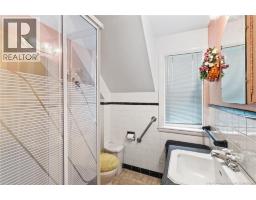
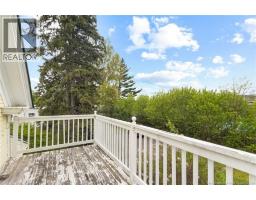
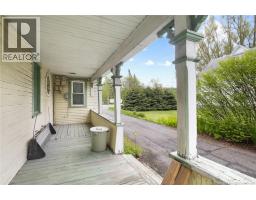
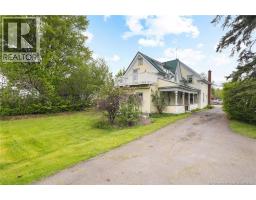
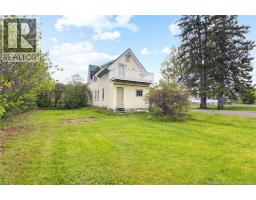
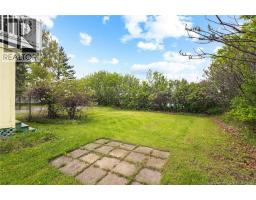
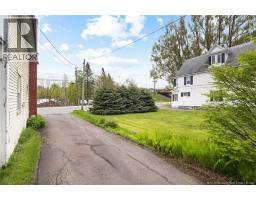
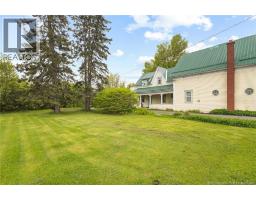
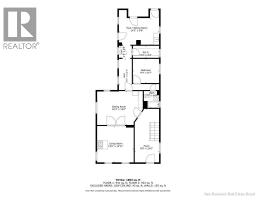
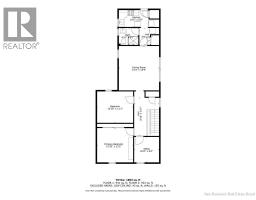
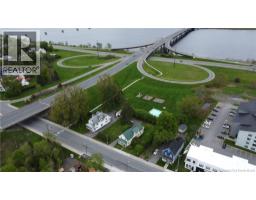
Historic home, built in the early 1900s, in the heart of Fredericton Norths main business district. A one-of-a-kind opportunity for a single family looking to restore this unique property to its original glory, or a possible commercial investment. Sitting on 0.4 acres of prime real estate with a covered porch and a large back/side yards. The main floor offers a formal parlour, living room, butlers pantry, kitchen, bedroom and full bathroom. The upper level includes a living/dining room, 3 bedrooms, a full bathroom, and a full kitchen with laundry area. Off the kitchen you will find a deck with a panoramic view of the city and Saint John (Wolastoq) River. Zoned COR-1 with multiple commercial and residential accommodations. Home is to be sold as is, where is. (id:19018)
Property Details
| MLS® Number | NB145445 |
| Property Type | Single Family |
| Neigbourhood | Saint Mary's Ferry Landing |
| Amenities Near By | Recreation Nearby, Public Transit, Shopping |
| Features | Level Lot |
| Structure | None |
| View Type | River View |
Building
| Bathroom Total | 2 |
| Bedrooms Above Ground | 4 |
| Bedrooms Total | 4 |
| Constructed Date | 1900 |
| Construction Style Attachment | Detached |
| Exterior Finish | Wood |
| Flooring Type | Carpeted, Wood |
| Foundation Type | Stone |
| Heating Fuel | Oil |
| Heating Type | Forced Air |
| Stories Total | 3 |
| Size Interior | 1,863 Sqft |
| Total Finished Area | 1863 Sqft |
| Type | House |
| Utility Water | Municipal Water |
Land
| Access Type | Year-round Access, Public Road |
| Acreage | No |
| Land Amenities | Recreation Nearby, Public Transit, Shopping |
| Landscape Features | Landscaped |
| Sewer | Municipal Sewage System |
| Size Irregular | 0.4 |
| Size Total | 0.4 Ac |
| Size Total Text | 0.4 Ac |
| Zoning Description | Cor-1 |
Rooms
| Level | Type | Length | Width | Dimensions |
|---|---|---|---|---|
| Second Level | Kitchen | 10'5'' x 6'0'' | ||
| Second Level | Bath (# Pieces 1-6) | 6'11'' x 6'1'' | ||
| Second Level | Living Room/dining Room | 14'3'' x 15'9'' | ||
| Second Level | Bedroom | 12'10'' x 11'1'' | ||
| Second Level | Primary Bedroom | 12'10'' x 12'2'' | ||
| Second Level | Bedroom | 8'10'' x 9'0'' | ||
| Main Level | Kitchen | 14'3'' x 9'6'' | ||
| Main Level | Pantry | 9'4'' x 4'4'' | ||
| Main Level | Bedroom | 9'4'' x 8'7'' | ||
| Main Level | Bath (# Pieces 1-6) | 5'5'' x 6'0'' | ||
| Main Level | Living Room | 16'3'' x 12'0'' | ||
| Main Level | Sitting Room | 13'0'' x 12'11'' | ||
| Main Level | Foyer | 8'8'' x 19'0'' |
https://www.realtor.ca/real-estate/30120700/310-union-street-fredericton
Contact Us
Contact us for more information

The trademarks REALTOR®, REALTORS®, and the REALTOR® logo are controlled by The Canadian Real Estate Association (CREA) and identify real estate professionals who are members of CREA. The trademarks MLS®, Multiple Listing Service® and the associated logos are owned by The Canadian Real Estate Association (CREA) and identify the quality of services provided by real estate professionals who are members of CREA. The trademark DDF® is owned by The Canadian Real Estate Association (CREA) and identifies CREA's Data Distribution Facility (DDF®)
October 13 2026 01:54:52
Saint John Real Estate Board Inc
