83 Russell Bell Lane Harvey, New Brunswick E6K 3Y1
$409,900
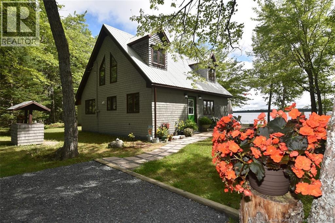
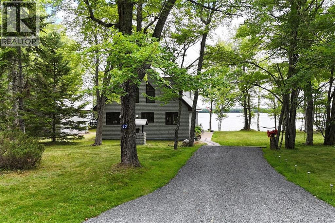
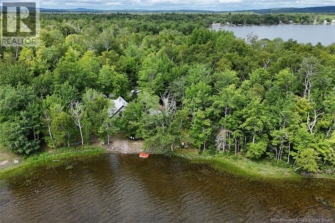
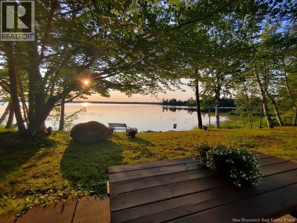
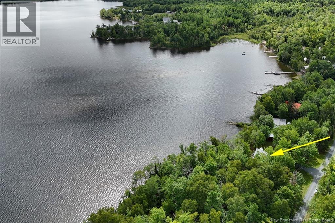
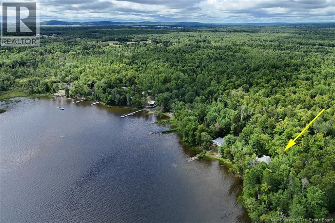
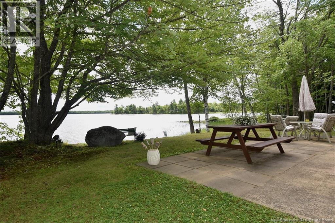
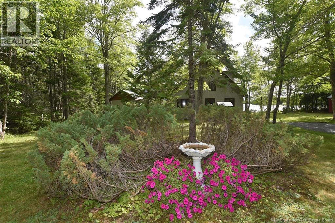
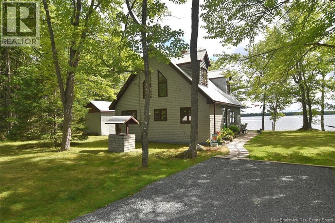
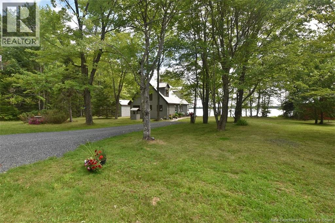
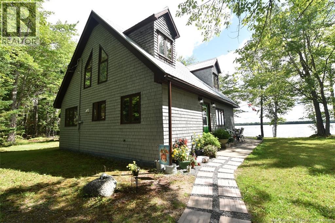
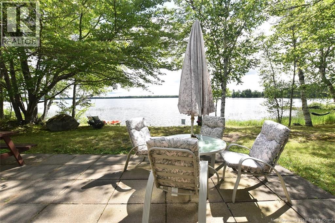
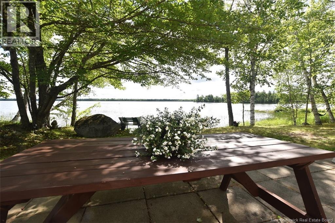
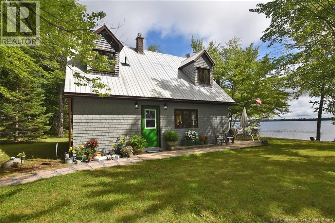
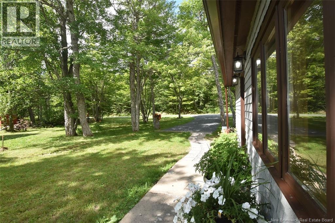
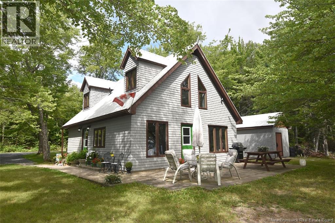
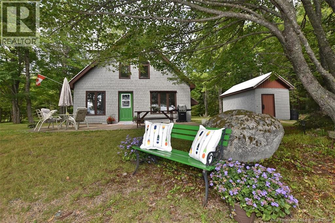
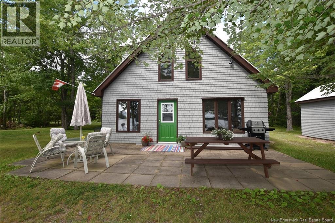
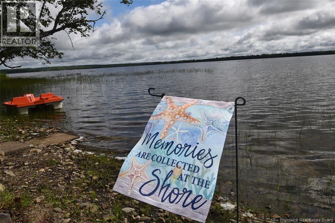
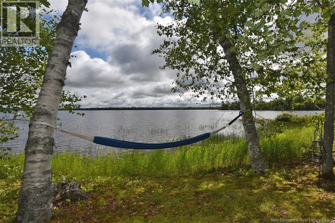
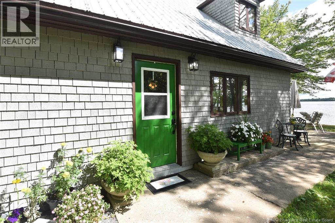
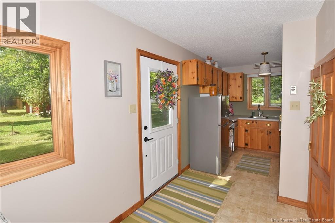
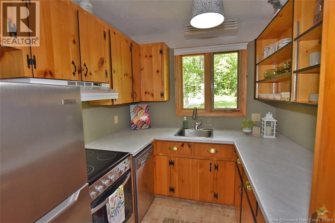
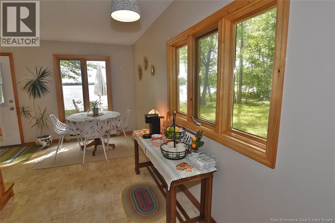
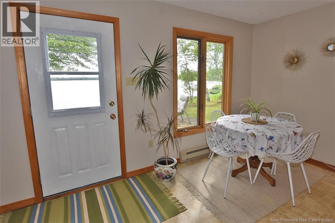
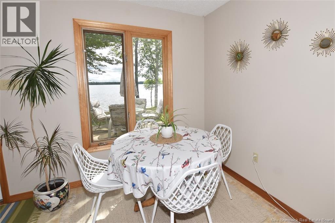
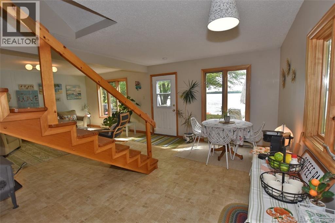
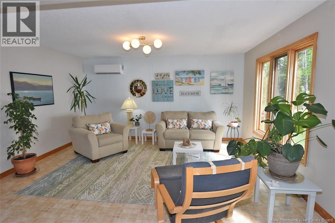
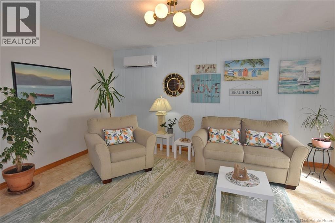
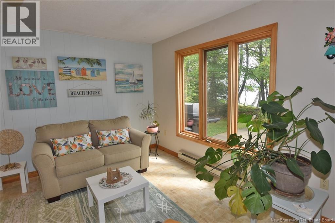
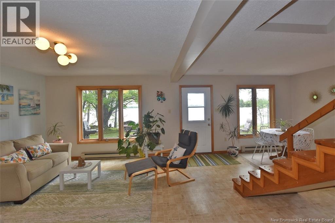
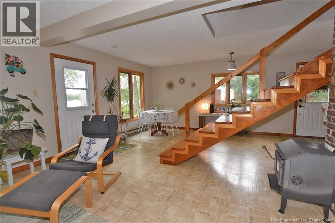
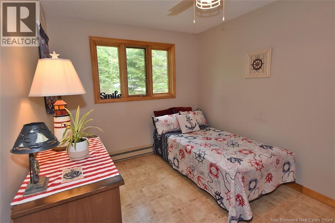
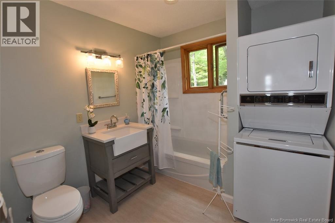
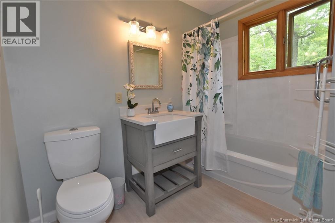
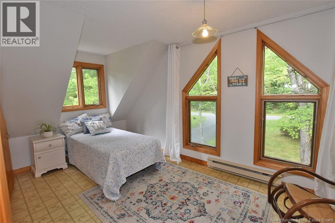
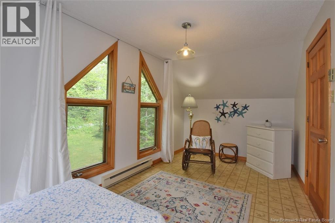
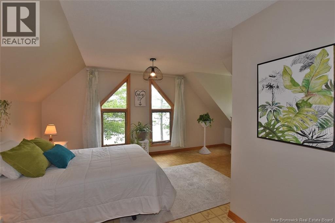
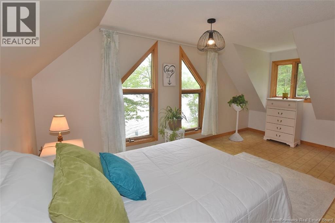
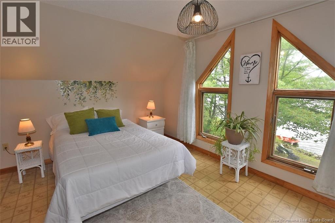
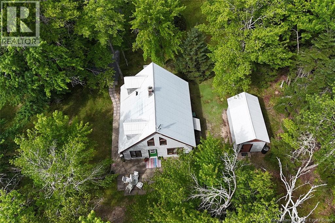
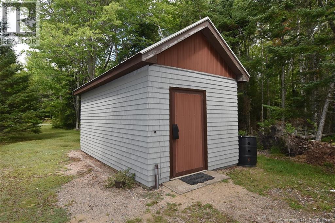
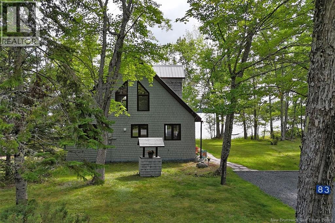
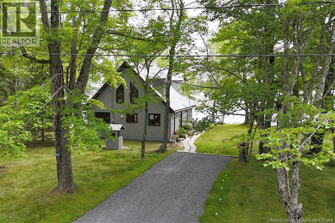
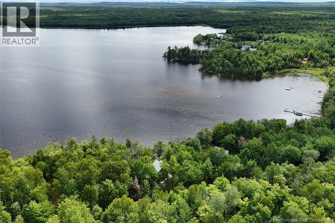
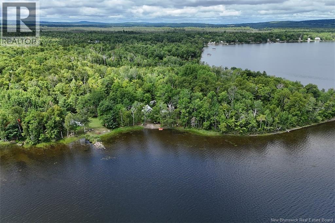
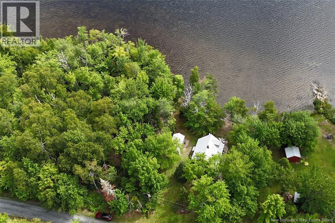
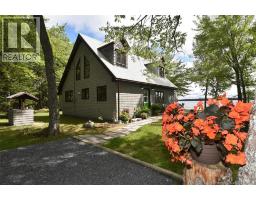
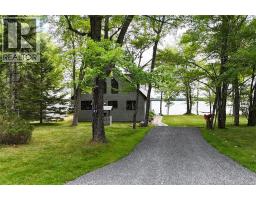
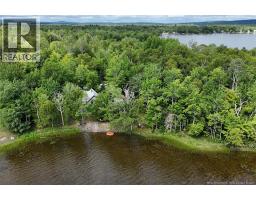
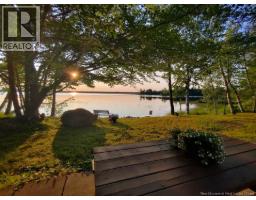
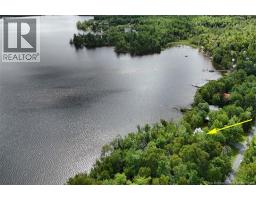
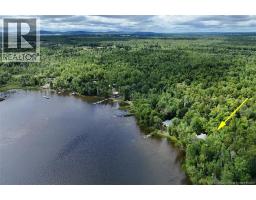
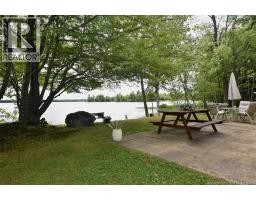
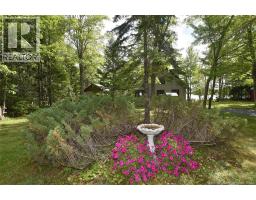
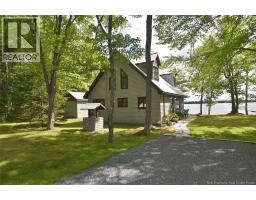
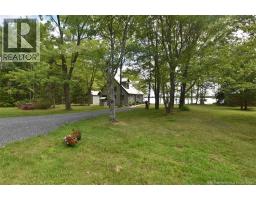
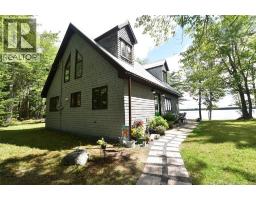
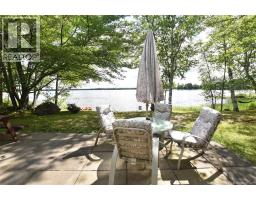
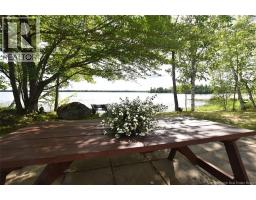
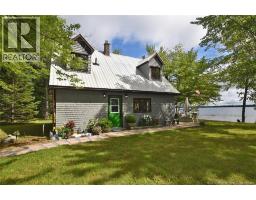
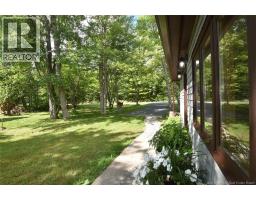
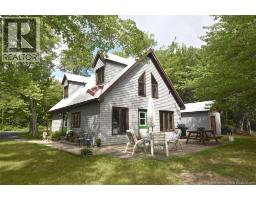
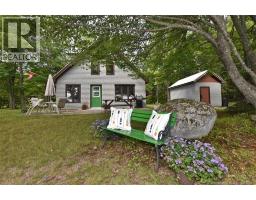
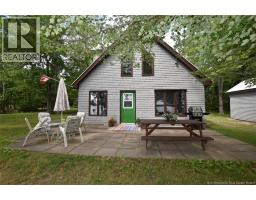
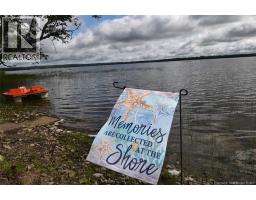
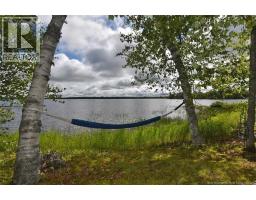
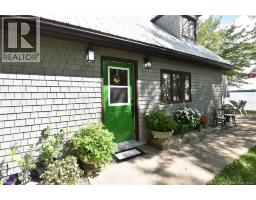
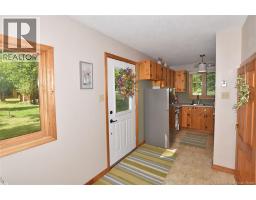
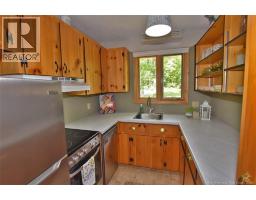
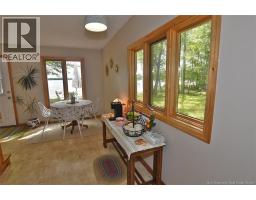
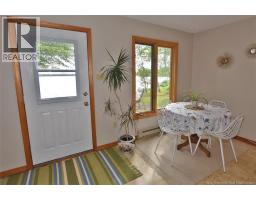
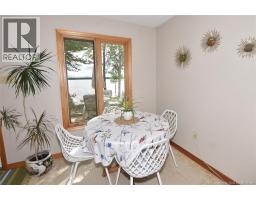

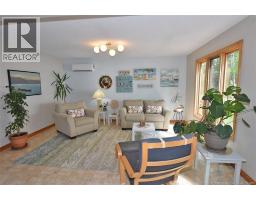
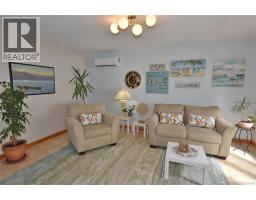
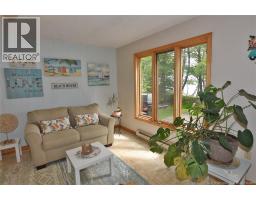
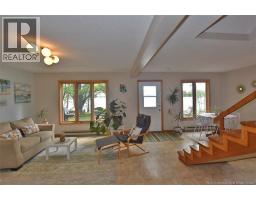
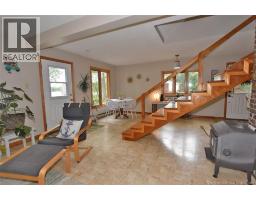
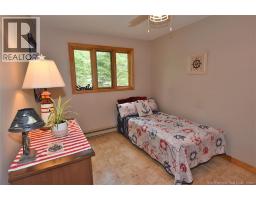
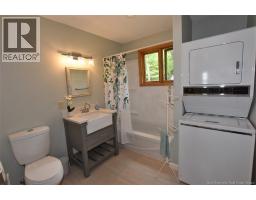
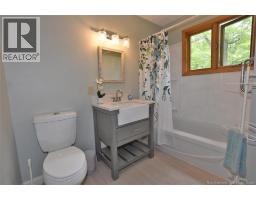
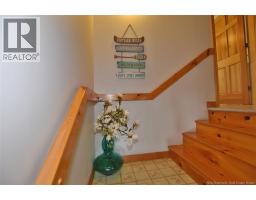
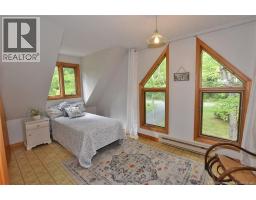
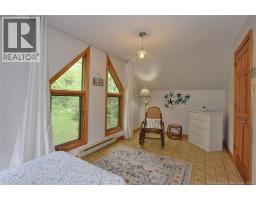
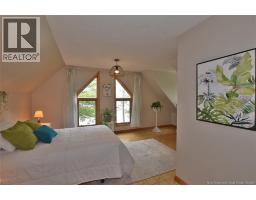
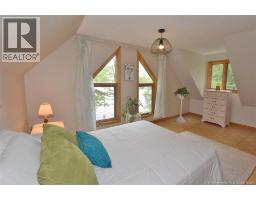
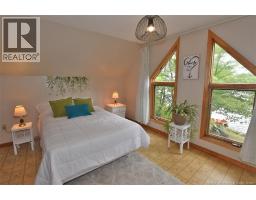
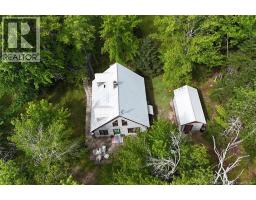
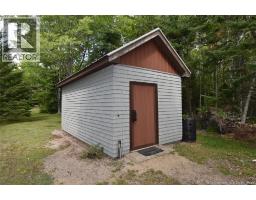
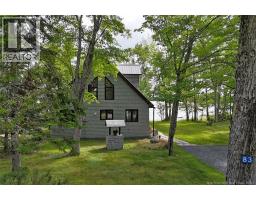
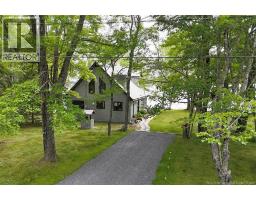
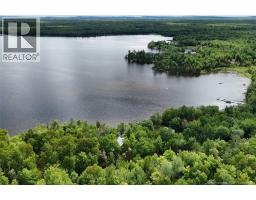
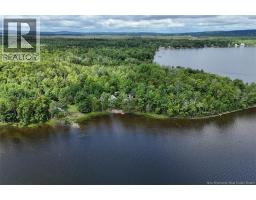
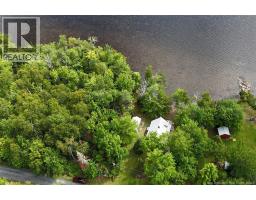
Welcome to your own waterfront retreat on Lake George, NB! This charming four-season Cape Cod-style cottage / home offers the perfect blend of comfort, recreation, and breathtaking natural beauty. Situated on 140 feet of private waterfront with year-round road access, this property is ideal as a personal getaway, full-time residence, or an income-generating vacation rental. Designed for easy living, whether you're enjoying sunny summer days on the water or cozy winter weekends by the lake, this property offers endless opportunities to embrace the East Coast lifestyle. A spacious storage shed provides plenty of room for kayaks, paddleboards, and all your outdoor gear. Step inside to find a move-in-ready interior with tasteful updates to the kitchen and main-floor full bathroom. Three bedrooms - one on the main level and two on the upper level. A ductless heat pump, complemented by electric heat, ensures efficient year-round comfort. Outside, the lake becomes your playground. Spend your days swimming, boating, fishing, or simply relaxing by the shore. As evening falls, unwind on the deck and take in the spectacular panoramic lake views. Wake each morning to unforgettable sunrises and end your day watching the moonlight dance across the water - moments that never grow old. Whether you're searching for a peaceful waterfront escape, a year-round home, or a fantastic investment opportunity, this exceptional property is ready for you to enjoy. (id:19018)
Property Details
| MLS® Number | NB145247 |
| Property Type | Single Family |
| Equipment Type | None |
| Rental Equipment Type | None |
| Structure | Shed |
| View Type | Lake View |
| Water Front Name | Lake George |
| Water Front Type | Waterfront On Lake |
Building
| Bathroom Total | 1 |
| Bedrooms Above Ground | 3 |
| Bedrooms Total | 3 |
| Architectural Style | Cape Cod |
| Constructed Date | 1985 |
| Cooling Type | Heat Pump |
| Exterior Finish | Wood Shingles |
| Flooring Type | Vinyl |
| Foundation Type | Concrete |
| Heating Fuel | Electric |
| Heating Type | Baseboard Heaters, Heat Pump |
| Stories Total | 2 |
| Size Interior | 1,141 Sqft |
| Total Finished Area | 1141 Sqft |
| Type | House |
| Utility Water | Drilled Well, Well |
Land
| Access Type | Year-round Access, Private Road |
| Acreage | No |
| Landscape Features | Landscaped |
| Sewer | Septic System |
| Size Irregular | 1457 |
| Size Total | 1457 M2 |
| Size Total Text | 1457 M2 |
Rooms
| Level | Type | Length | Width | Dimensions |
|---|---|---|---|---|
| Second Level | Bedroom | 8'6'' x 17'4'' | ||
| Second Level | Bedroom | 13'8'' x 17'4'' | ||
| Main Level | Bedroom | 8'10'' x 12'2'' | ||
| Main Level | 4pc Bathroom | 8'6'' x 7'11'' | ||
| Main Level | Living Room/dining Room | 24'11'' x 15'9'' | ||
| Main Level | Kitchen | 8'11'' x 7'4'' | ||
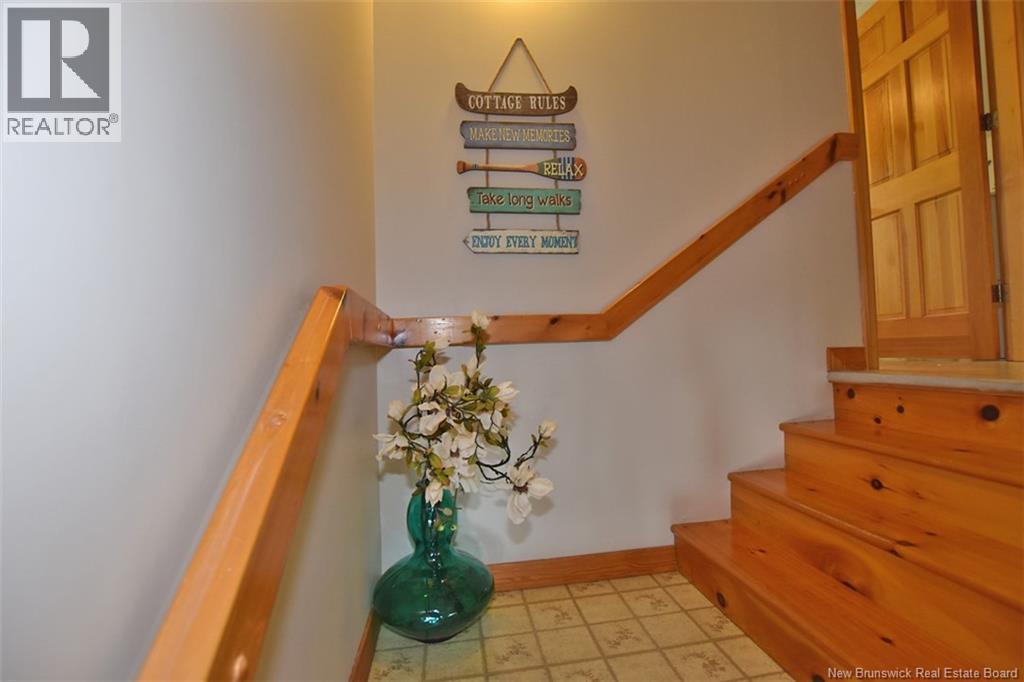
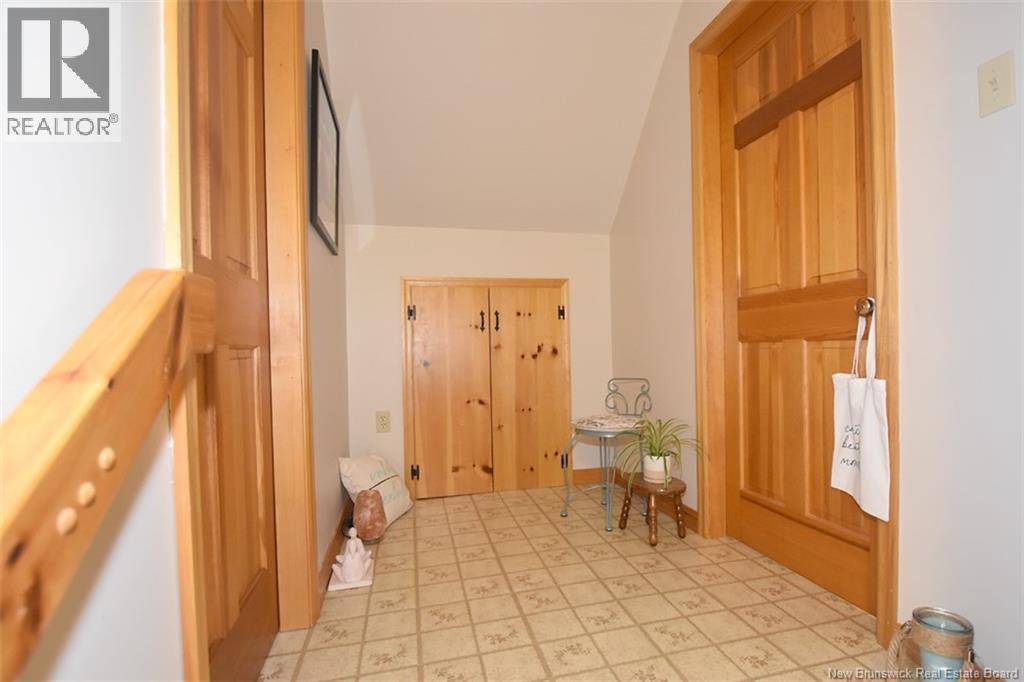
| Main Level | Foyer | 12'3'' x 6'5'' |
https://www.realtor.ca/real-estate/30120746/83-russell-bell-lane-harvey
Contact Us
Contact us for more information

The trademarks REALTOR®, REALTORS®, and the REALTOR® logo are controlled by The Canadian Real Estate Association (CREA) and identify real estate professionals who are members of CREA. The trademarks MLS®, Multiple Listing Service® and the associated logos are owned by The Canadian Real Estate Association (CREA) and identify the quality of services provided by real estate professionals who are members of CREA. The trademark DDF® is owned by The Canadian Real Estate Association (CREA) and identifies CREA's Data Distribution Facility (DDF®)
August 10 2026 06:35:33
Saint John Real Estate Board Inc
