1597 Route 105 Southampton, New Brunswick E6G 1M3
$419,900
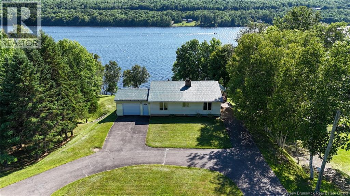
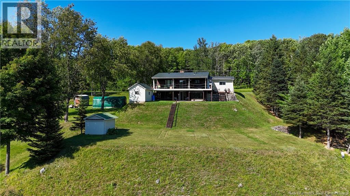
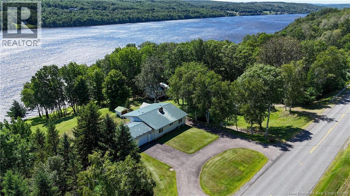
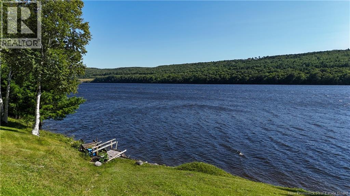
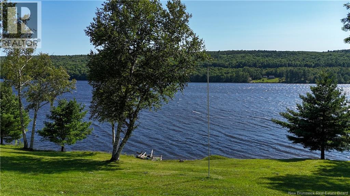
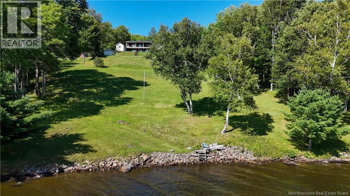
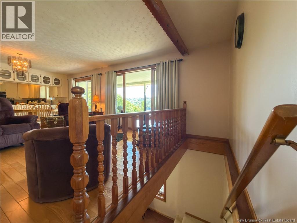
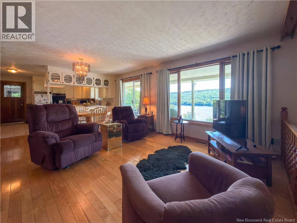
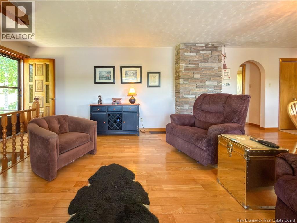
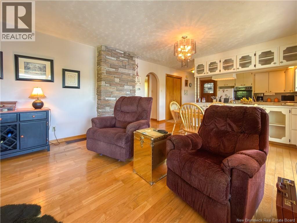
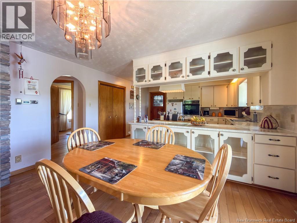
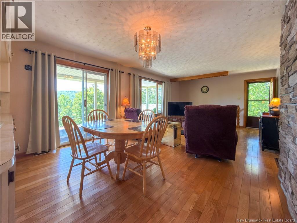
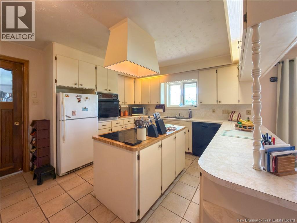
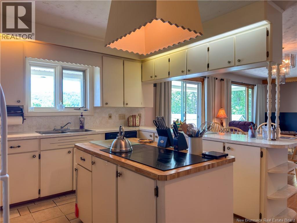
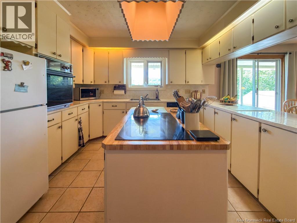
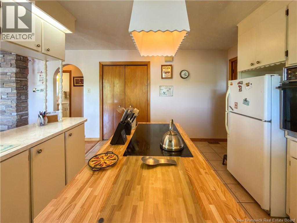
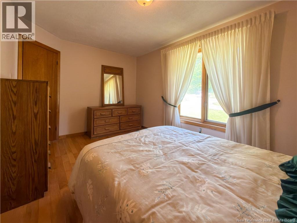
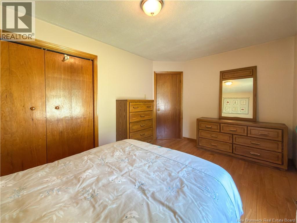
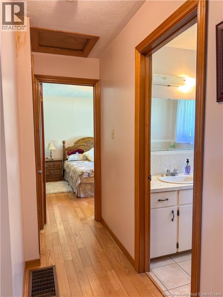
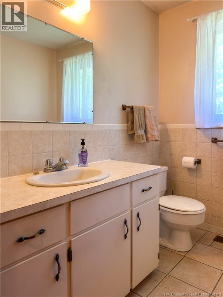
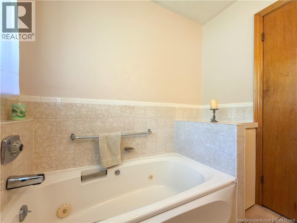
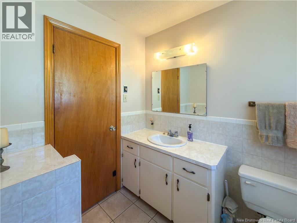
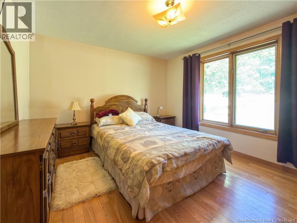
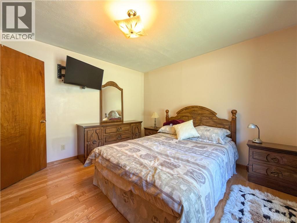
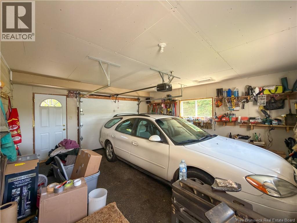
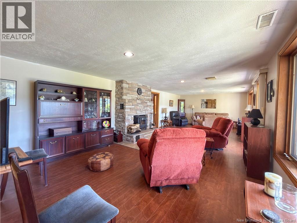
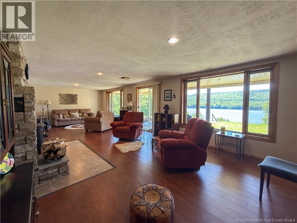
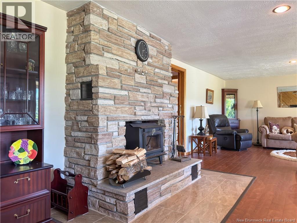
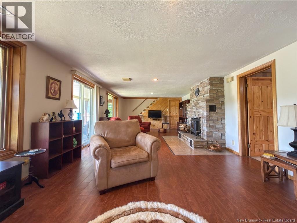
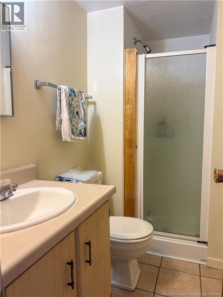
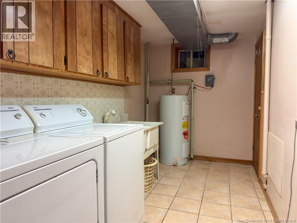
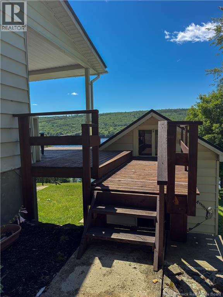
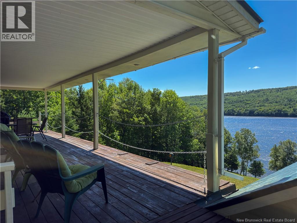
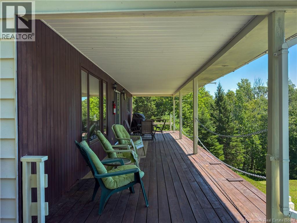
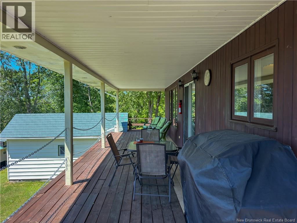
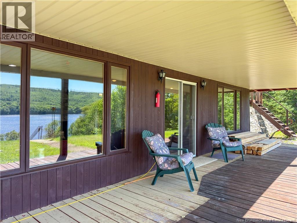
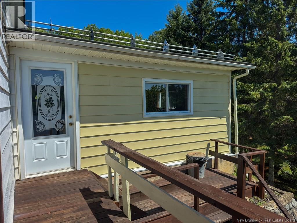
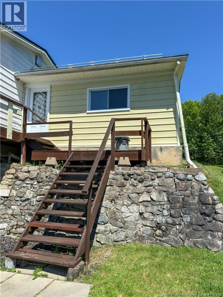

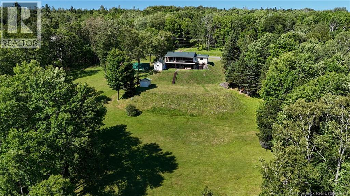
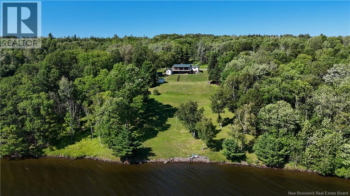
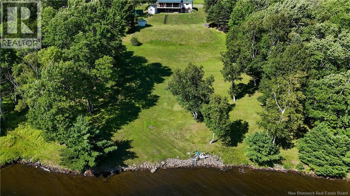
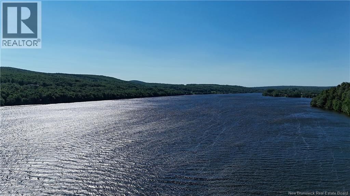
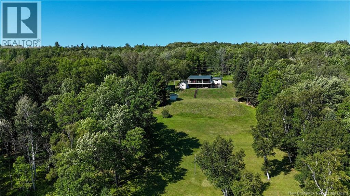
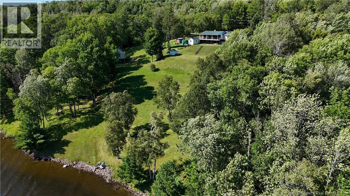
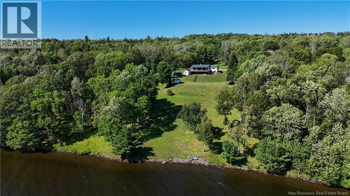
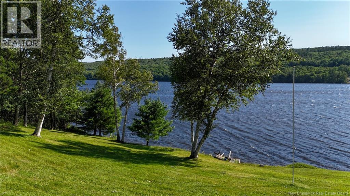
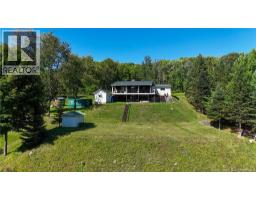
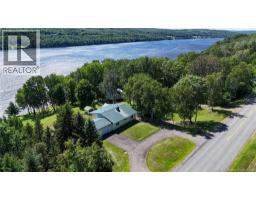
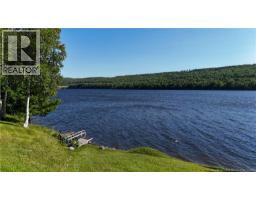
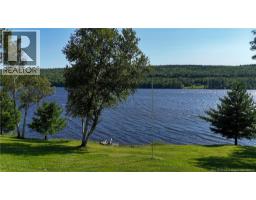
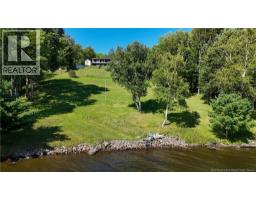
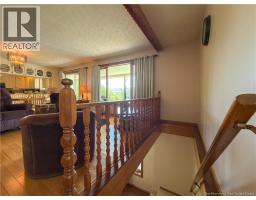
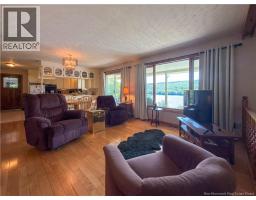
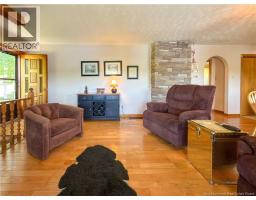
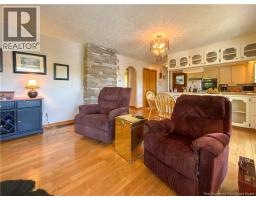
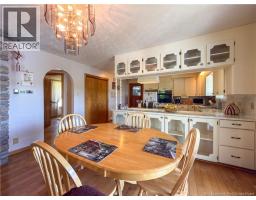
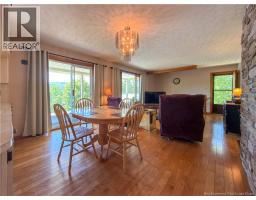
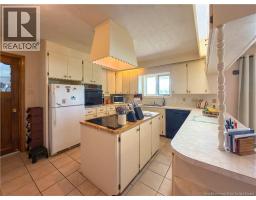
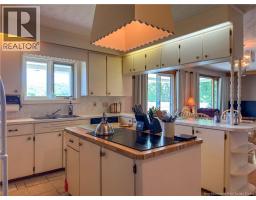
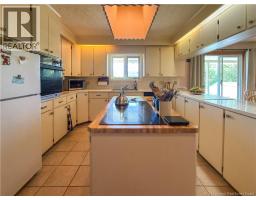
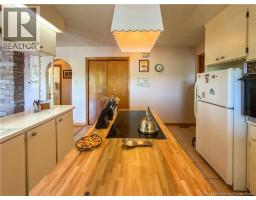
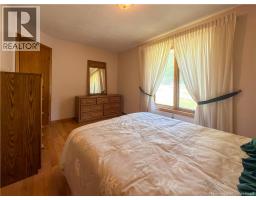
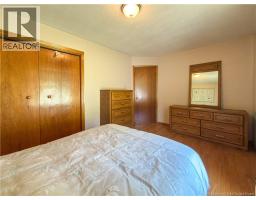
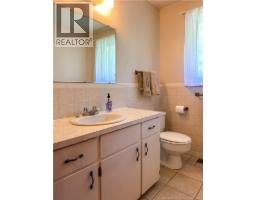
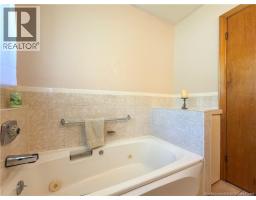
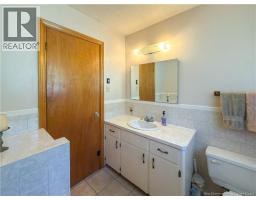
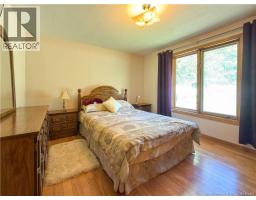
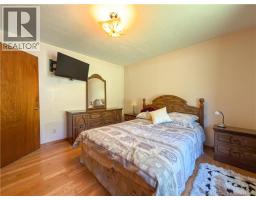
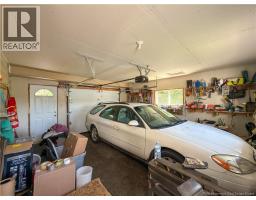
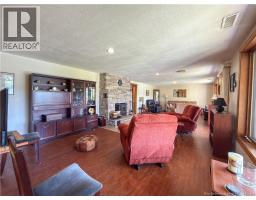
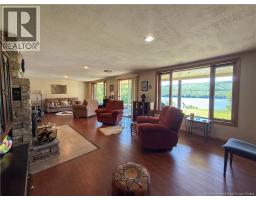
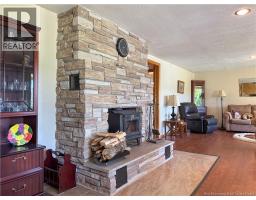
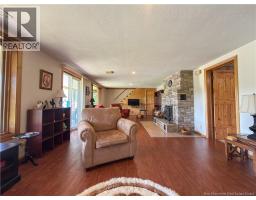
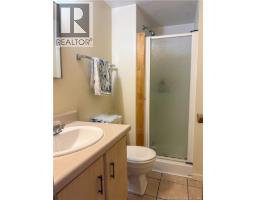
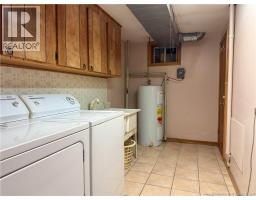
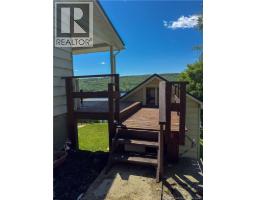
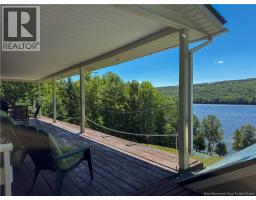
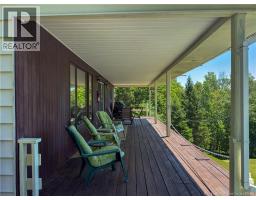
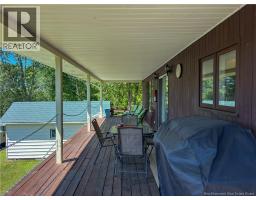
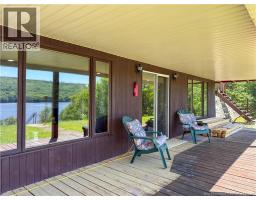
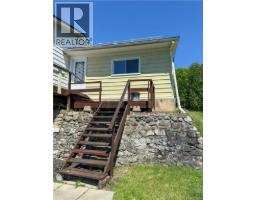
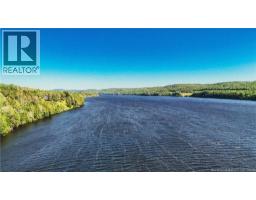
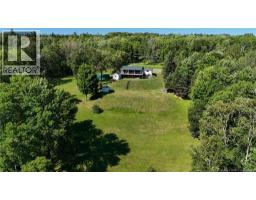
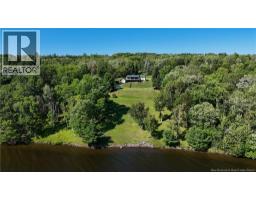
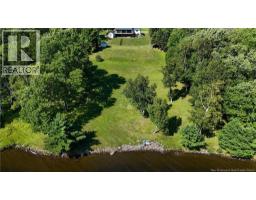
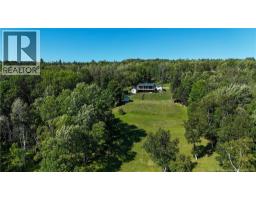
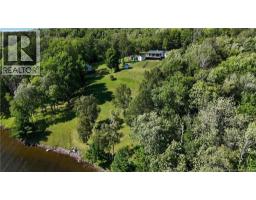
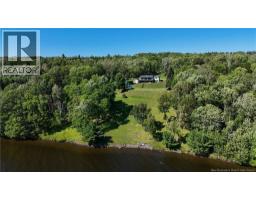
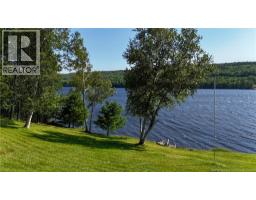
Welcome to 1597 Rte 105, Southampton along the beautiful Saint John River! This well-maintained 2-bedroom, 2-bath bungalow offers breathtaking river views and access to some of the area's finest boating, creating the perfect setting for year-round living or a relaxing getaway. A circular paved driveway leads to the home, complete with an attached single-car garage. Inside, you'll appreciate the bright, open-concept kitchen, dining, and living area featuring hardwood and tile flooring, making it ideal for both everyday living and entertaining. The main level also offers two spacious bedrooms with generous closet space and a full bathroom. The fully finished walkout lower level is filled with natural light and expands your living space with a welcoming family room centered around a beautiful fireplace with a wood stove insert. This level also includes a second bathroom with shower, laundry area, utility room, and direct access to the backyard. Outside, you'll find a workshop and separate storage building, providing plenty of space for hobbies, tools, and recreational equipment. The sloping terrace leads down to the water's edge, where you can enjoy spectacular views, launch your boat, or simply relax and take in the peaceful surroundings. Whether you're looking for a year-round home or a waterfront escape, this property offers an exceptional lifestyle with stunning scenery, outstanding boating, and endless opportunities to enjoy. (id:19018)
Property Details
| MLS® Number | NB145428 |
| Property Type | Single Family |
| Equipment Type | Water Heater |
| Features | Sloping, Balcony/deck/patio |
| Rental Equipment Type | Water Heater |
| Structure | Workshop |
| View Type | River View |
| Water Front Name | Saint John River |
Building
| Bathroom Total | 2 |
| Bedrooms Above Ground | 2 |
| Bedrooms Total | 2 |
| Architectural Style | Bungalow |
| Constructed Date | 1986 |
| Construction Style Attachment | Detached |
| Exterior Finish | Vinyl |
| Fireplace Fuel | Wood |
| Fireplace Present | Yes |
| Fireplace Type | Conventional |
| Flooring Type | Carpeted, Laminate, Tile, Hardwood |
| Foundation Type | Concrete |
| Heating Fuel | Electric, Wood |
| Heating Type | Forced Air, Stove |
| Stories Total | 1 |
| Size Interior | 1,638 Sqft |
| Total Finished Area | 1638 Sqft |
| Type | House |
| Utility Water | Spring |
Parking
| Attached Garage | |
| Garage |
Land
| Access Type | Year-round Access, Public Road |
| Acreage | Yes |
| Sewer | Septic System |
| Size Irregular | 5747 |
| Size Total | 5747 M2 |
| Size Total Text | 5747 M2 |
Rooms
| Level | Type | Length | Width | Dimensions |
|---|---|---|---|---|
| Basement | Bath (# Pieces 1-6) | 7'9'' x 3'10'' | ||
| Basement | Laundry Room | 6'4'' x 15'8'' | ||
| Basement | Family Room | 11' x 31' | ||
| Main Level | Bath (# Pieces 1-6) | 7' x 6'10'' | ||
| Main Level | Bedroom | 9'7'' x 14' | ||
| Main Level | Bedroom | 10'10'' x 11'10'' | ||
| Main Level | Living Room | 23' x 13'9'' | ||
| Main Level | Kitchen | 12' x 13'9'' |
https://www.realtor.ca/real-estate/30120801/1597-route-105-southampton
Contact Us
Contact us for more information

The trademarks REALTOR®, REALTORS®, and the REALTOR® logo are controlled by The Canadian Real Estate Association (CREA) and identify real estate professionals who are members of CREA. The trademarks MLS®, Multiple Listing Service® and the associated logos are owned by The Canadian Real Estate Association (CREA) and identify the quality of services provided by real estate professionals who are members of CREA. The trademark DDF® is owned by The Canadian Real Estate Association (CREA) and identifies CREA's Data Distribution Facility (DDF®)
September 02 2026 02:56:03
Saint John Real Estate Board Inc
