62 Mill Settlement Hoyt, New Brunswick E5L 2G6


$124,900
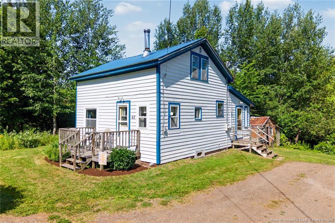
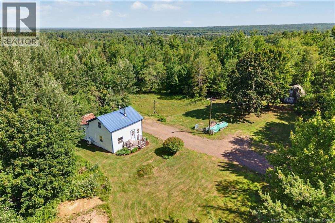
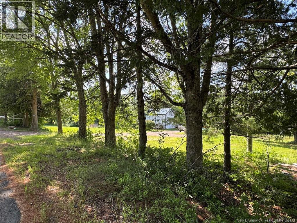
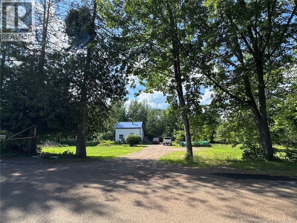
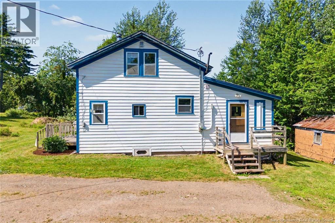
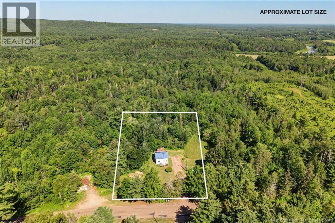
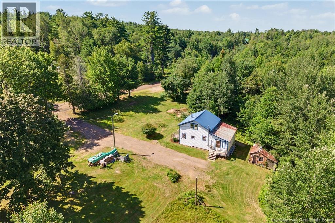
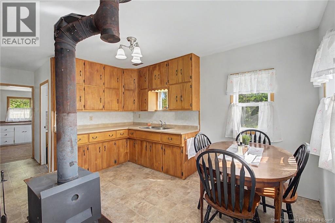
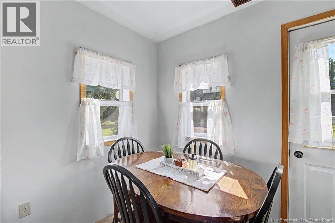
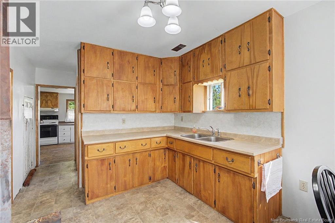
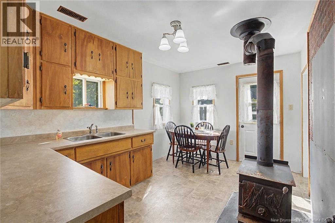
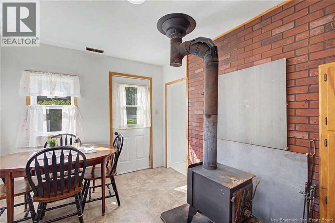
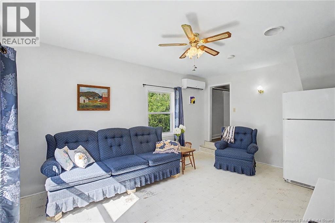
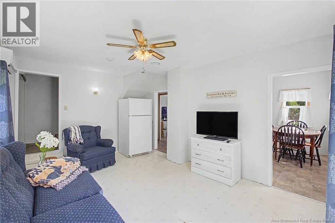
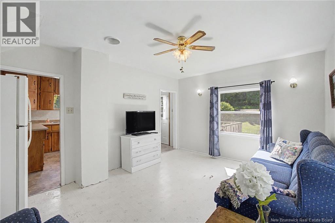
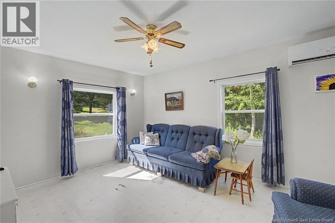
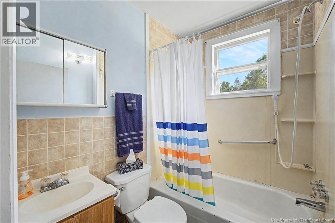
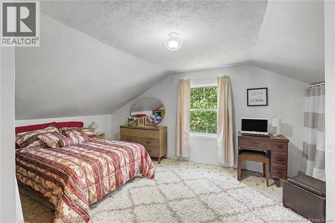
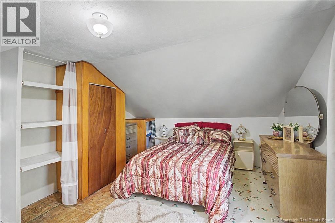
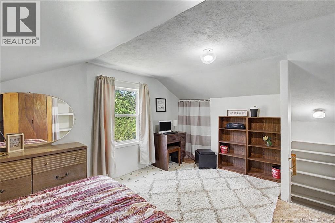
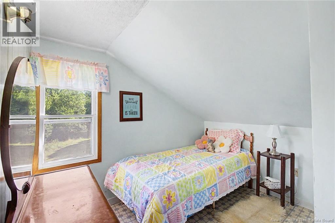
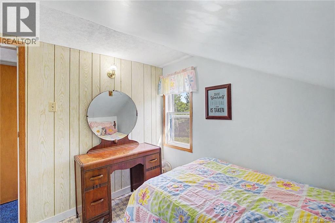
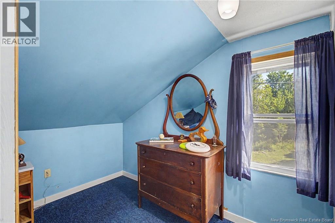
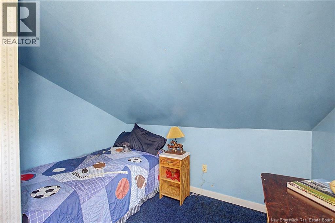
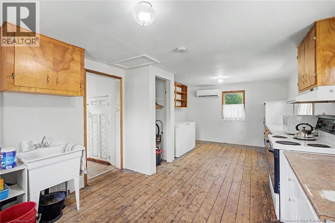
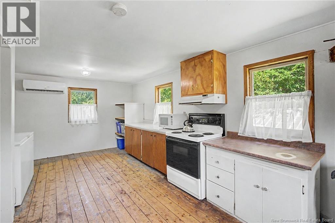
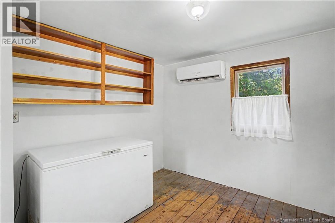
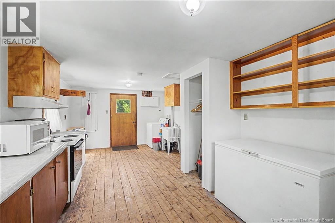
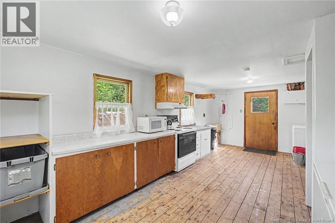
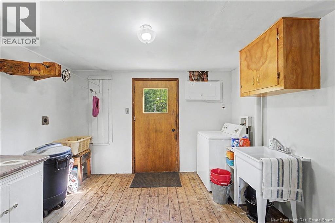
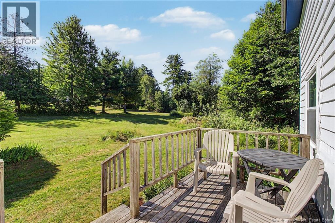
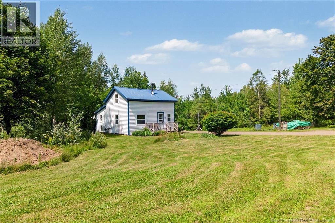
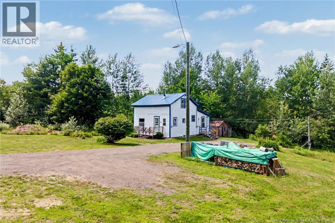
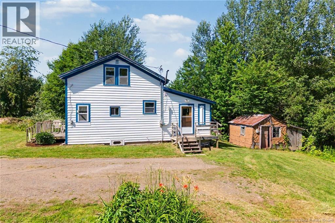
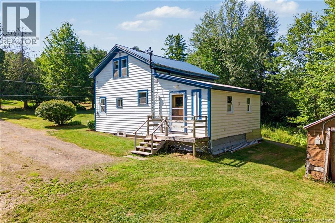
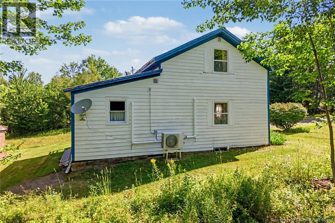
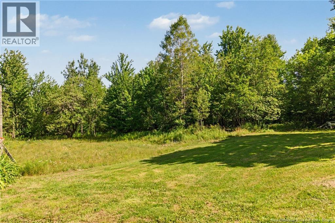
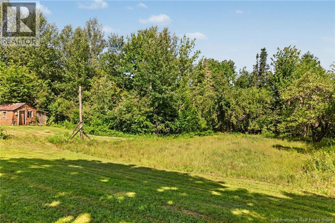
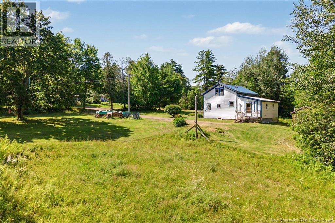
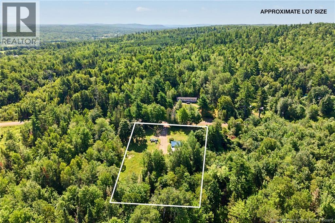
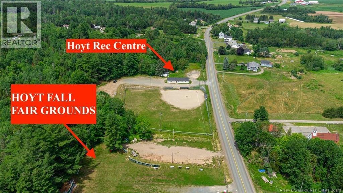
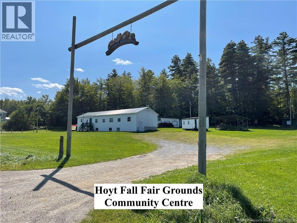
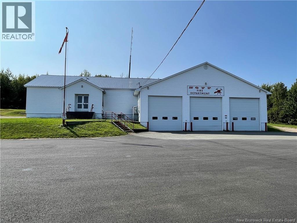
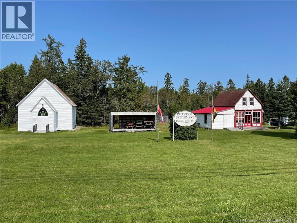
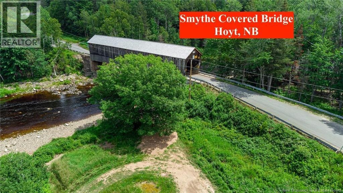
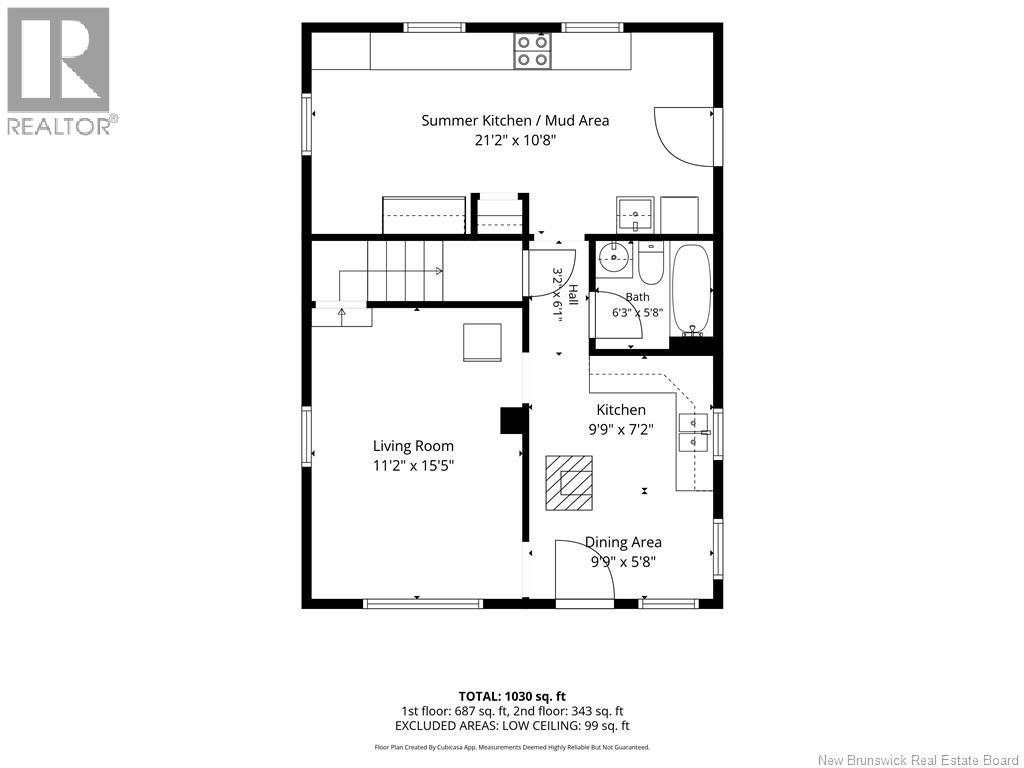
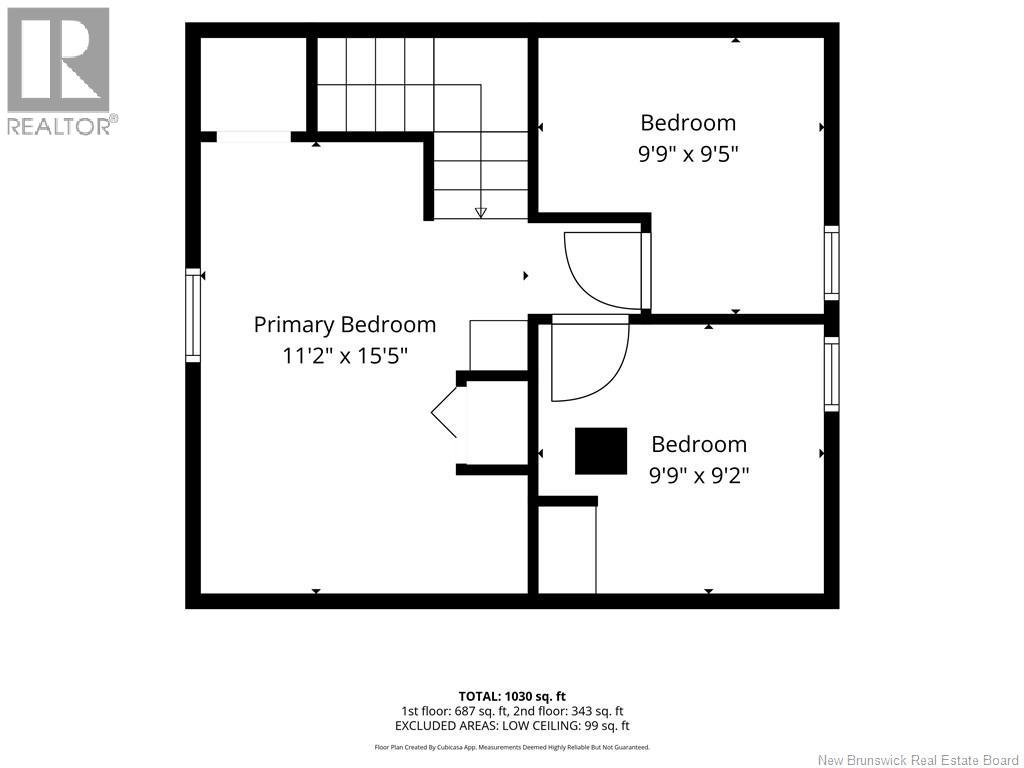

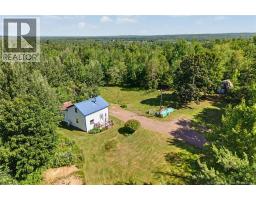
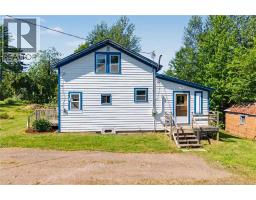
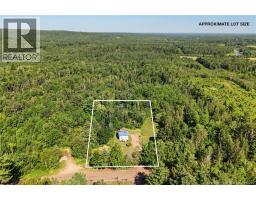
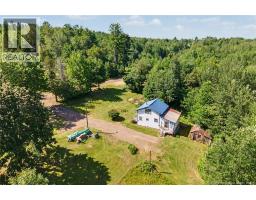
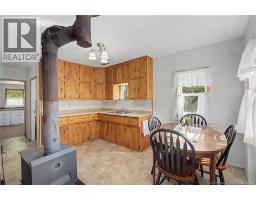
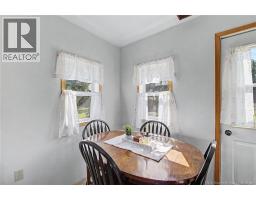
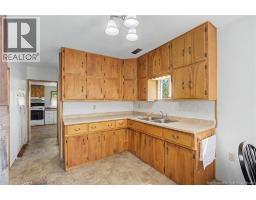
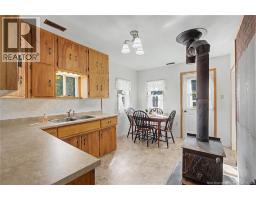
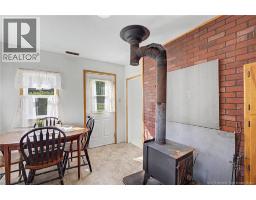

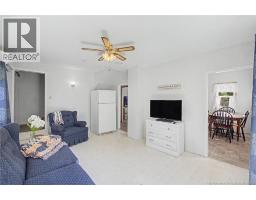
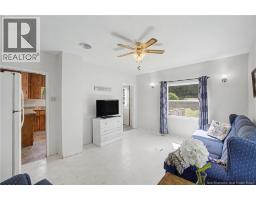
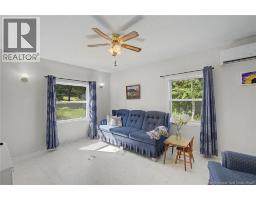
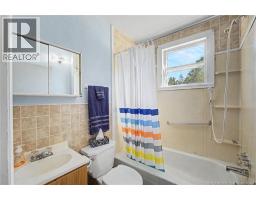
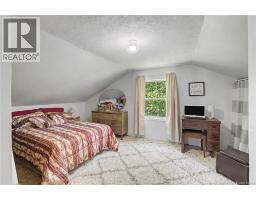
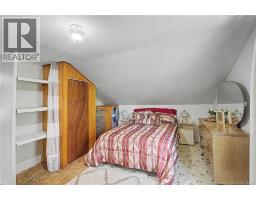
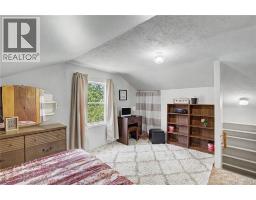
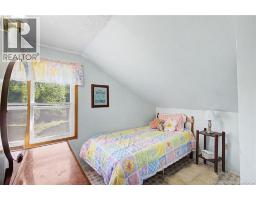
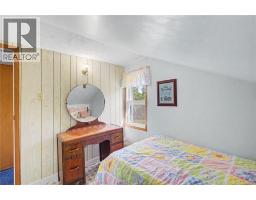
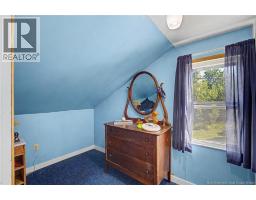
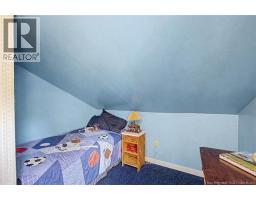
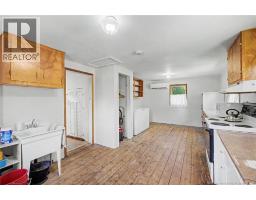
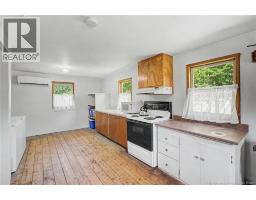
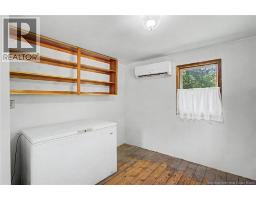
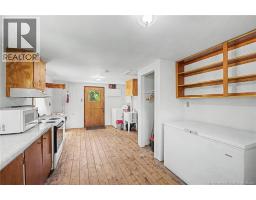
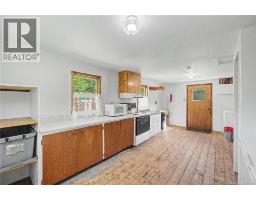
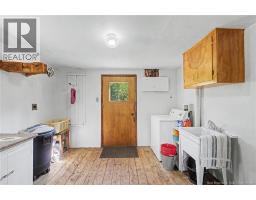
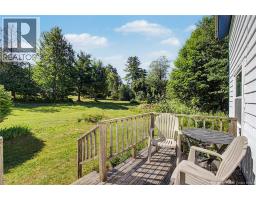
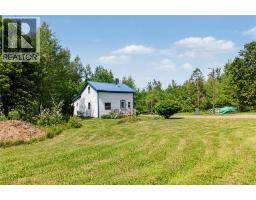
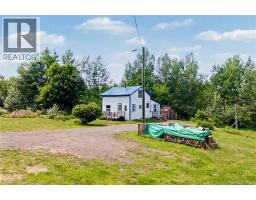
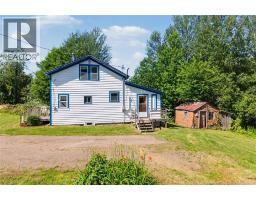
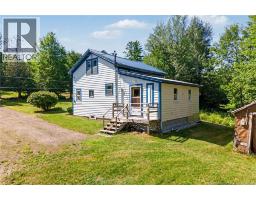
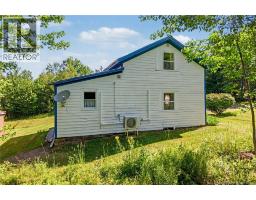
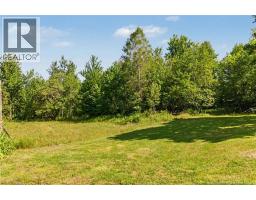
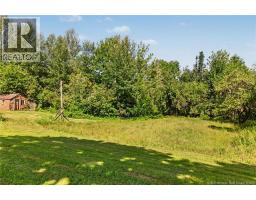
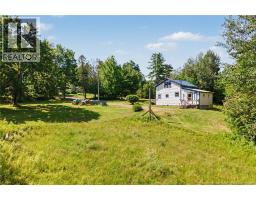
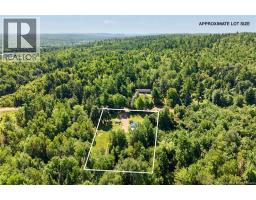
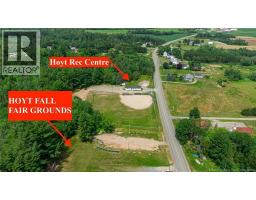
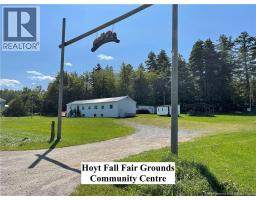
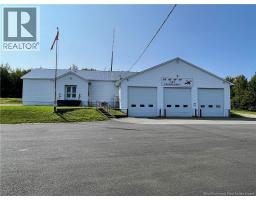
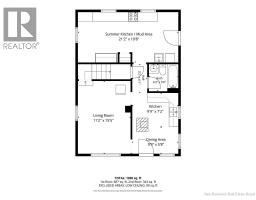
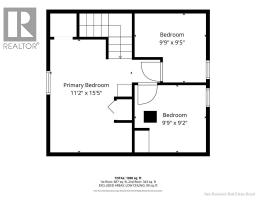
Welcome to this charming 1½-storey home, situated on a beautifully landscaped one-acre lot in Hoyt. With an affordable price and plenty of practical features, this property is an excellent opportunity for first-time buyers. The second level offers three bedrooms, while the main floor features a comfortable living room, dining area, kitchen and full bathroom. The spacious attached mudroom adds even more functionality, with convenient main-floor laundry and plenty of storage space. Recent improvements include a complete new water system, installed at a cost of $6,400 plus tax. Additional highlights include an energy-efficient heat pump, 200-amp electrical service and a durable metal roof. Offering peaceful country living and room to enjoy the outdoors, this inviting property is ready to welcome its next owners! Hoyt offers nearby waterfalls, ATV/Snow Trails, ball diamond, rec centre, fire department, churches and more! (id:19018)
Property Details
| MLS® Number | NB145289 |
| Property Type | Single Family |
| Equipment Type | Water Heater |
| Rental Equipment Type | Water Heater |
Building
| Bathroom Total | 1 |
| Bedrooms Above Ground | 3 |
| Bedrooms Total | 3 |
| Constructed Date | 1952 |
| Cooling Type | Heat Pump |
| Exterior Finish | Wood |
| Flooring Type | Carpeted, Wood |
| Foundation Type | Block, Stone |
| Heating Fuel | Wood |
| Heating Type | Heat Pump, Stove |
| Stories Total | 2 |
| Size Interior | 1,030 Sqft |
| Total Finished Area | 1030 Sqft |
| Type | House |
| Utility Water | Spring |
Land
| Acreage | Yes |
| Landscape Features | Landscaped |
| Size Irregular | 4137 |
| Size Total | 4137 M2 |
| Size Total Text | 4137 M2 |
Rooms
| Level | Type | Length | Width | Dimensions |
|---|---|---|---|---|
| Second Level | Bedroom | 9'9'' x 9'2'' | ||
| Second Level | Bedroom | 9'9'' x 9'5'' | ||
| Second Level | Primary Bedroom | 11'2'' x 15'5'' | ||
| Main Level | Bath (# Pieces 1-6) | 6'3'' x 5'8'' | ||
| Main Level | Dining Room | 9'9'' x 5'8'' | ||
| Main Level | Kitchen | 9'9'' x 7'2'' | ||
| Main Level | Living Room | 11'2'' x 15'5'' | ||
| Main Level | Mud Room | 21'2'' x 10'8'' |
https://www.realtor.ca/real-estate/30111273/62-mill-settlement-hoyt
Contact Us
Contact us for more information

The trademarks REALTOR®, REALTORS®, and the REALTOR® logo are controlled by The Canadian Real Estate Association (CREA) and identify real estate professionals who are members of CREA. The trademarks MLS®, Multiple Listing Service® and the associated logos are owned by The Canadian Real Estate Association (CREA) and identify the quality of services provided by real estate professionals who are members of CREA. The trademark DDF® is owned by The Canadian Real Estate Association (CREA) and identifies CREA's Data Distribution Facility (DDF®)
August 05 2026 04:12:15
Saint John Real Estate Board Inc
