43 Sequoia Drive Moncton, New Brunswick E1E 0A1
$189,900
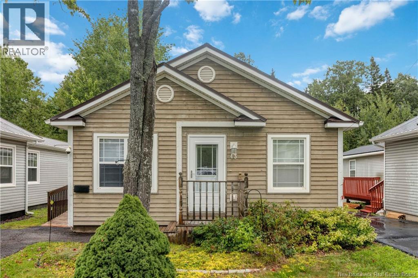
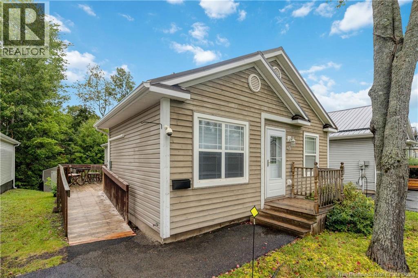
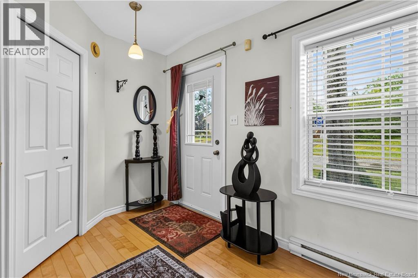
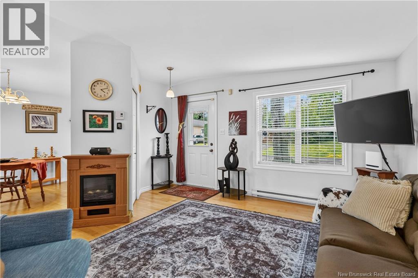
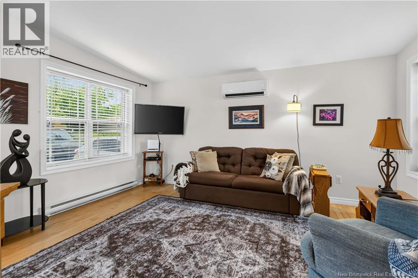
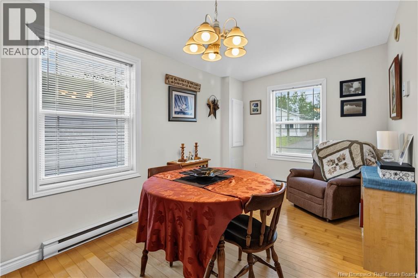
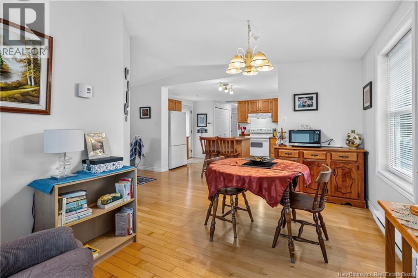
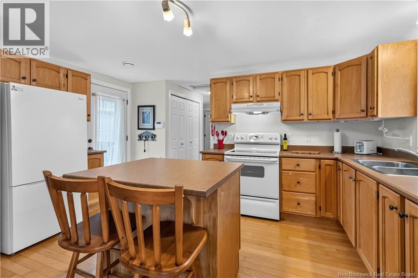
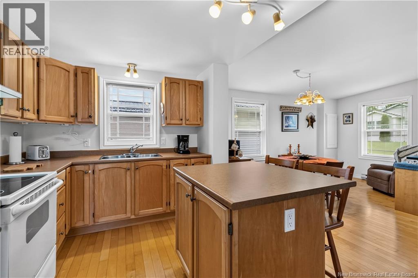
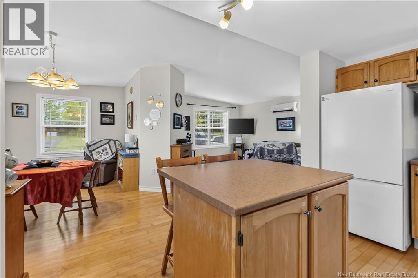
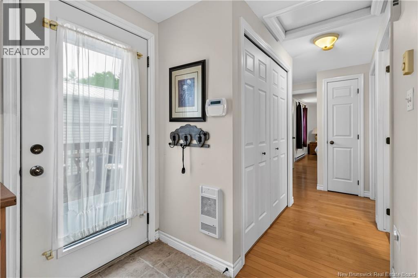
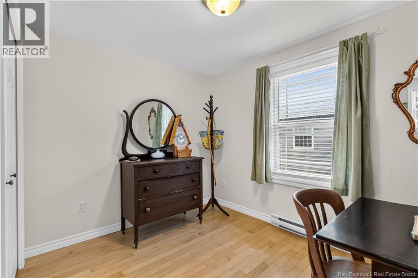
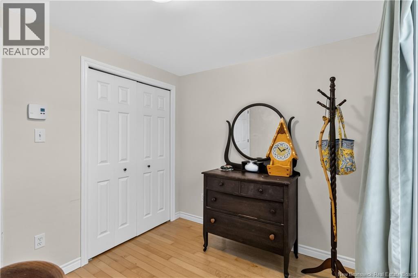
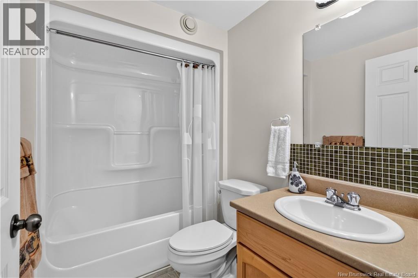
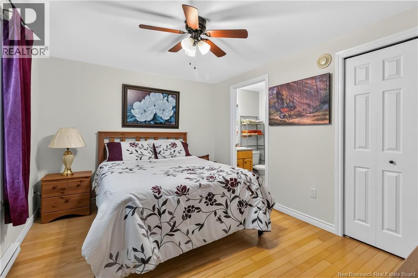
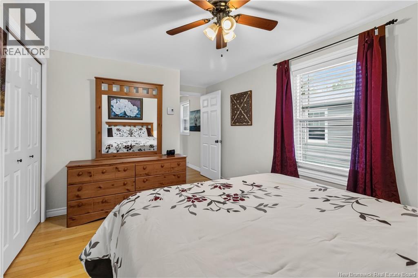
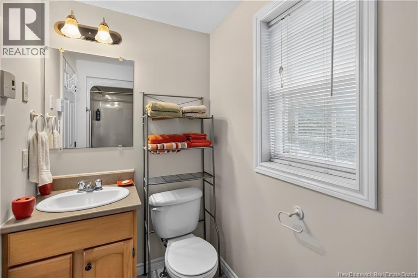
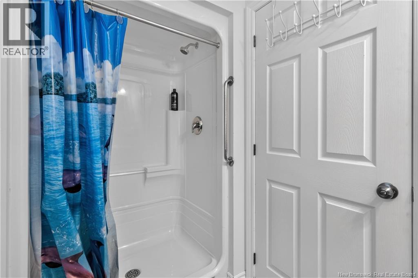
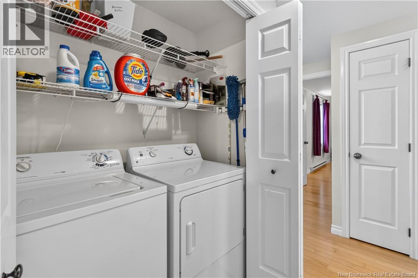
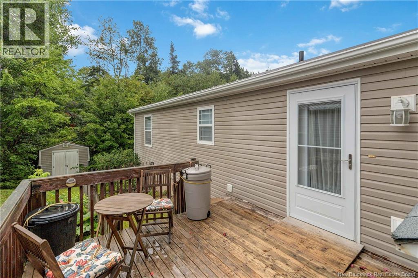
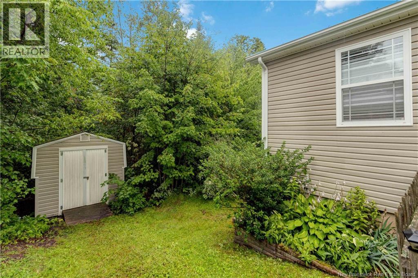
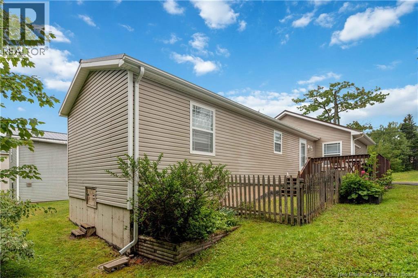
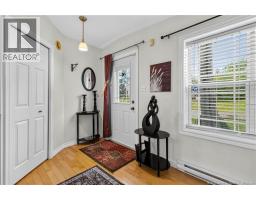
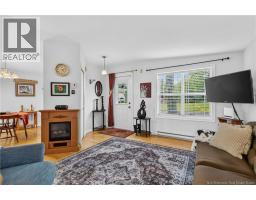
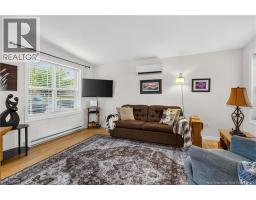
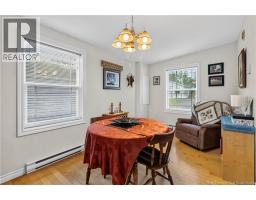
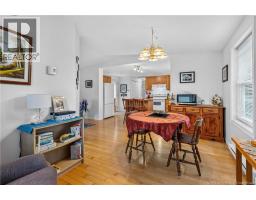
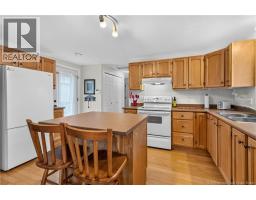
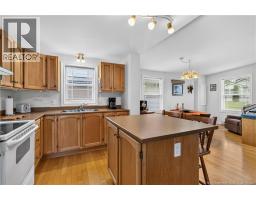
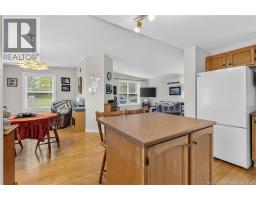
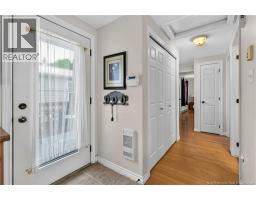
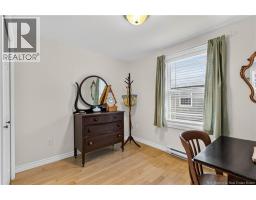
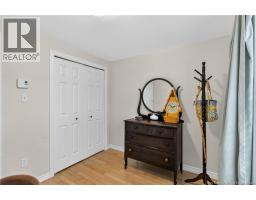
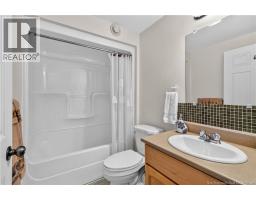
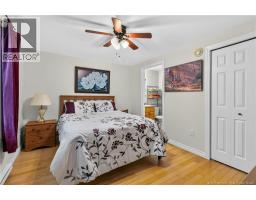
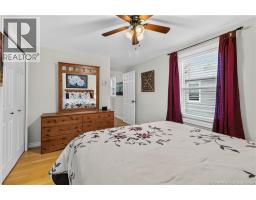
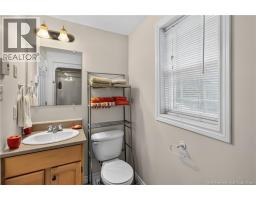
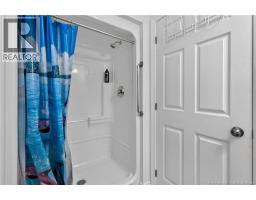
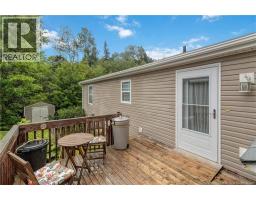
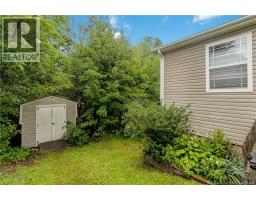
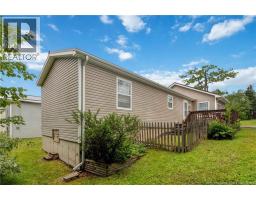
Welcome to 43 Sequoia Drive in Willow Creek, a well-kept 2-bedroom, 2-bath mini home in a quiet, convenient neighbourhood! Entering into the living room, youll see a large open-concept living, dining, kitchen area, equipped with a mini-split for comfort. The large kitchen has plenty of cupboard and storage space, making it perfect for everyday living and entertaining. This home offers a bright and spacious layout with two bedrooms and two full bathrooms, one of which is a private ensuite off the primary bedroom. A side door to the home leads to a spacious deck. The landscaped yard has been lovingly maintained and includes a baby barn for all your extra storage needs. Located in a peaceful neighbourhood that's just minutes from everyday amenities, this move-in-ready home is a great fit for first-time buyers, down-sizers, or anyone looking for easy, low-maintenance living. (id:19018)
Property Details
| MLS® Number | NB145211 |
| Property Type | Single Family |
Building
| Bathroom Total | 2 |
| Bedrooms Above Ground | 2 |
| Bedrooms Total | 2 |
| Basement Type | Crawl Space |
| Construction Style Attachment | Detached |
| Cooling Type | Heat Pump |
| Exterior Finish | Vinyl |
| Flooring Type | Ceramic, Hardwood |
| Foundation Type | Concrete |
| Heating Fuel | Electric |
| Heating Type | Baseboard Heaters, Heat Pump |
| Size Interior | 892 Sqft |
| Total Finished Area | 892 Sqft |
| Type | House |
| Utility Water | Municipal Water |
Land
| Acreage | No |
| Sewer | Municipal Sewage System |
Rooms
| Level | Type | Length | Width | Dimensions |
|---|---|---|---|---|
| Main Level | 3pc Ensuite Bath | 4'6'' x 8'3'' | ||
| Main Level | Bedroom | 13'0'' x 9'11'' | ||
| Main Level | Bedroom | 10'1'' x 8'2'' | ||
| Main Level | 4pc Bathroom | 7'10'' x 5'1'' | ||
| Main Level | Kitchen | 7'10'' x 14'7'' | ||
| Main Level | Dining Room | 14'8'' x 8'7'' | ||
| Main Level | Living Room | 11'1'' x 14'7'' |
https://www.realtor.ca/real-estate/30109491/43-sequoia-drive-moncton
Contact Us
Contact us for more information

The trademarks REALTOR®, REALTORS®, and the REALTOR® logo are controlled by The Canadian Real Estate Association (CREA) and identify real estate professionals who are members of CREA. The trademarks MLS®, Multiple Listing Service® and the associated logos are owned by The Canadian Real Estate Association (CREA) and identify the quality of services provided by real estate professionals who are members of CREA. The trademark DDF® is owned by The Canadian Real Estate Association (CREA) and identifies CREA's Data Distribution Facility (DDF®)
October 09 2026 07:34:58
Saint John Real Estate Board Inc
