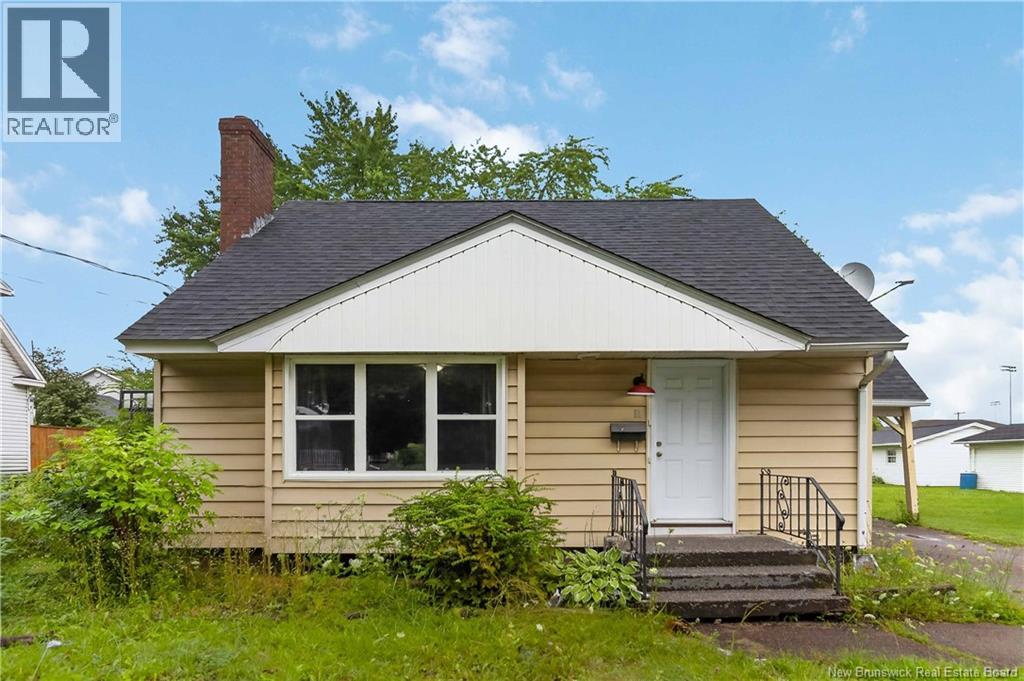
11 Derby Street Moncton, New Brunswick E1C 6Y4
$284,900
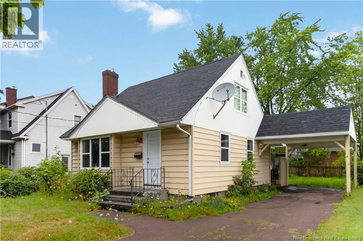
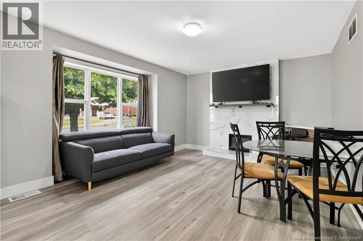
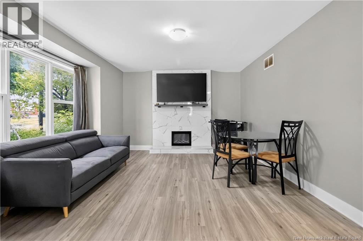
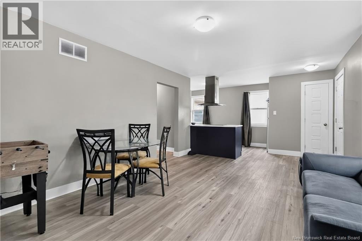
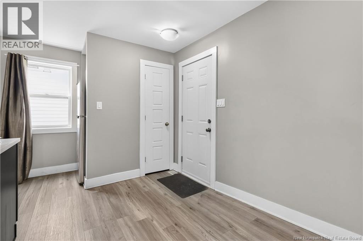
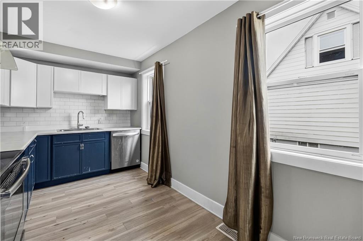
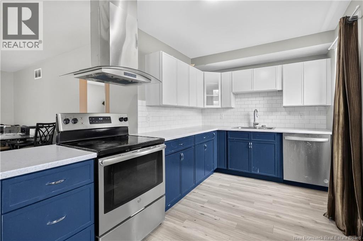
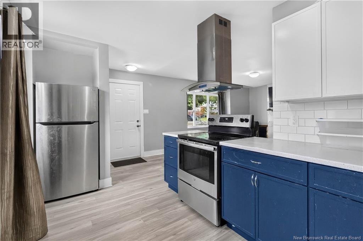
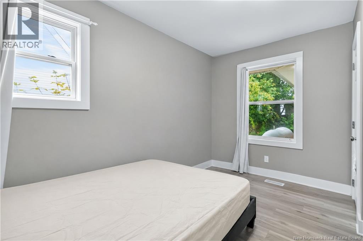
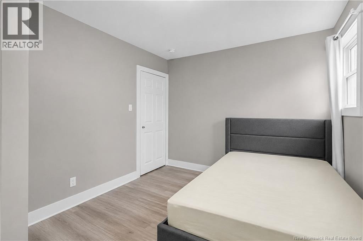
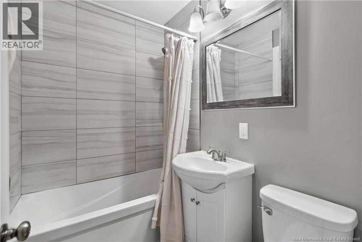
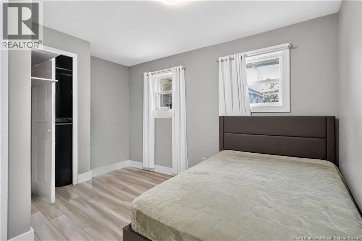
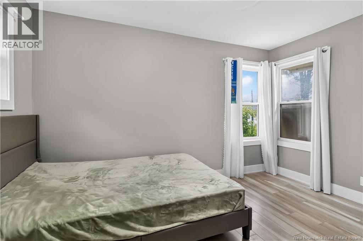
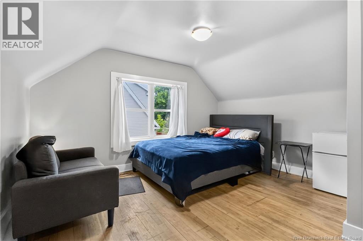
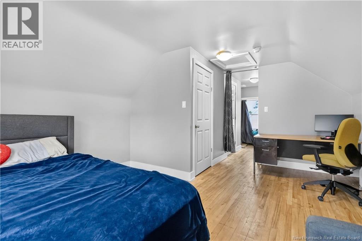
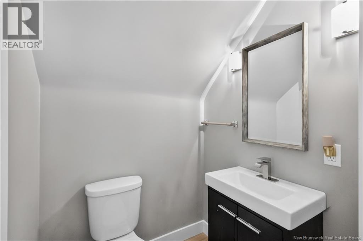
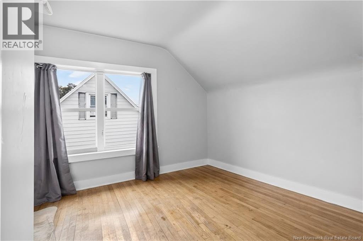
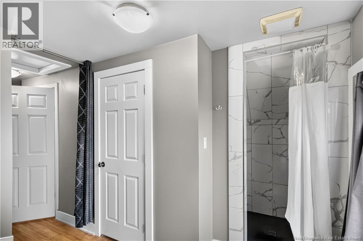
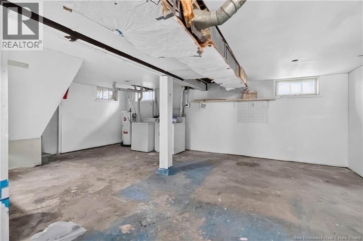
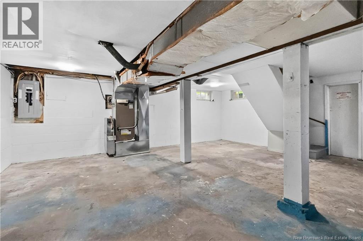
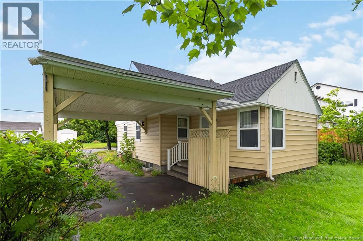
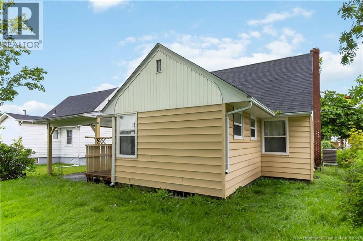
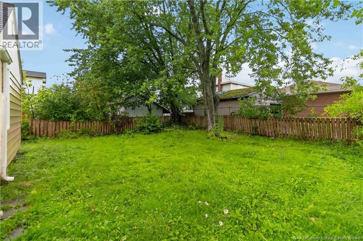
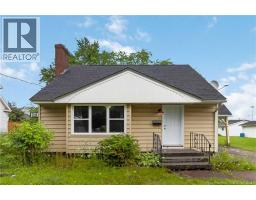
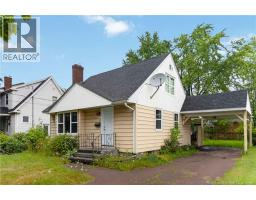
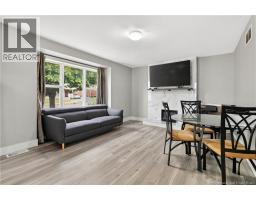
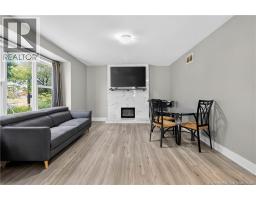
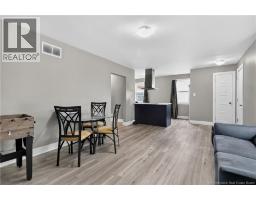
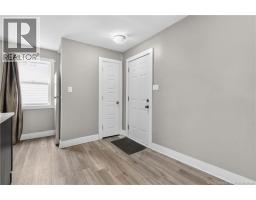
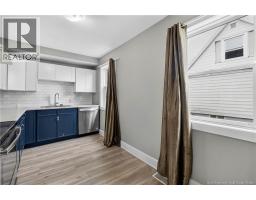
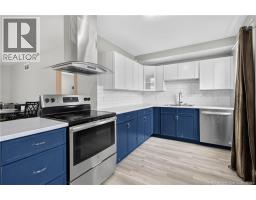
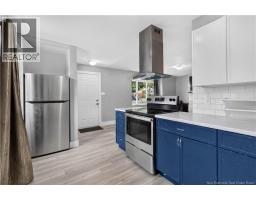
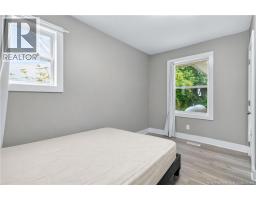
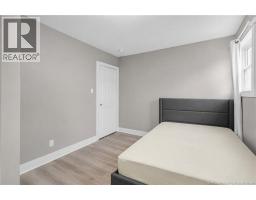
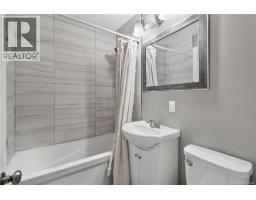
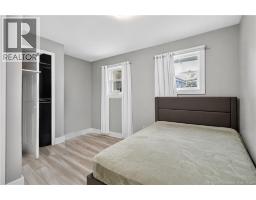
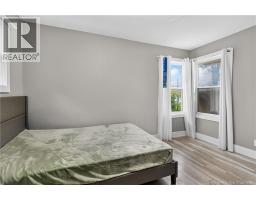
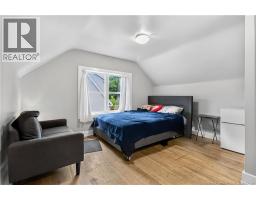
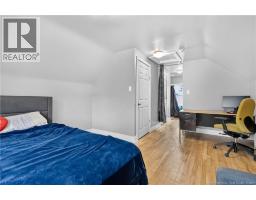
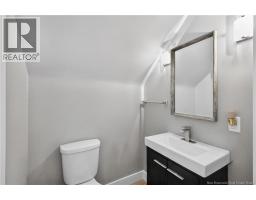
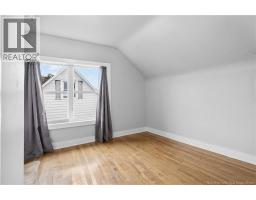
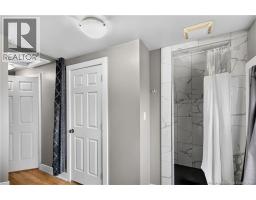
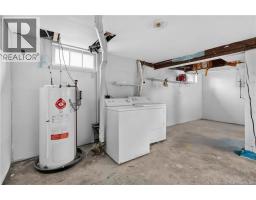
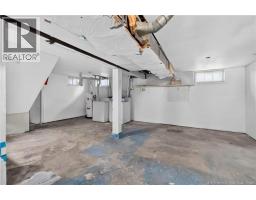
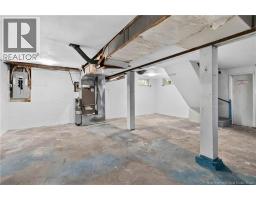
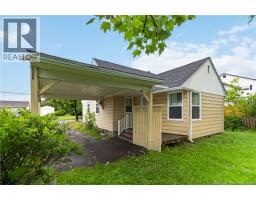
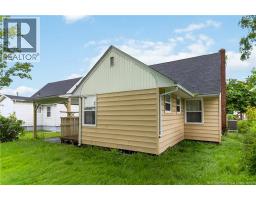
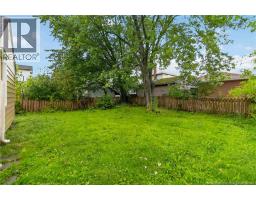
Welcome to this charming 1.5-storey home offering 3 bedrooms and 2 full bathrooms in a convenient location close to shopping, schools, parks, and other everyday amenities. With two bedrooms on the main level and a spacious third bedroom upstairs, this home offers a functional layout for families, first-time buyers, or investors. The bright, updated kitchen provides a modern touch, while the inviting living area features a fireplace insert with a beautiful feature surround, creating a great focal point. A full bathroom on each level adds to the home's practicality and convenience. Outside, you'll find a carport for covered parking and mature trees that provide shade and privacy. Whether you're searching for a great starter home or an investment property with income potential, this property offers plenty of opportunity in a desirable, accessible location. Contact a REALTOR® today to arrange your showing! (id:19018)
Property Details
| MLS® Number | NB145131 |
| Property Type | Single Family |
Building
| Bathroom Total | 2 |
| Bedrooms Above Ground | 3 |
| Bedrooms Total | 3 |
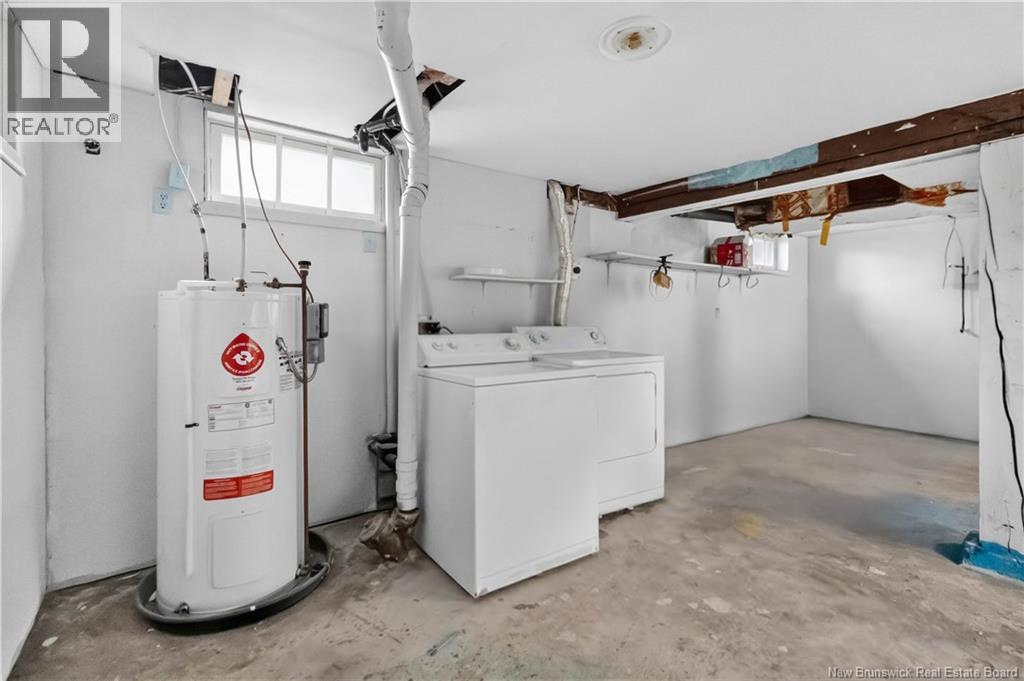
| Basement Type | Full |
| Construction Style Attachment | Detached |
| Cooling Type | Heat Pump |
| Exterior Finish | Vinyl |
| Flooring Type | Ceramic, Laminate, Hardwood |
| Foundation Type | Concrete |
| Heating Type | Heat Pump |
| Stories Total | 2 |
| Size Interior | 1,112 Sqft |
| Total Finished Area | 1112 Sqft |
| Type | House |
| Utility Water | Municipal Water |
Land
| Acreage | No |
| Sewer | Municipal Sewage System |
| Size Irregular | 465 |
| Size Total | 465 M2 |
| Size Total Text | 465 M2 |
Rooms
| Level | Type | Length | Width | Dimensions |
|---|---|---|---|---|
| Second Level | 3pc Bathroom | 8'8'' x 12'10'' | ||
| Second Level | Bedroom | 12'11'' x 15'7'' | ||
| Main Level | 4pc Bathroom | 6'6'' x 4'8'' | ||
| Main Level | Bedroom | 13'0'' x 13'6'' | ||
| Main Level | Bedroom | 9'7'' x 12'0'' | ||
| Main Level | Living Room | 17'0'' x 12'1'' | ||
| Main Level | Kitchen | 13'10'' x 7'1'' |
https://www.realtor.ca/real-estate/30101250/11-derby-street-moncton
Contact Us
Contact us for more information

The trademarks REALTOR®, REALTORS®, and the REALTOR® logo are controlled by The Canadian Real Estate Association (CREA) and identify real estate professionals who are members of CREA. The trademarks MLS®, Multiple Listing Service® and the associated logos are owned by The Canadian Real Estate Association (CREA) and identify the quality of services provided by real estate professionals who are members of CREA. The trademark DDF® is owned by The Canadian Real Estate Association (CREA) and identifies CREA's Data Distribution Facility (DDF®)
October 05 2026 12:40:19
Saint John Real Estate Board Inc
