814 Julia Court Shediac, New Brunswick E4P 1X7
$539,900
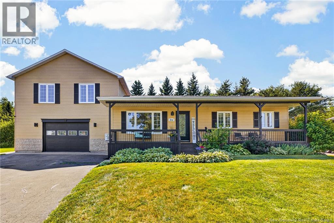
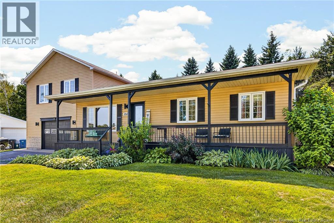
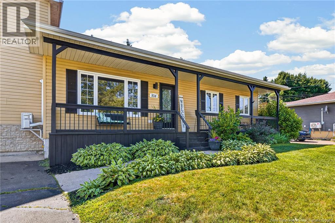
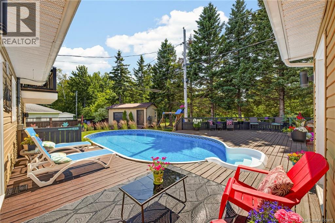
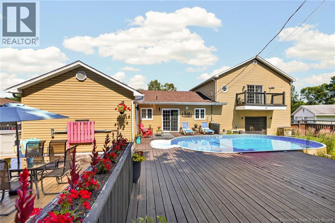
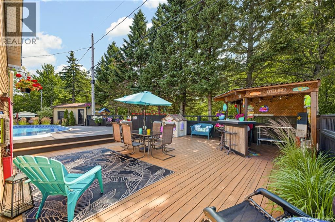
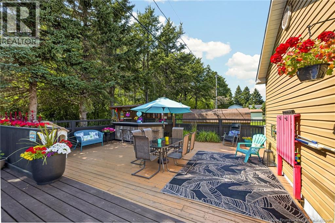
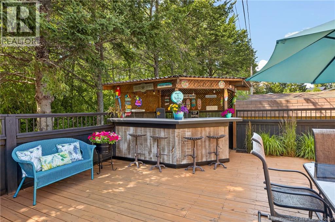
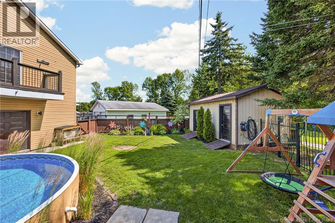
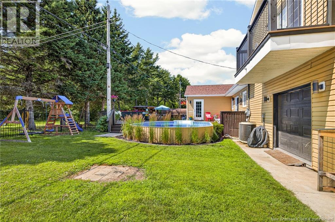
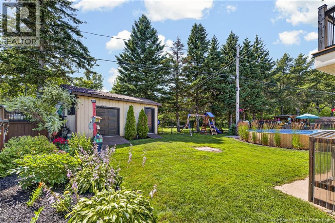
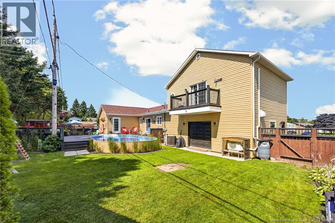
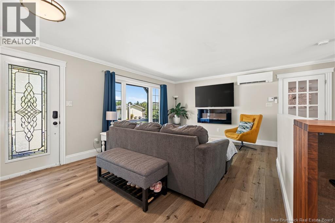
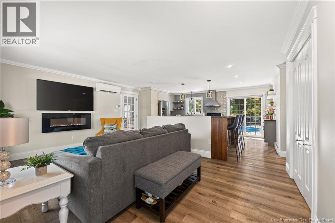
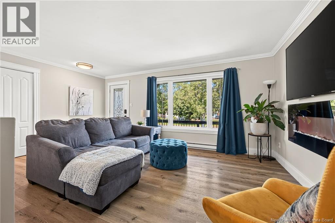
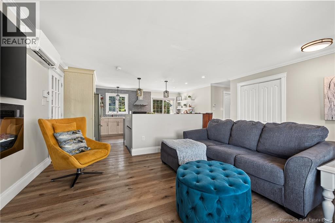
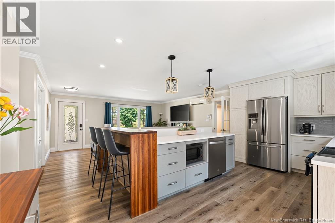
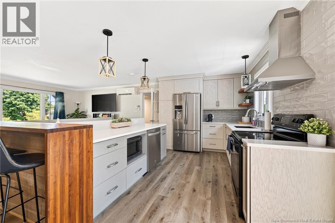
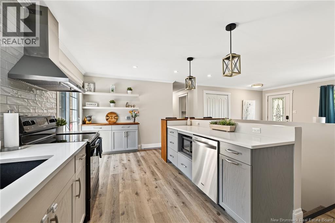
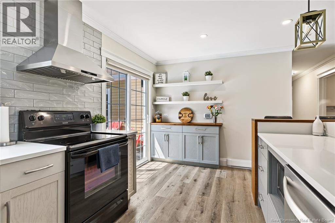
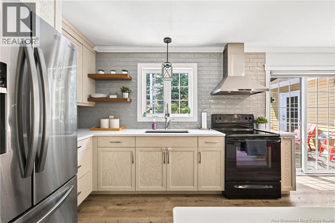
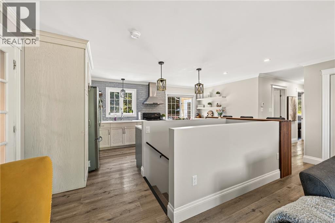
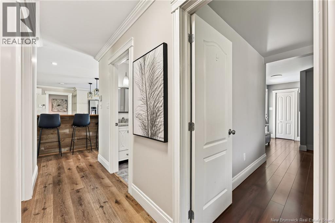
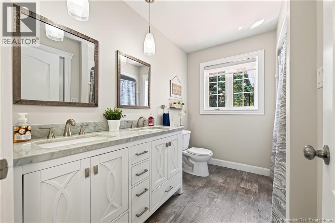
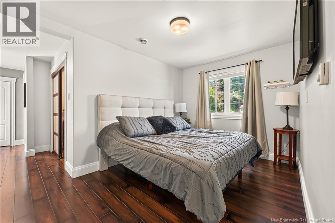
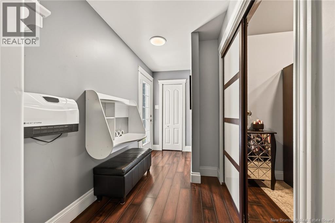
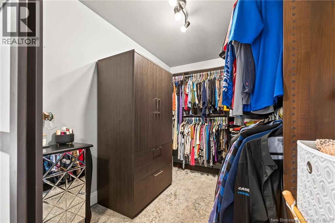
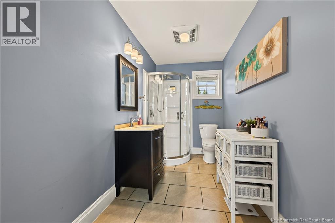
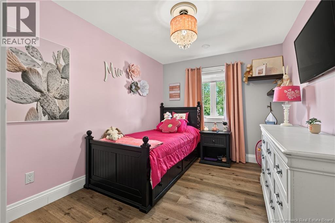
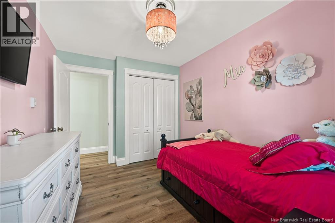
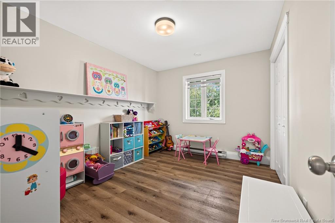
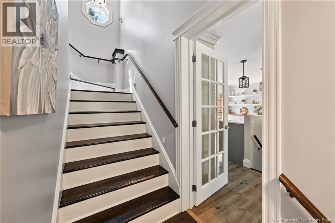

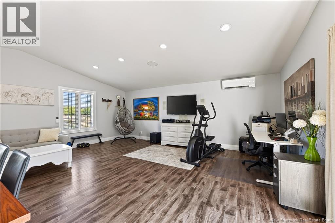
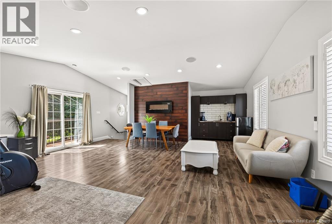
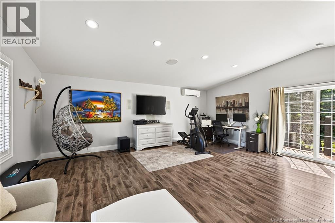
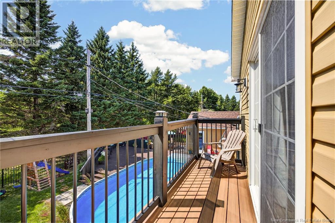
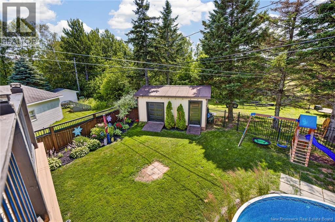
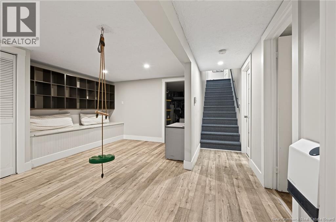
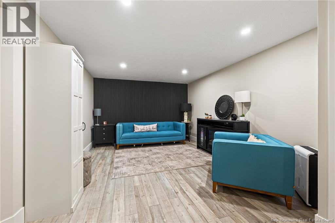
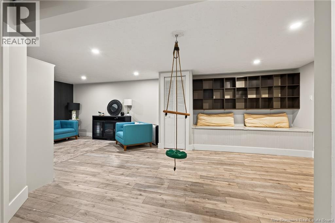
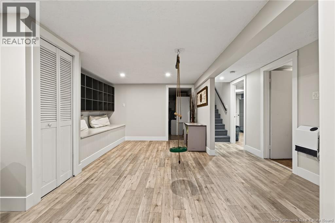
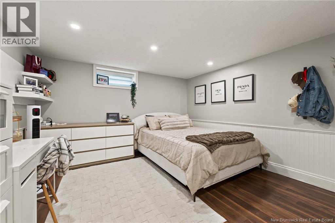
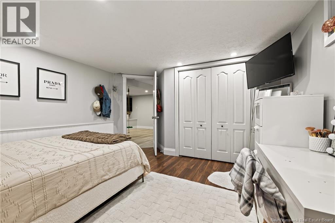
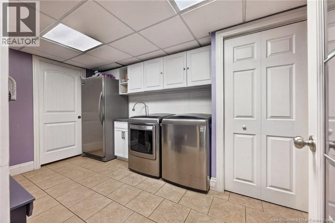
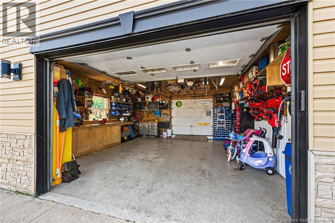
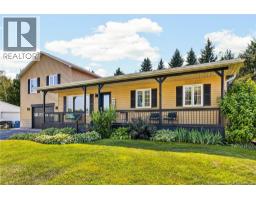
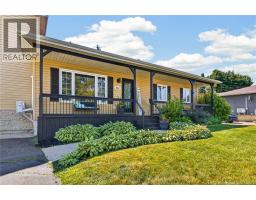
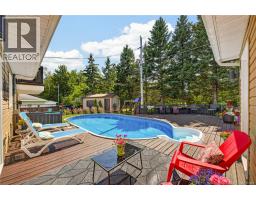
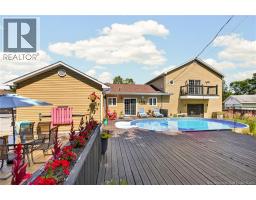
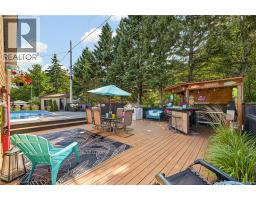
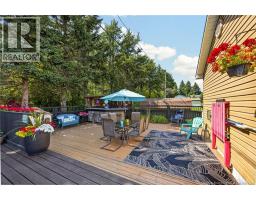
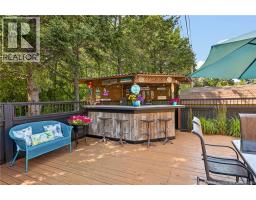
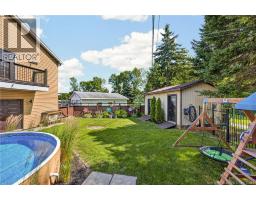
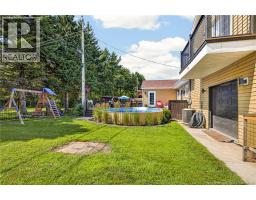
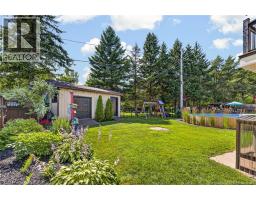
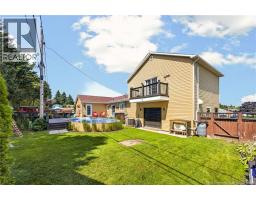
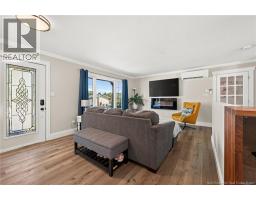
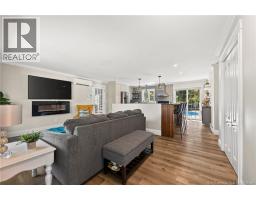
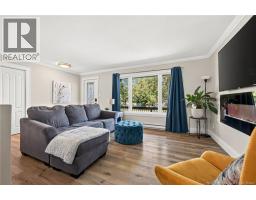
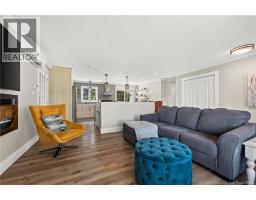
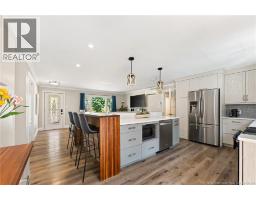
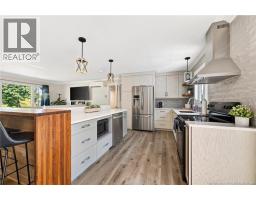
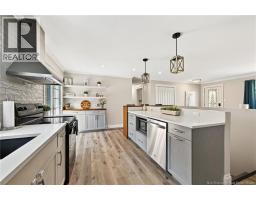
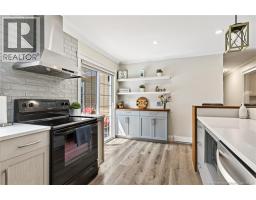
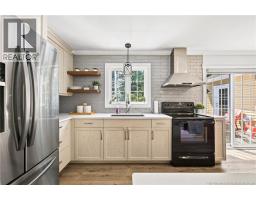
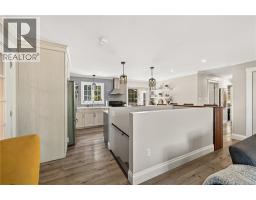
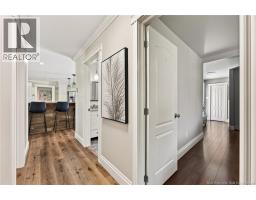
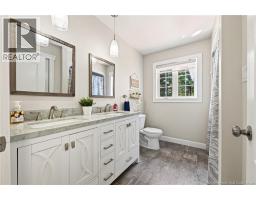
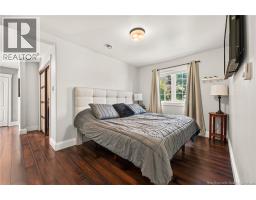
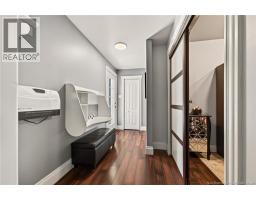
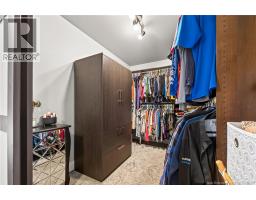
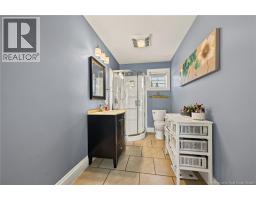
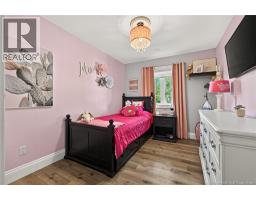
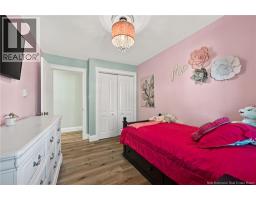
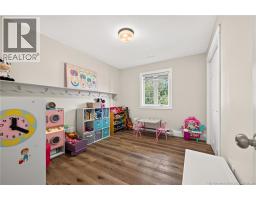
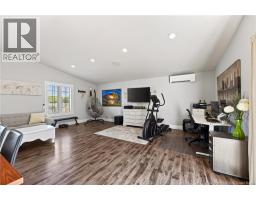
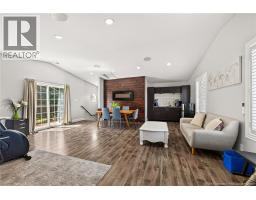
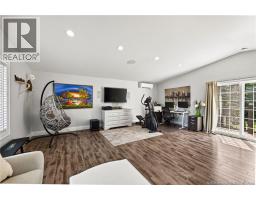
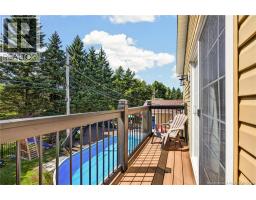
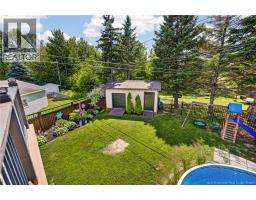
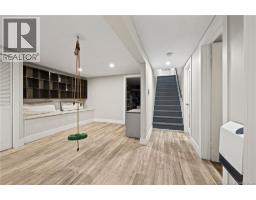
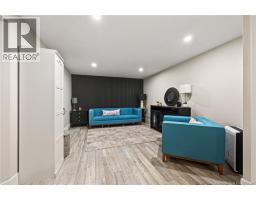
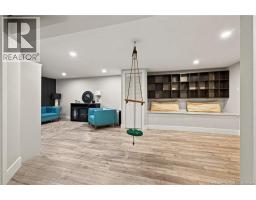
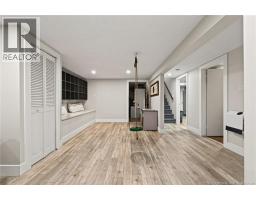
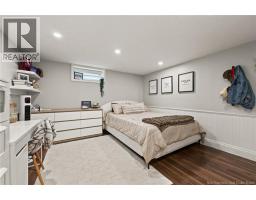
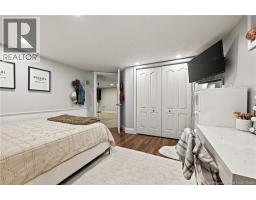
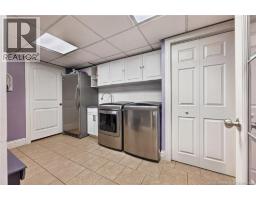
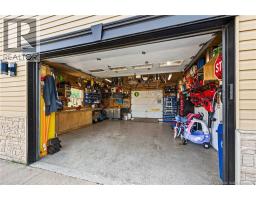
IN-GROUND POOL//DREAM BACKYARD//MULTI-USE BONUS ROOM/Welcome to 814 Julia Court, where your private backyard oasis awaits! This fully fenced backyard is designed for ultimate outdoor living, featuring an in-ground pool, an expansive multi-level deck, and a custom exterior bar perfect for entertaining. Located in the heart of Shediac, this extensively renovated home places you just minutes from pristine beaches, wharfs, marinas, restaurants, and everything Shediac has to offer. Inside, you'll find a bright open-concept layout with a modern kitchen complete with sleek quartz countertops, abundant cabinet space, and direct access to that dream yard. The main floor also offers a spacious primary suite with a walk-in closet and 3-piece ensuite, two additional bedrooms, and a full 5-piece bathroom. Above the attached garage, discover a massive multi-use bonus room equipped with built-in surround sound and its own balcony overlooking the pool area. The fully finished basement expands your space even further with a cozy family room, laundry area, two storage areas, and a non-conforming bedroom. Complete with efficient mini-split heat pumps for year-round comfort and new roof shingles installed in 2025, this turnkey property offers the ultimate coastal lifestyle in one of Shediac's most desirable neighborhoods. Don't miss outbook your private showing today! (id:19018)
Property Details
| MLS® Number | NB145019 |
| Property Type | Single Family |
| Features | Balcony/deck/patio |
| Pool Type | Inground Pool |
| Structure | Shed |
Building
| Bathroom Total | 3 |
| Bedrooms Above Ground | 3 |
| Bedrooms Below Ground | 1 |
| Bedrooms Total | 4 |
| Basement Development | Finished |
| Basement Type | Full (finished) |
| Construction Style Attachment | Detached |
| Cooling Type | Heat Pump |
| Exterior Finish | Vinyl |
| Flooring Type | Laminate, Tile, Vinyl |
| Foundation Type | Concrete, Wood/piers |
| Half Bath Total | 1 |
| Heating Fuel | Electric |
| Heating Type | Baseboard Heaters, Heat Pump |
| Stories Total | 2 |
| Size Interior | 2,955 Sqft |
| Total Finished Area | 2955 Sqft |
| Type | House |
| Utility Water | Municipal Water |
Parking
| Attached Garage | |
| Garage |
Land
| Acreage | No |
| Sewer | Municipal Sewage System |
| Size Irregular | 829 |
| Size Total | 829 M2 |
| Size Total Text | 829 M2 |
Rooms
| Level | Type | Length | Width | Dimensions |
|---|---|---|---|---|
| Second Level | Bonus Room | 21'1'' x 21'0'' | ||
| Basement | Other | 4'1'' x 12'2'' | ||
| Basement | Storage | 11'2'' x 12'0'' | ||
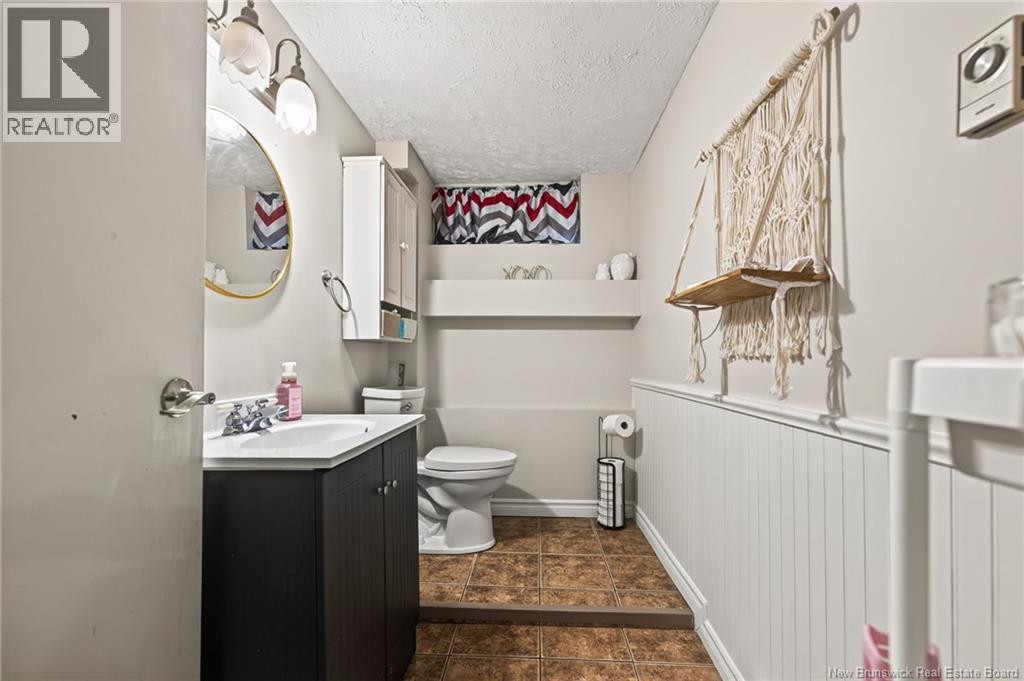
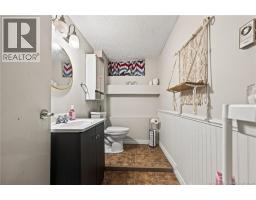
| Basement | 2pc Bathroom | 8'4'' x 4'8'' | ||
| Basement | Bedroom | 12'3'' x 12'0'' | ||
| Basement | Laundry Room | 13'2'' x 7'8'' | ||
| Basement | Family Room | 10'11'' x 25'2'' | ||
| Main Level | Bedroom | 11'10'' x 9'5'' | ||
| Main Level | Bedroom | 10'11'' x 8'10'' | ||
| Main Level | 3pc Ensuite Bath | 11'1'' x 5'10'' | ||
| Main Level | Other | 9'7'' x 7'1'' | ||
| Main Level | Primary Bedroom | 8'11'' x 13'0'' | ||
| Main Level | 5pc Bathroom | 8'11'' x 5'3'' | ||
| Main Level | Kitchen | 17'8'' x 9'4'' | ||
| Main Level | Living Room | 17'8'' x 9'4'' |
https://www.realtor.ca/real-estate/30095967/814-julia-court-shediac
Contact Us
Contact us for more information

The trademarks REALTOR®, REALTORS®, and the REALTOR® logo are controlled by The Canadian Real Estate Association (CREA) and identify real estate professionals who are members of CREA. The trademarks MLS®, Multiple Listing Service® and the associated logos are owned by The Canadian Real Estate Association (CREA) and identify the quality of services provided by real estate professionals who are members of CREA. The trademark DDF® is owned by The Canadian Real Estate Association (CREA) and identifies CREA's Data Distribution Facility (DDF®)
October 10 2026 07:11:48
Saint John Real Estate Board Inc
