34 Smith Street Moncton, New Brunswick E1C 8G2
$330,000
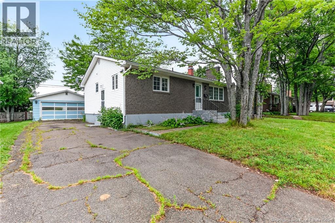
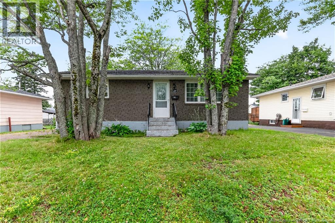
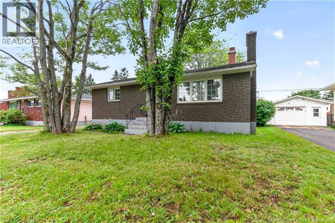
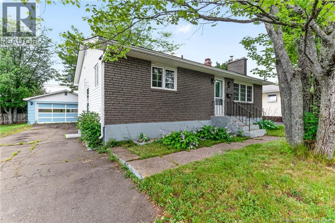
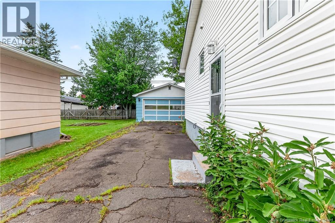
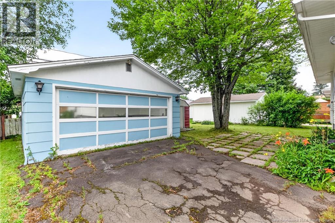
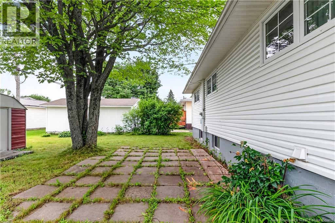
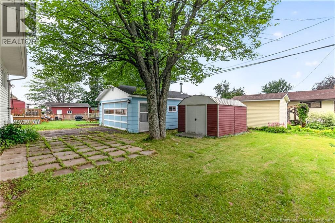
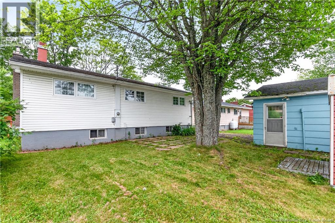
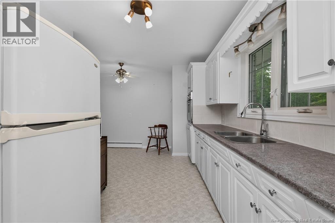
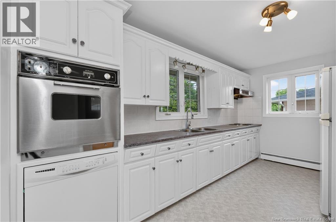
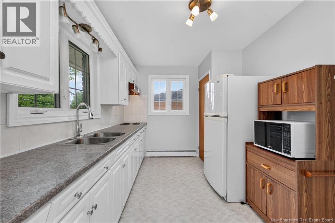
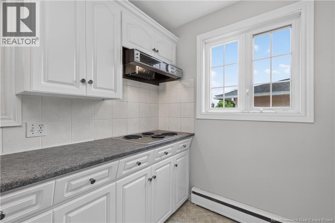
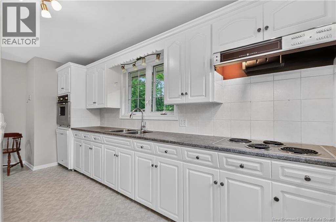
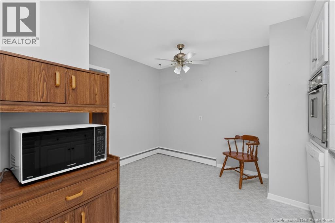
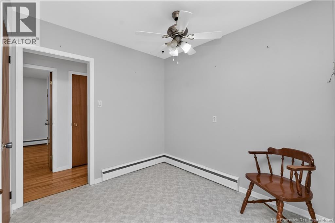
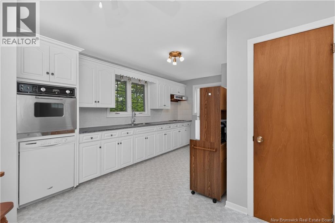
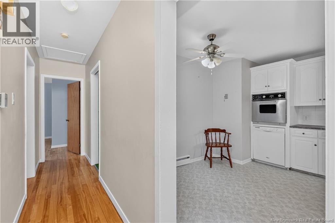
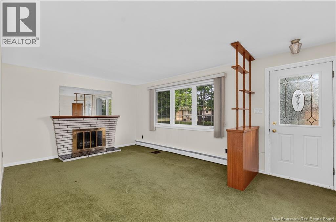

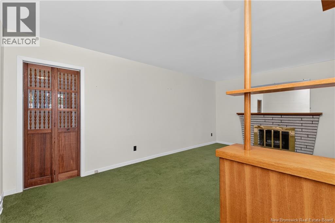
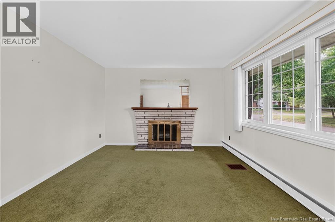
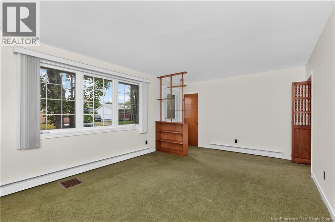
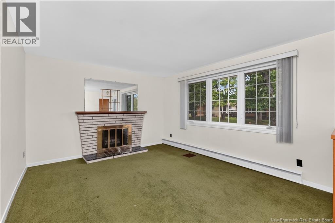
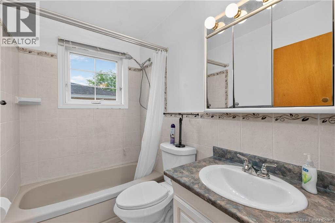
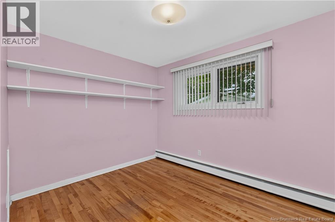
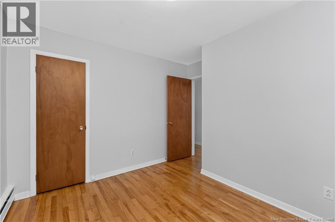
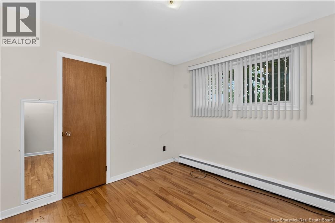
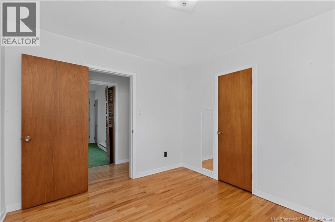
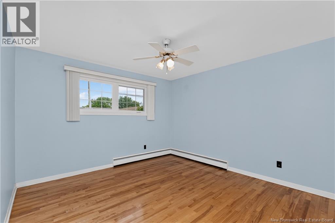
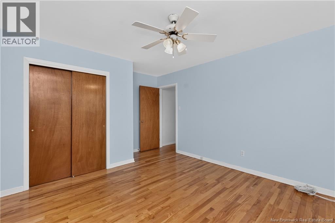
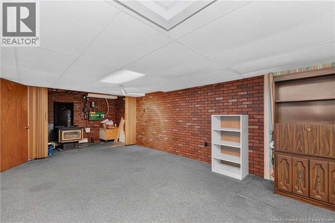
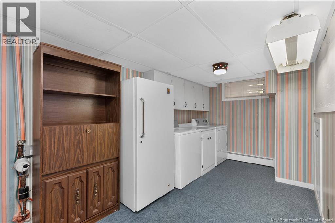
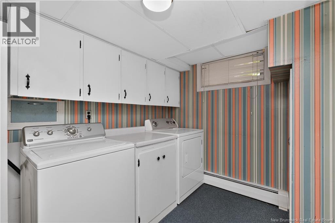
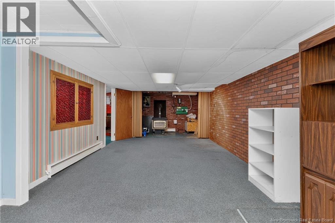
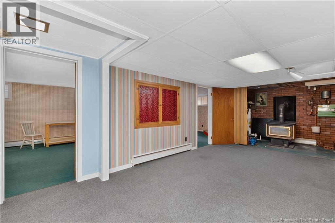
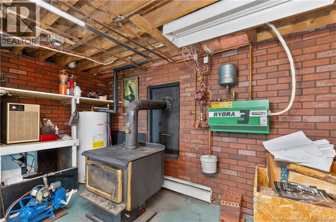
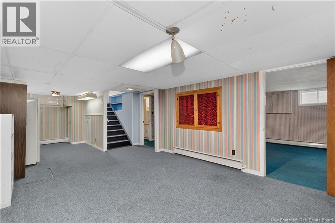
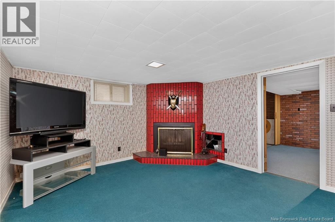
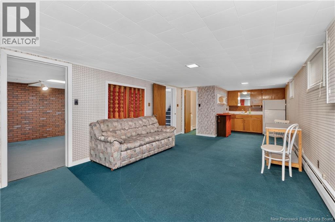
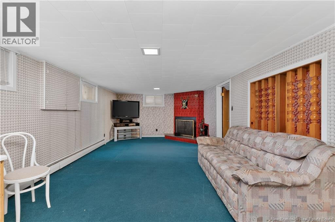
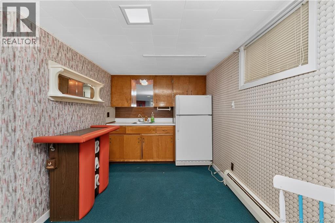
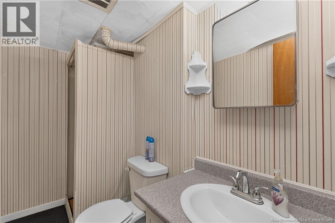
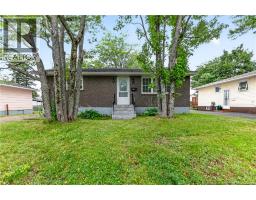
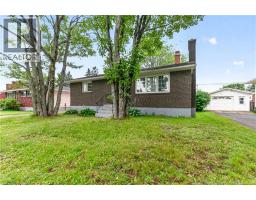
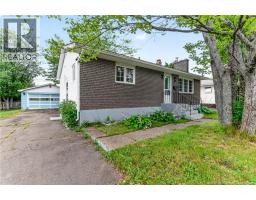
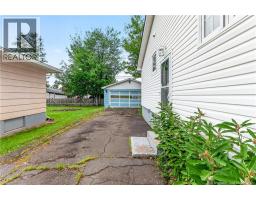
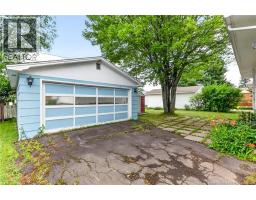
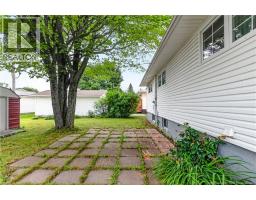
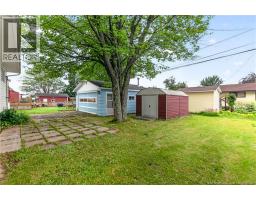
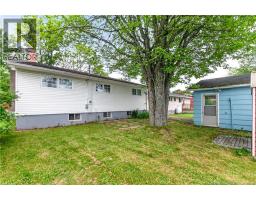
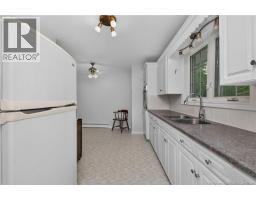
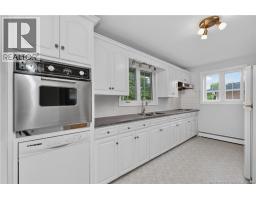
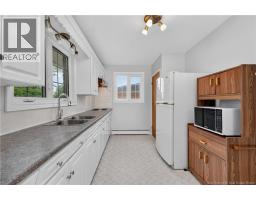
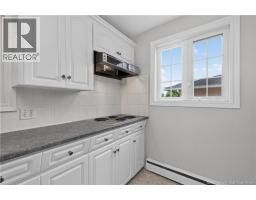
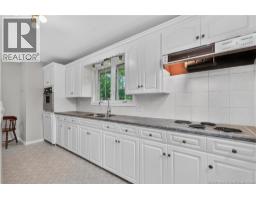
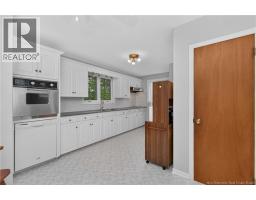
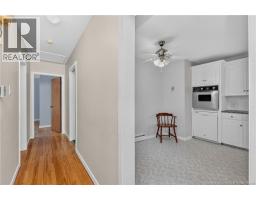
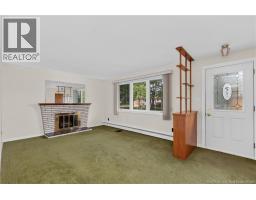
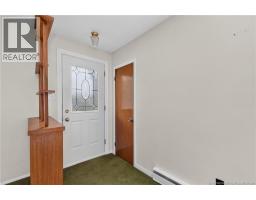
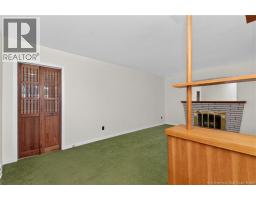
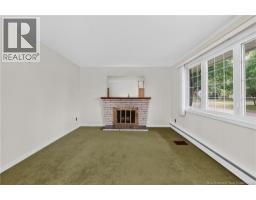
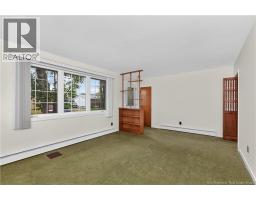
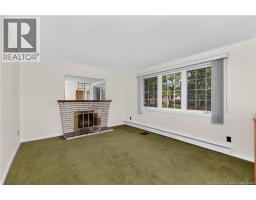
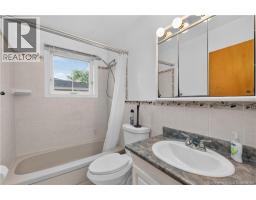
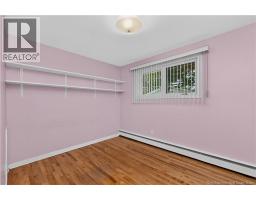
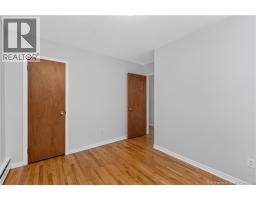
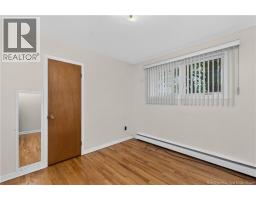
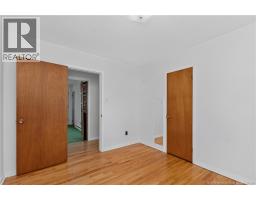
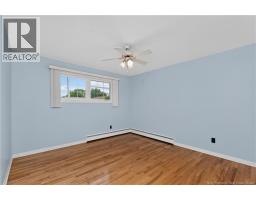
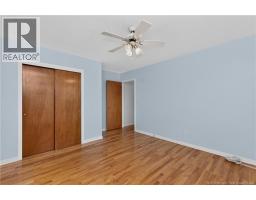
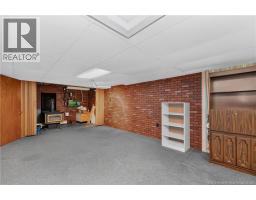
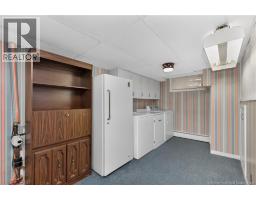
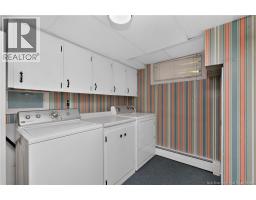
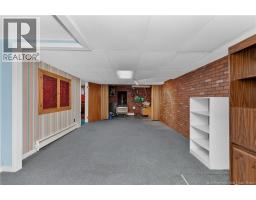
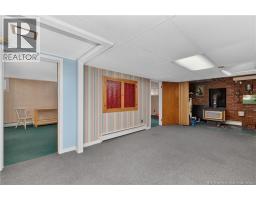
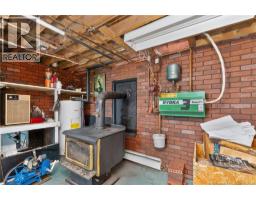
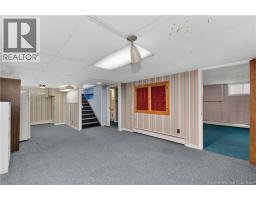
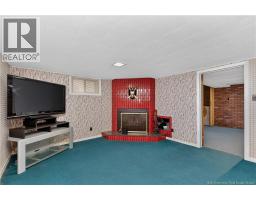
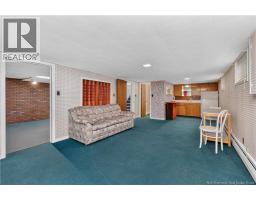
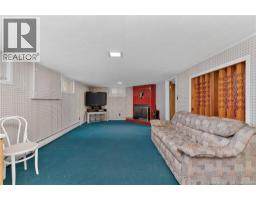
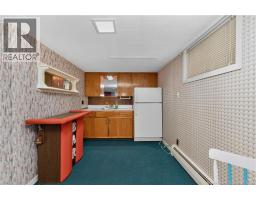
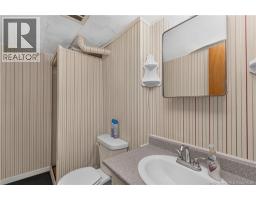
Welcome to 34 Smith Street! This beautifully maintained Moncton home offers exceptional value, functional space and fantastic versatility. It is perfect for growing families or anyone looking for extended family living. The main living area features a bright and inviting kitchen, immaculate hardwood floors, large living room with a fireplace, three nice sized bedrooms and a recently renovated 4pc bathroom. Downstairs you will find an extra large rec room and utility room, laundry room with ample storage, a second bathroom, kitchenette/bar area and a second family room complete with another cozy fireplace, this home is perfect for entertaining guests or hosting those big family gatherings. Situated in a highly desirable neighborhood, this home places daily necessities right at your doorstep. You will enjoy quick easy access to shopping centers, grocery stores and more, making running errands a breeze. Outside the property includes a large detached garage for secure parking and extra storage or workshop space as well as a large shed. A beautiful patio stone backyard area is perfect for summer barbeques, outdoor dining or relaxing with your morning coffee. Mature trees frame the yard providing natural privacy and excellent shade on those hot summer days. Move-in Ready and filled with possibilities, this home is a must see! (id:19018)
Property Details
| MLS® Number | NB144339 |
| Property Type | Single Family |
Building
| Bathroom Total | 2 |
| Bedrooms Above Ground | 3 |
| Bedrooms Total | 3 |
| Architectural Style | Bungalow |
| Basement Development | Finished |
| Basement Type | Full (finished) |
| Construction Style Attachment | Detached |
| Exterior Finish | Vinyl |
| Fireplace Fuel | Wood |
| Fireplace Present | Yes |
| Fireplace Type | Conventional |
| Flooring Type | Carpeted, Hardwood |
| Foundation Type | Concrete |
| Heating Fuel | Wood |
| Heating Type | Baseboard Heaters, Hot Water, Stove |
| Stories Total | 1 |
| Size Interior | 2,072 Sqft |
| Total Finished Area | 2072 Sqft |
| Type | House |
| Utility Water | Municipal Water |
Parking
| Detached Garage |
Land
| Acreage | No |
| Sewer | Municipal Sewage System |
| Size Irregular | 530 |
| Size Total | 530 M2 |
| Size Total Text | 530 M2 |
Rooms
| Level | Type | Length | Width | Dimensions |
|---|---|---|---|---|
| Basement | Laundry Room | 7'10'' x 9'9'' | ||
| Basement | 3pc Bathroom | 8'3'' x 4'6'' | ||
| Basement | Family Room | 26'2'' x 12'7'' | ||
| Basement | Kitchen | 7'8'' x 8'4'' | ||
| Basement | Recreation Room | 25'2'' x 12'5'' | ||
| Main Level | 4pc Bathroom | 7'5'' x 4'10'' | ||
| Main Level | Bedroom | 11'11'' x 8'10'' | ||
| Main Level | Bedroom | 9'9'' x 10'9'' | ||
| Main Level | Primary Bedroom | 11'1'' x 14'4'' | ||
| Main Level | Living Room | 12' x 18'5'' | ||
| Main Level | Kitchen | 11'11'' x 17'2'' |
https://www.realtor.ca/real-estate/30094744/34-smith-street-moncton
Contact Us
Contact us for more information

The trademarks REALTOR®, REALTORS®, and the REALTOR® logo are controlled by The Canadian Real Estate Association (CREA) and identify real estate professionals who are members of CREA. The trademarks MLS®, Multiple Listing Service® and the associated logos are owned by The Canadian Real Estate Association (CREA) and identify the quality of services provided by real estate professionals who are members of CREA. The trademark DDF® is owned by The Canadian Real Estate Association (CREA) and identifies CREA's Data Distribution Facility (DDF®)
September 22 2026 01:55:19
Saint John Real Estate Board Inc
