76-78 Belleview Avenue Moncton, New Brunswick E1C 4T2
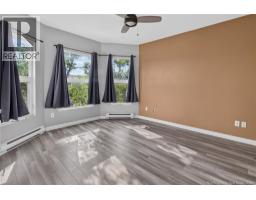
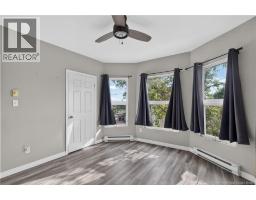
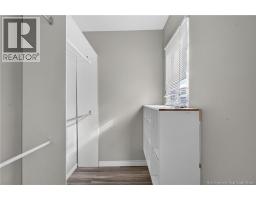
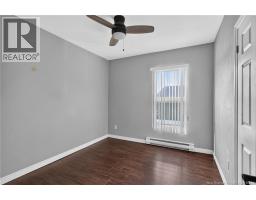
$384,900
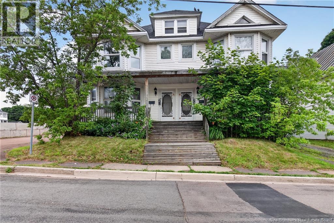
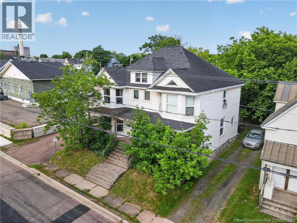
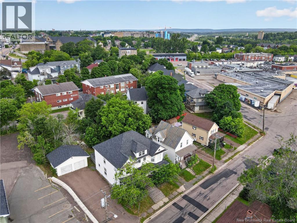
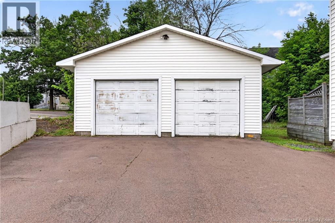
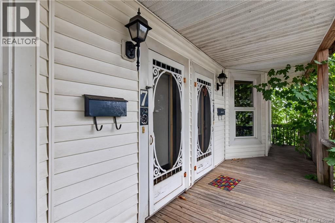
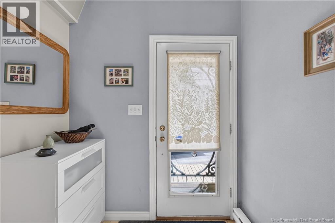
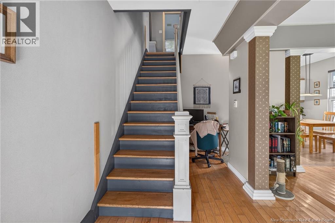
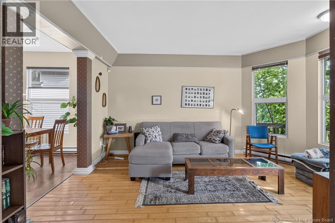
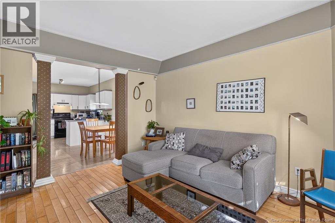
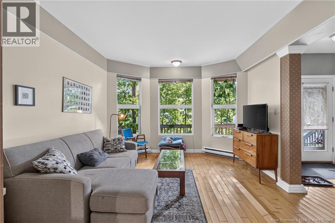
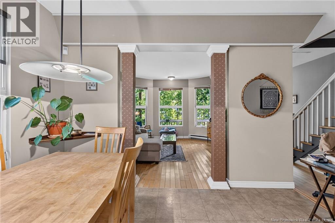
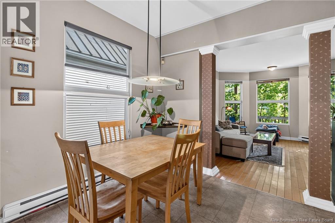
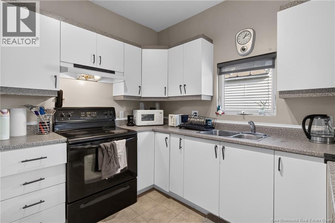
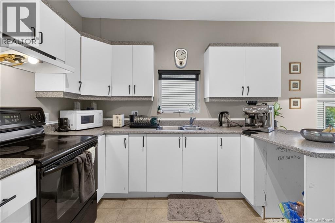
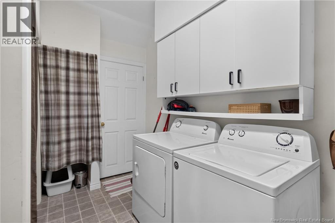
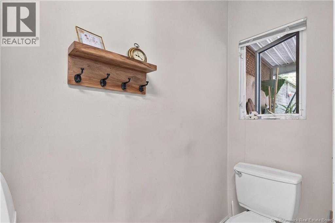
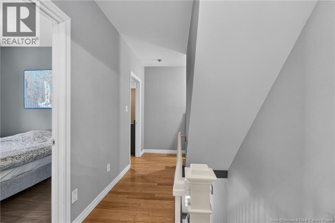
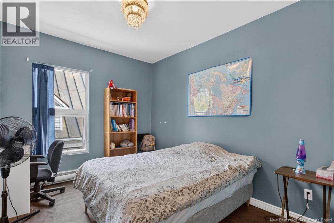
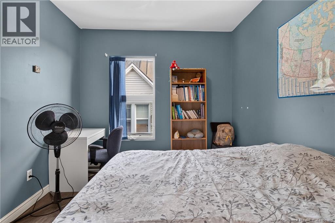
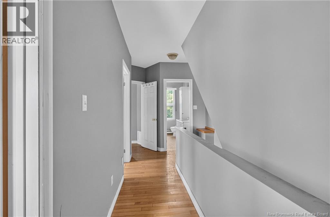
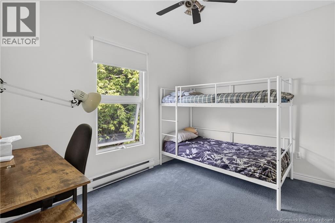
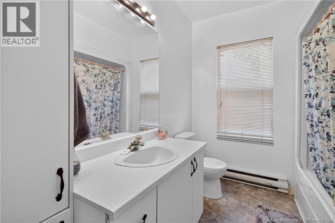
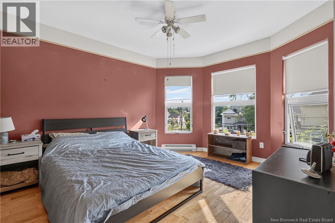
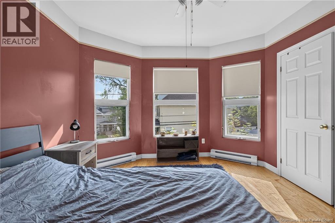
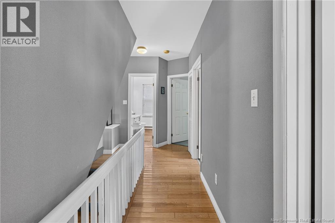
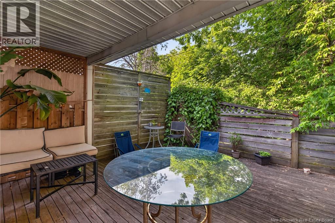
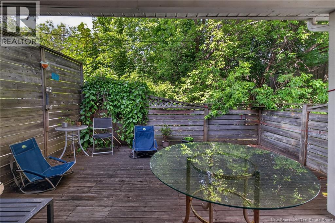
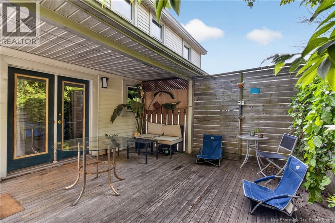
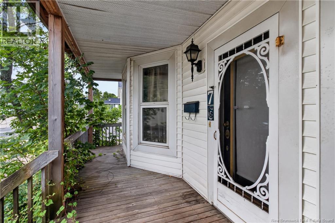
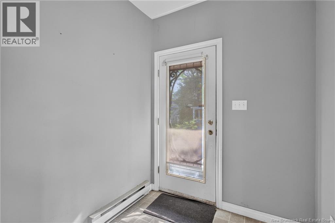
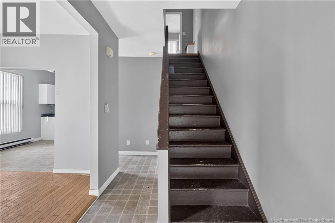
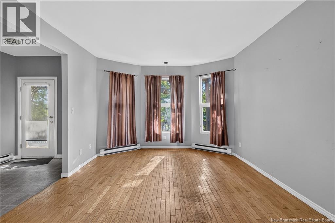
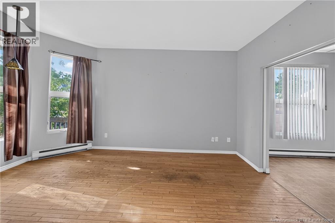
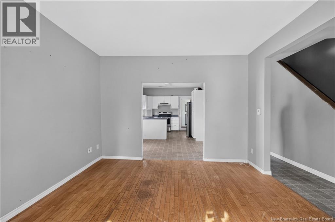
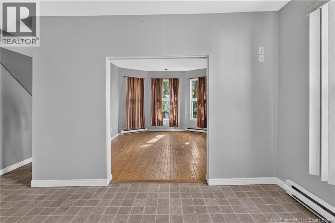
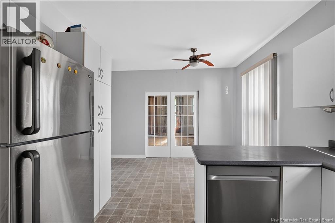
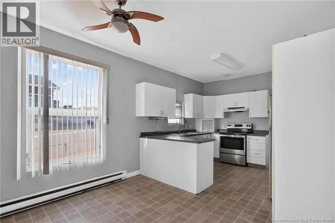
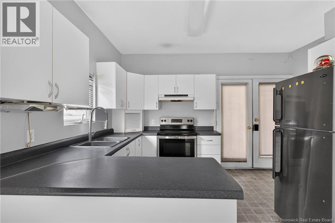
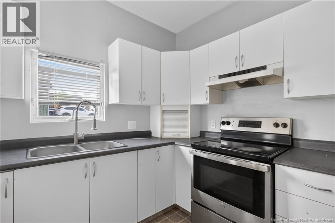
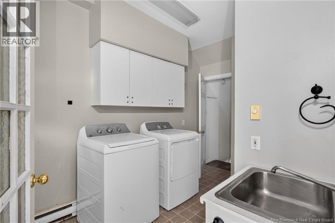
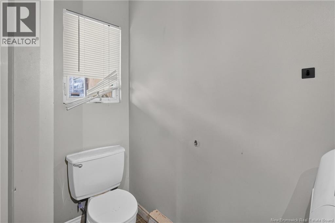
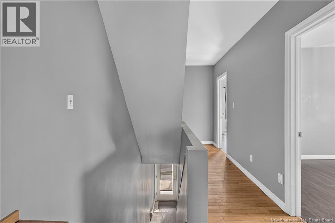
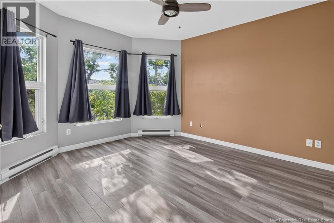
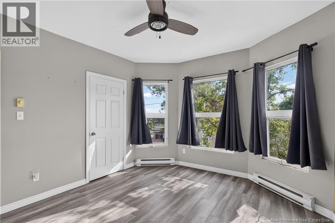
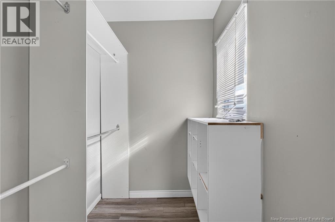
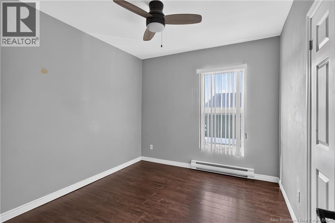
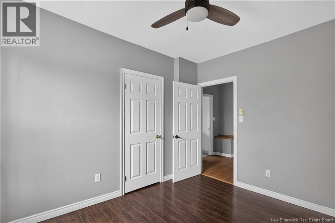
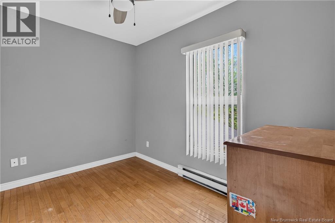
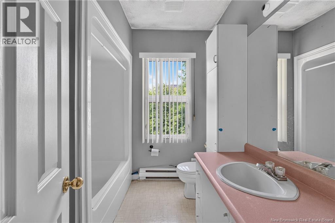
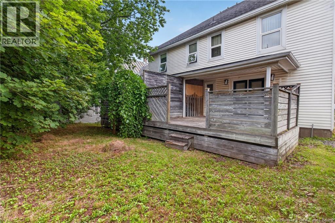
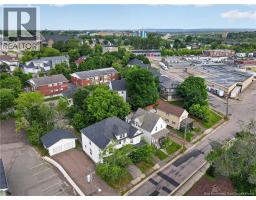
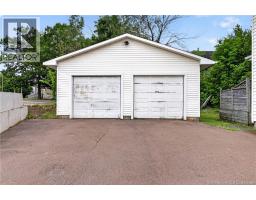
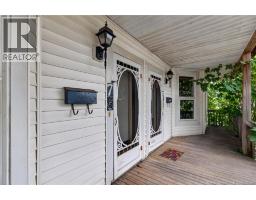
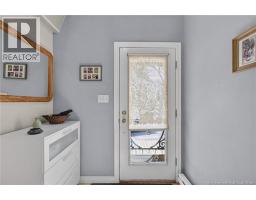
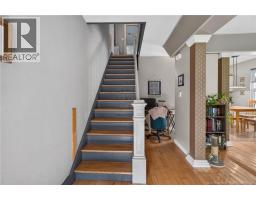
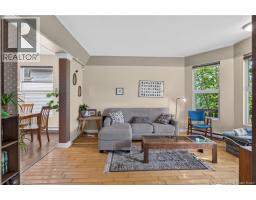
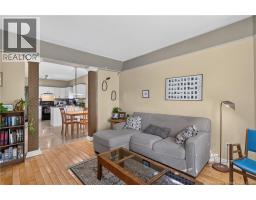
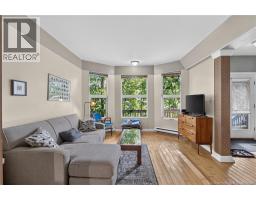
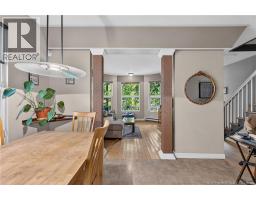
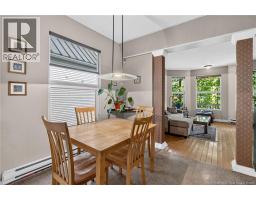
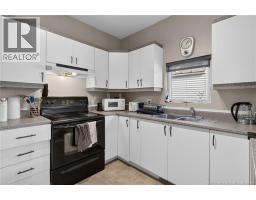
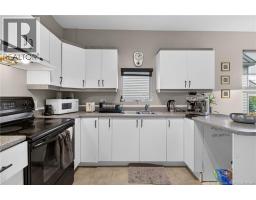
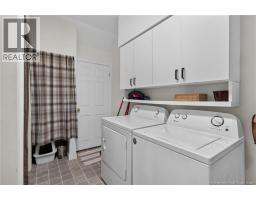
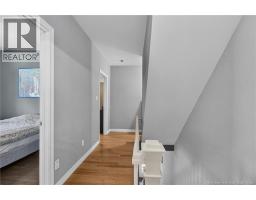
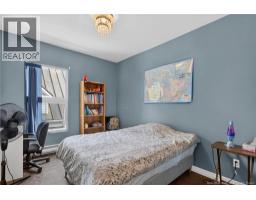
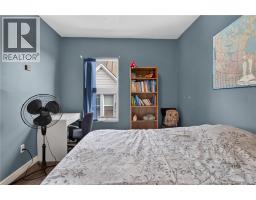
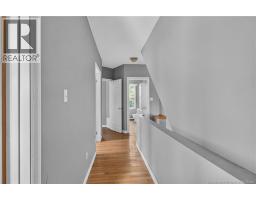
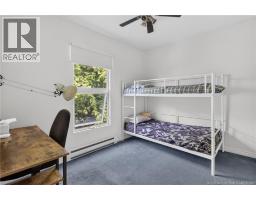
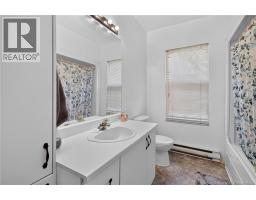
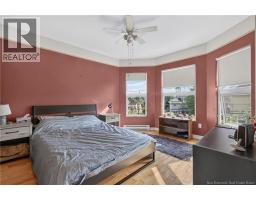
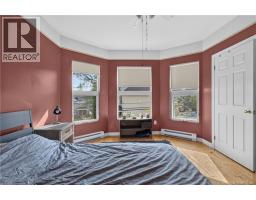
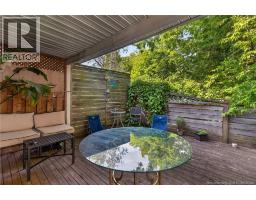
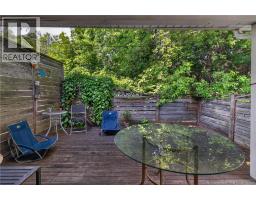
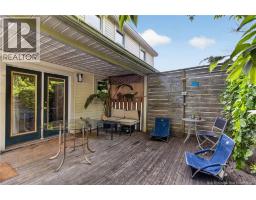
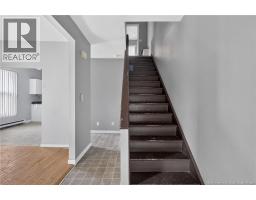
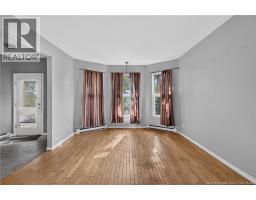
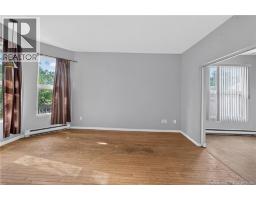
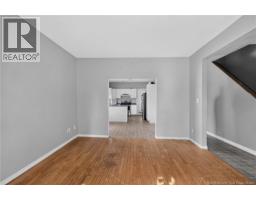
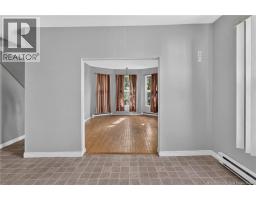
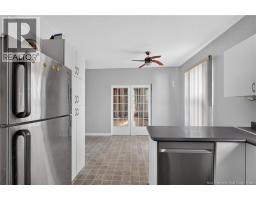
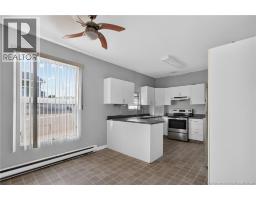
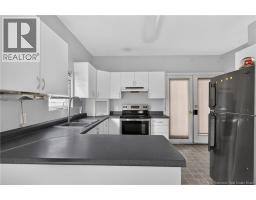
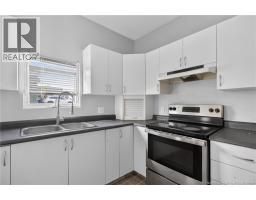
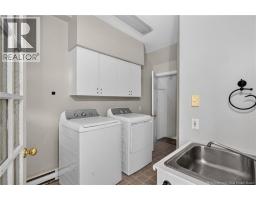
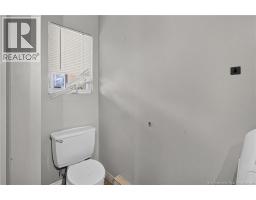
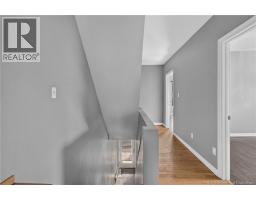
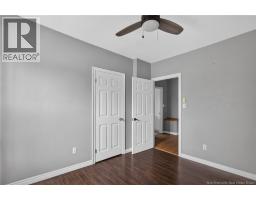
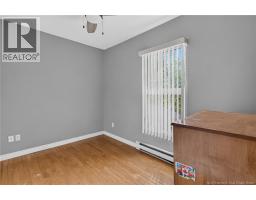
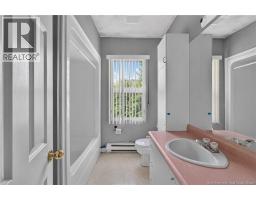
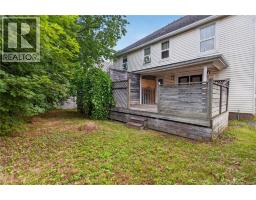
DOWNTOWN DUPLEX WITH TWO 3-BEDROOM UNITS AND DETACHED DOUBLE GARAGE! Welcome to 7678 Belleview Street. Ideally located within walking distance of downtown, this property is a great opportunity for investors or buyers looking to live in one unit while renting the other. Both units offer the same functional layout, featuring a kitchen, living room, and a convenient half bathroom with laundry area on the main floor. The second level of each unit includes three bedrooms and a full 4-piece bathroom. Both units also have an unfinished basement providing plenty of storage space. Outside, the property features two driveways, two private decks, and a detached double-car garage. Conveniently located near shops, restaurants, public transit, and downtown amenities. Dont miss this excellent income-property opportunity! (id:19018)
Property Details
| MLS® Number | NB144964 |
| Property Type | Single Family |
Building
| Bathroom Total | 4 |
| Bedrooms Above Ground | 6 |
| Bedrooms Total | 6 |
| Construction Style Attachment | Side By Side |
| Exterior Finish | Vinyl |
| Flooring Type | Laminate, Vinyl, Hardwood |
| Foundation Type | Block, Concrete |
| Half Bath Total | 2 |
| Heating Fuel | Electric |
| Heating Type | Baseboard Heaters |
| Stories Total | 2 |
| Size Interior | 2,400 Sqft |
| Total Finished Area | 2400 Sqft |
| Type | Multi-family |
| Utility Water | Municipal Water |
Parking
| Detached Garage | |
| Garage |
Land
| Access Type | Year-round Access, Public Road |
| Acreage | No |
| Sewer | Municipal Sewage System |
| Size Irregular | 595 |
| Size Total | 595 M2 |
| Size Total Text | 595 M2 |
Rooms
| Level | Type | Length | Width | Dimensions |
|---|---|---|---|---|
| Second Level | 4pc Bathroom | 8'9'' x 4'4'' | ||
| Second Level | Bedroom | 10'8'' x 8'4'' | ||
| Second Level | Bedroom | 11'5'' x 9'8'' | ||
| Second Level | Other | 7'0'' x 5'4'' | ||
| Second Level | Bedroom | 13'2'' x 11'5'' | ||
| Second Level | 4pc Bathroom | 8'9'' x 4'4'' | ||
| Second Level | Bedroom | 10'8'' x 8'4'' | ||
| Second Level | Bedroom | 11'5'' x 9'8'' | ||
| Second Level | Other | 7'0'' x 5'4'' | ||
| Second Level | Bedroom | 13'2'' x 11'5'' | ||
| Main Level | 2pc Bathroom | 14'1'' x 7'7'' | ||
| Main Level | Kitchen/dining Room | 19'0'' x 10'10'' | ||
| Main Level | Living Room | 12'2'' x 14'10'' | ||
| Main Level | Foyer | 6'5'' x 6'8'' | ||
| Main Level | 2pc Bathroom | 14'1'' x 7'7'' | ||
| Main Level | Kitchen/dining Room | 19'0'' x 10'10'' | ||
| Main Level | Living Room | 12'2'' x 14'10'' | ||
| Main Level | Foyer | 6'5'' x 6'8'' |
https://www.realtor.ca/real-estate/30091385/76-78-belleview-avenue-moncton
Contact Us
Contact us for more information

The trademarks REALTOR®, REALTORS®, and the REALTOR® logo are controlled by The Canadian Real Estate Association (CREA) and identify real estate professionals who are members of CREA. The trademarks MLS®, Multiple Listing Service® and the associated logos are owned by The Canadian Real Estate Association (CREA) and identify the quality of services provided by real estate professionals who are members of CREA. The trademark DDF® is owned by The Canadian Real Estate Association (CREA) and identifies CREA's Data Distribution Facility (DDF®)
September 28 2026 03:42:43
Saint John Real Estate Board Inc
