134 Principale Street Sainte-Anne-De-Madawaska, New Brunswick E7E 0C4
$375,000
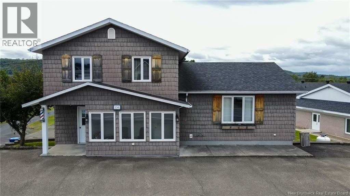
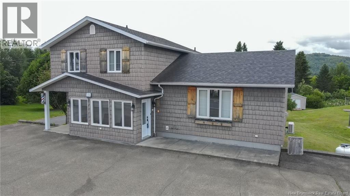
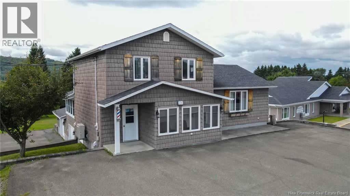
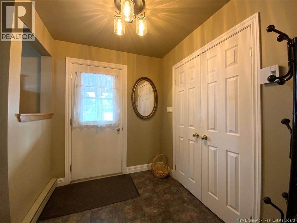
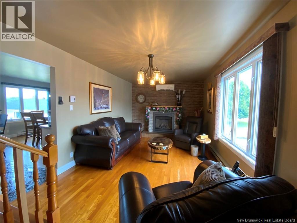
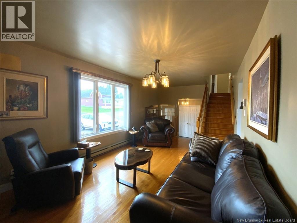
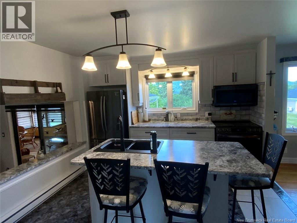
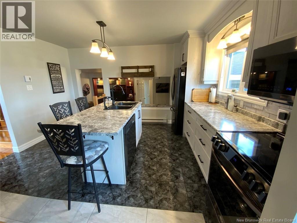
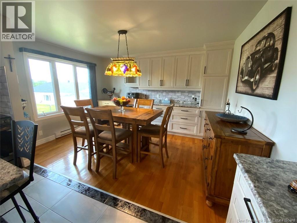
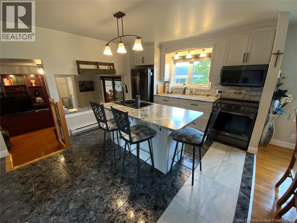
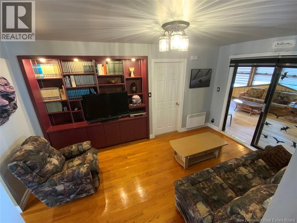
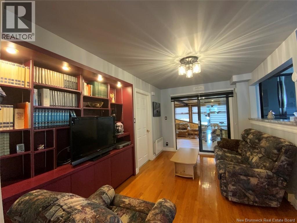
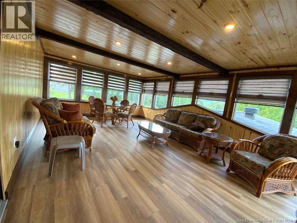
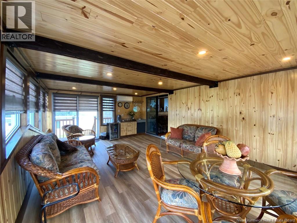
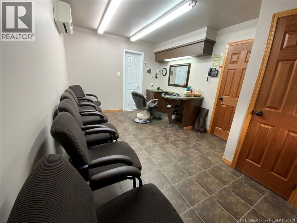
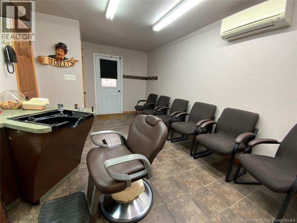
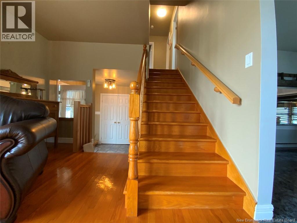
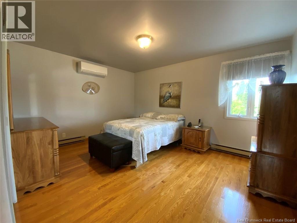
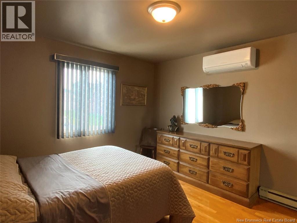
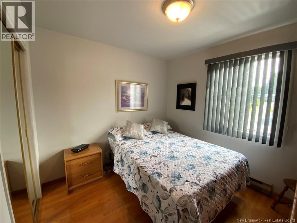
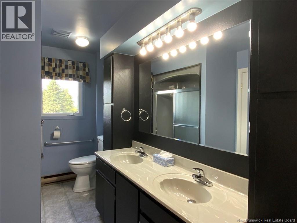
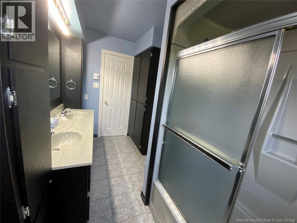
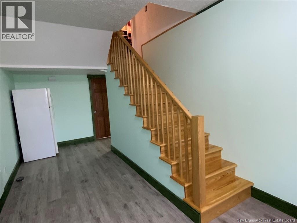
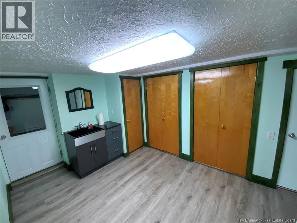
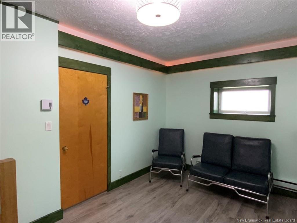
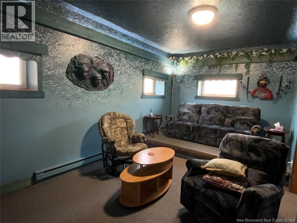
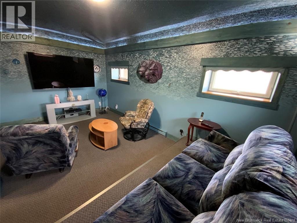
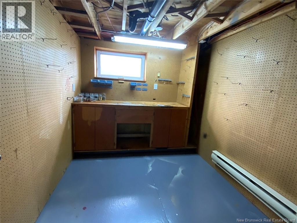
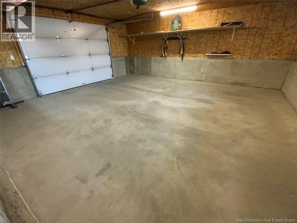
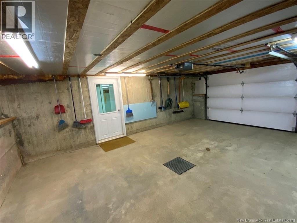
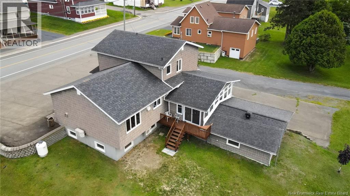
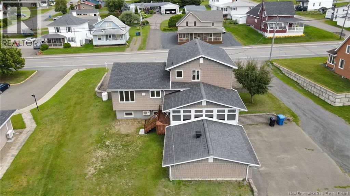
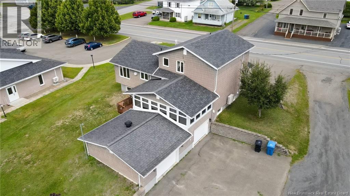
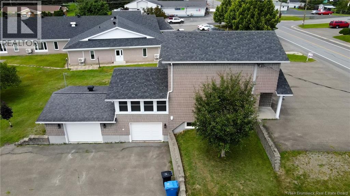
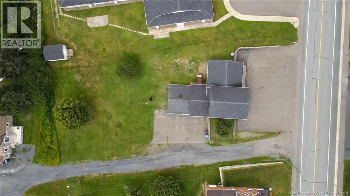
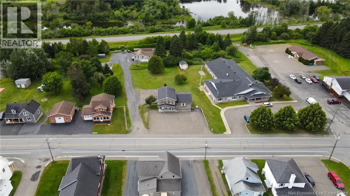
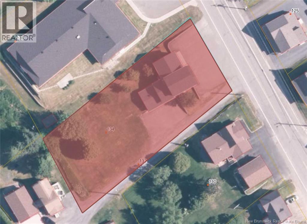
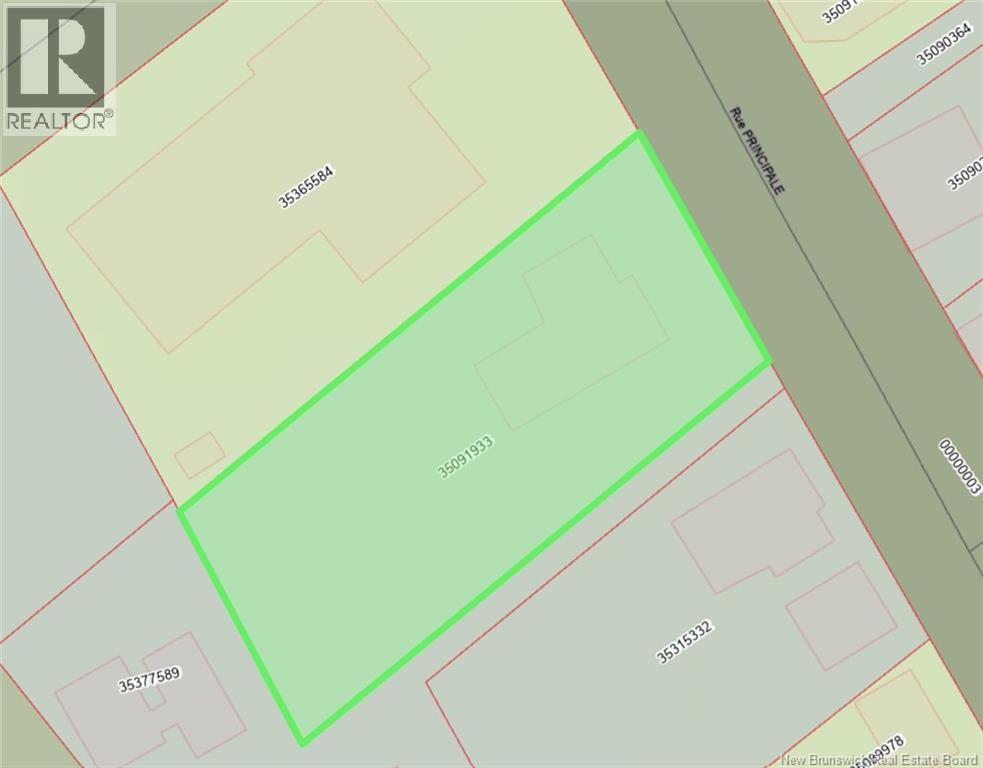
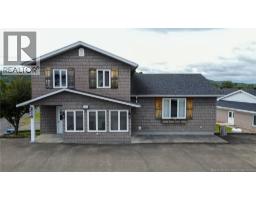
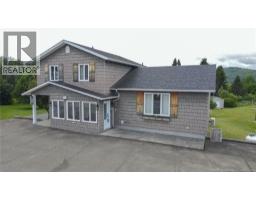
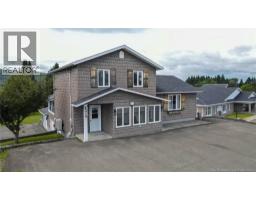
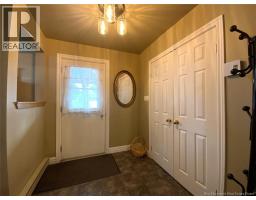
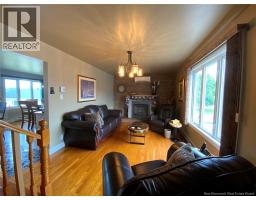
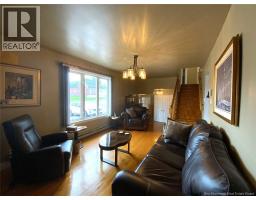
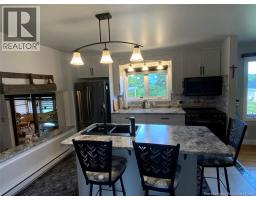
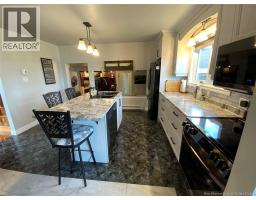
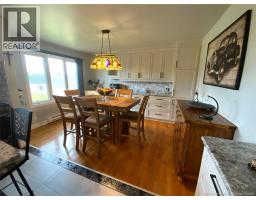
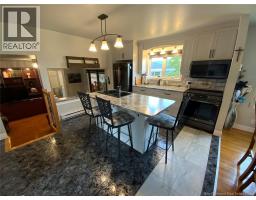
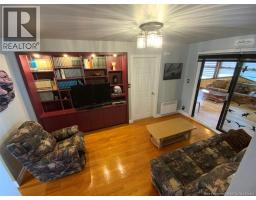
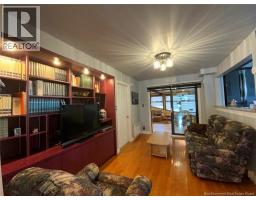
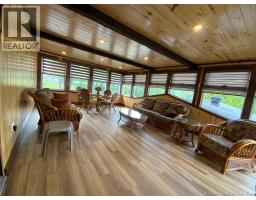
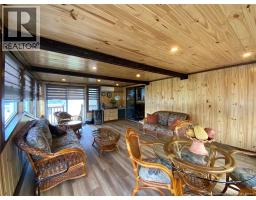
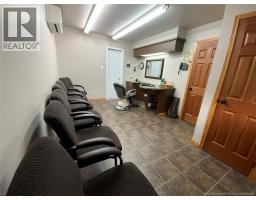
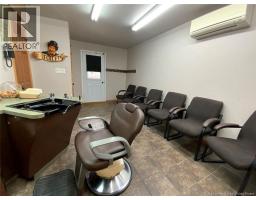
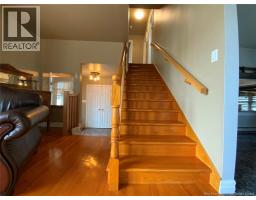
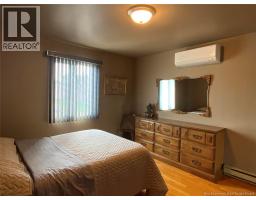
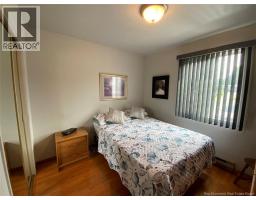
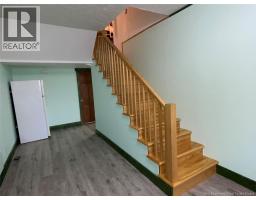
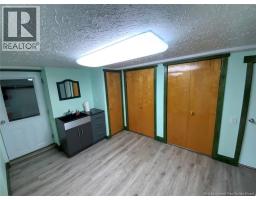
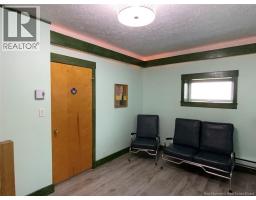
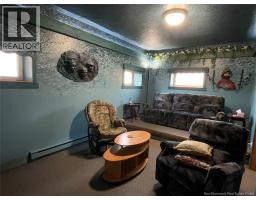
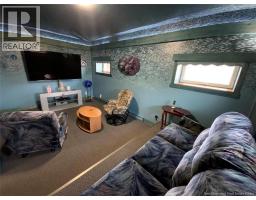
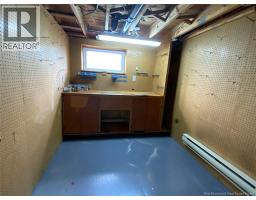
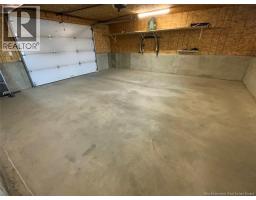
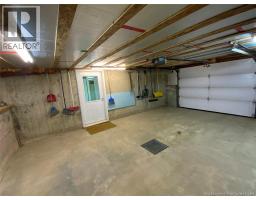
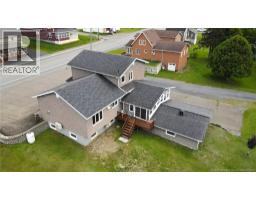
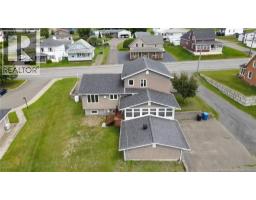
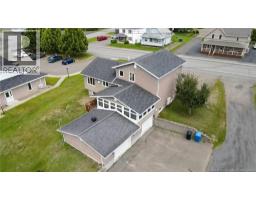
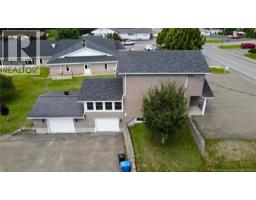
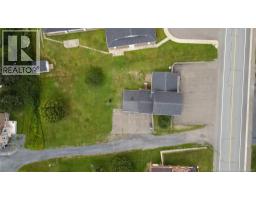
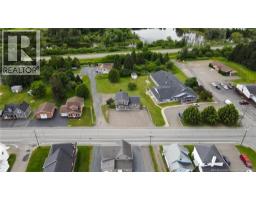
Welcome to this charming side-split home in Sainte-Anne, offered for sale for the very first time and available for quick possession. Lovingly maintained over the years, this property will impress you with its spacious, light-filled living areas, abundant storage, and incredible potential. The updated kitchen adds a modern touch, while the inviting living room, complete with a fireplace, provides the perfect place to gather with family and friends. The bright solarium offers a relaxing space to enjoy views of the property throughout every season. The main level also features a commercial space, opening the door to a wide range of possibilities to suit your needs or future plans. With five heat pumps, you'll enjoy year-round comfort and energy efficiency. The basement includes a large workshop, adding even more functional space to the home. Outside, you'll find a patio, a generous lot, and two attached garages, providing ample room for storage, hobbies, or a workshop. Combining generous living space, functionality, and exceptional versatility, this property is well suited to a variety of projects and is truly worth seeing. Don't miss your opportunity! PID: 35091933 (id:19018)
Property Details
| MLS® Number | NB144894 |
| Property Type | Single Family |
| Structure | None |
Building
| Bathroom Total | 4 |
| Bedrooms Above Ground | 3 |
| Bedrooms Total | 3 |
| Architectural Style | 2 Level |
| Constructed Date | 1975 |
| Construction Style Attachment | Detached |
| Cooling Type | Heat Pump |
| Exterior Finish | Vinyl |
| Fireplace Fuel | Gas |
| Fireplace Present | Yes |
| Fireplace Type | Conventional |
| Flooring Type | Ceramic, Vinyl, Wood |
| Foundation Type | Concrete |
| Half Bath Total | 1 |
| Heating Fuel | Electric |
| Heating Type | Baseboard Heaters, Heat Pump |
| Size Interior | 2,267 Sqft |
| Total Finished Area | 2267 Sqft |
| Type | House |
| Utility Water | Municipal Water |
Parking
| Attached Garage |
Land
| Acreage | No |
| Landscape Features | Landscaped |
| Sewer | Municipal Sewage System |
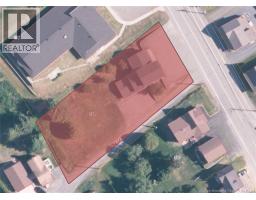
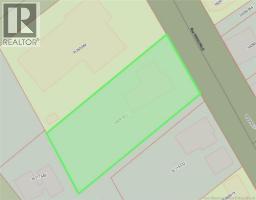
| Size Irregular | 21592 |
| Size Total | 21592 Sqft |
| Size Total Text | 21592 Sqft |
Rooms
| Level | Type | Length | Width | Dimensions |
|---|---|---|---|---|
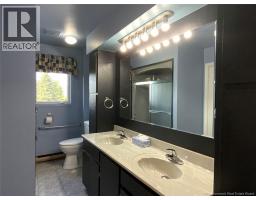
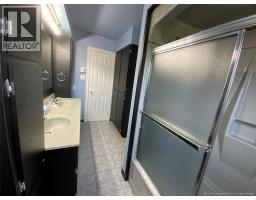
| Second Level | 3pc Bathroom | 6'0'' x 11'7'' | ||
| Second Level | Bedroom | 9'0'' x 8'8'' | ||
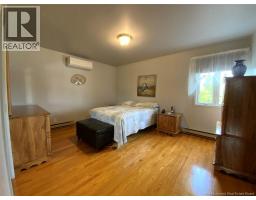
| Second Level | Bedroom | 10'7'' x 12'2'' | ||
| Second Level | Bedroom | 13'9'' x 11'1'' | ||
| Basement | Storage | 9'4'' x 8'7'' | ||
| Basement | Workshop | 8'9'' x 7'0'' | ||
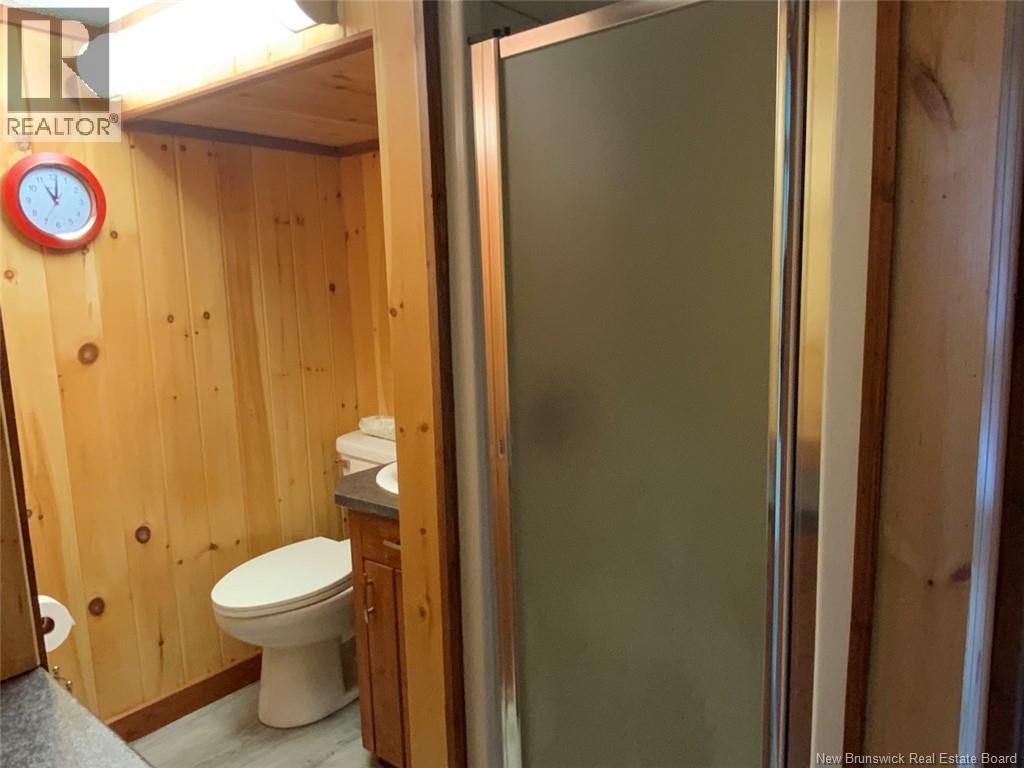
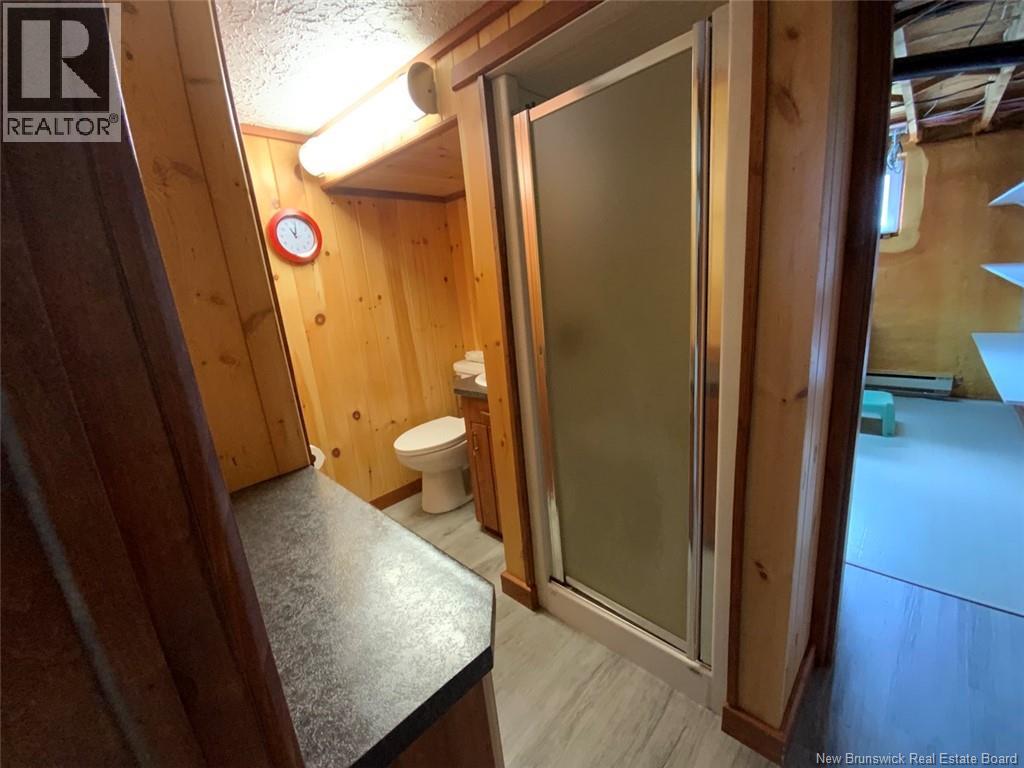
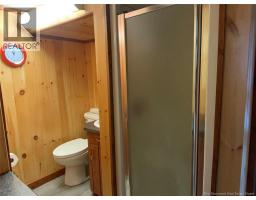
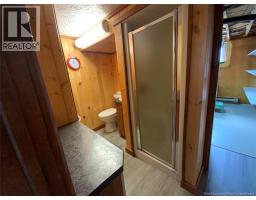
| Basement | 3pc Bathroom | 5'5'' x 8'9'' | ||
| Basement | Office | 10'7'' x 9'2'' | ||
| Basement | Family Room | 17'5'' x 9'9'' | ||
| Main Level | Office | 10'2'' x 13'8'' | ||
| Main Level | Solarium | 20'6'' x 13'4'' | ||
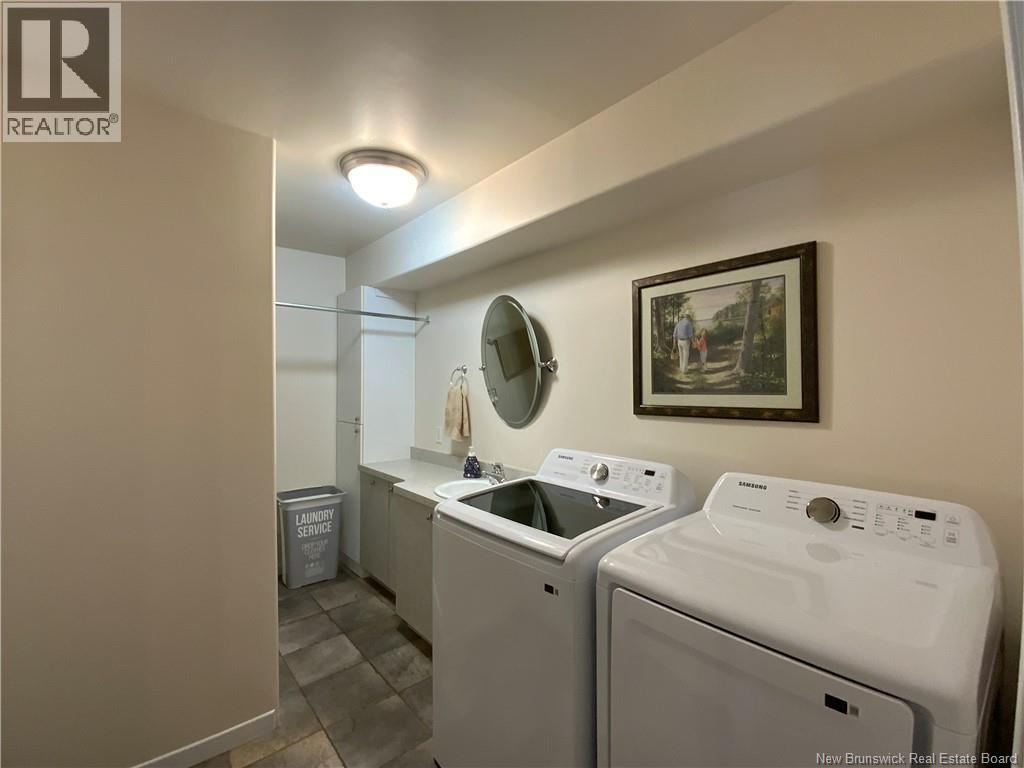
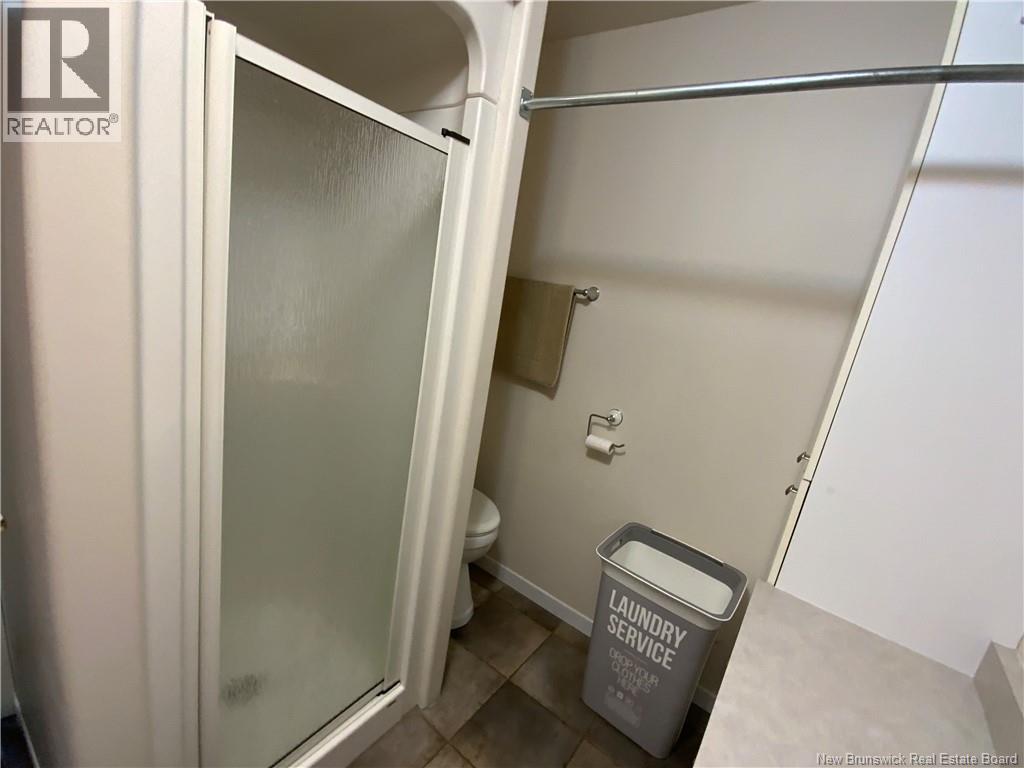
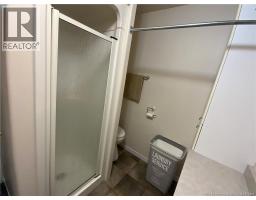
| Main Level | 3pc Bathroom | 11'5'' x 6'5'' | ||
| Main Level | Other | 9'8'' x 15'4'' | ||
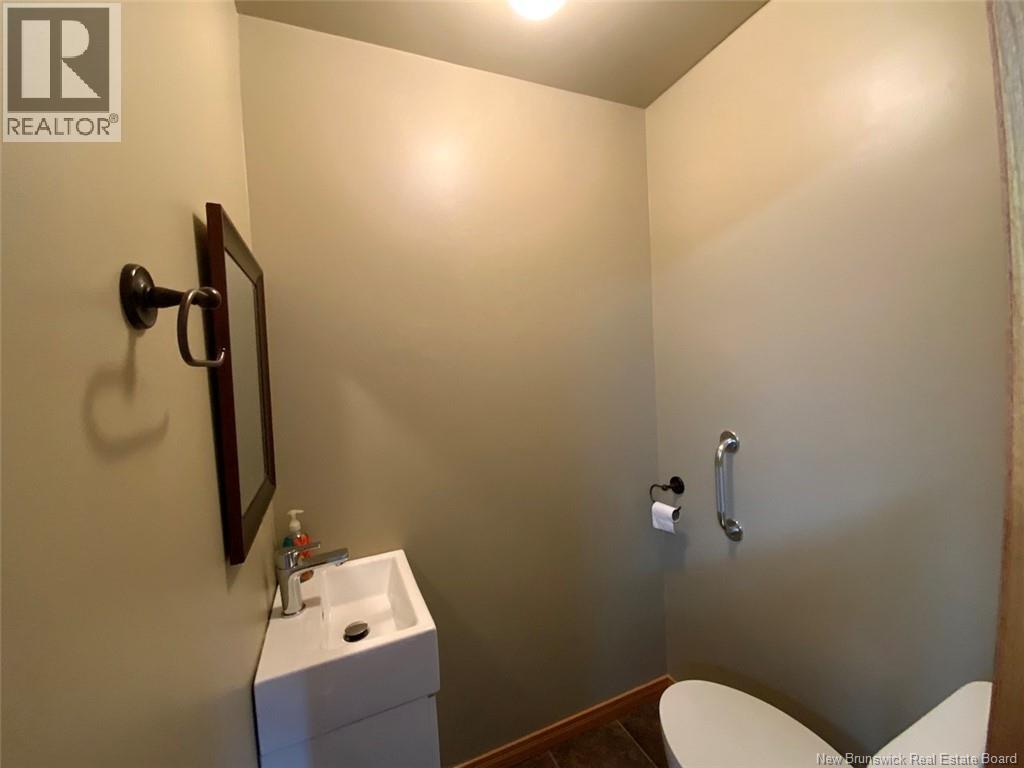
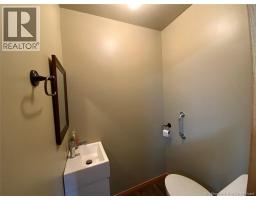
| Main Level | 2pc Bathroom | 3'8'' x 4'2'' | ||
| Main Level | Kitchen | 11'7'' x 13'0'' | ||
| Main Level | Dining Room | 9'7'' x 13'3'' | ||
| Main Level | Living Room | 21'0'' x 10'7'' | ||
| Main Level | Other | X | ||
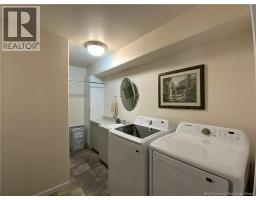
| Main Level | Mud Room | 6'0'' x 7'1'' |
https://www.realtor.ca/real-estate/30090303/134-principale-street-sainte-anne-de-madawaska
Contact Us
Contact us for more information

The trademarks REALTOR®, REALTORS®, and the REALTOR® logo are controlled by The Canadian Real Estate Association (CREA) and identify real estate professionals who are members of CREA. The trademarks MLS®, Multiple Listing Service® and the associated logos are owned by The Canadian Real Estate Association (CREA) and identify the quality of services provided by real estate professionals who are members of CREA. The trademark DDF® is owned by The Canadian Real Estate Association (CREA) and identifies CREA's Data Distribution Facility (DDF®)
August 26 2026 02:02:54
Saint John Real Estate Board Inc
