1338 Val-D'amour Chemin Val-D'amour, New Brunswick E3N 5N2
$299,999
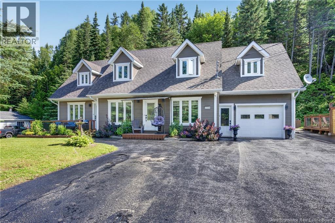
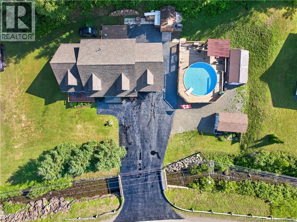
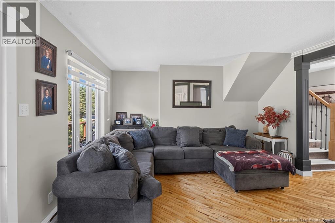
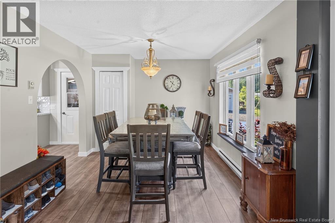
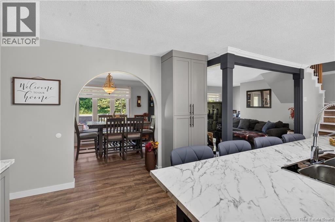
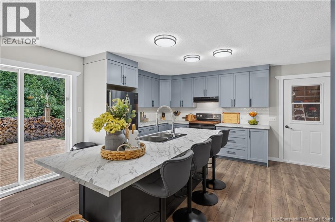
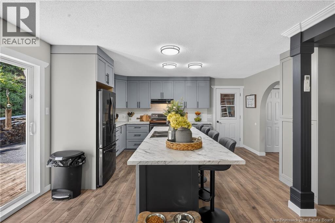
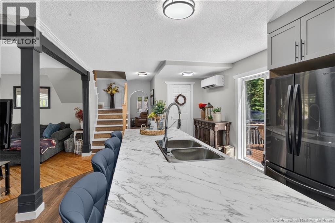
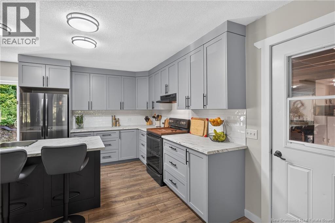
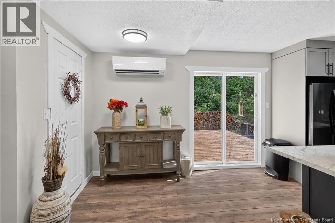
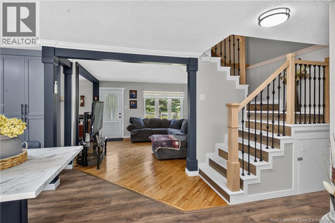
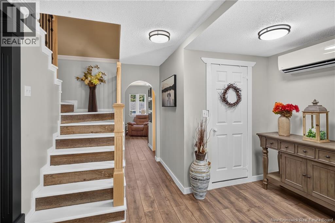
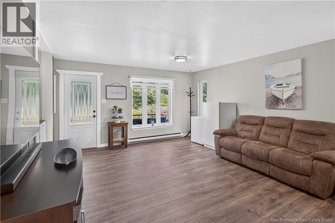
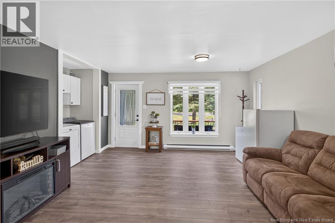
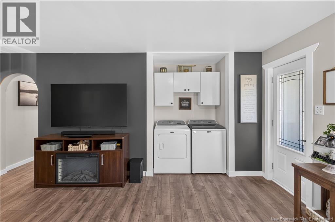
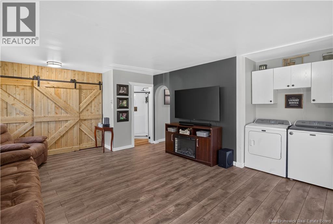
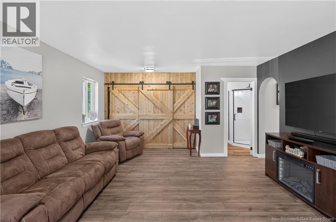
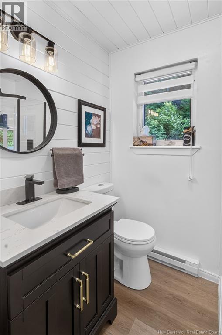
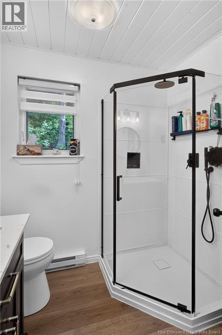
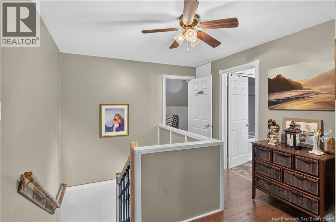
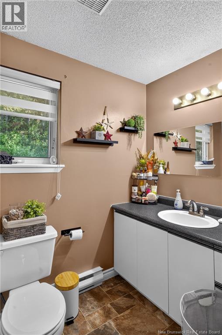
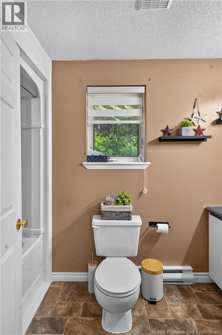
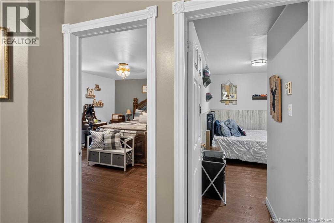
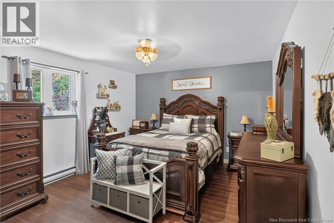
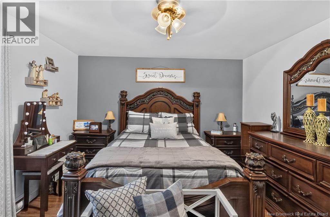
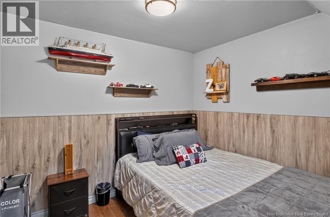
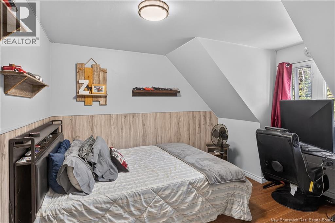
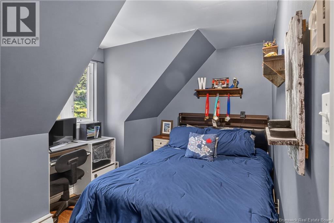
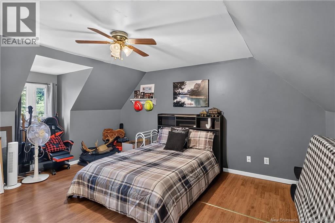
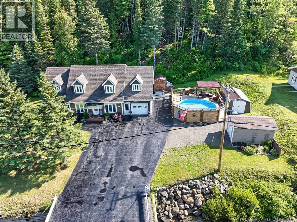
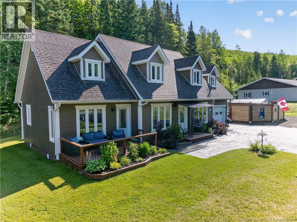
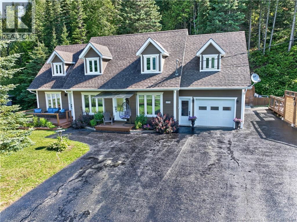
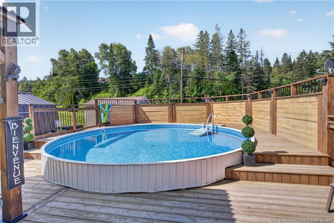
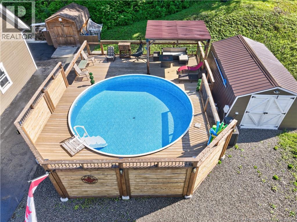
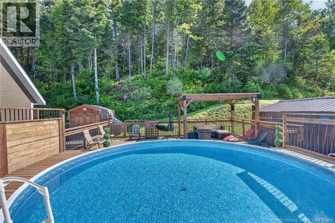
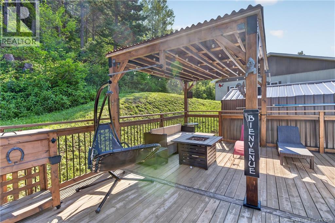
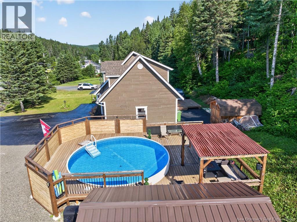
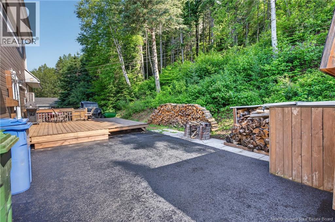
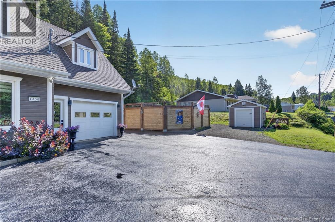
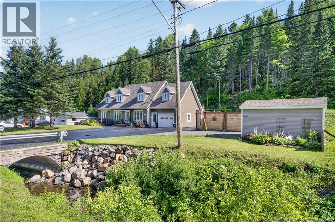
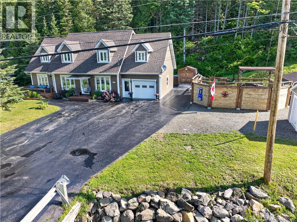
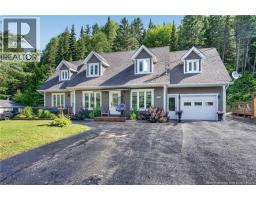
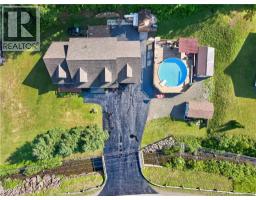
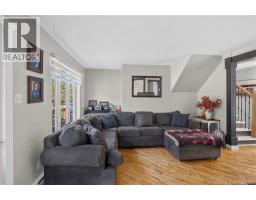
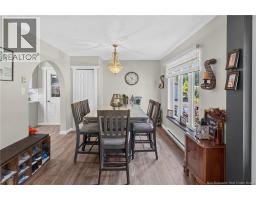
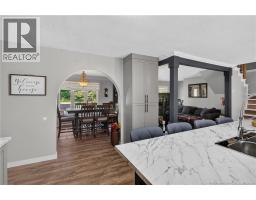
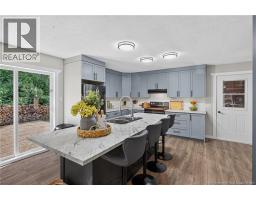
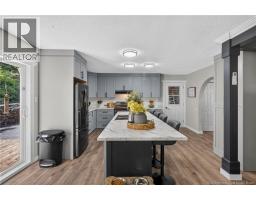
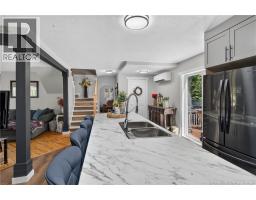
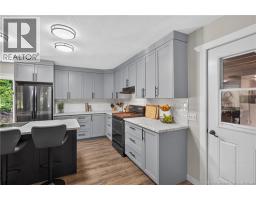
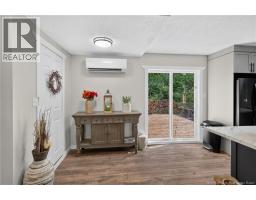
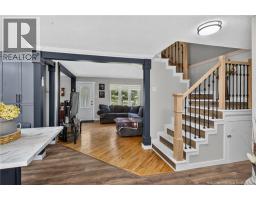
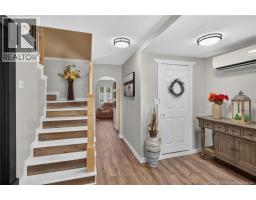
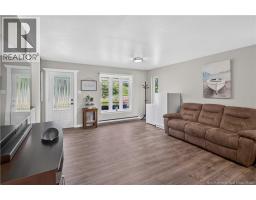
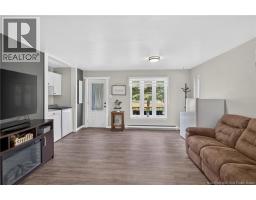
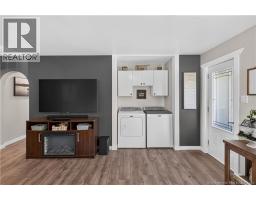
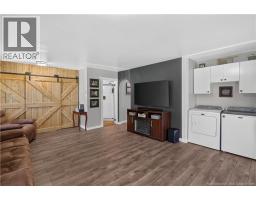
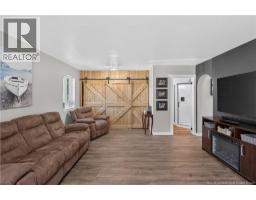
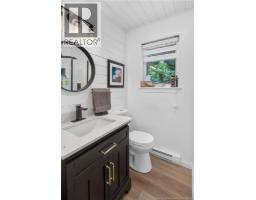
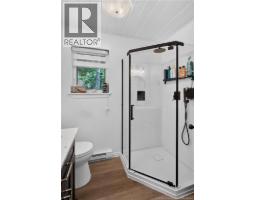
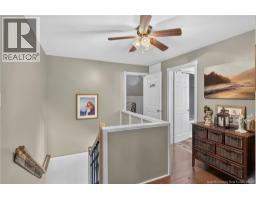
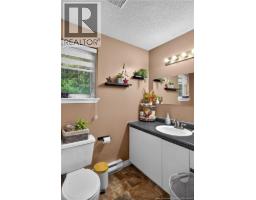
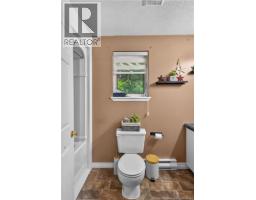
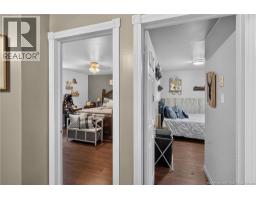
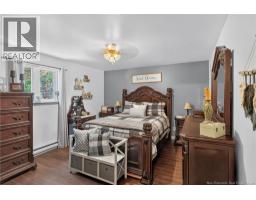
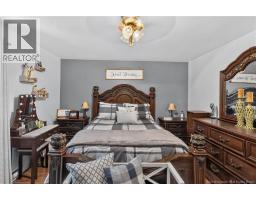
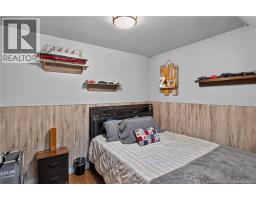
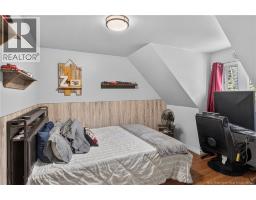
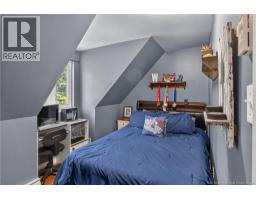
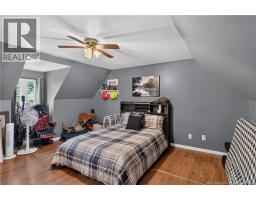
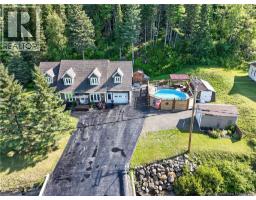
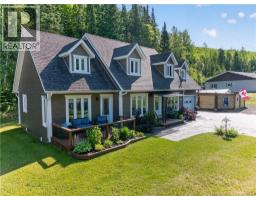
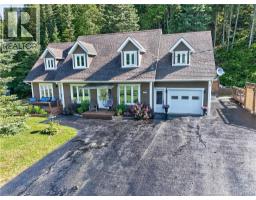
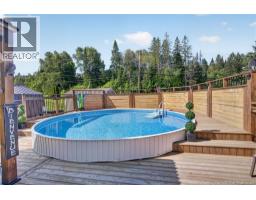
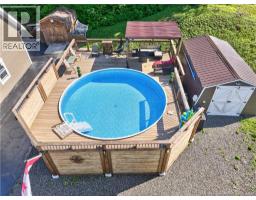
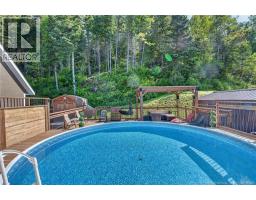
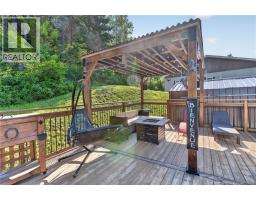
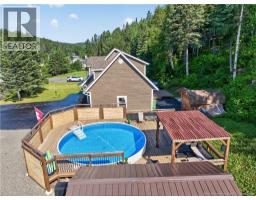
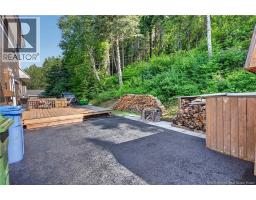
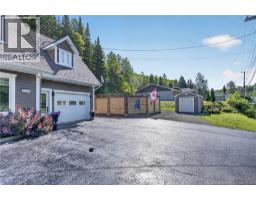
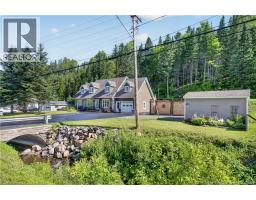
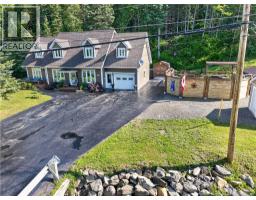
This well maintained two storey home offers the perfect blend of comfort, space, and country charm. The second floor features 4 bedrooms and a full bathroom, making it an excellent choice for growing families. The main floor has been beautifully renovated with an updated kitchen, new flooring, and a refreshed full bathroom, creating a bright and welcoming living space. Outside, you'll enjoy a semi inground pool with a wrap around deck, perfect for relaxing or entertaining, while the peaceful brook flowing along the front of the property adds to the serene setting. Located just 10 minutes from Campbellton, this move in ready home offers the space, privacy, and lifestyle you've been looking for. (id:19018)
Property Details
| MLS® Number | NB144605 |
| Property Type | Single Family |
| Equipment Type | Water Heater |
| Rental Equipment Type | Water Heater |
Building
| Bathroom Total | 2 |
| Bedrooms Above Ground | 4 |
| Bedrooms Total | 4 |
| Architectural Style | Cape Cod, 2 Level |
| Basement Type | Crawl Space |
| Constructed Date | 1996 |
| Cooling Type | Heat Pump |
| Exterior Finish | Wood Siding |
| Flooring Type | Other, Vinyl, Wood |
| Foundation Type | Concrete |
| Heating Fuel | Electric |
| Heating Type | Heat Pump |
| Size Interior | 1,412 Sqft |
| Total Finished Area | 1412 Sqft |
| Type | House |
| Utility Water | Well |
Parking
| Attached Garage |
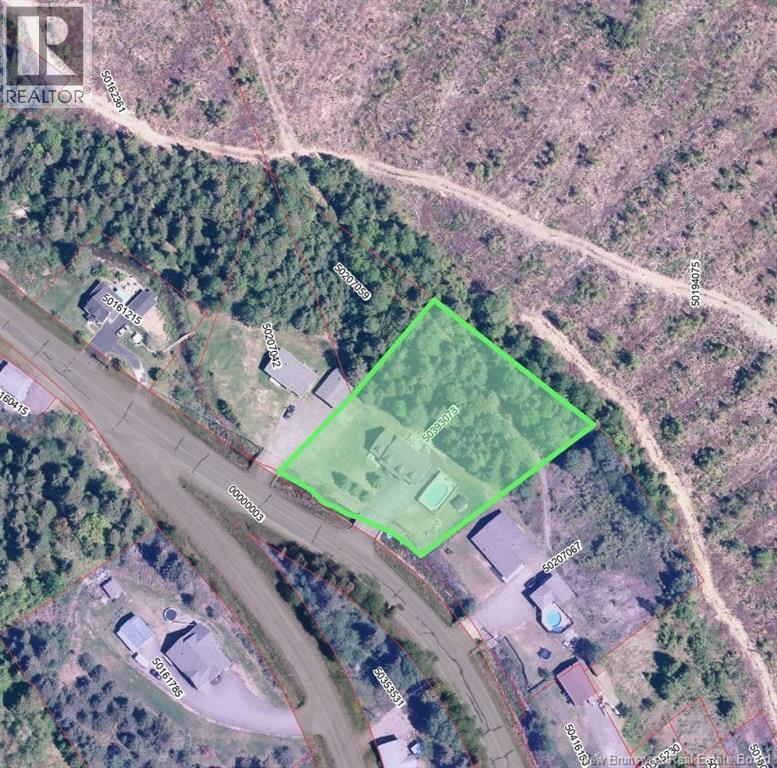
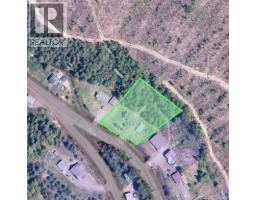
Land
| Acreage | No |
| Sewer | Municipal Sewage System |
| Size Irregular | 4005 |
| Size Total | 4005 M2 |
| Size Total Text | 4005 M2 |
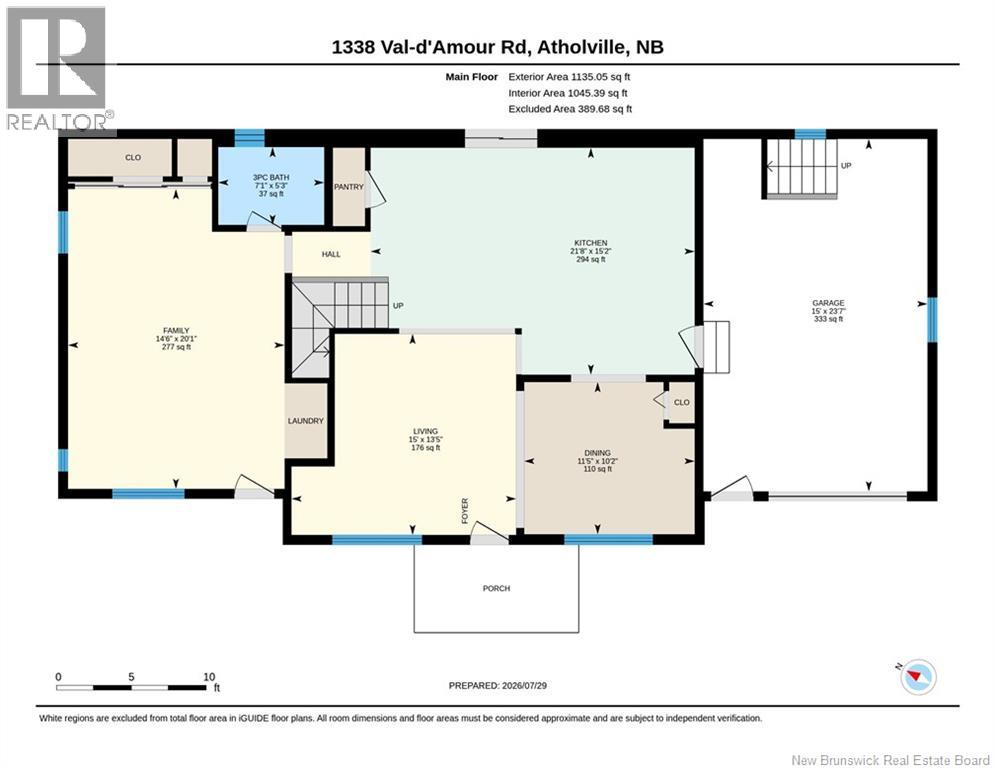
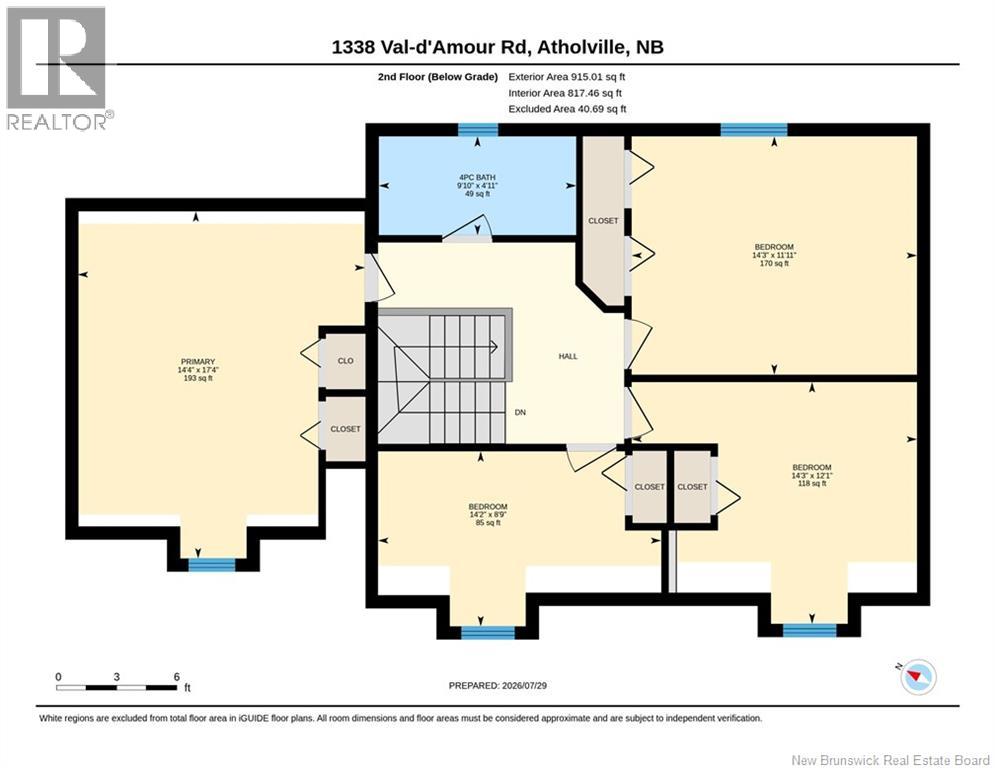
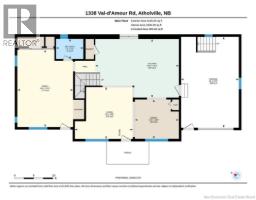
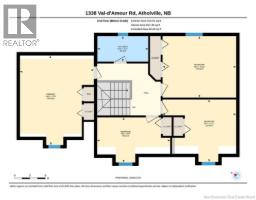
Rooms
| Level | Type | Length | Width | Dimensions |
|---|---|---|---|---|
| Second Level | 4pc Bathroom | 4'11'' x 9'10'' | ||
| Second Level | Bedroom | 17'4'' x 14'4'' | ||
| Second Level | Bedroom | 8'9'' x 14'2'' | ||
| Second Level | Bedroom | 11'11'' x 14'3'' | ||
| Second Level | Bedroom | 12'1'' x 14'3'' | ||
| Main Level | 3pc Bathroom | 5'3'' x 7'1'' | ||
| Main Level | Family Room | 20'1'' x 14'6'' | ||
| Main Level | Living Room | 13'5'' x 15' | ||
| Main Level | Kitchen | 15'2'' x 21'8'' | ||
| Main Level | Dining Room | 10'2'' x 11'5'' |
https://www.realtor.ca/real-estate/30090340/1338-val-damour-chemin-val-damour
Contact Us
Contact us for more information

The trademarks REALTOR®, REALTORS®, and the REALTOR® logo are controlled by The Canadian Real Estate Association (CREA) and identify real estate professionals who are members of CREA. The trademarks MLS®, Multiple Listing Service® and the associated logos are owned by The Canadian Real Estate Association (CREA) and identify the quality of services provided by real estate professionals who are members of CREA. The trademark DDF® is owned by The Canadian Real Estate Association (CREA) and identifies CREA's Data Distribution Facility (DDF®)
July 30 2026 01:41:30
Saint John Real Estate Board Inc
