109 Upton Street Moncton, New Brunswick E1E 2Z9
$464,900
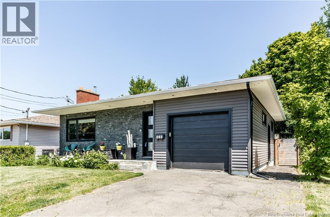
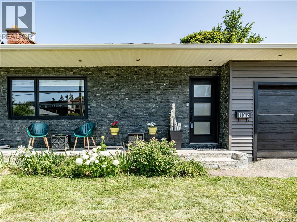
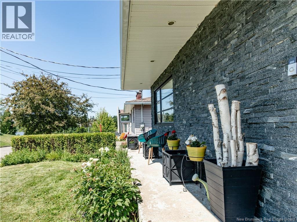
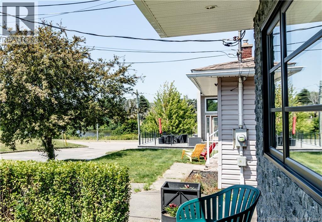
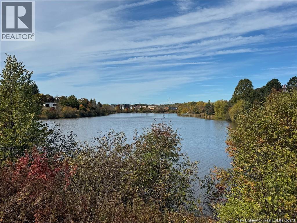
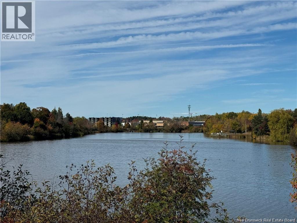
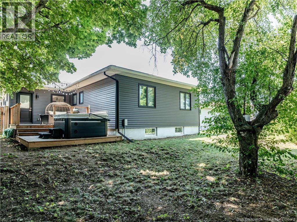
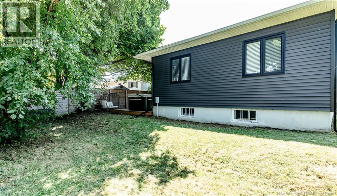
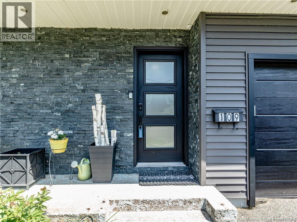
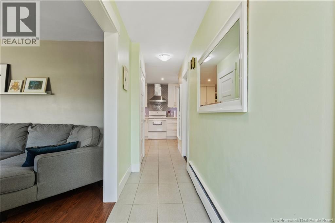
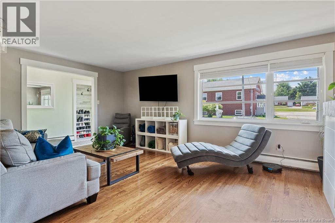
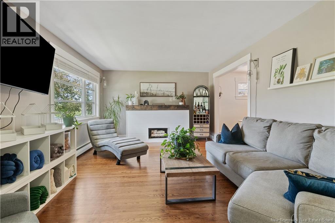
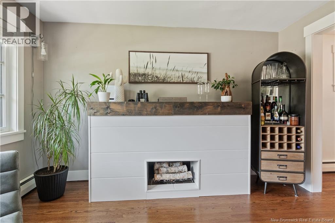
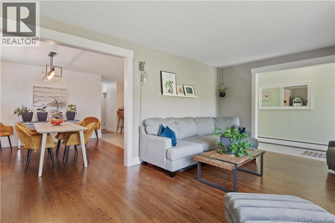
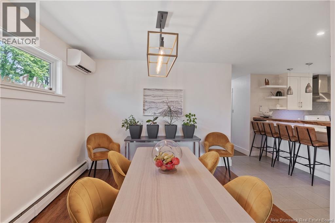
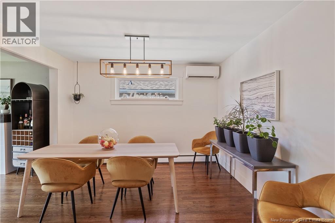
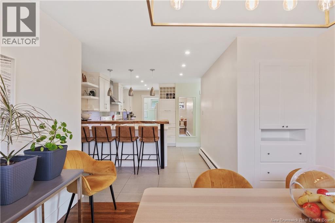
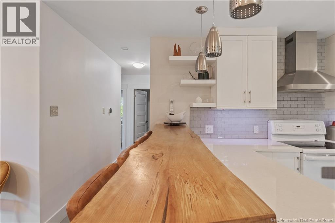
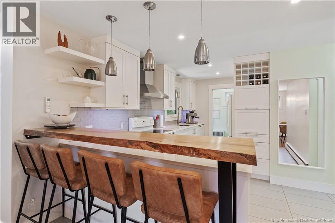
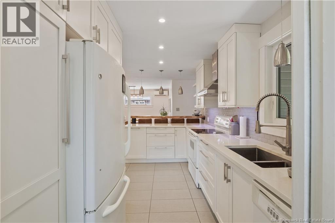
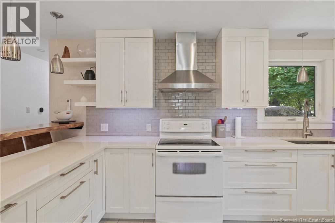
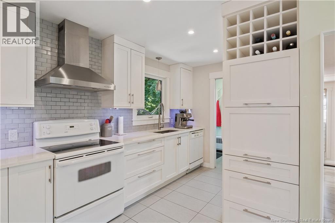
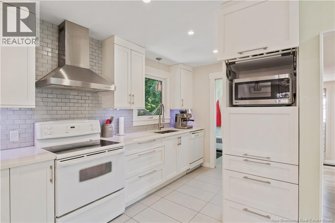
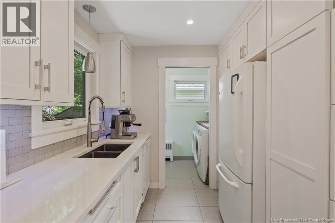
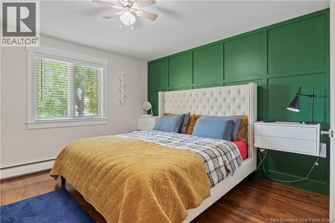
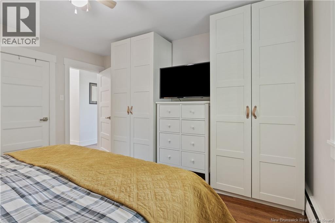
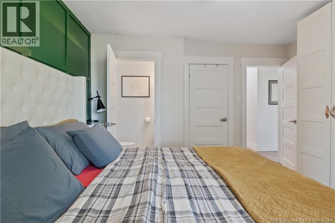
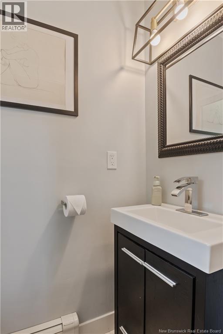
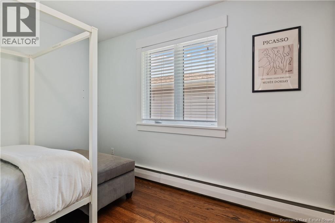
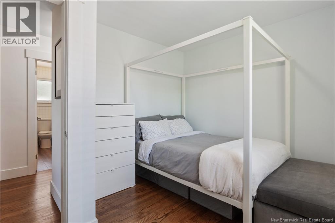
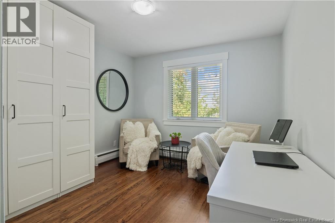
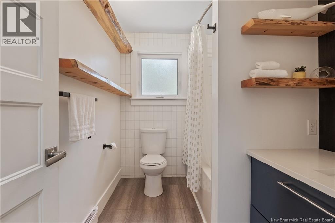
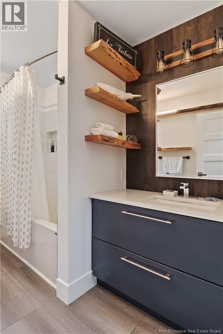
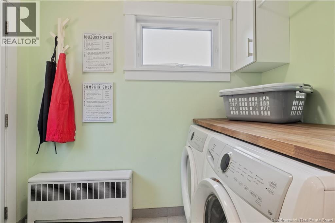
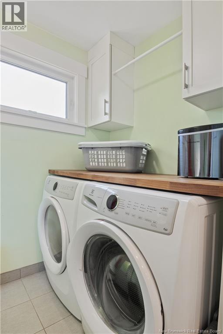
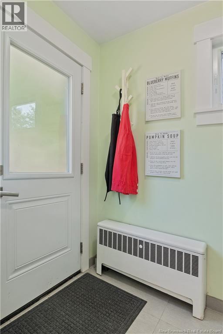
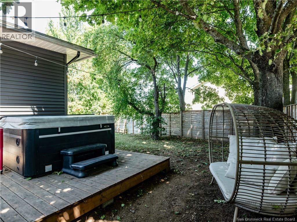
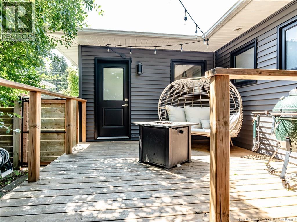
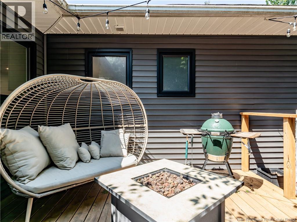
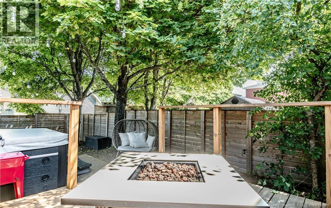
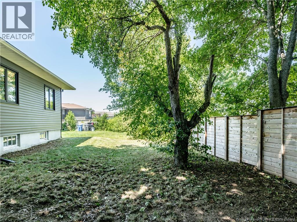
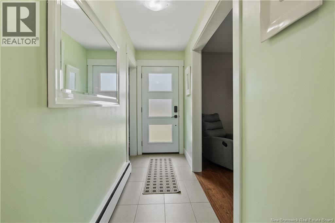
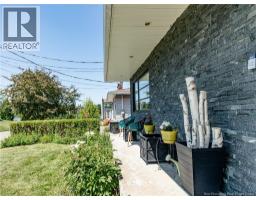
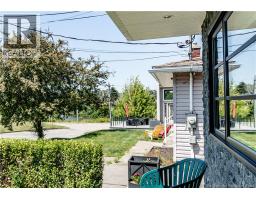
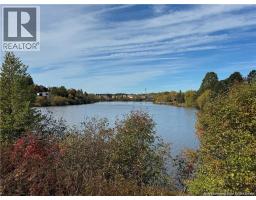
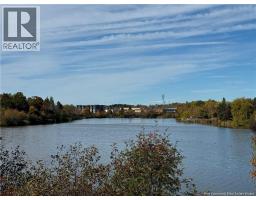
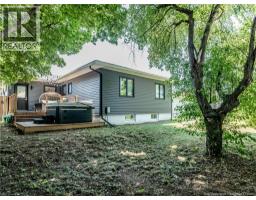
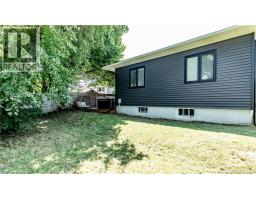
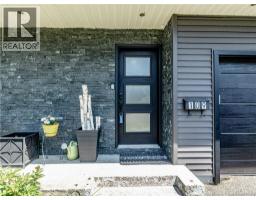
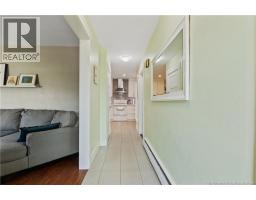
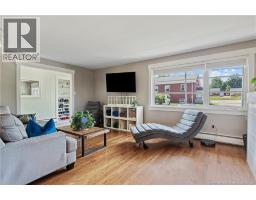
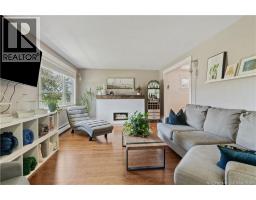
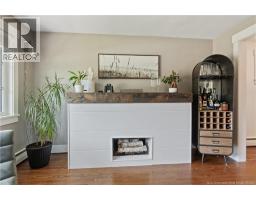
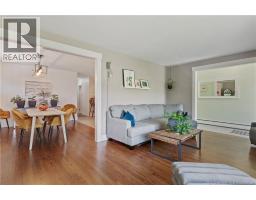
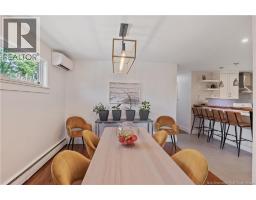
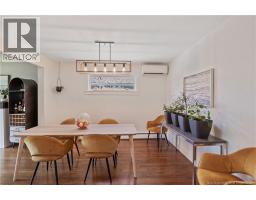
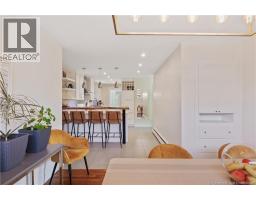
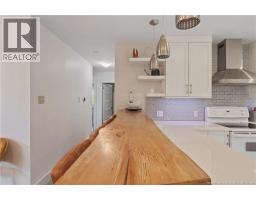
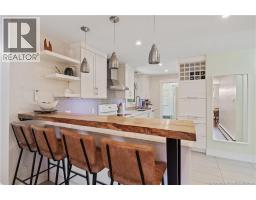
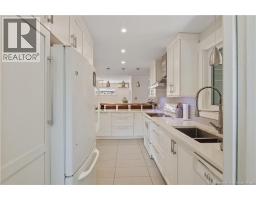
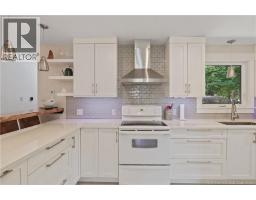
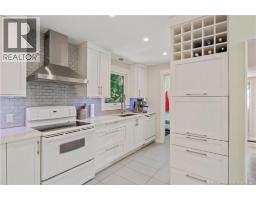
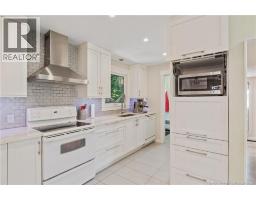
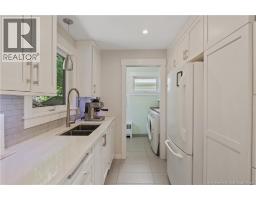
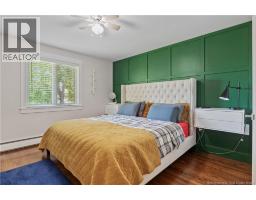
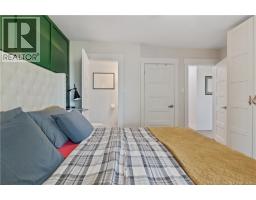
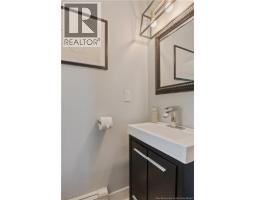
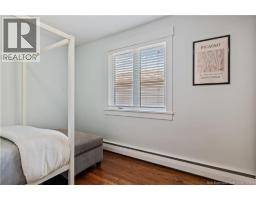
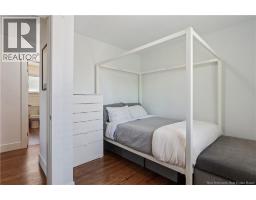
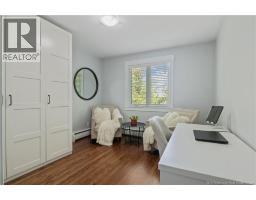
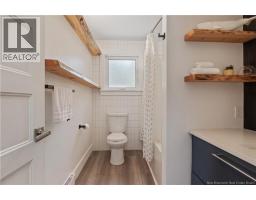
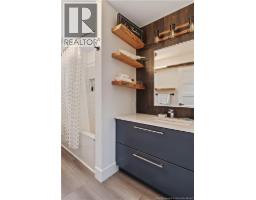
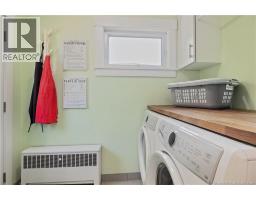
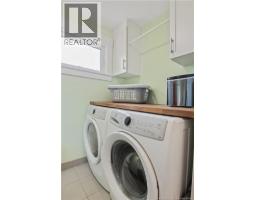
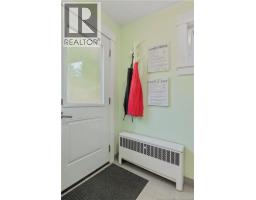
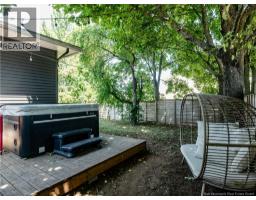
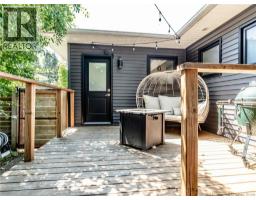
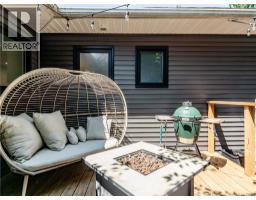
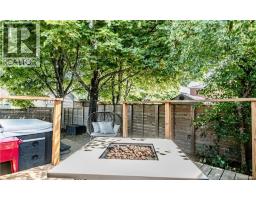
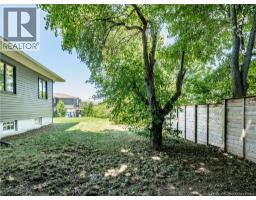
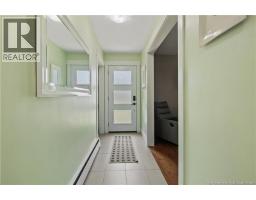
Welcome to 109 Upton Street, Moncton, a beautifully updated bungalow nestled in the highly sought-after Jones Lake neighbourhood. Extensively renovated over the past few years, this move-in-ready home offers the perfect blend of comfort, style, and convenience, making it an excellent choice for families, professionals, retirees, or investors. Step inside to a welcoming foyer with convenient closet space that leads into a bright and spacious living room, ideal for entertaining family and friends or simply relaxing after a long day. The adjoining formal dining room provides an elegant setting for family meals and special occasions. The renovated kitchen features ample cabinetry, generous counter space, and a cozy breakfast nook perfect for morning coffee or casual dining. The main level offers three generously sized bedrooms, providing plenty of room for a growing family or home office space. The primary bedroom includes its own private 2-piece ensuite, while a well-appointed full bathroom serves the remainder of the home. A practical laundry room with direct access to the backyard adds everyday convenience. Outside, you'll discover a private, fully fenced backyard surrounded by mature trees, creating a peaceful retreat for relaxing or entertaining. Enjoy summer evenings on the patio complete with a BBQ setup, making outdoor gatherings effortless. With its desirable location and functional layout, this property also presents excellent potential as a short-term rental or Airbnb investment. Conveniently located just minutes from downtown Moncton, you'll enjoy quick access to public transit, hospitals, medical clinics, pharmacies, restaurants, cafés, shopping, Costco, fitness centres, schools, colleges, universities, entertainment, and everyday amenities. Outdoor enthusiasts will appreciate the nearby parks, walking trails and Jones Lake.. Plus, you're only approximately 25 minutes from the beautiful beaches, marinas, and popular attractions of Shediac. (id:19018)
Property Details
| MLS® Number | NB144854 |
| Property Type | Single Family |
| Features | Level Lot |
Building
| Bathroom Total | 2 |
| Bedrooms Above Ground | 3 |
| Bedrooms Total | 3 |
| Architectural Style | Bungalow |
| Construction Style Attachment | Detached |
| Cooling Type | Air Exchanger |
| Exterior Finish | Brick, Vinyl |
| Flooring Type | Ceramic, Hardwood |
| Foundation Type | Concrete |
| Half Bath Total | 1 |
| Heating Type | Baseboard Heaters, Hot Water |
| Stories Total | 1 |
| Size Interior | 1,438 Sqft |
| Total Finished Area | 1438 Sqft |
| Type | House |
| Utility Water | Municipal Water |
Parking
| Attached Garage |
Land
| Access Type | Year-round Access, Public Road |
| Acreage | No |
| Landscape Features | Landscaped |
| Sewer | Municipal Sewage System |
| Size Irregular | 465 |
| Size Total | 465 M2 |
| Size Total Text | 465 M2 |
Rooms
| Level | Type | Length | Width | Dimensions |
|---|---|---|---|---|
| Main Level | 2pc Bathroom | 5'0'' x 2'11'' | ||
| Main Level | Bedroom | 12'6'' x 13'1'' | ||
| Main Level | Bedroom | 10'4'' x 13'1'' | ||
| Main Level | Bedroom | 10'5'' x 11'3'' | ||
| Main Level | 3pc Bathroom | 8'11'' x 5'9'' | ||
| Main Level | Laundry Room | 5'1'' x 8'5'' | ||
| Main Level | Kitchen | 15'3'' x 10'11'' | ||
| Main Level | Dining Room | 14'5'' x 14'3'' | ||
| Main Level | Living Room | 18'6'' x 12'4'' | ||
| Main Level | Foyer | 4'4'' x 16'6'' |
https://www.realtor.ca/real-estate/30090223/109-upton-street-moncton
Contact Us
Contact us for more information

The trademarks REALTOR®, REALTORS®, and the REALTOR® logo are controlled by The Canadian Real Estate Association (CREA) and identify real estate professionals who are members of CREA. The trademarks MLS®, Multiple Listing Service® and the associated logos are owned by The Canadian Real Estate Association (CREA) and identify the quality of services provided by real estate professionals who are members of CREA. The trademark DDF® is owned by The Canadian Real Estate Association (CREA) and identifies CREA's Data Distribution Facility (DDF®)
August 26 2026 02:03:03
Saint John Real Estate Board Inc
