2172 Rte 108 Dsl De Drummond/dsl Of Drummond, New Brunswick E3Y 2K6
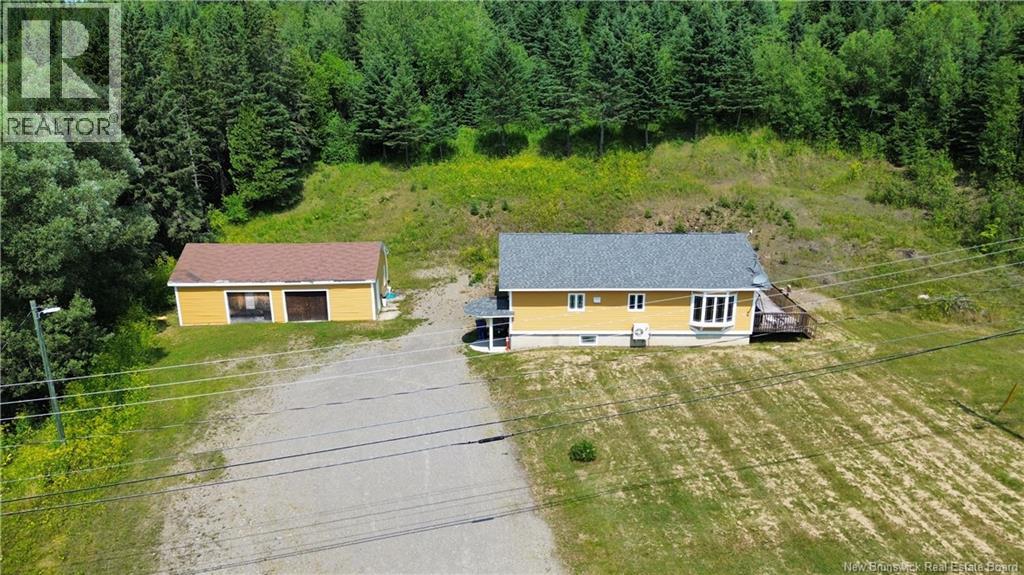
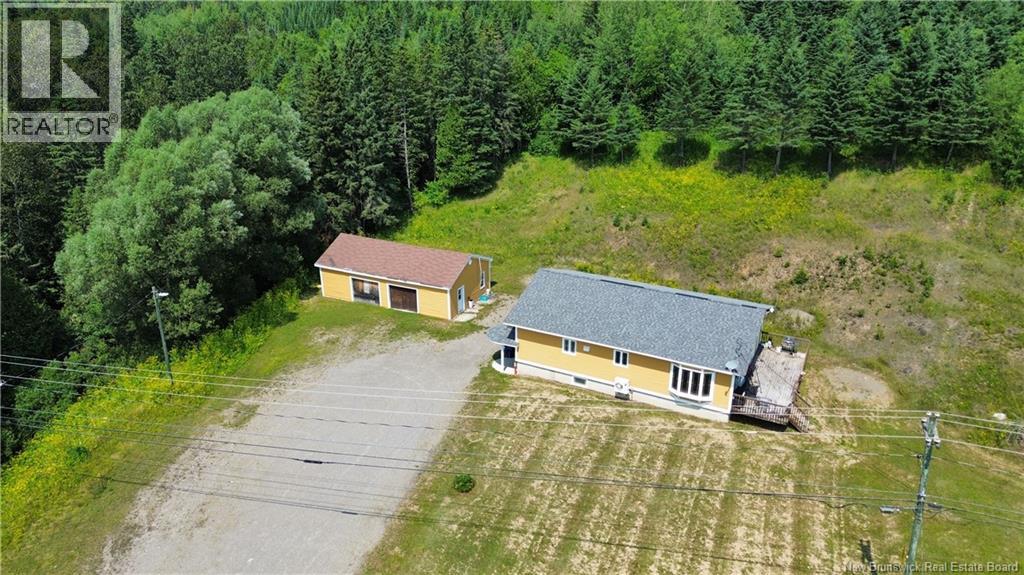
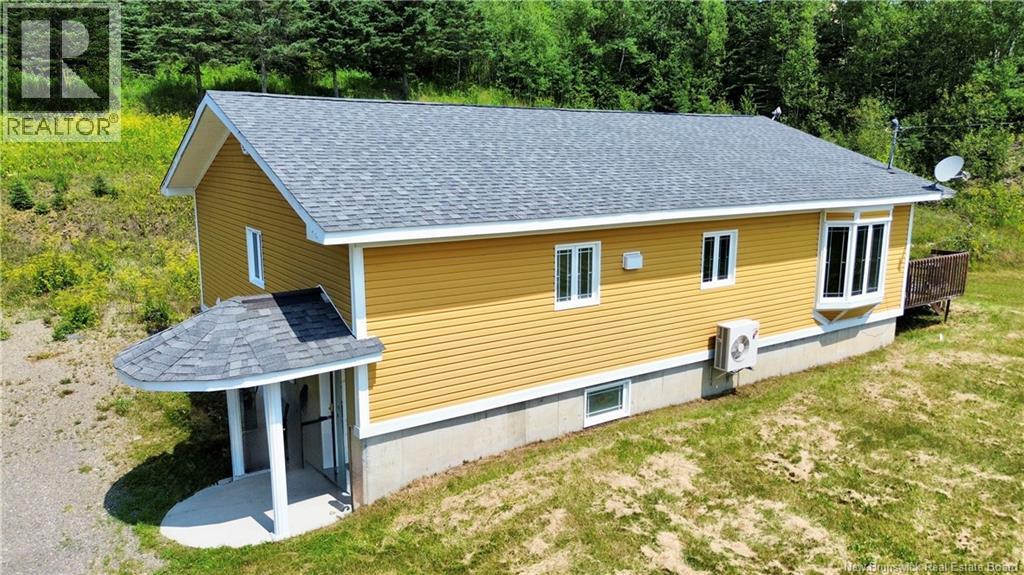
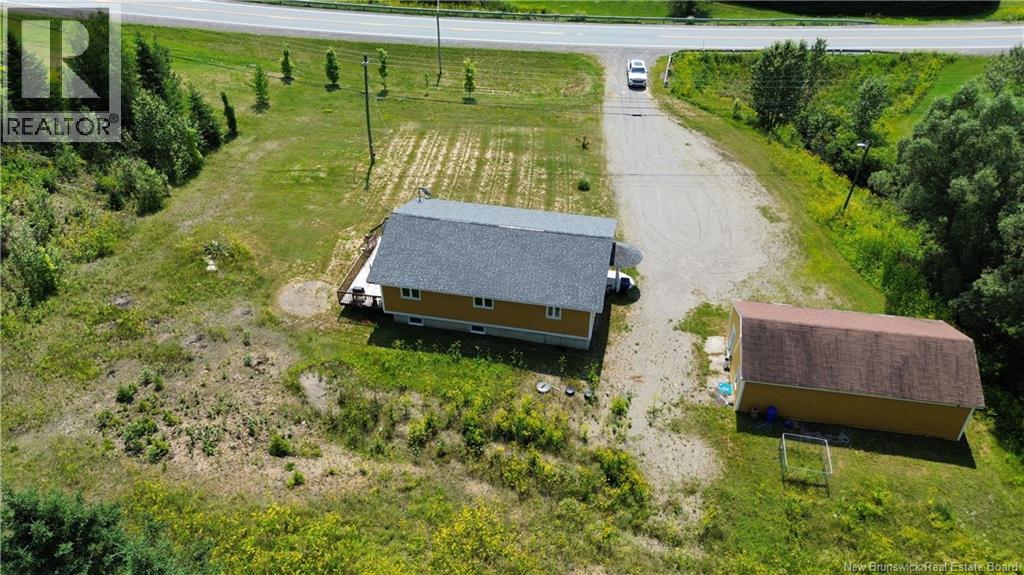
$199,000
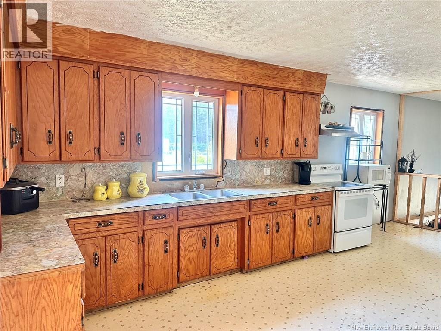
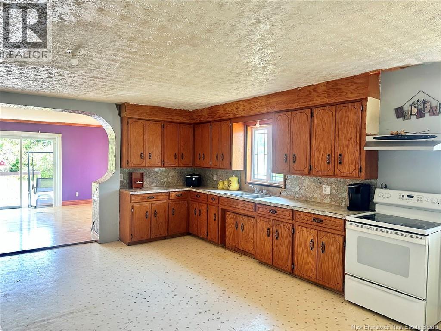
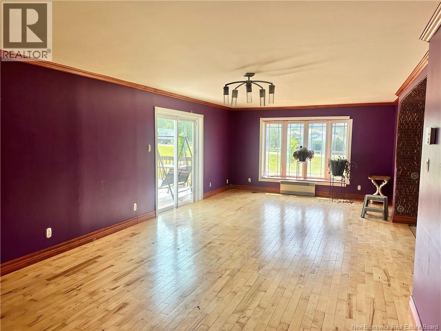
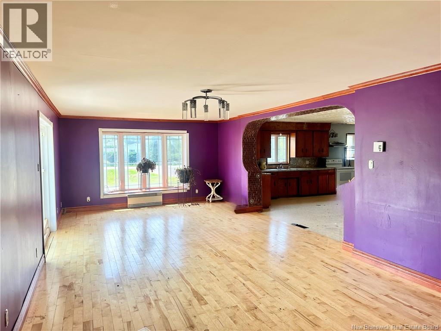
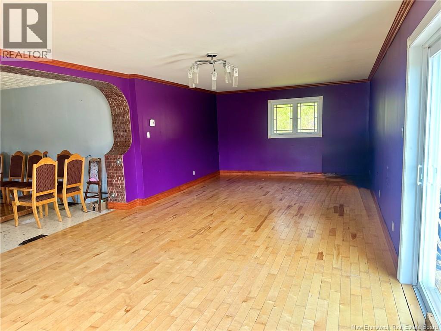
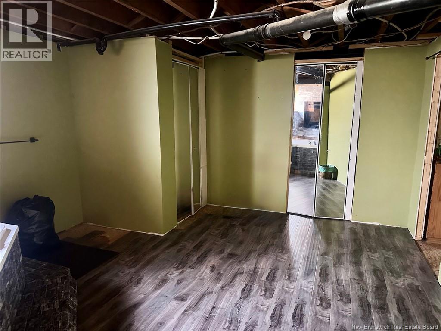
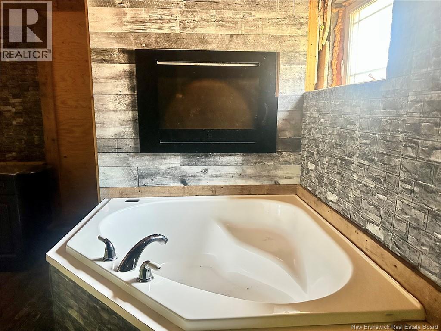
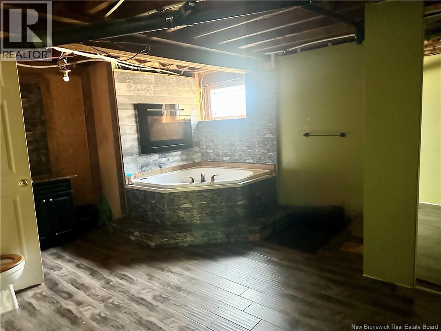
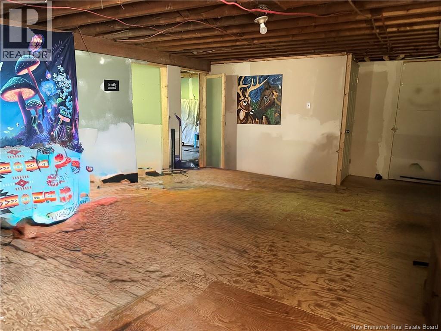
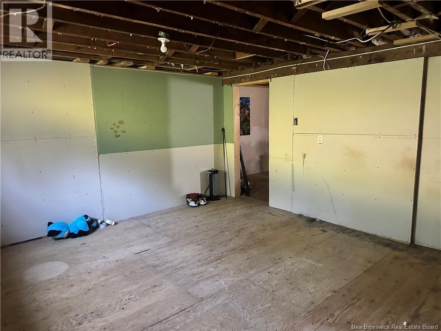
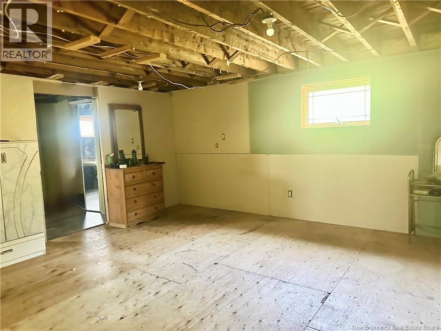
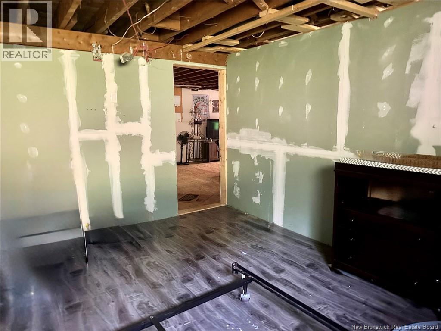
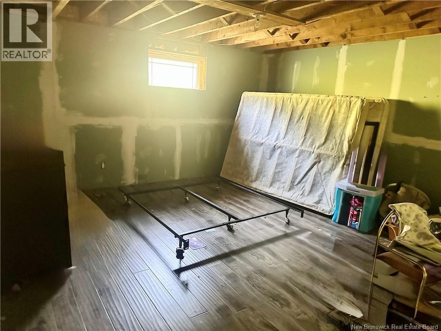
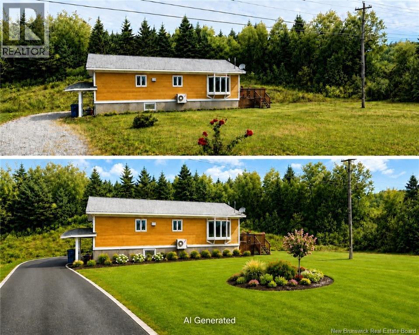
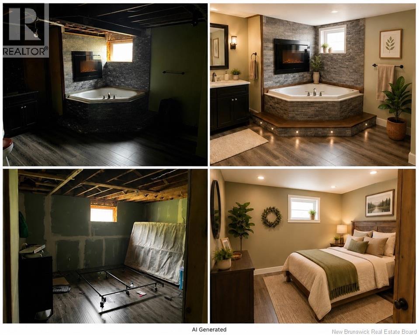
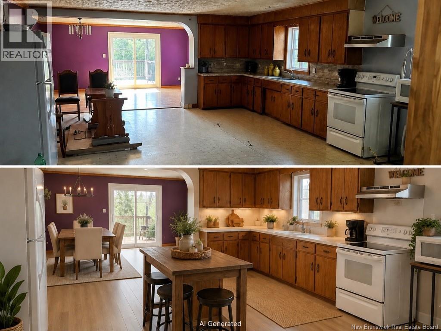
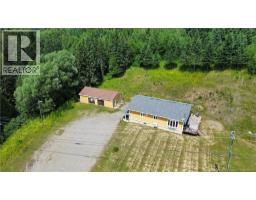
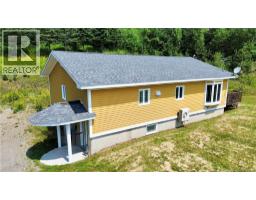
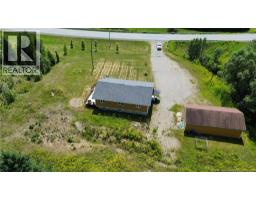
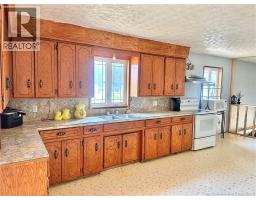
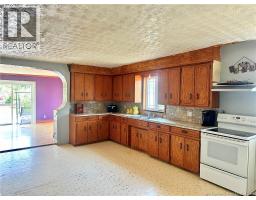
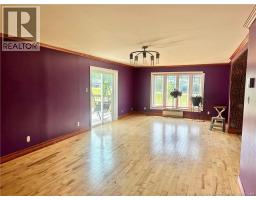
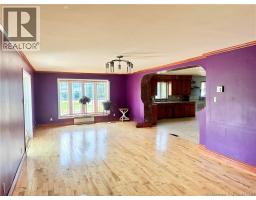
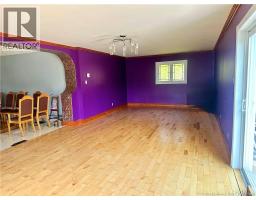
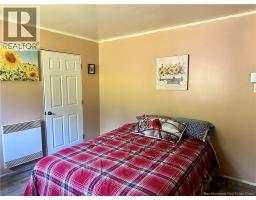
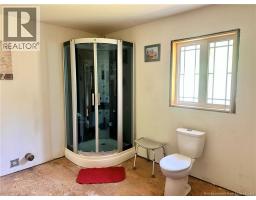
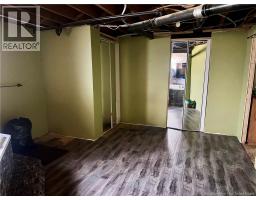
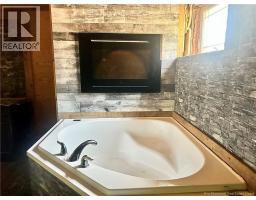
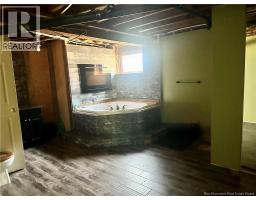
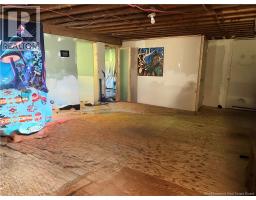
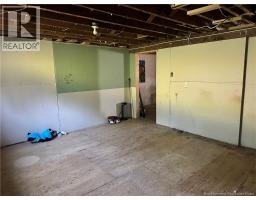
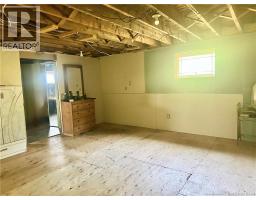
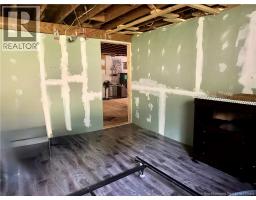
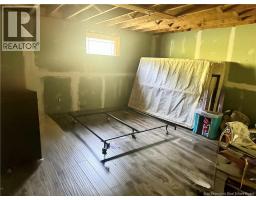
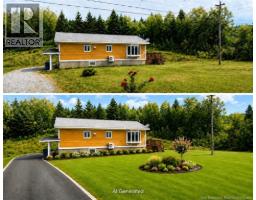
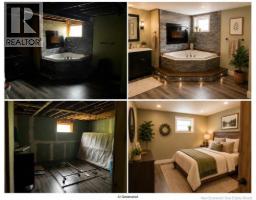
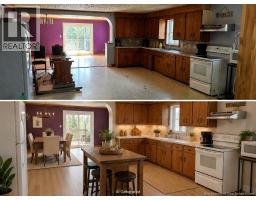
Charming Home with Endless Potential in a Beautiful Neighborhood Step into the expansive living room, perfect for family gatherings and entertaining guests. The open layout seamlessly connects to the large kitchen, making it a chefs paradise. Enjoy the convenience of single-level living with a versatile basement space ready for your personal touch. This basement offers three cozy bedrooms and a bathroom, ready to be finishted providing ample room for family and guests. This home is not just a property; it's a place where memories are made. Dont miss the chance to make it your own! (id:19018)
Property Details
| MLS® Number | NB144748 |
| Property Type | Single Family |
| Features | Balcony/deck/patio |
Building
| Bathroom Total | 2 |
| Bedrooms Above Ground | 1 |
| Bedrooms Below Ground | 3 |
| Bedrooms Total | 4 |
| Basement Development | Partially Finished |
| Basement Type | Full (partially Finished) |
| Construction Style Attachment | Detached |
| Cooling Type | Heat Pump |
| Exterior Finish | Vinyl |
| Flooring Type | Hardwood |
| Foundation Type | Concrete |
| Heating Fuel | Electric |
| Heating Type | Baseboard Heaters, Heat Pump |
| Size Interior | 1,559 Sqft |
| Total Finished Area | 1559 Sqft |
| Type | House |
| Utility Water | Drilled Well, Well |
Parking
| Detached Garage | |
| Garage |
Land
| Access Type | Year-round Access, Public Road |
| Acreage | No |
| Size Irregular | 1501 |
| Size Total | 1501 M2 |
| Size Total Text | 1501 M2 |
Rooms
| Level | Type | Length | Width | Dimensions |
|---|---|---|---|---|
| Basement | Utility Room | 7'5'' x 6' | ||
| Basement | Other | 7'11'' x 3'8'' | ||
| Basement | Other | 8' x 3'6'' | ||
| Basement | Bath (# Pieces 1-6) | 16'2'' x 12'10'' | ||
| Basement | Bedroom | 10'2'' x 8'6'' | ||
| Basement | Bedroom | 15'1'' x 14'2'' | ||
| Basement | Bedroom | 14'2'' x 13'9'' | ||
| Basement | Living Room | 14'5'' x 22'10'' | ||
| Main Level | Other | 11'8'' x 3'7'' | ||
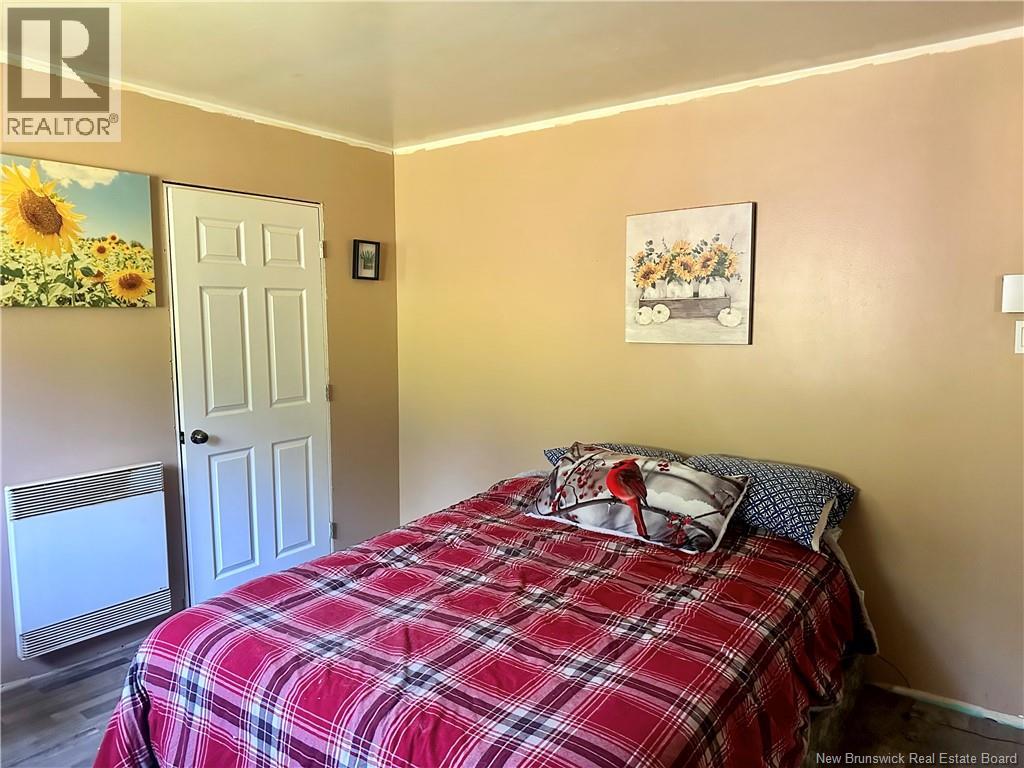
| Main Level | Bedroom | 13'8'' x 11'8'' | ||
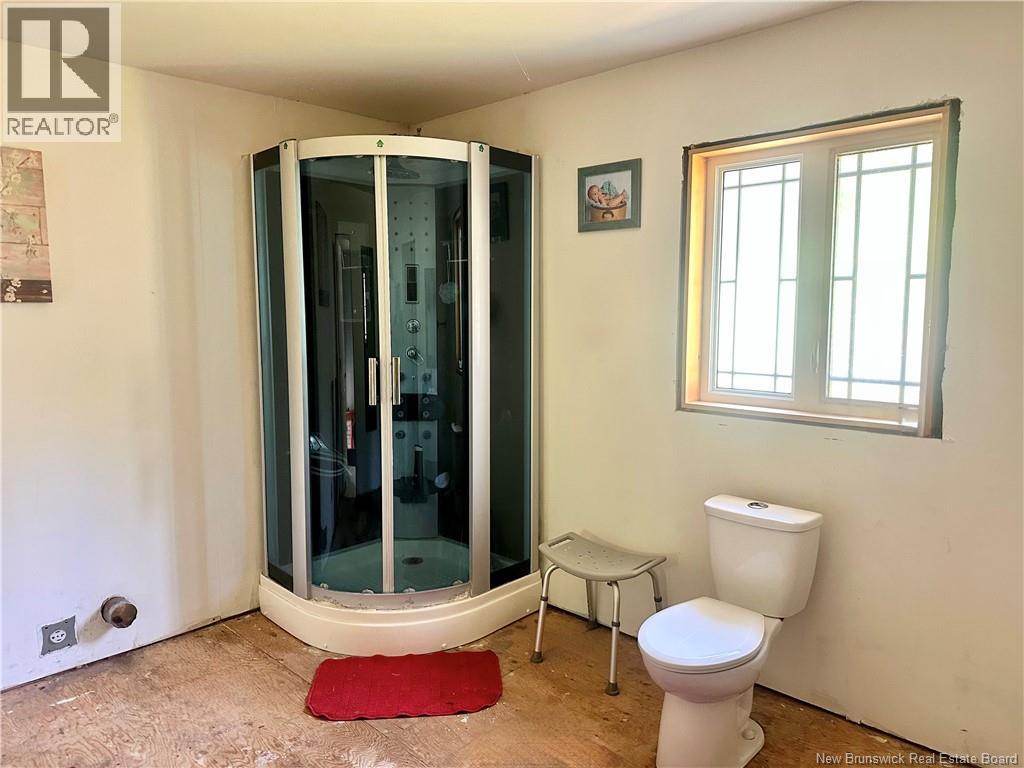
| Main Level | Bath (# Pieces 1-6) | 12'2'' x 11'9'' | ||
| Main Level | Living Room | 30'2'' x 14' | ||
| Main Level | Kitchen/dining Room | 29'2'' x 17'11'' |
https://www.realtor.ca/real-estate/30086681/2172-rte-108-dsl-de-drummonddsl-of-drummond
Contact Us
Contact us for more information

The trademarks REALTOR®, REALTORS®, and the REALTOR® logo are controlled by The Canadian Real Estate Association (CREA) and identify real estate professionals who are members of CREA. The trademarks MLS®, Multiple Listing Service® and the associated logos are owned by The Canadian Real Estate Association (CREA) and identify the quality of services provided by real estate professionals who are members of CREA. The trademark DDF® is owned by The Canadian Real Estate Association (CREA) and identifies CREA's Data Distribution Facility (DDF®)
September 09 2026 04:26:33
Saint John Real Estate Board Inc
