36 Hayward Lane Riverview, New Brunswick E1B 5R2
$169,900
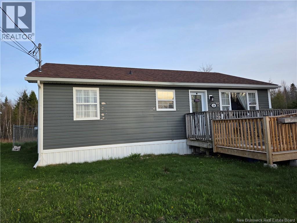
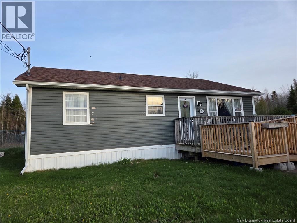
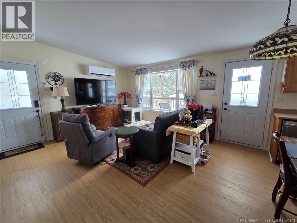
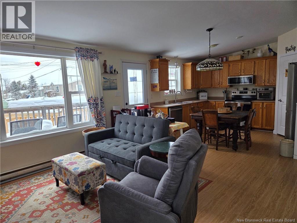
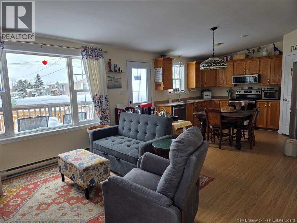
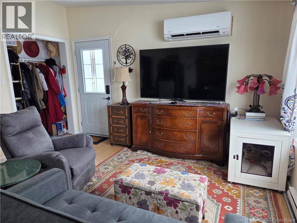
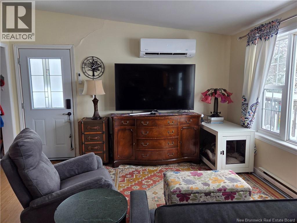
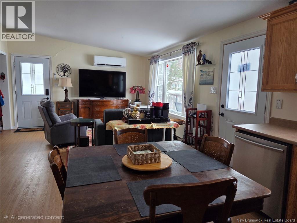
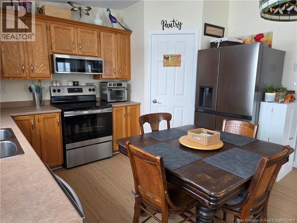
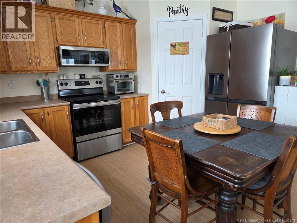
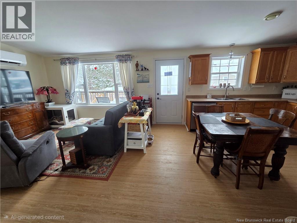
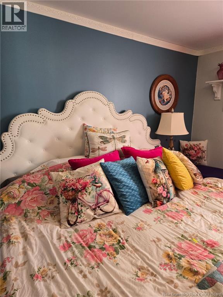
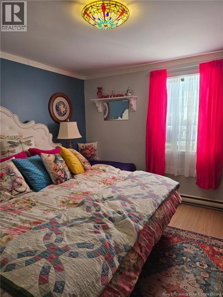
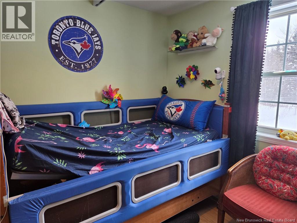
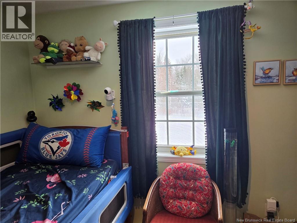
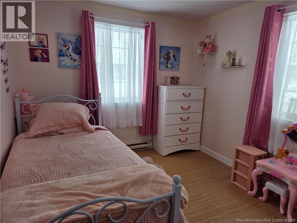
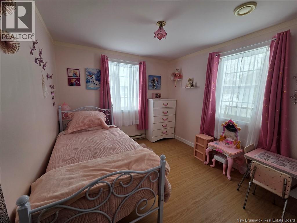
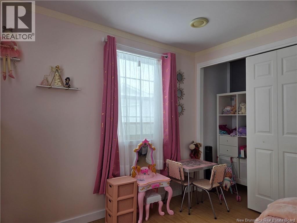
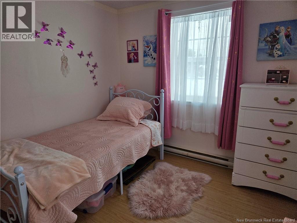
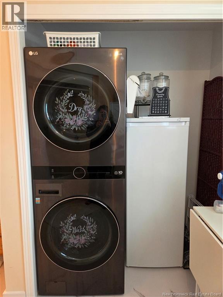
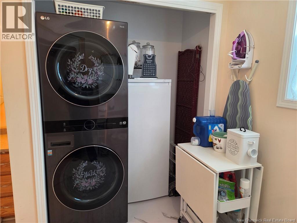
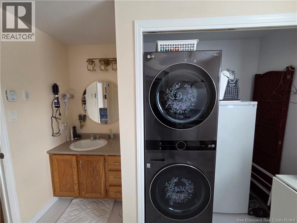
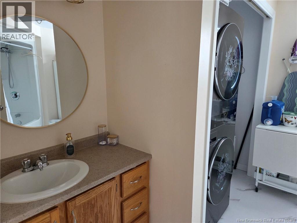
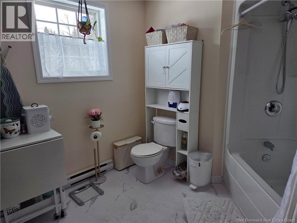
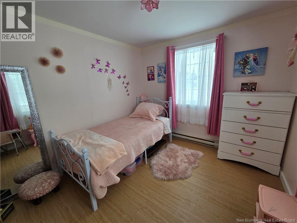
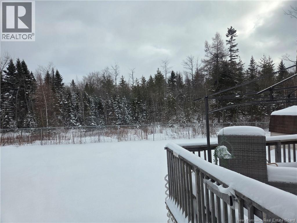
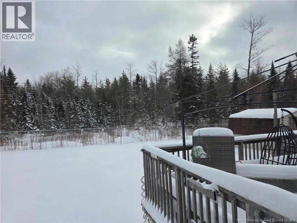
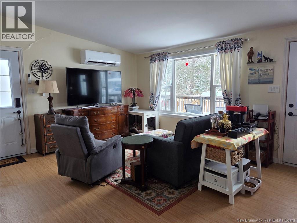
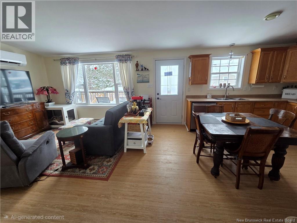
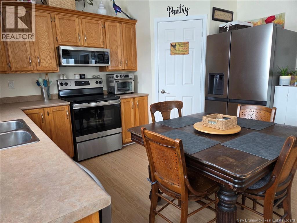
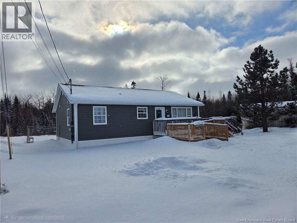
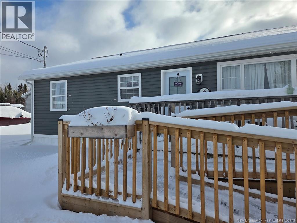
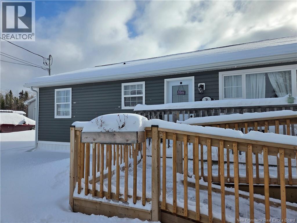
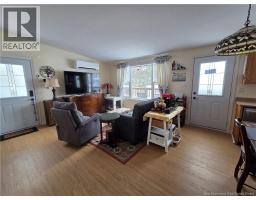
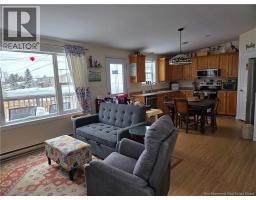
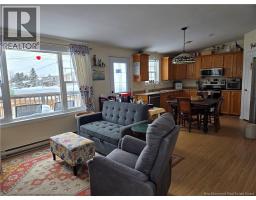
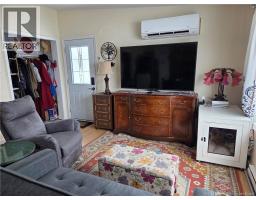
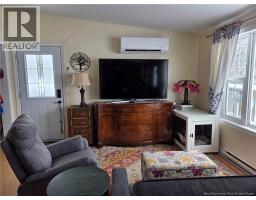
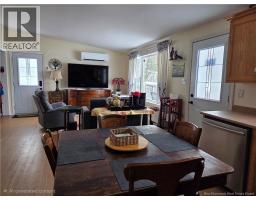
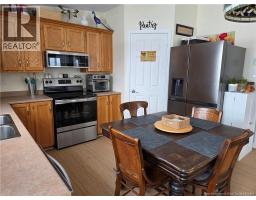
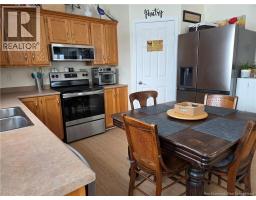
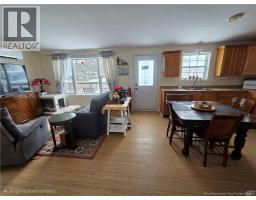
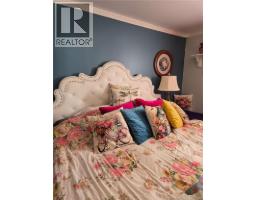
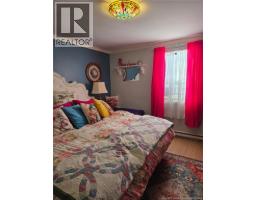
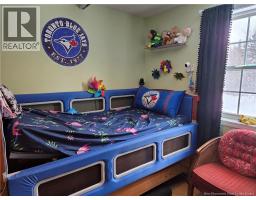
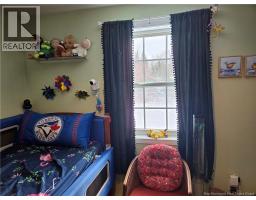
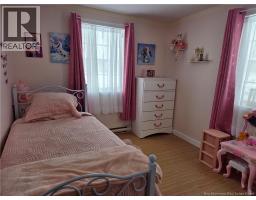
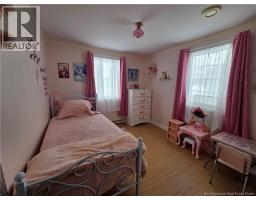
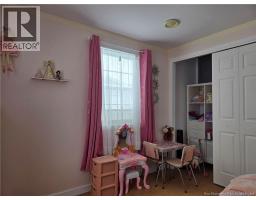
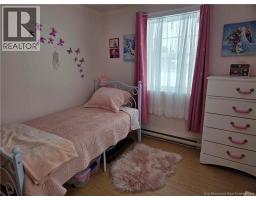
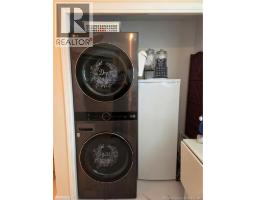
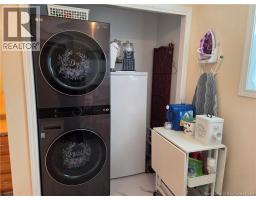
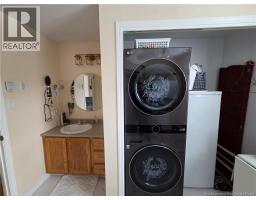
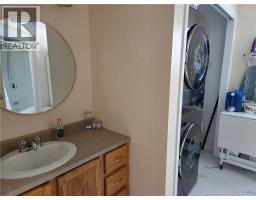
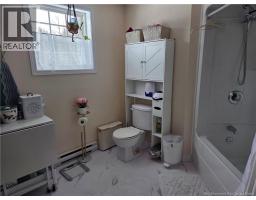
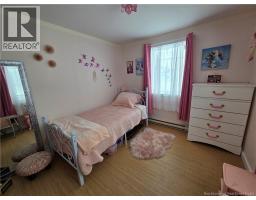
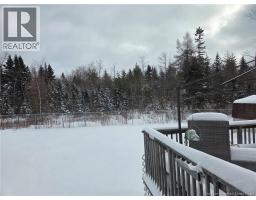
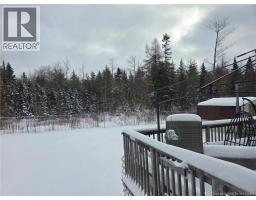
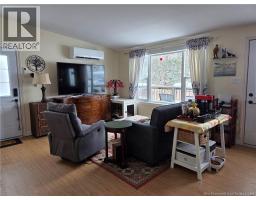
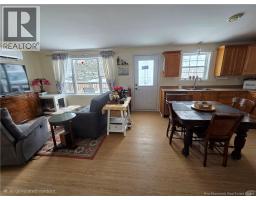
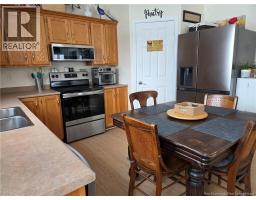
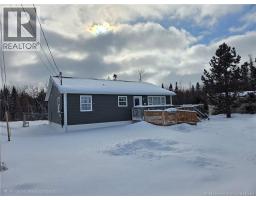
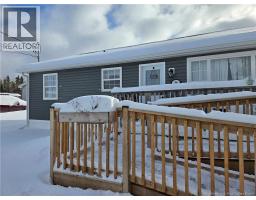
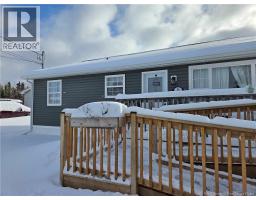
36 Hayward, BUNGALOW style mini home 3 BEDROOMS and oversized bathroom with laundry! This desired and rare property is located in Cross Creek Mini Home Park in Riverview and has a fully FENCED private backyard. Close to grocery and hardware stores and everyday conveniences. This move in ready home has seen many upgrades over the past year and offers comfortable, low maintenance living. The home is wheelchair accessible with step free entry via a ramp leading to a large wrap around deck. No use for a ramp, vendor can have it removed prior to closing! There are also stairs leading to the deck and 2 gates. The storage shed has an access gate. A double wide paved driveway provides ample parking. Inside, the interior has been freshly PAINTED and features 3 bedrooms and an oversized 4 piece bathroom with main floor laundry. The eat in kitchen includes a corner pantry and is open to the living room, creating a bright and functional living space. New FLOORING was installed throughout in 2024. Comfort is provided by a mini split heat pump installed in 2024, offering efficient heating and air conditioning. The front and side doors were replaced in 2024, and the exterior vinyl siding has been painted and carries a warranty, adding both curb appeal and peace of mind. A well cared for home with numerous recent upgrades in a convenient Riverview location. Please contact your REALTOR® to schedule your private viewing. (id:19018)
Property Details
| MLS® Number | NB132732 |
| Property Type | Single Family |
| Features | Level Lot, Wheelchair Access, Balcony/deck/patio |
| Structure | Shed |
Building
| Bathroom Total | 1 |
| Bedrooms Above Ground | 3 |
| Bedrooms Total | 3 |
| Basement Type | None |
| Constructed Date | 2005 |
| Construction Style Attachment | Detached |
| Cooling Type | Air Conditioned, Air Exchanger |
| Exterior Finish | Vinyl |
| Flooring Type | Laminate |
| Foundation Type | Block |
| Heating Fuel | Electric |
| Heating Type | Baseboard Heaters |
| Size Interior | 1,008 Sqft |
| Total Finished Area | 1008 Sqft |
| Type | House |
| Utility Water | Municipal Water |
Land
| Access Type | Year-round Access, Private Road |
| Acreage | No |
| Fence Type | Fully Fenced |
| Landscape Features | Landscaped |
| Sewer | Municipal Sewage System |
Rooms
| Level | Type | Length | Width | Dimensions |
|---|---|---|---|---|
| Main Level | Laundry Room | X | ||
| Main Level | 4pc Bathroom | 10'0'' x 9'9'' | ||
| Main Level | Bedroom | 9'8'' x 10'4'' | ||
| Main Level | Bedroom | 9'2'' x 9'7'' | ||
| Main Level | Primary Bedroom | 11'3'' x 11'5'' | ||
| Main Level | Living Room | 12'5'' x 13'3'' | ||
| Main Level | Kitchen | 12'5'' x 13'3'' |
https://www.realtor.ca/real-estate/29296526/36-hayward-lane-riverview
Contact Us
Contact us for more information

The trademarks REALTOR®, REALTORS®, and the REALTOR® logo are controlled by The Canadian Real Estate Association (CREA) and identify real estate professionals who are members of CREA. The trademarks MLS®, Multiple Listing Service® and the associated logos are owned by The Canadian Real Estate Association (CREA) and identify the quality of services provided by real estate professionals who are members of CREA. The trademark DDF® is owned by The Canadian Real Estate Association (CREA) and identifies CREA's Data Distribution Facility (DDF®)
October 14 2026 01:27:04
Saint John Real Estate Board Inc
