3468 Route 106 Salisbury, New Brunswick E4J 3H6
$375,000
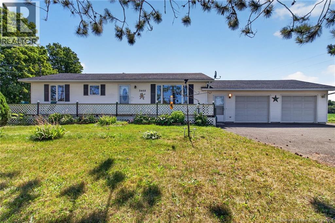
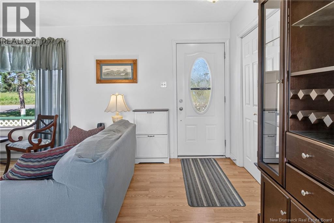
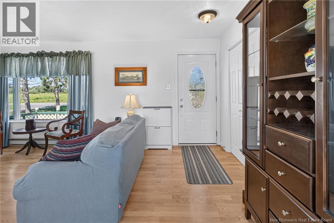
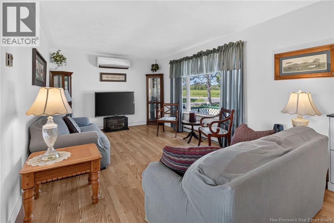
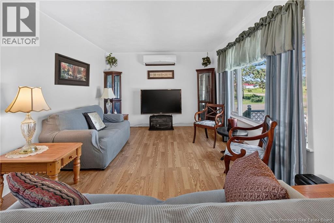
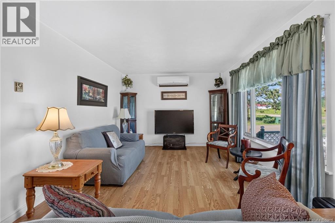
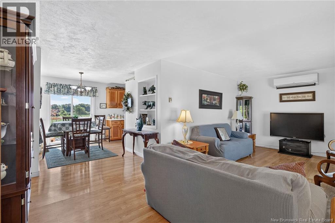
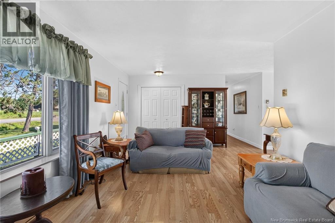
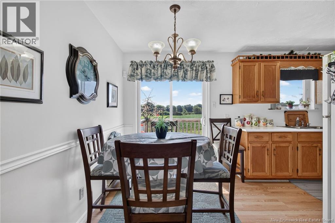
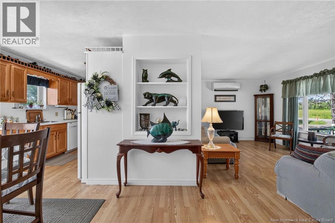
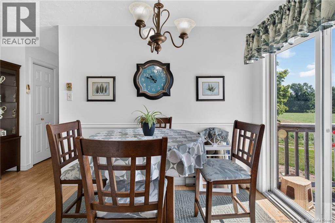
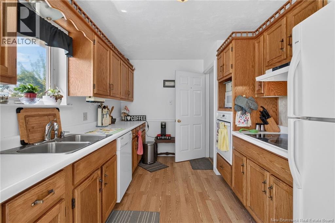
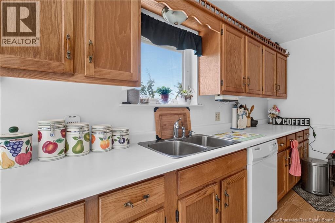
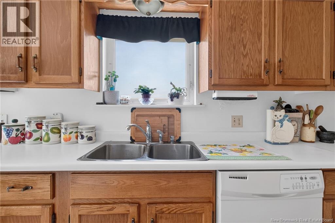
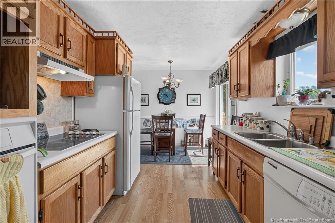
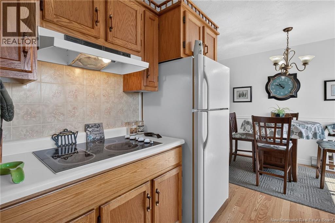
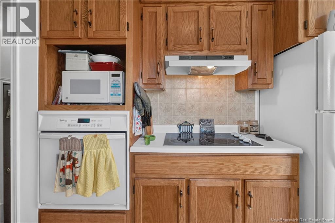
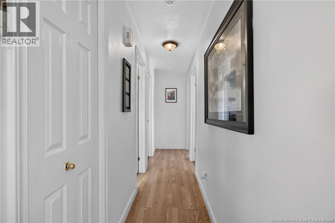
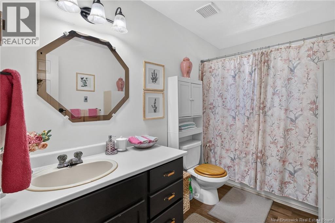
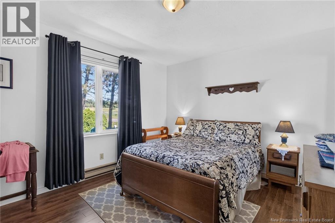
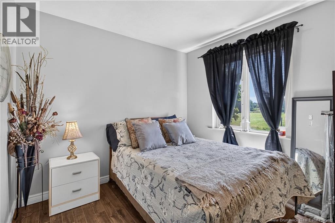
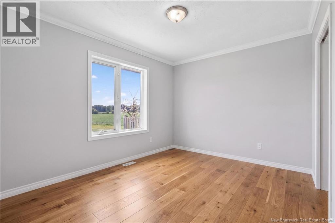
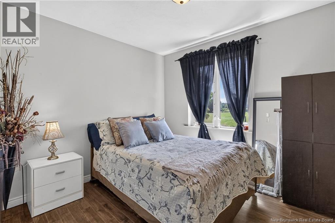
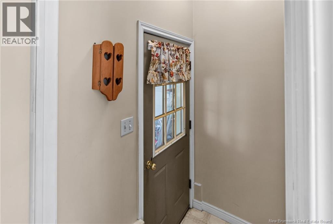
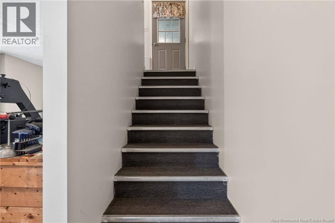
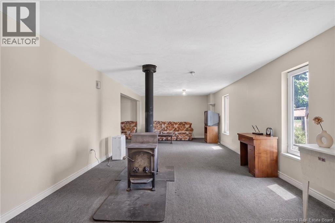
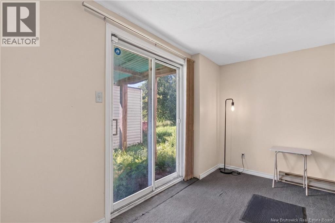
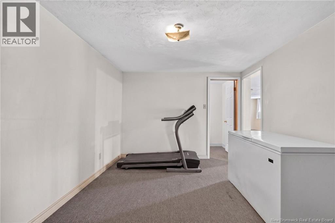
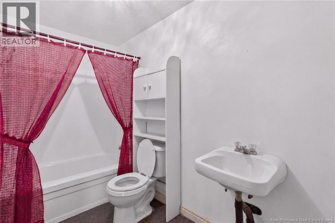
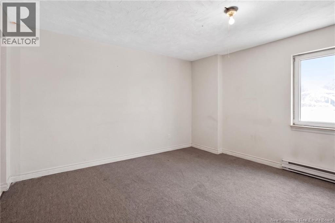
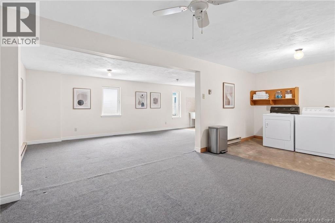
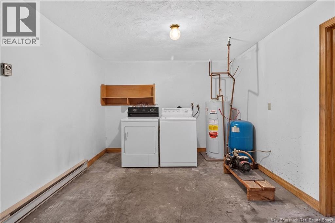
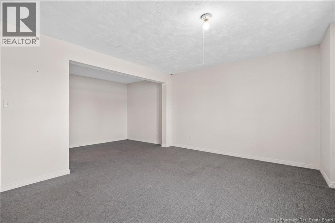
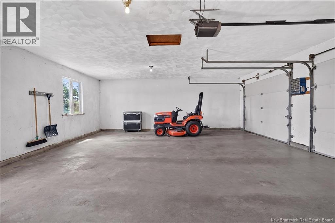
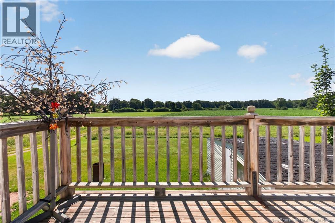
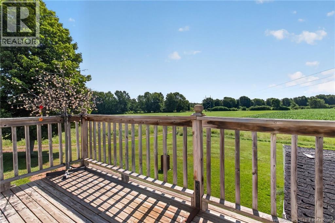
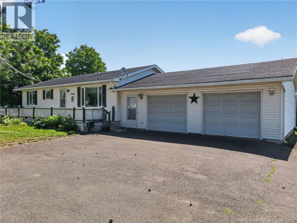
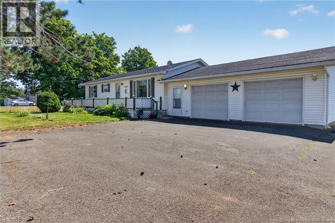
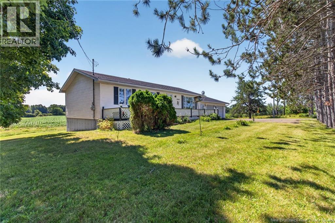
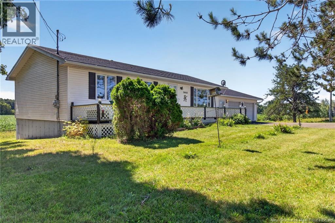
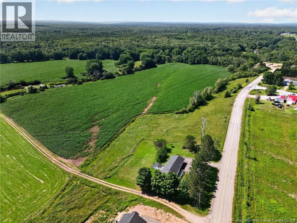
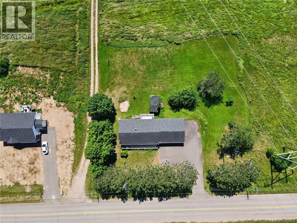
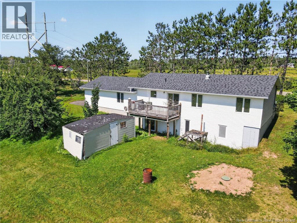
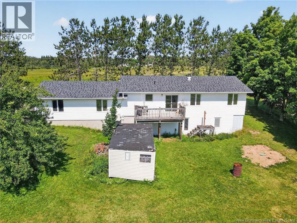
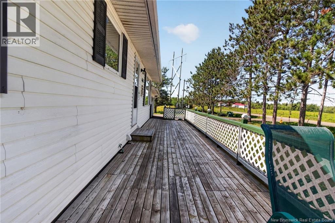
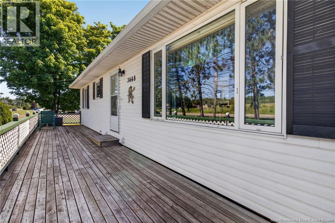
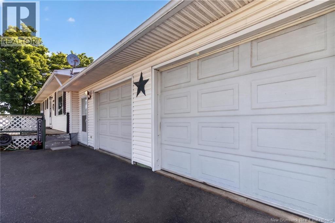
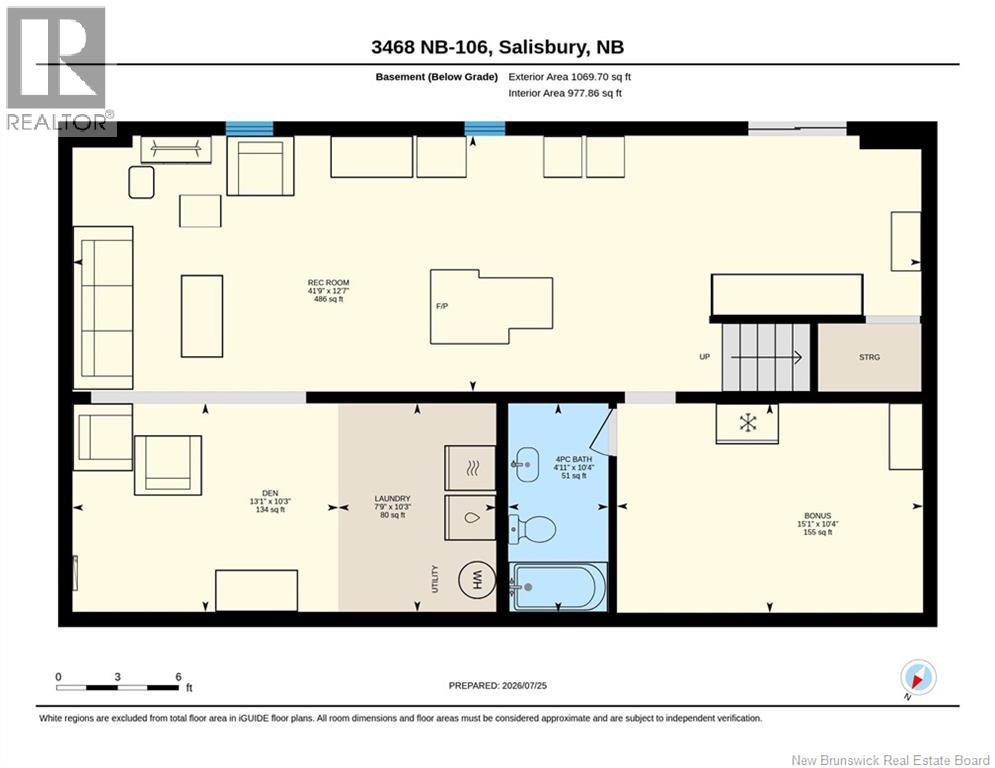
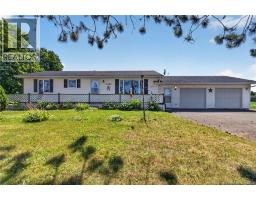
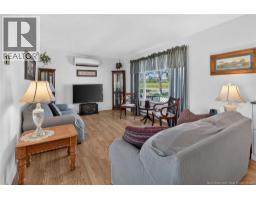
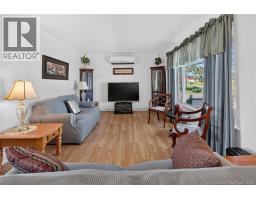
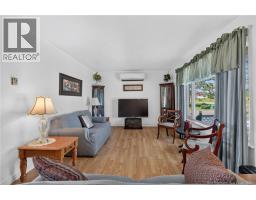
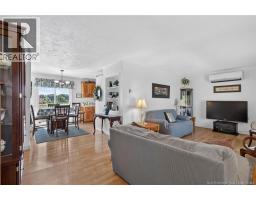
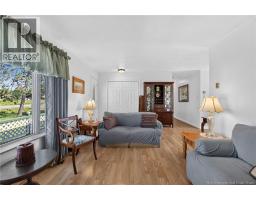
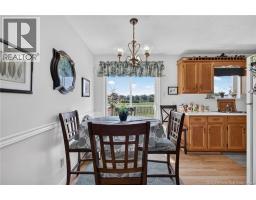
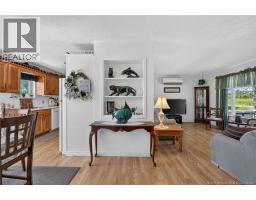
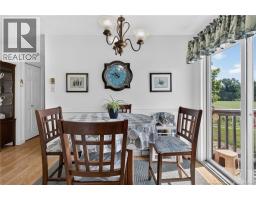
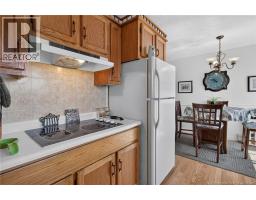
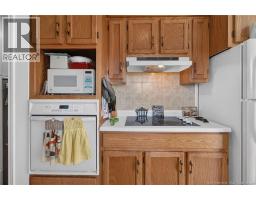
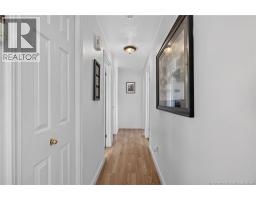
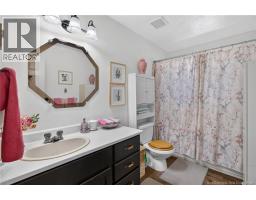
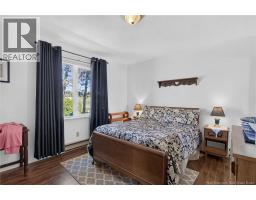
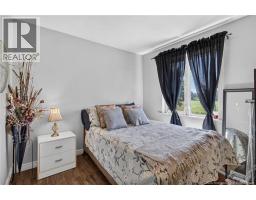
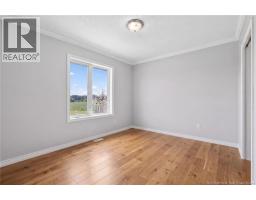
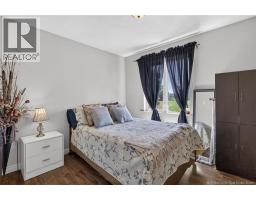
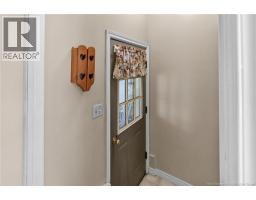
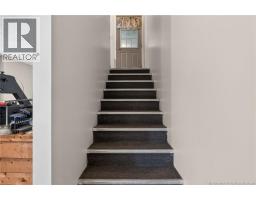
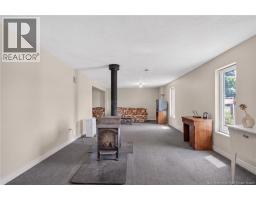
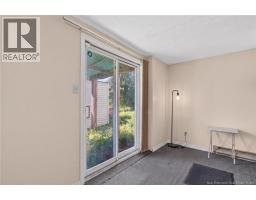
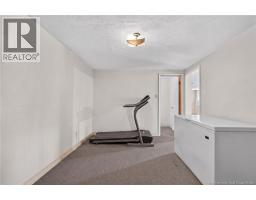
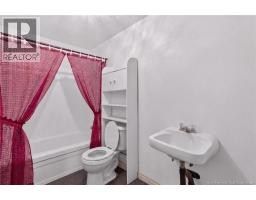
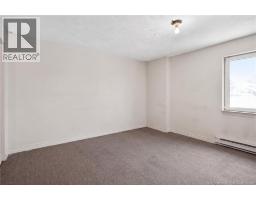
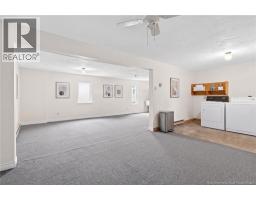
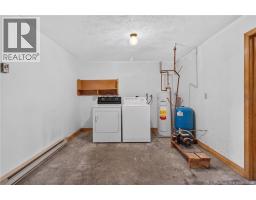
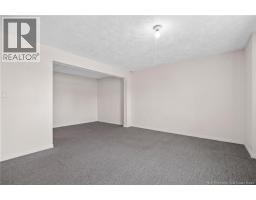
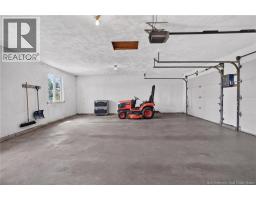
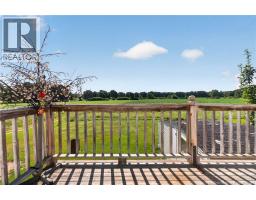
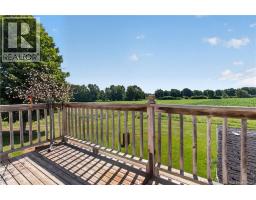
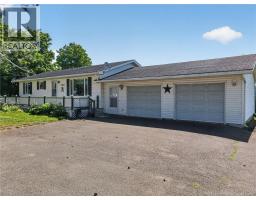
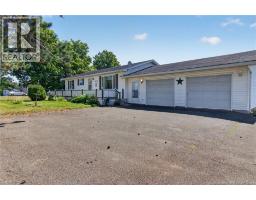
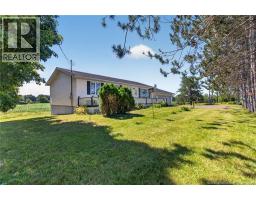
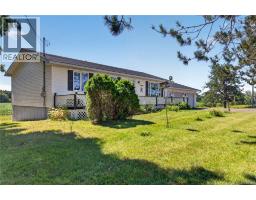
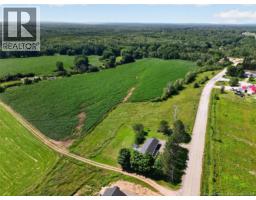
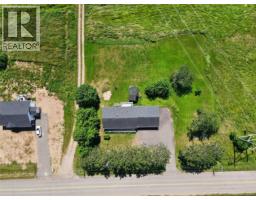
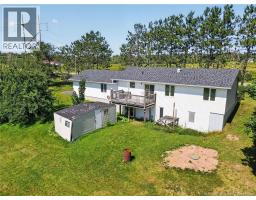
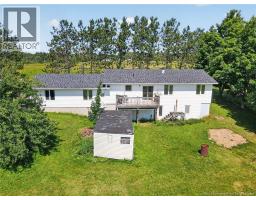
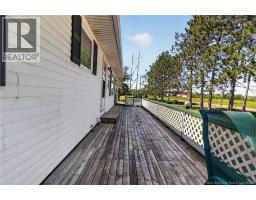
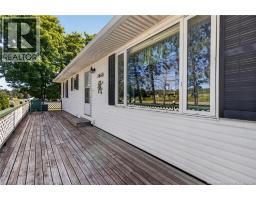
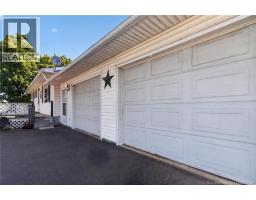
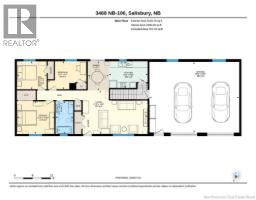
Proudly offered for sale by its original owner, welcome to 3468 Route 106, Salisbury West! Set on a picturesque 0.9 acre lot with beautiful countryside views, this well-maintained bungalow has been lovingly cared for since it was built. Offering 3 bedrooms, 2 full bathrooms, an attached double garage, and a walkout basement complete with a cozy wood stove, this home provides plenty of space for the whole family. Enjoy year-round comfort with a mini split heat pump and electric baseboard heating. Outside, you'll appreciate the large driveway with ample parking and plenty of room for family and guests. Recent updates include the rear portion of the roof and a freshly pumped septic system, providing added peace of mind for the next owners. If you're looking for a solid, move-in-ready home with scenic views, generous outdoor space, and the pride of original ownership, this is a property you won't want to miss! (id:19018)
Property Details
| MLS® Number | NB144770 |
| Property Type | Single Family |
| Features | Balcony/deck/patio |
Building
| Bathroom Total | 2 |
| Bedrooms Above Ground | 3 |
| Bedrooms Total | 3 |
| Architectural Style | Bungalow, 2 Level |
| Basement Development | Partially Finished |
| Basement Features | Walk Out |
| Basement Type | Full (partially Finished) |
| Constructed Date | 1990 |
| Construction Style Attachment | Detached |
| Cooling Type | Heat Pump |
| Exterior Finish | Vinyl |
| Flooring Type | Carpeted, Laminate, Vinyl |
| Foundation Type | Concrete |
| Heating Fuel | Electric, Wood |
| Heating Type | Baseboard Heaters, Heat Pump, Stove |
| Stories Total | 1 |
| Size Interior | 2,012 Sqft |
| Total Finished Area | 2012 Sqft |
| Type | House |
| Utility Water | Well |
Parking
| Attached Garage | |
| Garage |
Land
| Acreage | No |
| Sewer | Septic System |
| Size Irregular | 0.9 |
| Size Total | 0.9 Ac |
| Size Total Text | 0.9 Ac |
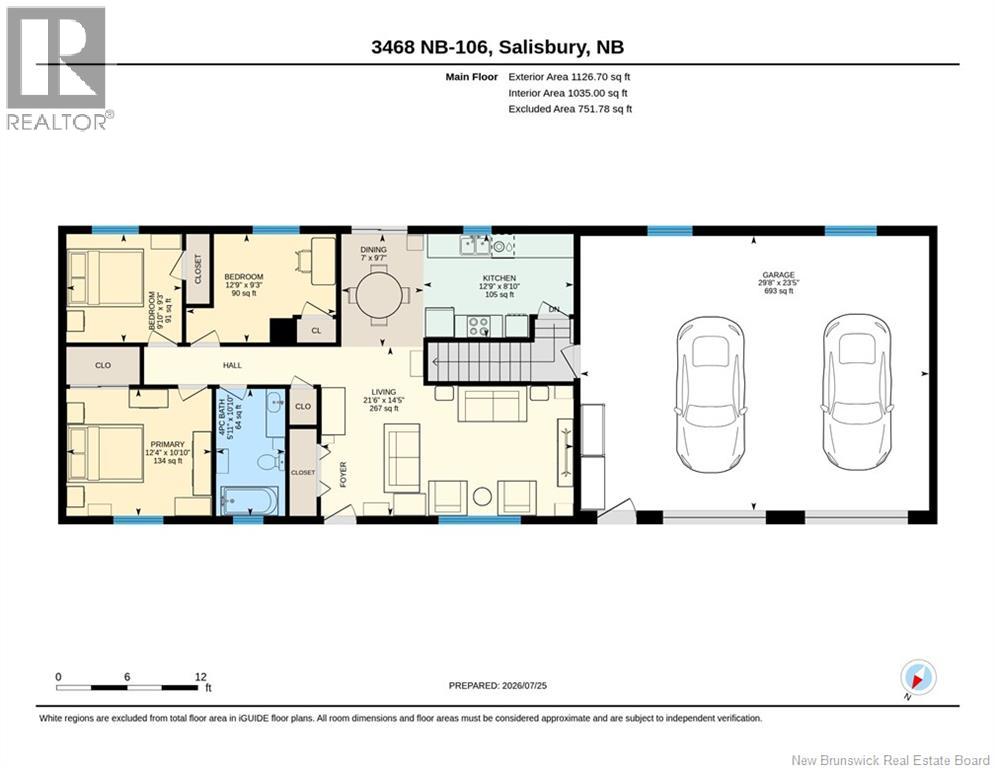
Rooms
| Level | Type | Length | Width | Dimensions |
|---|---|---|---|---|
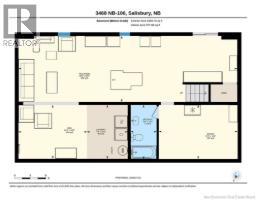
| Basement | Bonus Room | 15'1'' x 10'4'' | ||
| Basement | 4pc Bathroom | 4'11'' x 10'4'' | ||
| Basement | Laundry Room | 7'9'' x 10'3'' | ||
| Basement | Other | 13'1'' x 10'3'' | ||
| Basement | Recreation Room | 41'9'' x 12'7'' | ||
| Main Level | Primary Bedroom | 12'4'' x 10'10'' | ||
| Main Level | Bedroom | 9'10'' x 9'3'' | ||
| Main Level | 4pc Bathroom | 5'11'' x 10'10'' | ||
| Main Level | Bedroom | 12'9'' x 9'3'' | ||
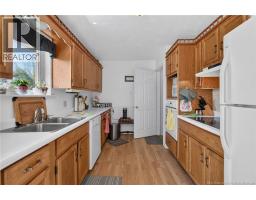
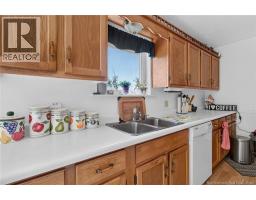
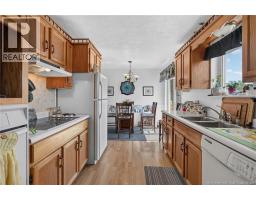
| Main Level | Kitchen | 12'9'' x 8'10'' | ||
| Main Level | Dining Nook | 7'0'' x 9'7'' | ||
| Main Level | Living Room | 21'6'' x 14'5'' |
https://www.realtor.ca/real-estate/30081181/3468-route-106-salisbury
Contact Us
Contact us for more information

The trademarks REALTOR®, REALTORS®, and the REALTOR® logo are controlled by The Canadian Real Estate Association (CREA) and identify real estate professionals who are members of CREA. The trademarks MLS®, Multiple Listing Service® and the associated logos are owned by The Canadian Real Estate Association (CREA) and identify the quality of services provided by real estate professionals who are members of CREA. The trademark DDF® is owned by The Canadian Real Estate Association (CREA) and identifies CREA's Data Distribution Facility (DDF®)
September 02 2026 02:56:24
Saint John Real Estate Board Inc
