53 Abbott Court Moncton, New Brunswick E1E 0C9
$849,900
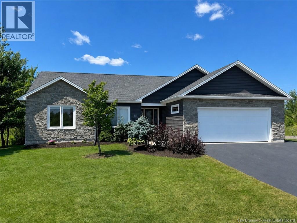
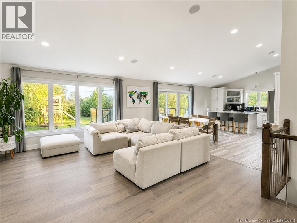
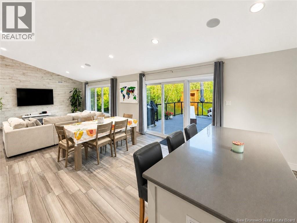
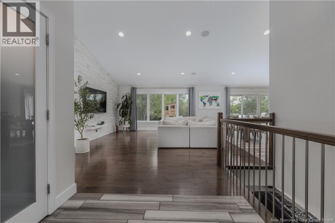
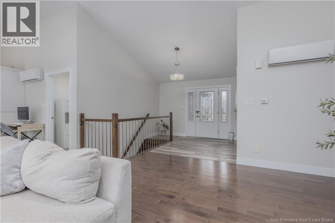
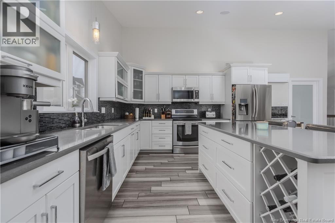
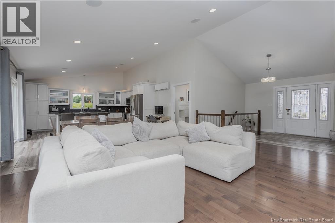
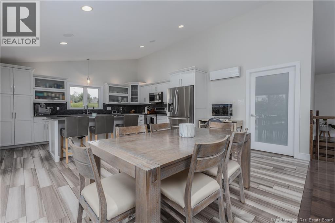
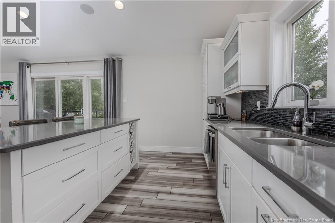
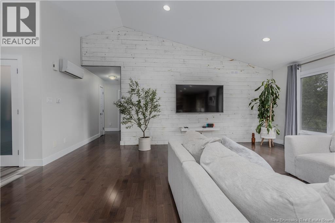
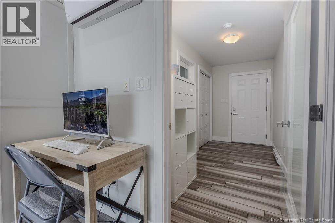
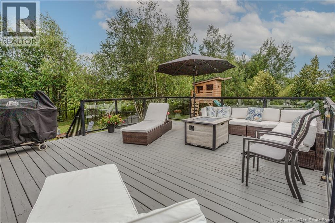
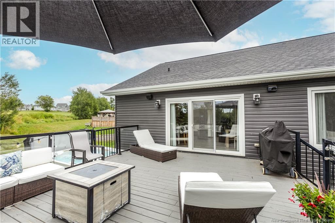
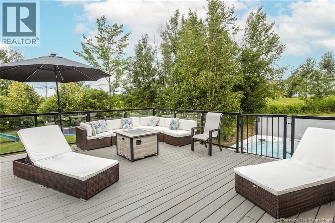
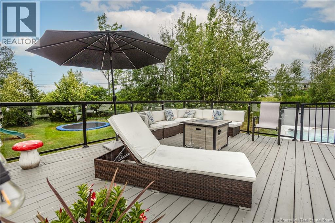
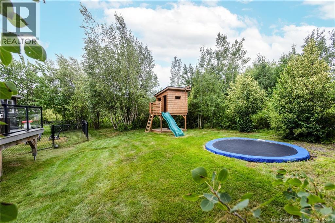
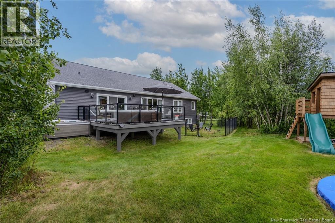
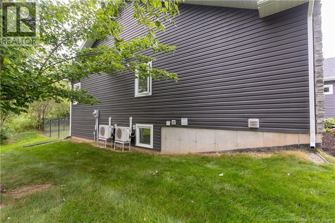
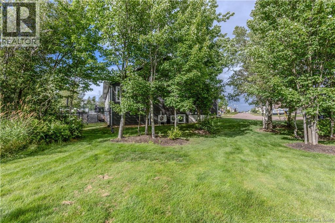
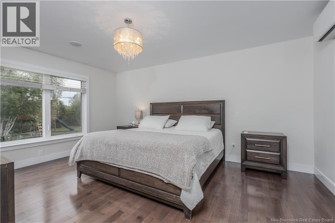
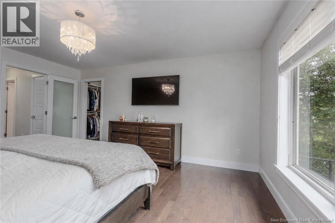
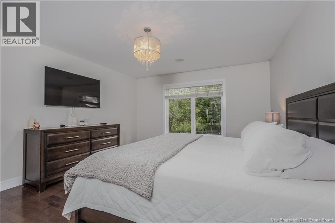
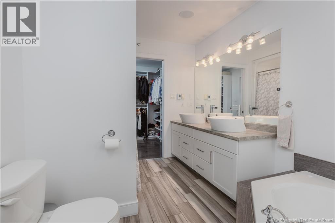
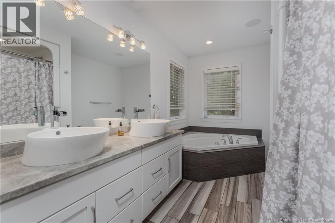
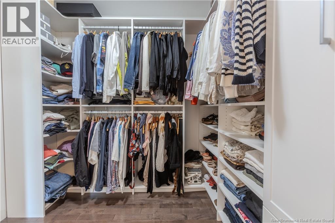
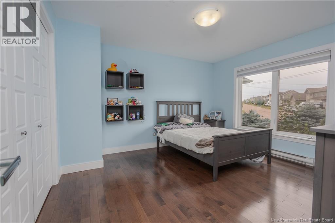
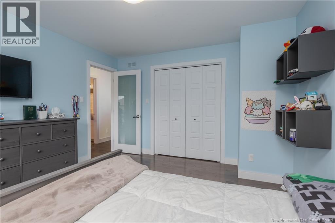
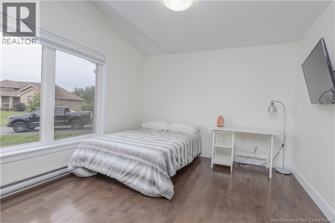
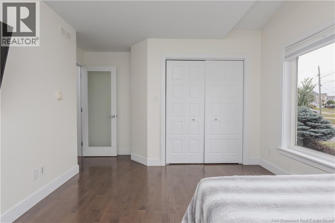
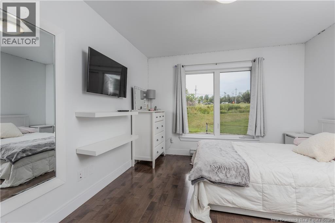
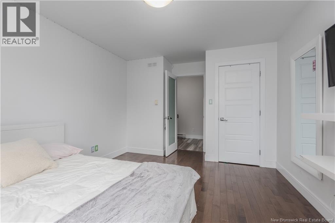
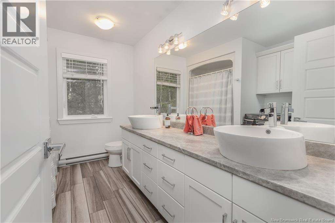
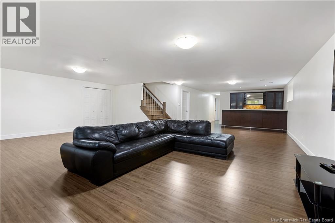
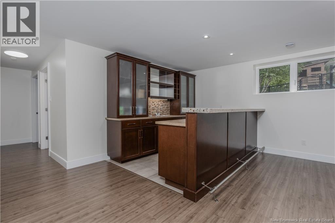
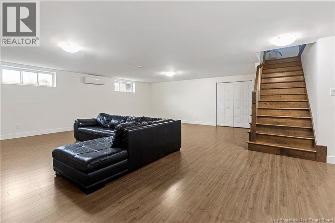
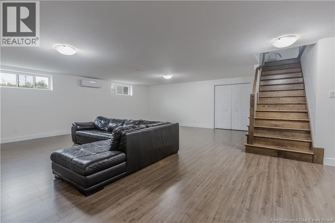
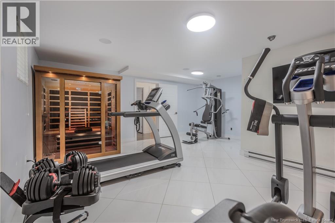
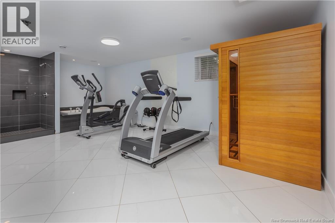
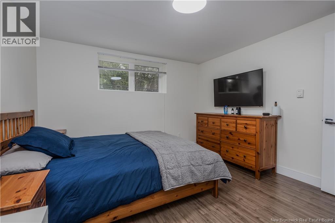
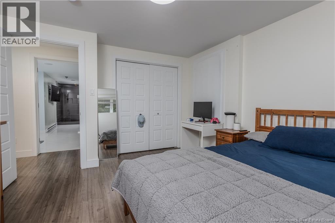
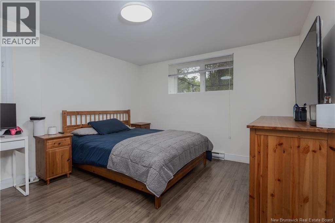
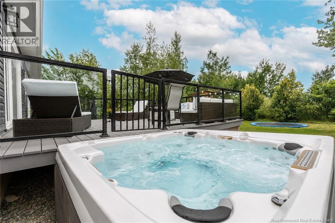
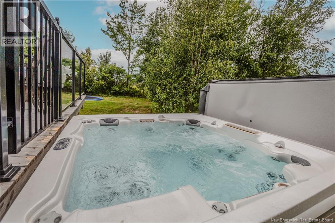
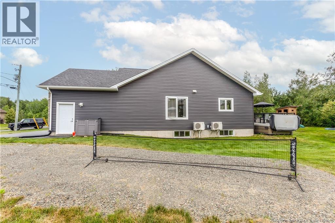
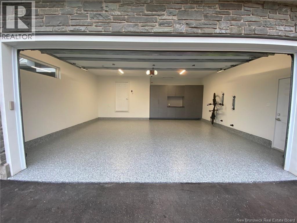
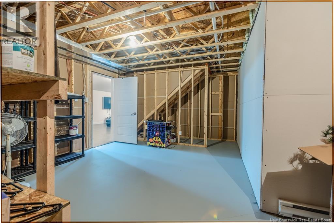
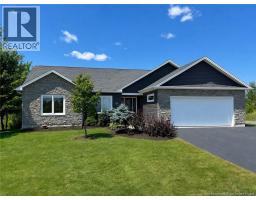
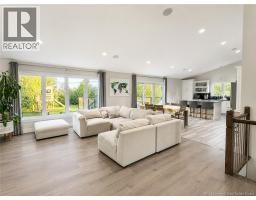
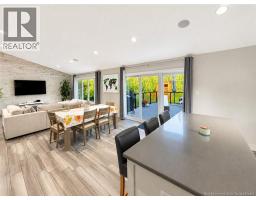
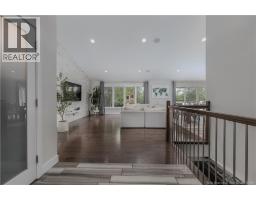
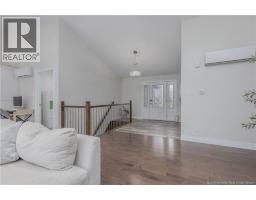
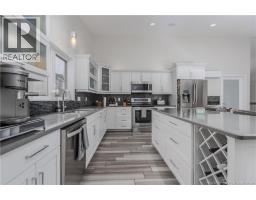
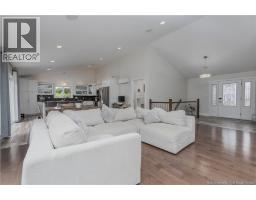
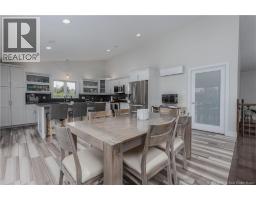
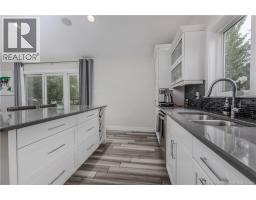
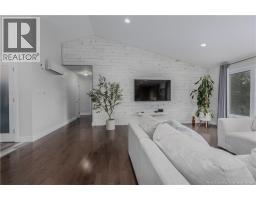
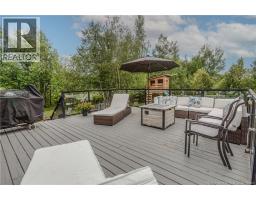
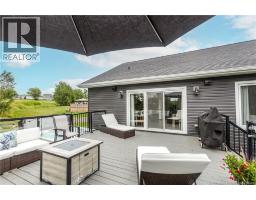
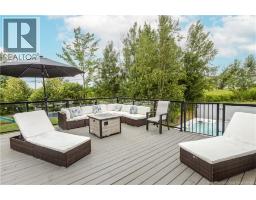
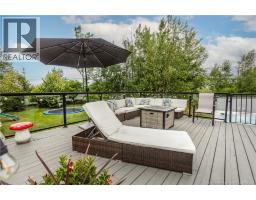
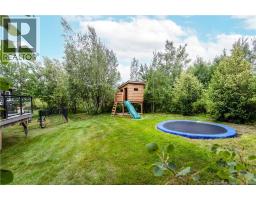
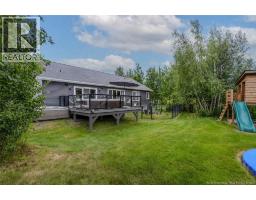
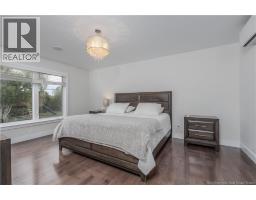
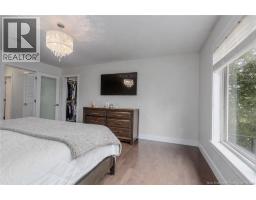
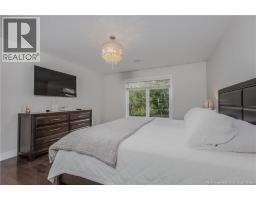
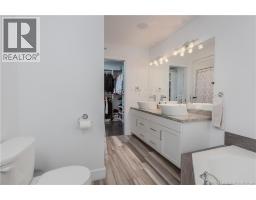
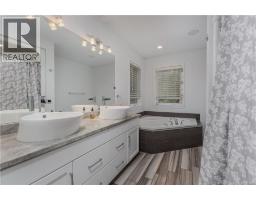
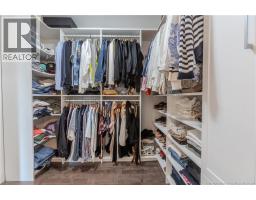
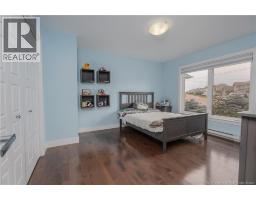
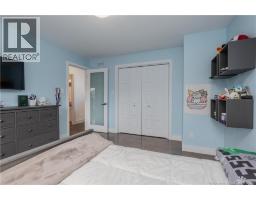
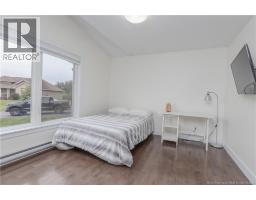
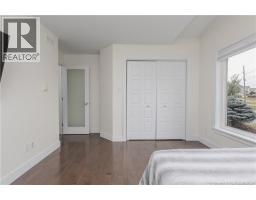
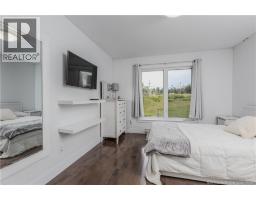
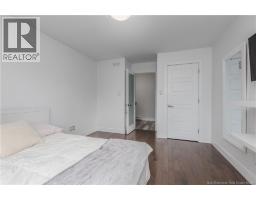
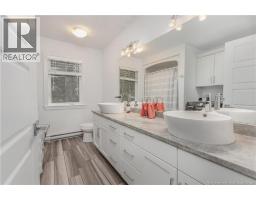
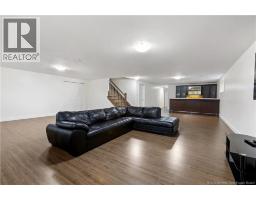
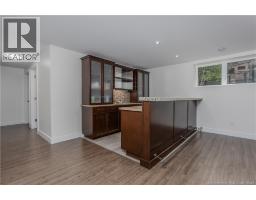
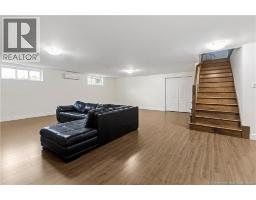
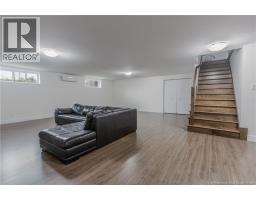
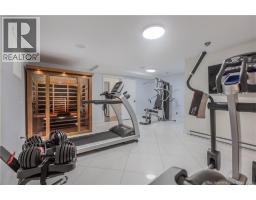
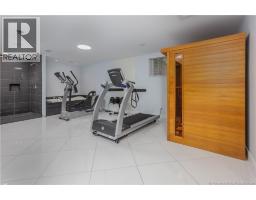
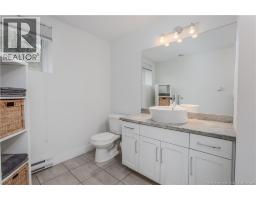
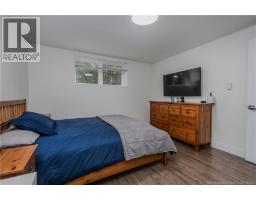
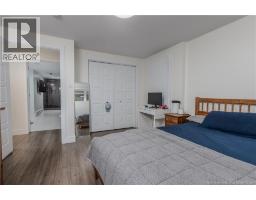
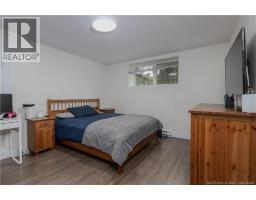
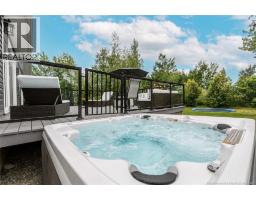
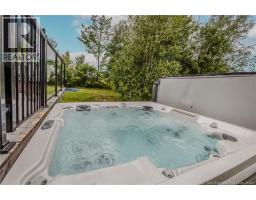
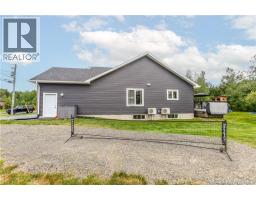
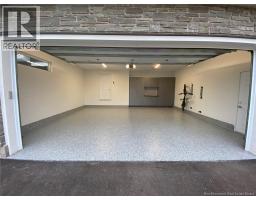
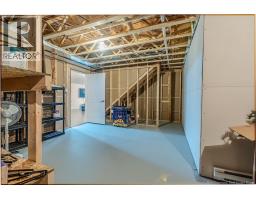
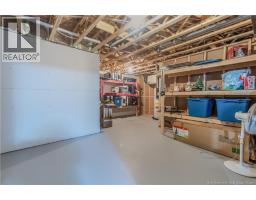
Welcome to this exceptional executive bungalow offering over 3,800 sq. ft. of beautifully finished living space in one of Moncton's most desirable family neighbourhoods. Situated on a quiet family-friendly court, this home offers the perfect combination of modern design, functionality, and everyday comfort. The bright open-concept main level features four bedrooms, a rare find in today's market, along with main floor laundry and oversized windows that fill the home with natural light. Modern finishes include quartz countertops, a large centre island, and a spacious primary suite with heated ensuite floors, a spa-inspired bathroom, and a custom walk-in closet. Designed for both entertaining and relaxing, the fully finished lower level boasts a massive family room with a custom bar, plus a dedicated home gym complete with Life Fitness equipment (included), a sauna, whirlpool tub, and separate shower. Step outside to enjoy the large deck with glass railings, the included hot tub, and a fenced area ideal for pets or an above-ground pool. The oversized court lot offers plenty of space for children to play and room to park an RV or camper. Additional premium features include a wired SONOS audio system, mini-split heat pumps, an EV charger, and an attached garage with epoxy flooring, custom cabinetry, and a dedicated work area. Located just minutes from excellent schools, parks, and shopping, this impressive home offers the perfect balance of space, comfort, and convenience. Thoughtfully designed for both everyday living and entertaining, this move-in-ready home offers a rare combination of size, quality, and features that are seldom found in one property. **Vendor is a licensed Realtor.** (id:19018)
Property Details
| MLS® Number | NB144608 |
| Property Type | Single Family |
| Amenities Near By | Recreation Nearby, Public Transit, Shopping |
| Features | Balcony/deck/patio |
Building
| Bathroom Total | 3 |
| Bedrooms Above Ground | 4 |
| Bedrooms Below Ground | 1 |
| Bedrooms Total | 5 |
| Architectural Style | Bungalow |
| Basement Development | Finished |
| Basement Type | Full (finished) |
| Constructed Date | 2013 |
| Cooling Type | Heat Pump |
| Exterior Finish | Stone, Vinyl |
| Flooring Type | Ceramic, Vinyl, Hardwood |
| Foundation Type | Concrete |
| Heating Type | Baseboard Heaters, Heat Pump |
| Stories Total | 1 |
| Size Interior | 3,819 Sqft |
| Total Finished Area | 3819 Sqft |
| Type | House |
| Utility Water | Municipal Water |
Parking
| Attached Garage | |
| Garage | |
| Heated Garage |
Land
| Access Type | Year-round Access, Public Road |
| Acreage | No |
| Land Amenities | Recreation Nearby, Public Transit, Shopping |
| Sewer | Municipal Sewage System |
| Size Irregular | 1533 |
| Size Total | 1533 M2 |
| Size Total Text | 1533 M2 |
Rooms
| Level | Type | Length | Width | Dimensions |
|---|---|---|---|---|
| Basement | Family Room | 36'0'' x 27'0'' | ||
| Basement | Exercise Room | X | ||
| Basement | Bedroom | X | ||
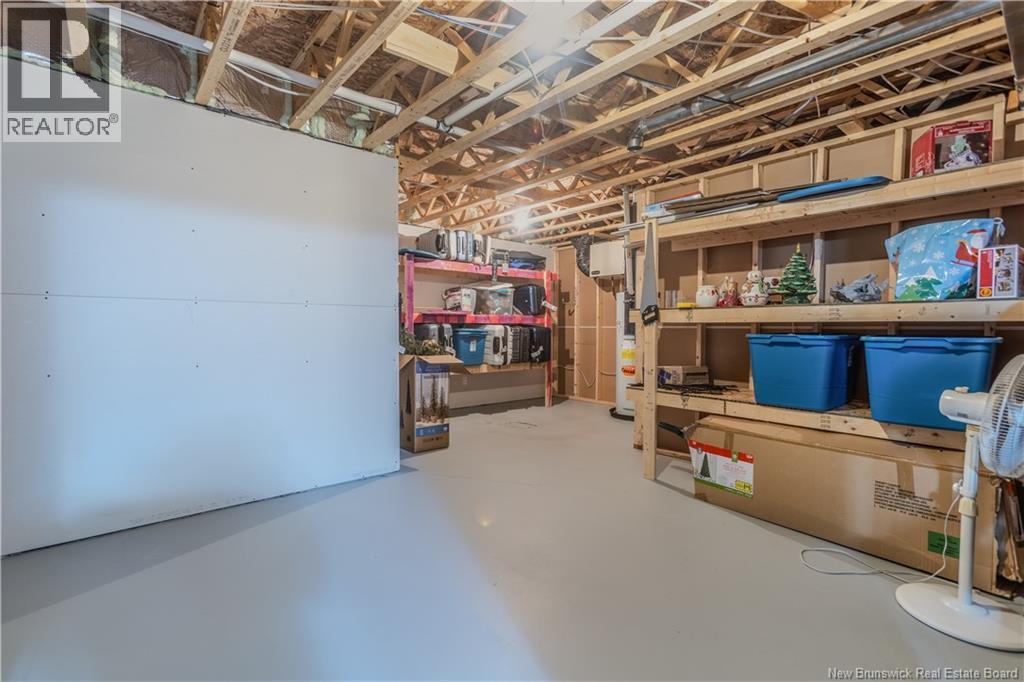
| Basement | Storage | X | ||
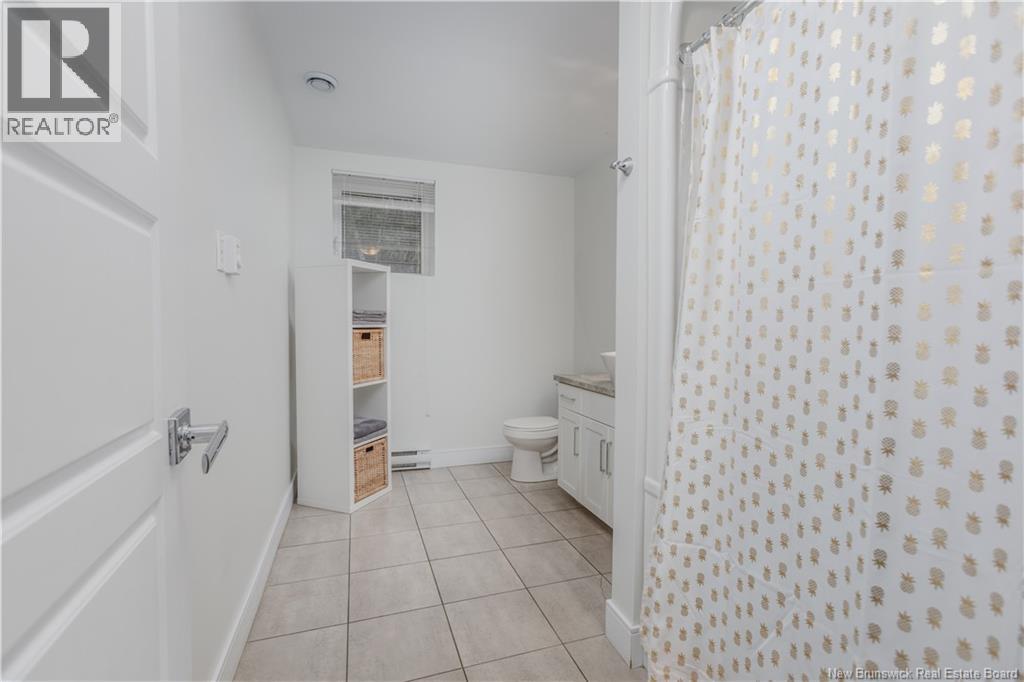
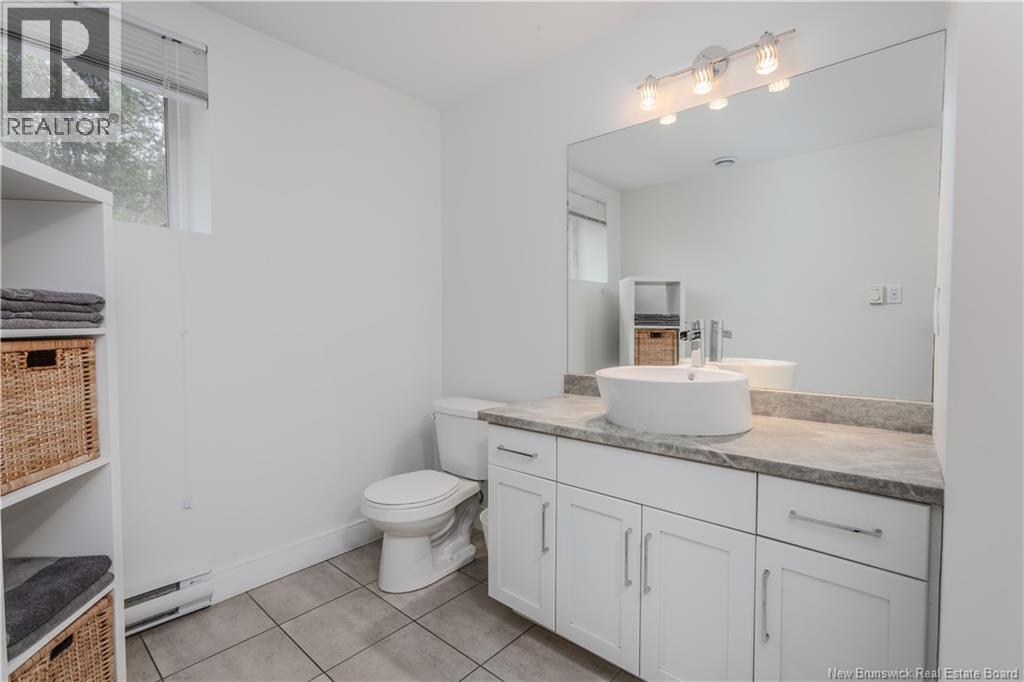
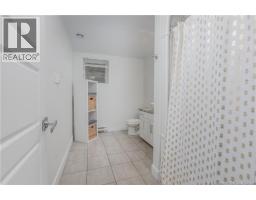
| Basement | 4pc Bathroom | X | ||
| Main Level | Dining Room | 16'2'' x 10'4'' | ||
| Main Level | Foyer | 13'4'' x 11'0'' | ||
| Main Level | Mud Room | 13'0'' x 5'6'' | ||
| Main Level | Other | 8'0'' x 7'0'' | ||
| Main Level | Bedroom | 12'6'' x 11'0'' | ||
| Main Level | Bedroom | 13'0'' x 12'0'' | ||
| Main Level | Bedroom | 12'0'' x 11'0'' | ||
| Main Level | 5pc Bathroom | 10'8'' x 8'0'' | ||
| Main Level | Kitchen | 16'2'' x 9'0'' | ||
| Main Level | Living Room | 16'2'' x 16'0'' | ||
| Main Level | 4pc Ensuite Bath | 12'0'' x 8'0'' | ||
| Main Level | Primary Bedroom | 16'2'' x 13'0'' |
https://www.realtor.ca/real-estate/30081202/53-abbott-court-moncton
Contact Us
Contact us for more information

The trademarks REALTOR®, REALTORS®, and the REALTOR® logo are controlled by The Canadian Real Estate Association (CREA) and identify real estate professionals who are members of CREA. The trademarks MLS®, Multiple Listing Service® and the associated logos are owned by The Canadian Real Estate Association (CREA) and identify the quality of services provided by real estate professionals who are members of CREA. The trademark DDF® is owned by The Canadian Real Estate Association (CREA) and identifies CREA's Data Distribution Facility (DDF®)
July 27 2026 12:50:08
Saint John Real Estate Board Inc
