




3 BEDS | 2 BATHS | 1698 SQ FT |
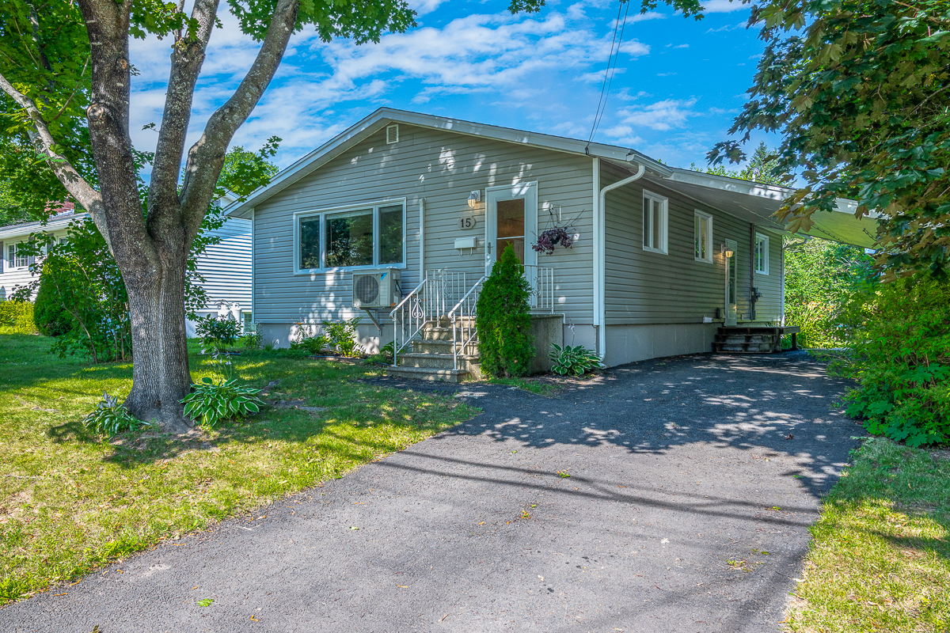
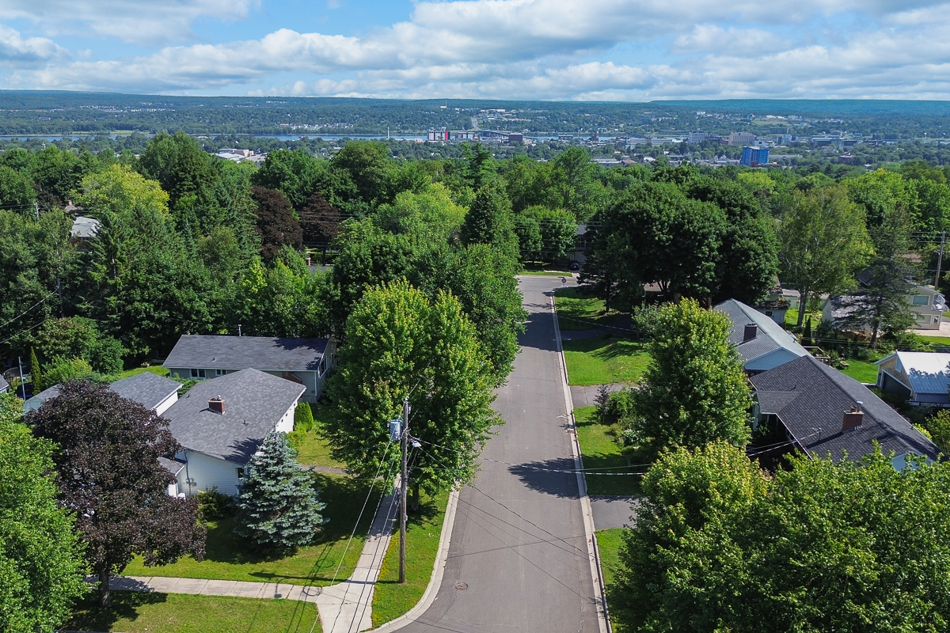
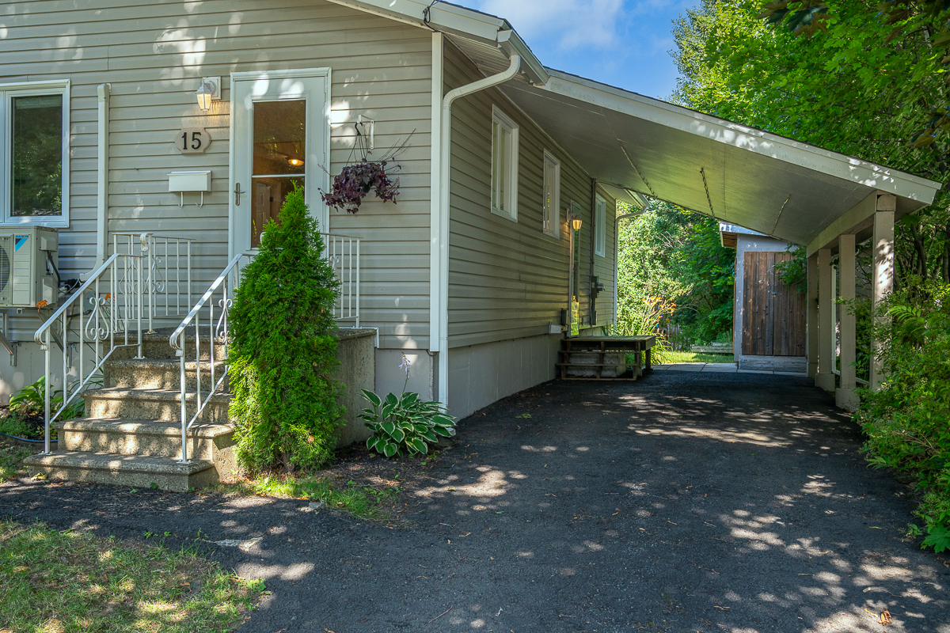
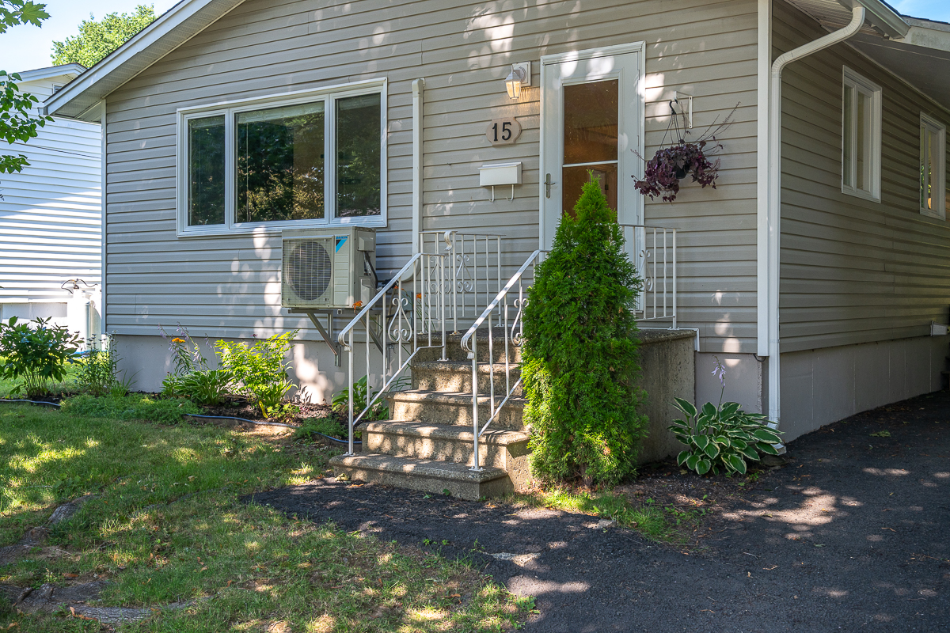
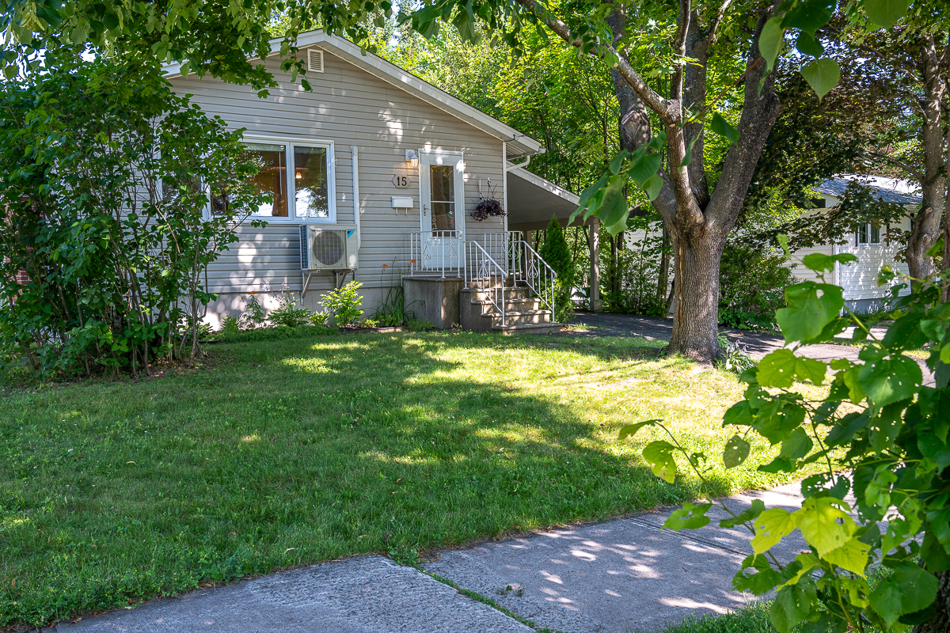
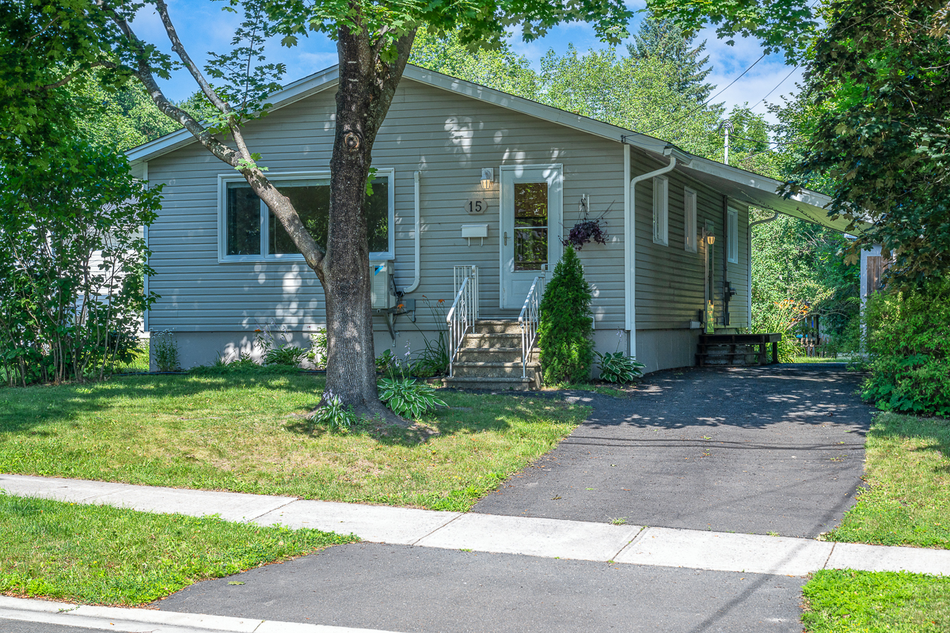
Discover your dream home at 15 Lorne Street, nestled in one of the city’s most desirable neighbourhoods on a serene, low-traffic street. Plus it has a ductless heat pump for efficient heating and cooling! This updated 3-bed home for sale on the Hill is a short stroll or drive from major amenities, including universities, schools, the hospital, and shopping. A perfect spot for healthcare workers, university faculty members, or families with this central location!
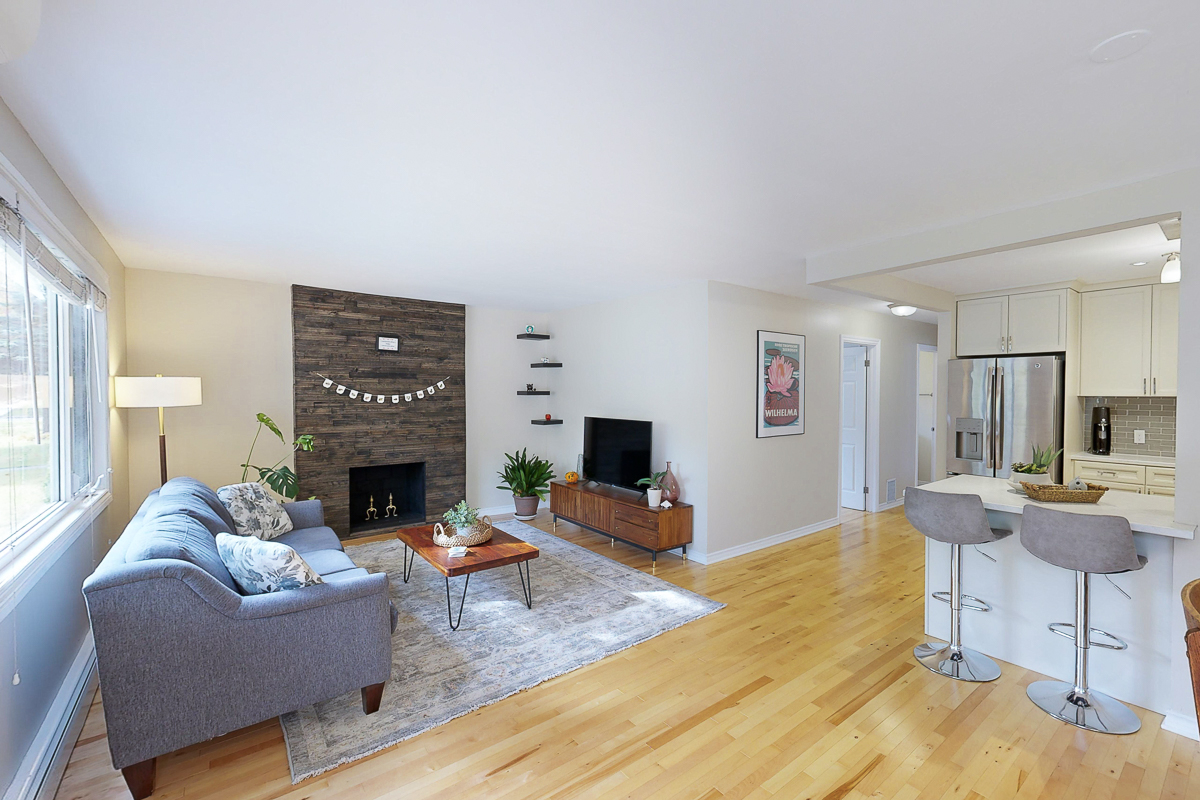
The inviting layout is great for daily life or entertaining
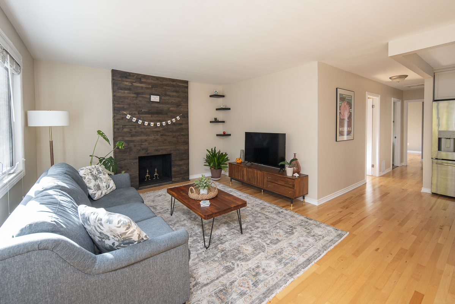
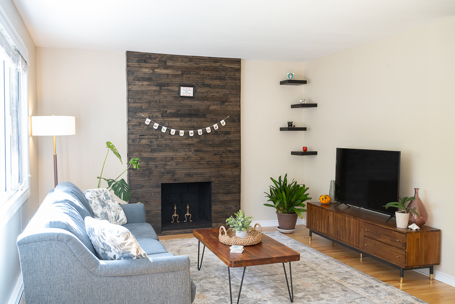
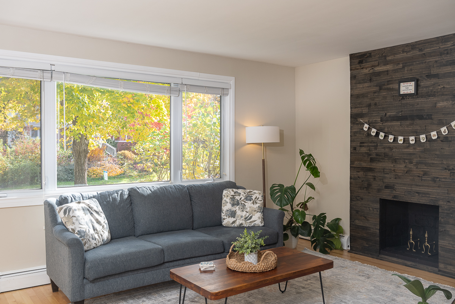
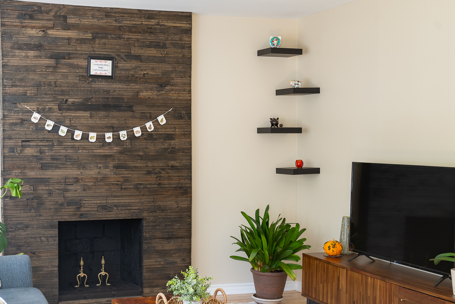
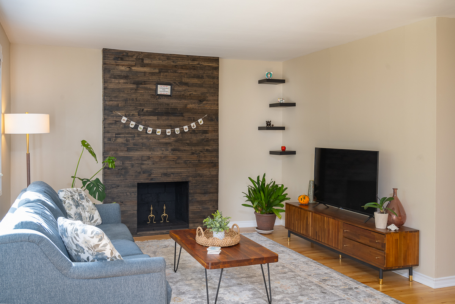
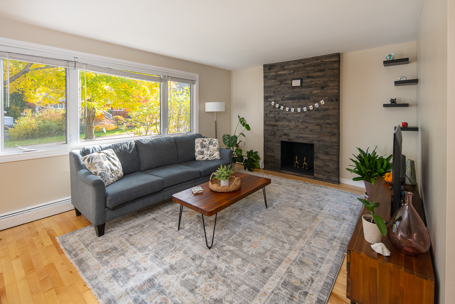
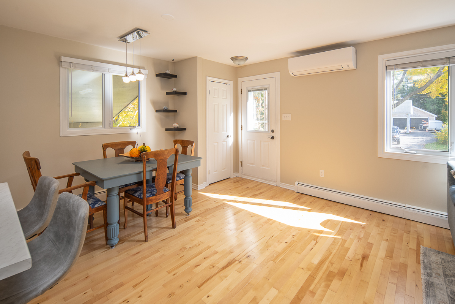
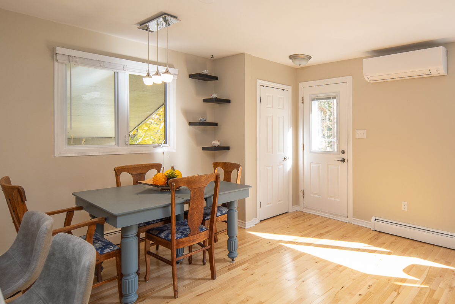
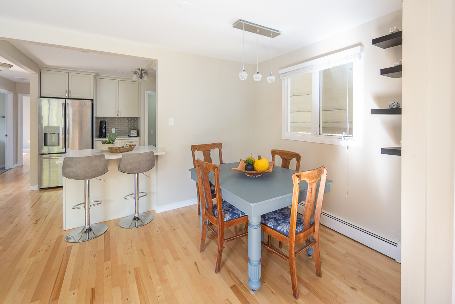
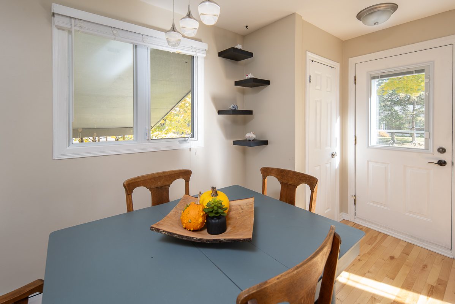
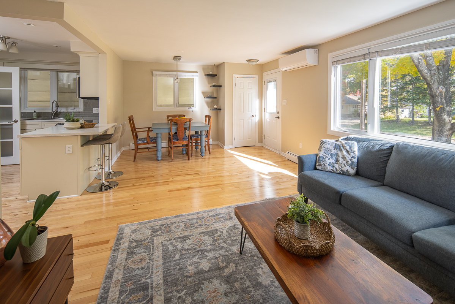
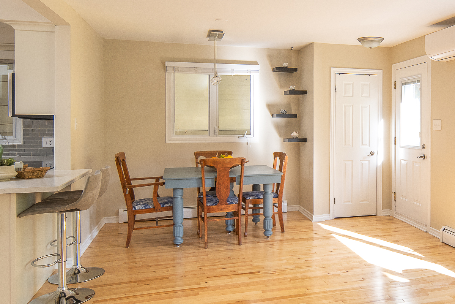
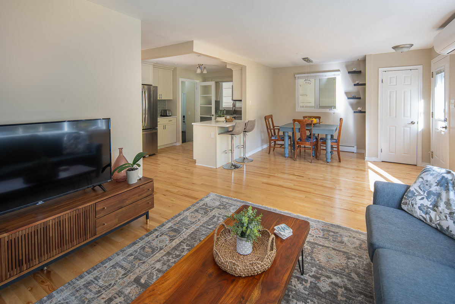
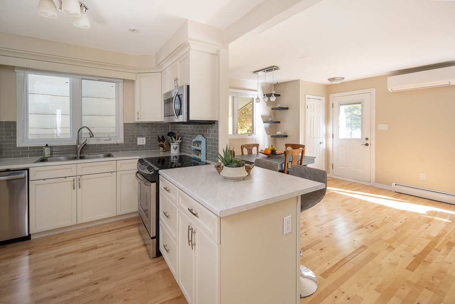
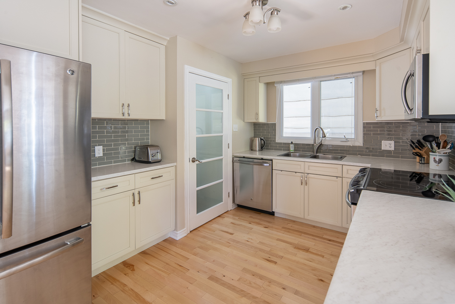
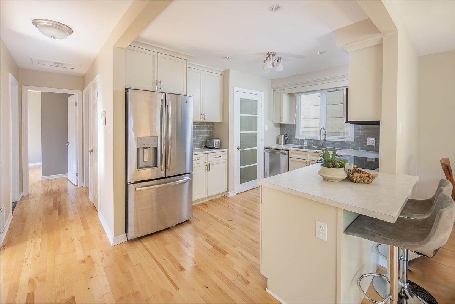
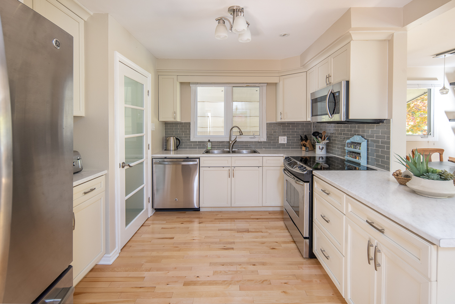
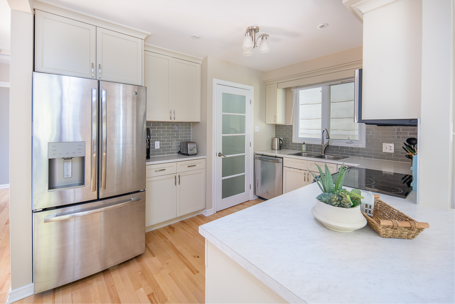
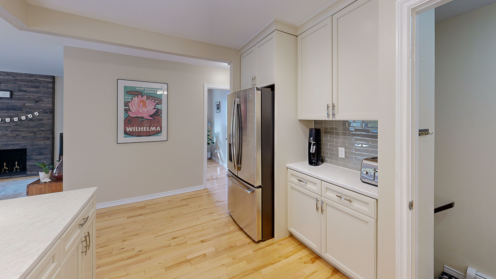
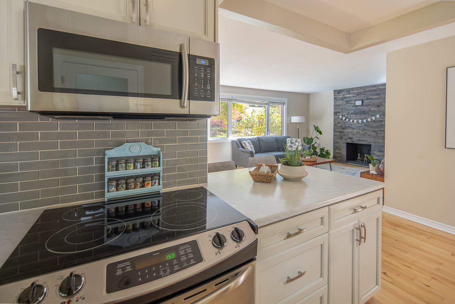
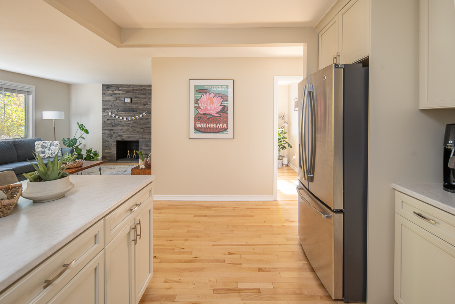
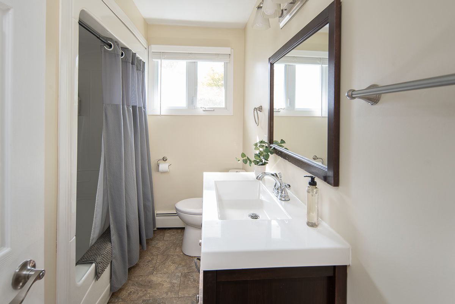
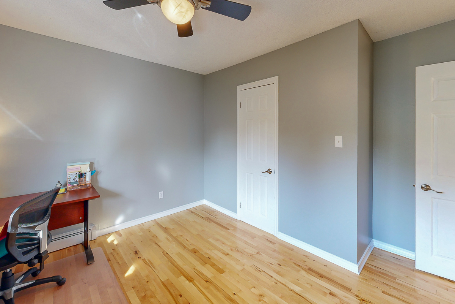
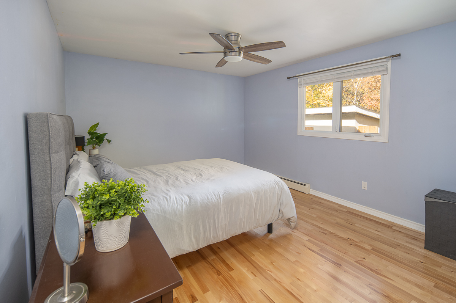
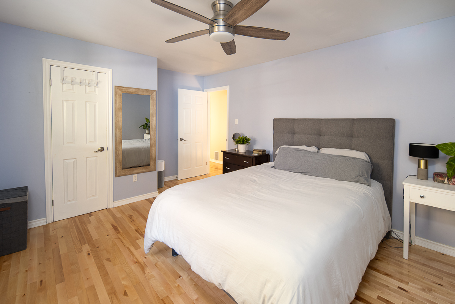
…featuring an open-concept great room. The living room boasts a lovely stone fireplace (non-functional) that would be perfect for an electric insert. This area flows seamlessly into the dining area and updated kitchen. The kitchen offers modern cream-coloured cabinets, a peninsula/island, and subway tile backsplash. Nice, warm-toned wood floors flow from this space and down the hall to the three good-sized bedrooms and the home’s main bathroom.
The lower level of this 3-bed home for sale on the Hill
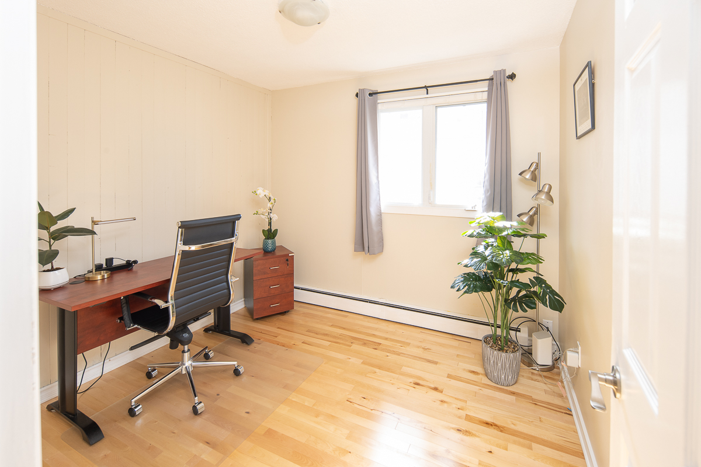
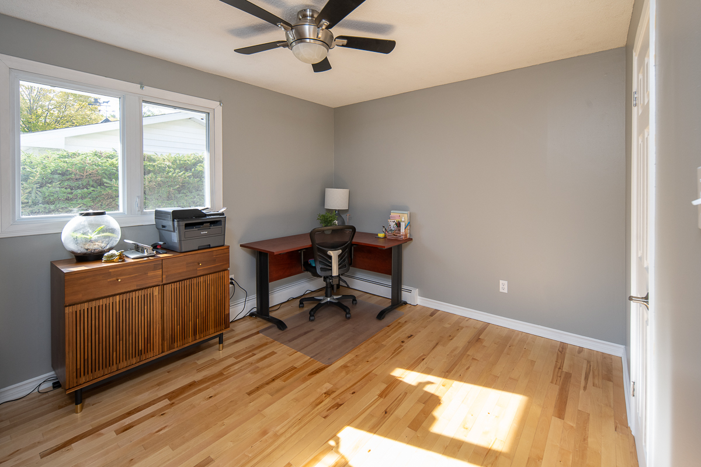
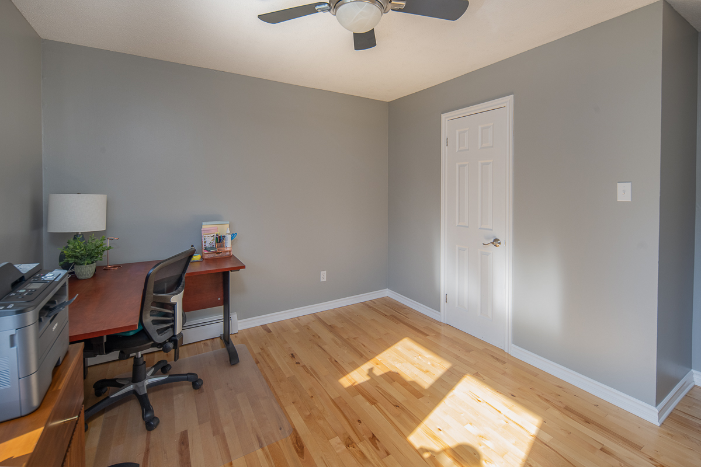
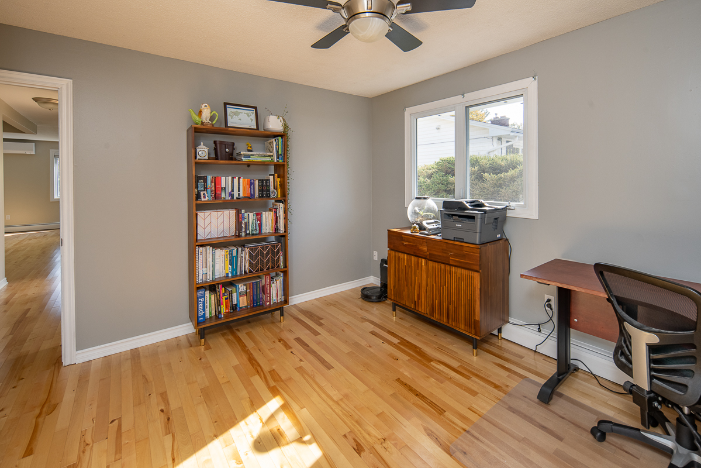
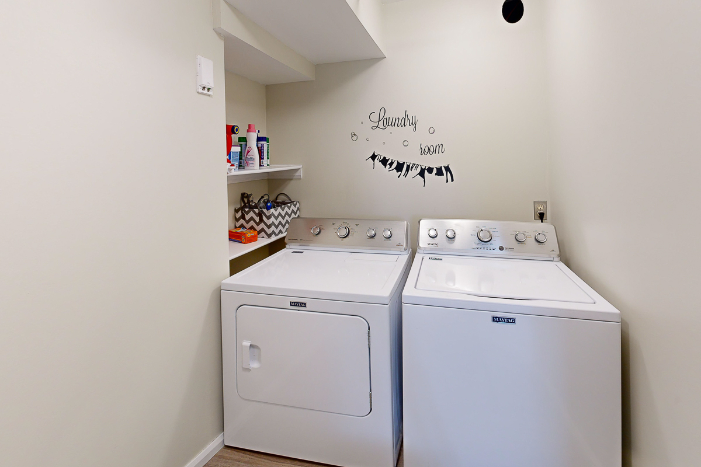
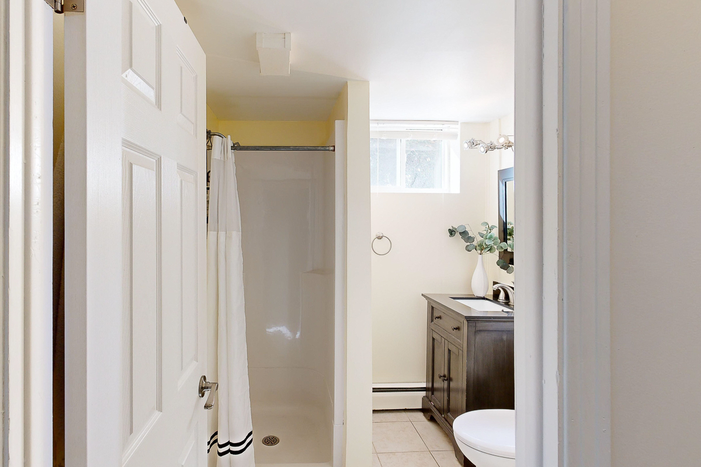
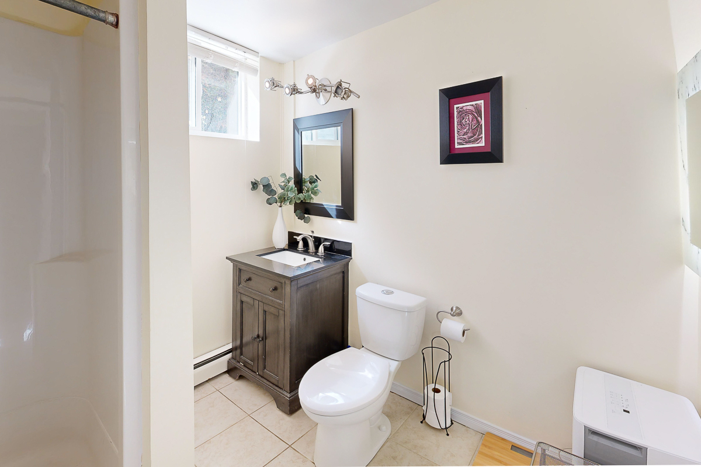
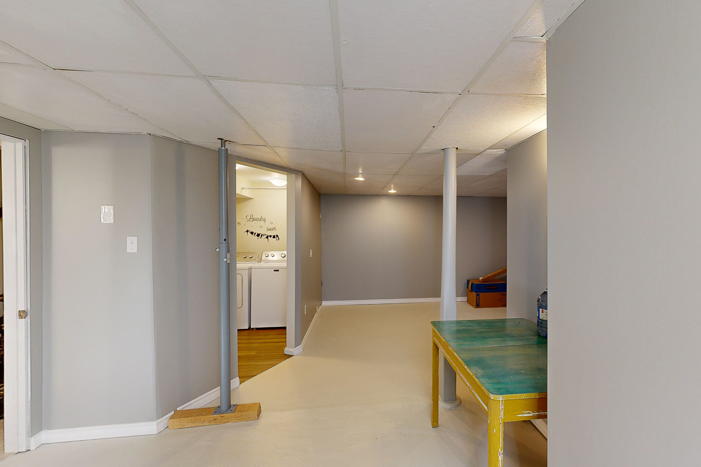
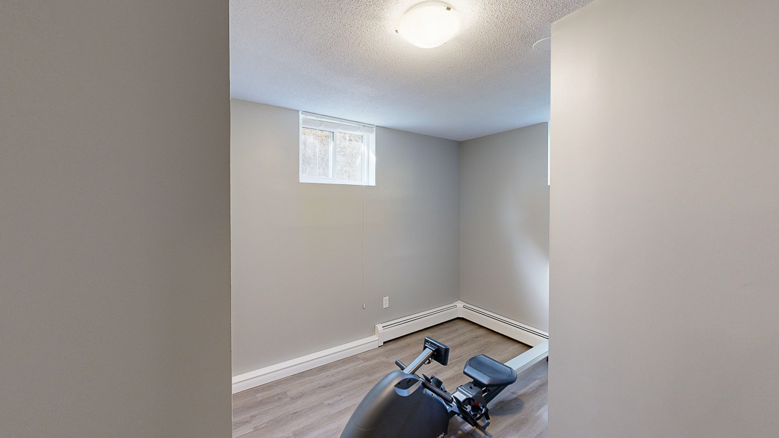
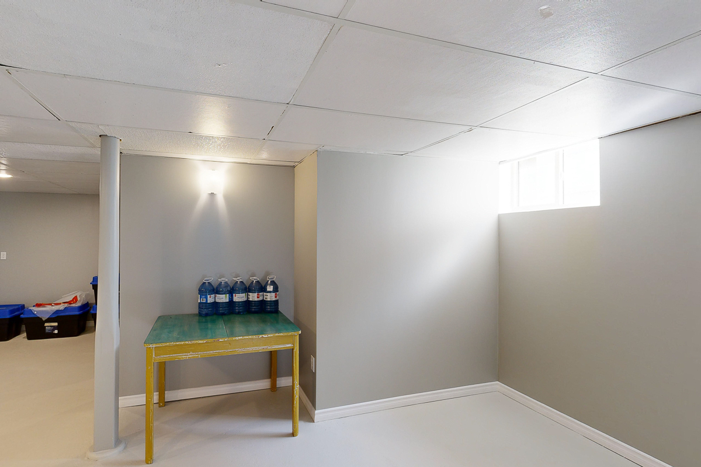
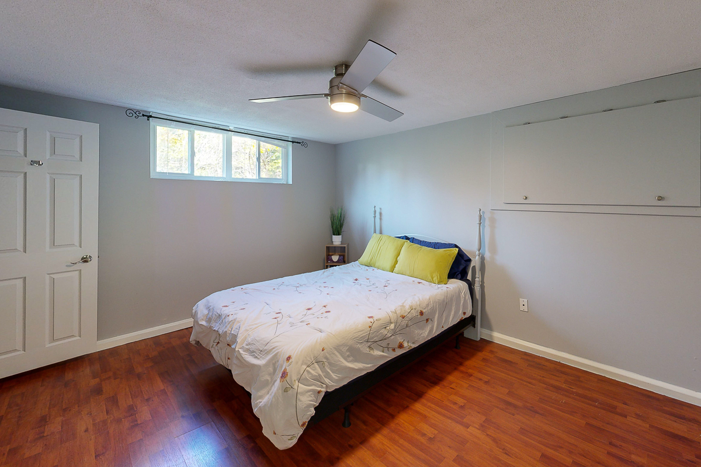
…offers a versatile space with a den (or potential bedroom with the addition of an egress window) offering a walk-in closet, a bonus room that could be a great home office, and another full bathroom. This level also offers a huge storage area or family room, plus a separate laundry room, and a workshop. Thoughtful updates inside over the years include the new heat pump, replaced window seals, flooring, doors, light fixtures, baseboards, and more.
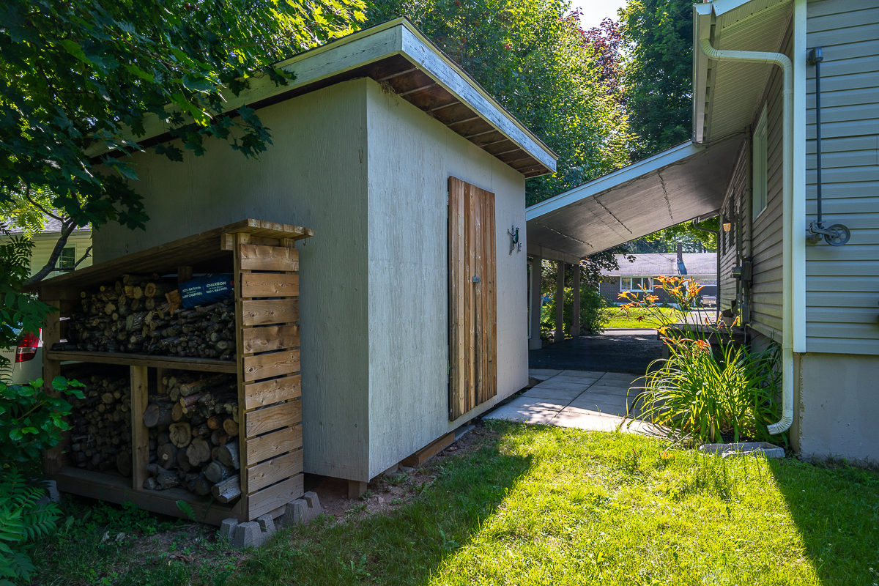
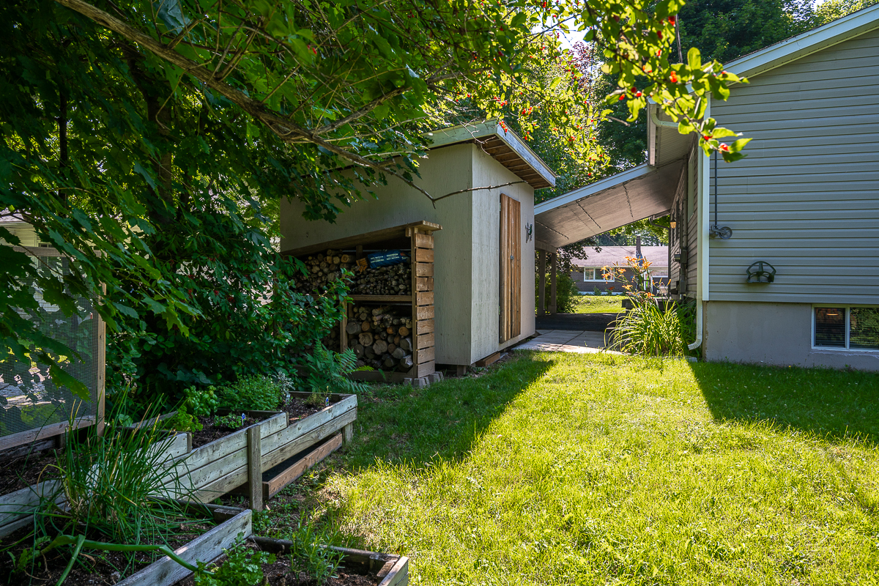
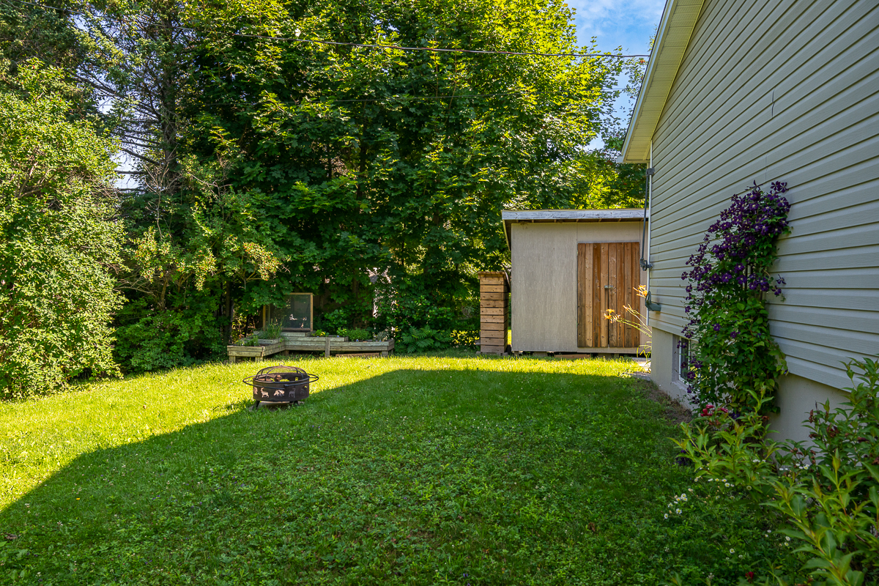
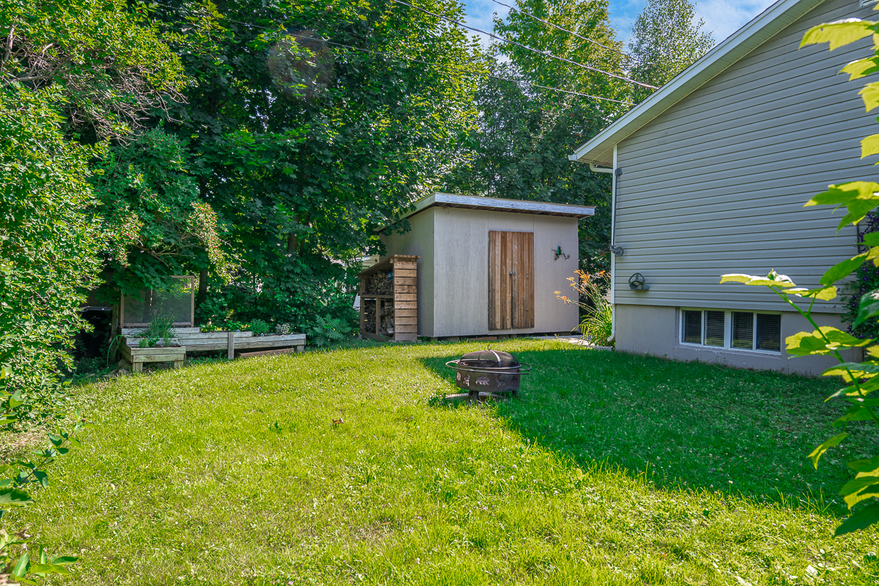
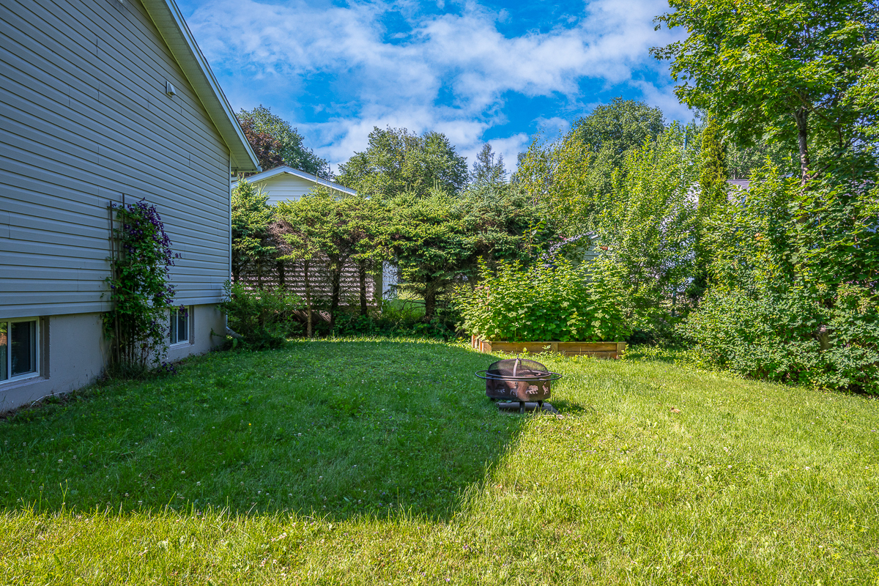
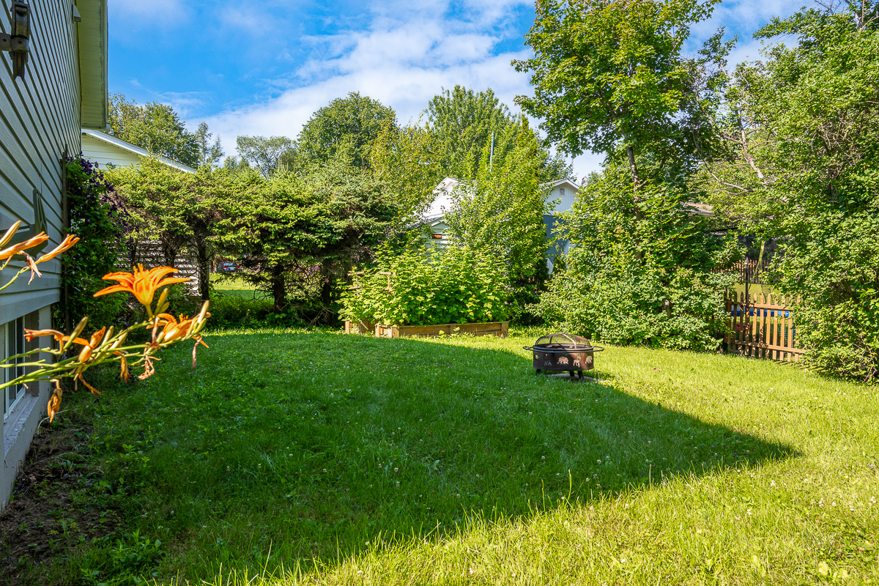
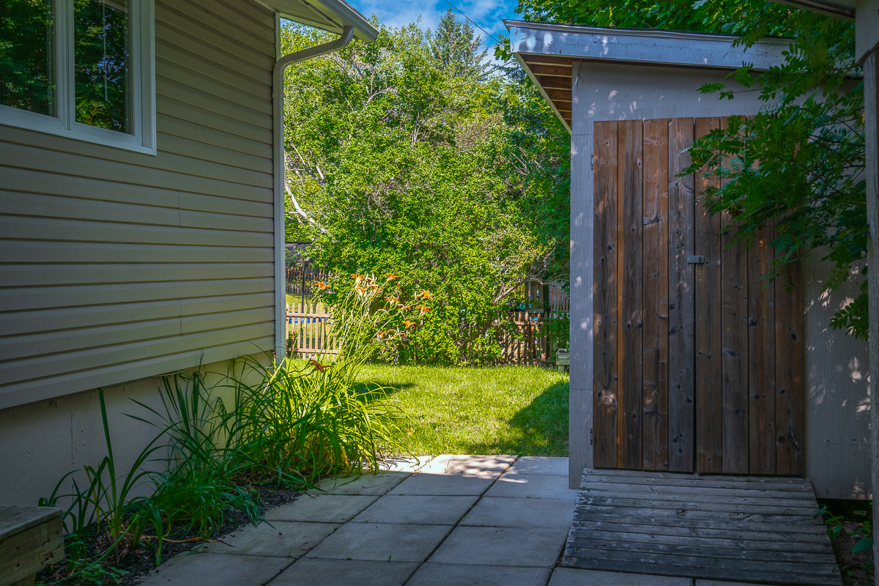
Meanwhile, the generously sized backyard offers some privacy with mature shrubbery. This space is perfect for hosting friends and family around the fire pit, while a newer shed provides extra storage. Families will appreciate the convenience of walking to Priestman Street Elementary, George Street Middle, and Fredericton High School. Additionally, there’s so much to do, with the city’s walking trails, O’Dell Park, and downtown activities nearby! Contact your favourite real estate professional to book your private viewing. MLS® # NB144776
Room Measurements
| Level | Type | Dimensions |
|---|---|---|
| Main | Kitchen | 15’3 x 7’10 |
| Main | Great Room | 24’6 x 12’1 |
| Main | Bedroom | 15’9 x 11’8 |
| Main | Bedroom | 12’6 x 12’1 |
| Main | Bedroom | 9’8 x 8’11 |
| Main | Bathroom | 8’11 x 6’5 |
| Lower | Den | 15’5 x 11’9 |
| Lower | Den | 9’2 x 6’3 |
| Lower | Bathroom | 7’3 x 6’7 |
| Lower | Family Room | 15’9 x 11’8 |
| Lower | Laundry | 5’11 x 5’0 |
| Lower | Rec Room | 10’9 x 9’3 |
