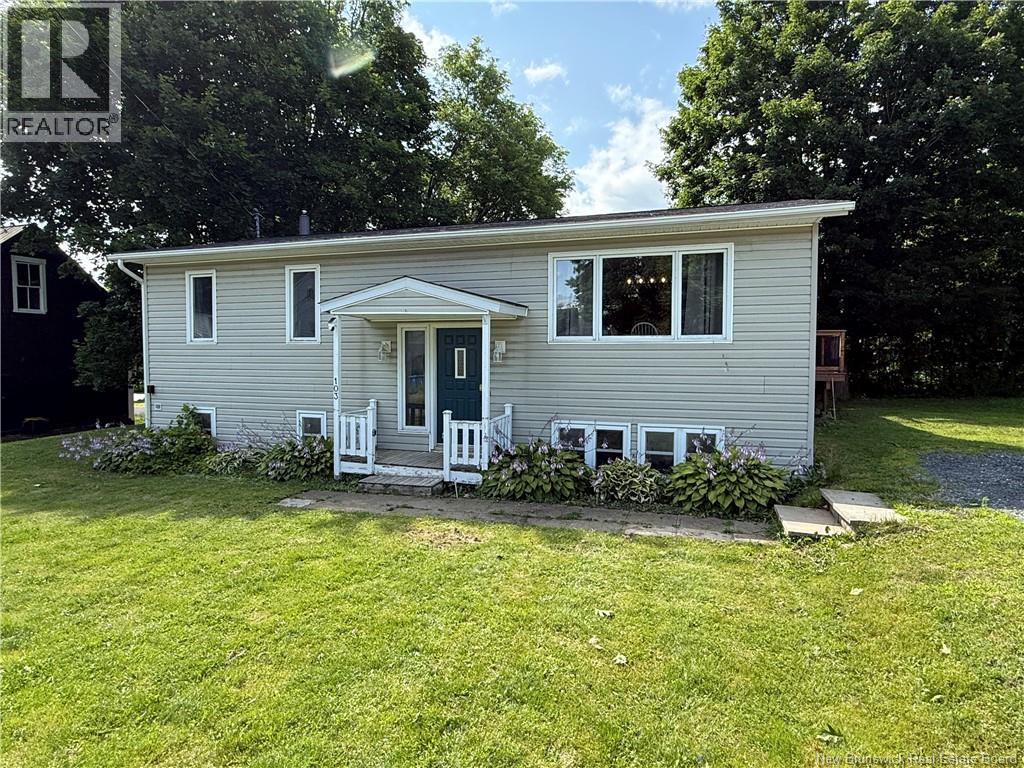
103 Gold Street Woodstock, New Brunswick E7M 1V4
$285,000
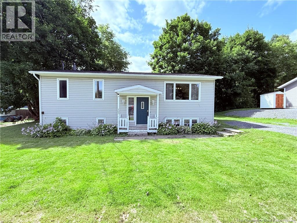
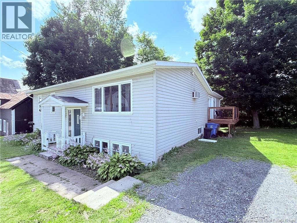
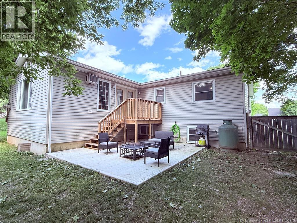
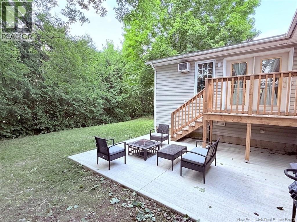
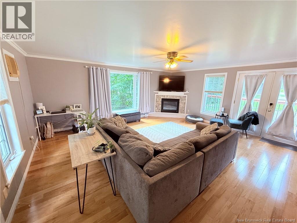
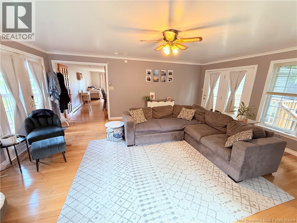
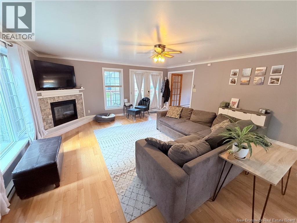
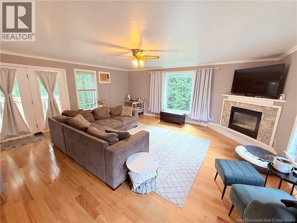
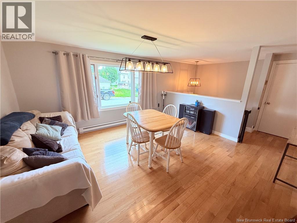
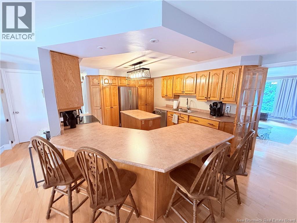
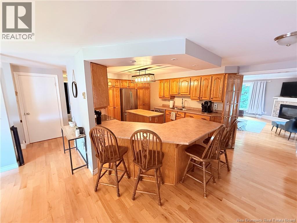
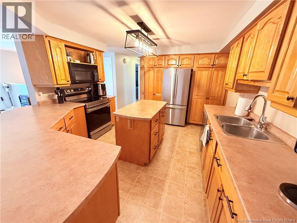
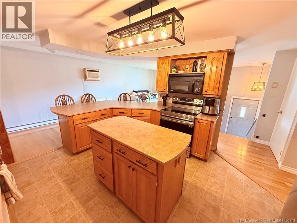
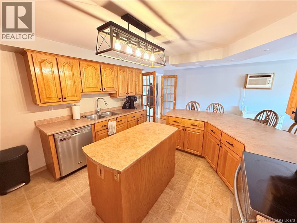
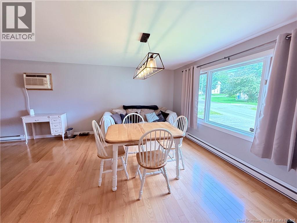
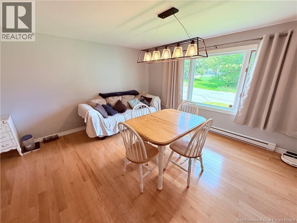
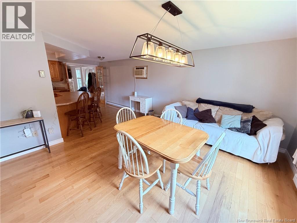
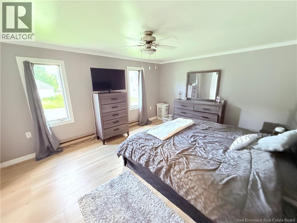
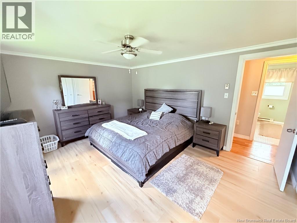
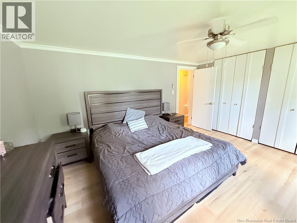
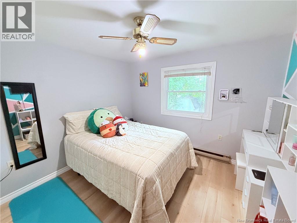
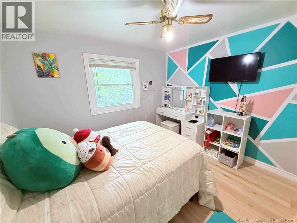
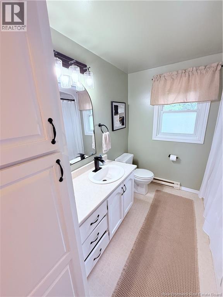
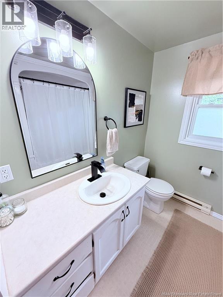
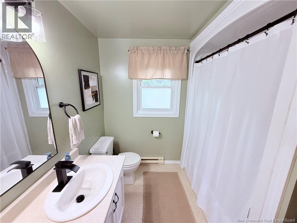
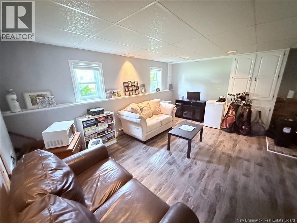
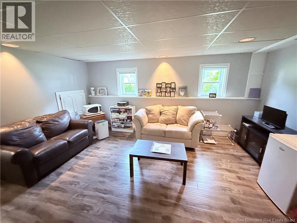
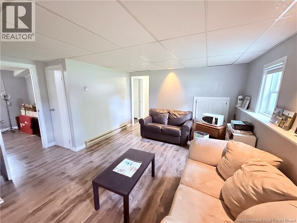
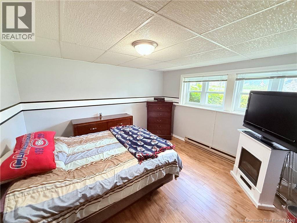
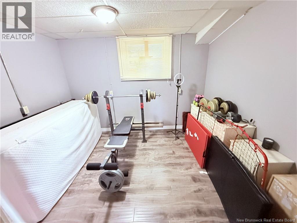
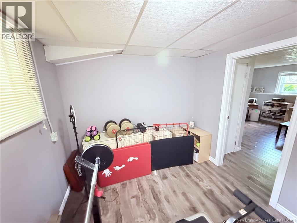
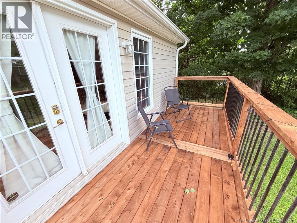
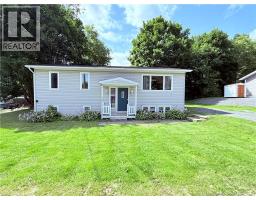
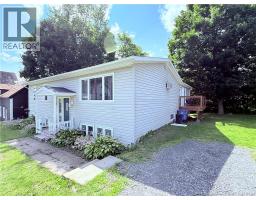
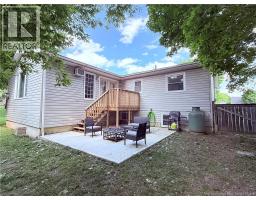
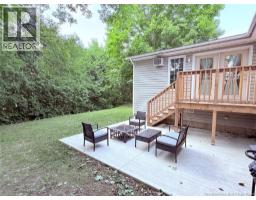
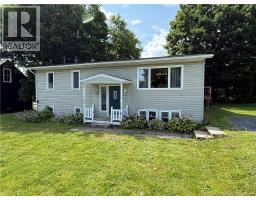
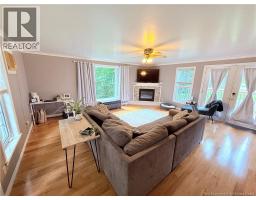
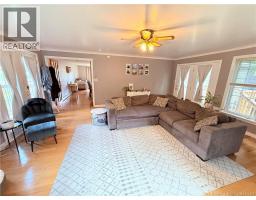
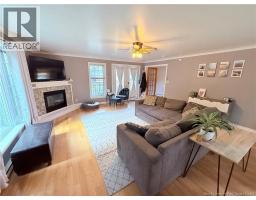
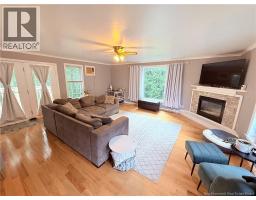
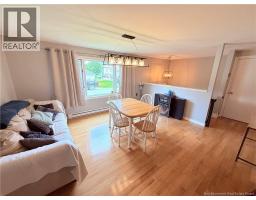
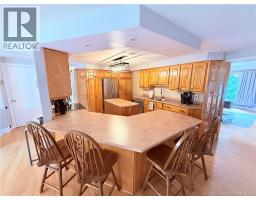
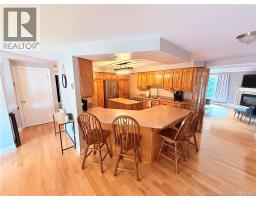
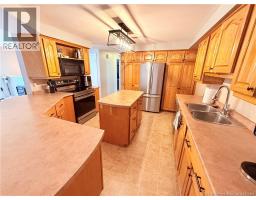
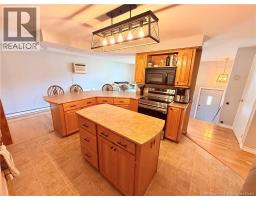
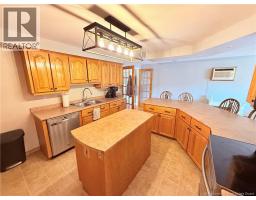
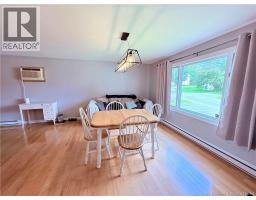
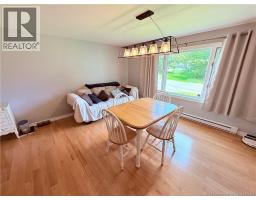
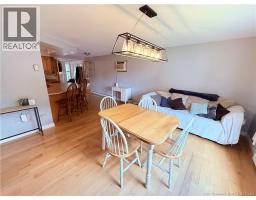
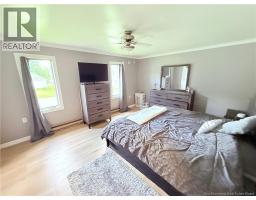
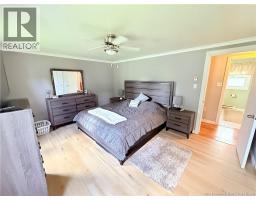
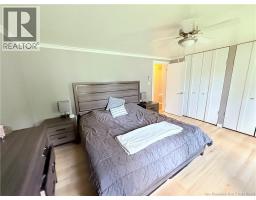
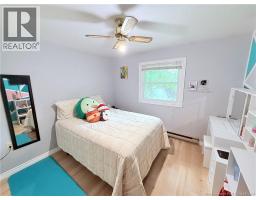
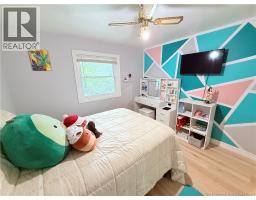
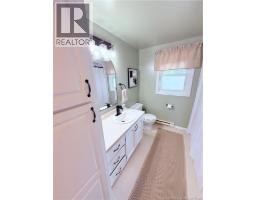
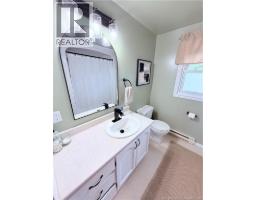
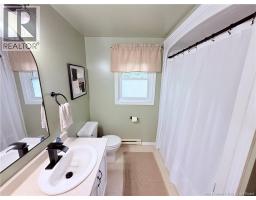
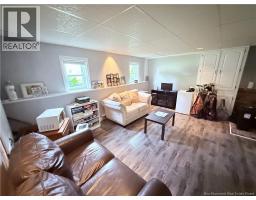
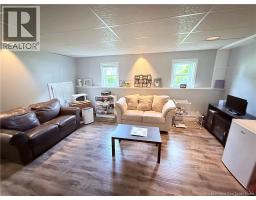
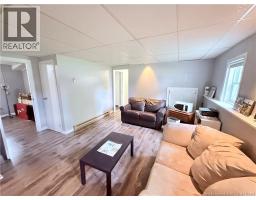
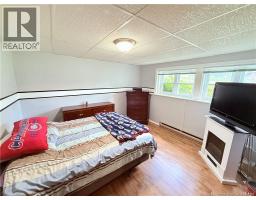
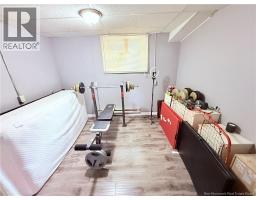
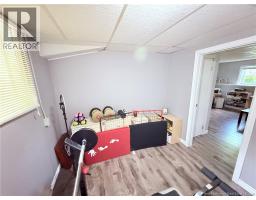
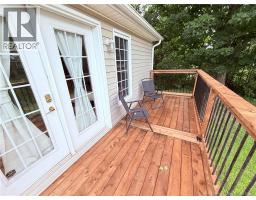
Welcome to 103 Gold Street in Woodstock! This impressive home offers over 2,300 sq. ft. of fully finished, light-filled living space designed for comfortable family living and effortless entertaining. The main level boasts an open and spacious layout, featuring an oversized living room anchored by a cozy propane fireplace, two bright bedrooms, kitchen, dining and a full bathroom. Indoor-outdoor living is seamless with direct access to a brand-new pressure-treated deck on one side and a fresh concrete patio on the otherperfect for morning coffee or outdoor dining. Downstairs, the finished basement expands your living area with a family room and a second propane fireplace, a full bath, a dedicated home office, and a spacious third bedroom (window not egress). Situated in a prime, highly convenient location, you are just a short drive or an easy walk away from amenities, shopping and dining. (id:19018)
Property Details
| MLS® Number | NB144707 |
| Property Type | Single Family |
| Equipment Type | Water Heater |
| Features | Balcony/deck/patio |
| Rental Equipment Type | Water Heater |
Building
| Bathroom Total | 2 |
| Bedrooms Above Ground | 2 |
| Bedrooms Below Ground | 1 |
| Bedrooms Total | 3 |
| Amenities | Fireplace(s) |
| Architectural Style | Bungalow |
| Construction Style Attachment | Detached |
| Exterior Finish | Vinyl |
| Fireplace Fuel | Gas |
| Fireplace Present | Yes |
| Fireplace Type | Conventional |
| Flooring Type | Laminate, Vinyl, Hardwood |
| Foundation Type | Block |
| Heating Fuel | Electric, Propane |
| Heating Type | Baseboard Heaters |
| Stories Total | 1 |
| Size Interior | 2,358 Sqft |
| Total Finished Area | 2358 Sqft |
| Type | House |
| Utility Water | Municipal Water |
Land
| Acreage | No |
| Sewer | Municipal Sewage System |
| Size Irregular | 698 |
| Size Total | 698 M2 |
| Size Total Text | 698 M2 |
Rooms
| Level | Type | Length | Width | Dimensions |
|---|---|---|---|---|
| Basement | Storage | 12'0'' x 18'0'' | ||
| Basement | Bedroom | 13'10'' x 12'0'' | ||
| Basement | Office | 9'0'' x 11'0'' | ||
| Basement | Family Room | 16'0'' x 12'0'' | ||
| Main Level | Bedroom | 10'0'' x 10'0'' | ||
| Main Level | Primary Bedroom | 15'0'' x 12'3'' | ||
| Main Level | Bath (# Pieces 1-6) | 8'10'' x 7'6'' | ||
| Main Level | Dining Room | 12'6'' x 14'0'' | ||
| Main Level | Kitchen | 18'6'' x 12'0'' | ||
| Main Level | Living Room | 19'0'' x 17'3'' |
https://www.realtor.ca/real-estate/30077760/103-gold-street-woodstock
Contact Us
Contact us for more information

The trademarks REALTOR®, REALTORS®, and the REALTOR® logo are controlled by The Canadian Real Estate Association (CREA) and identify real estate professionals who are members of CREA. The trademarks MLS®, Multiple Listing Service® and the associated logos are owned by The Canadian Real Estate Association (CREA) and identify the quality of services provided by real estate professionals who are members of CREA. The trademark DDF® is owned by The Canadian Real Estate Association (CREA) and identifies CREA's Data Distribution Facility (DDF®)
September 29 2026 06:55:34
Saint John Real Estate Board Inc
