123 Mayfield Moncton, New Brunswick E1G 5K8
$564,900
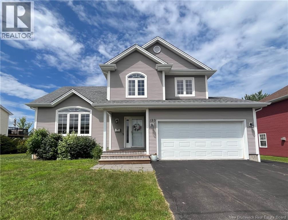
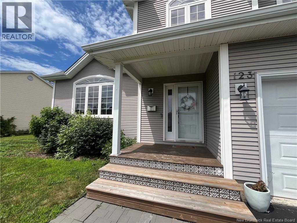
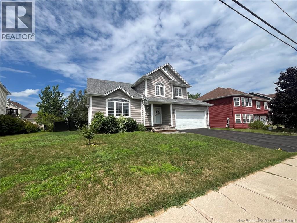
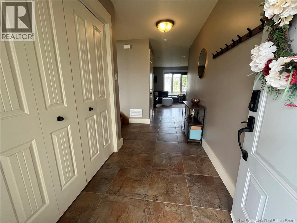
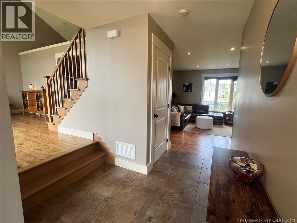
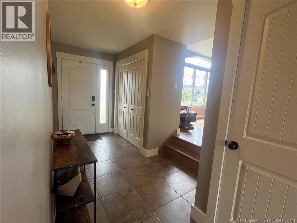
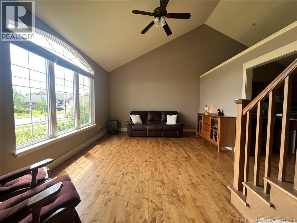
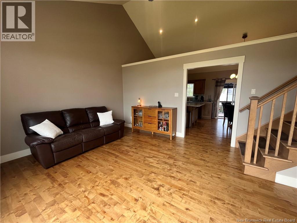
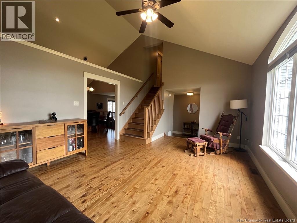
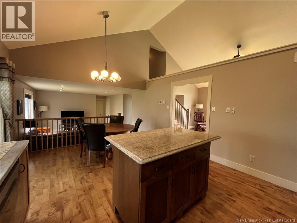
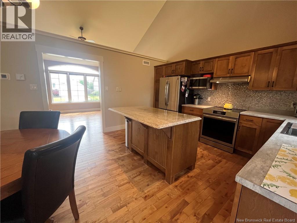
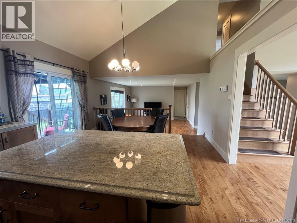
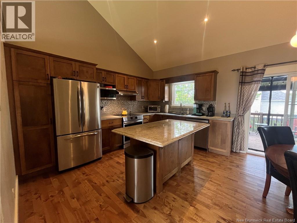
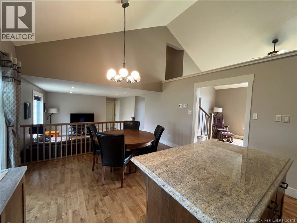
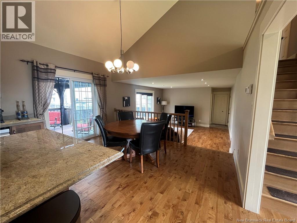
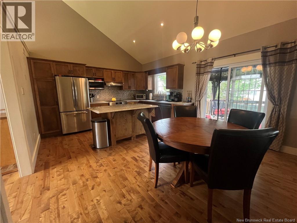
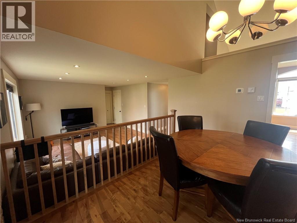
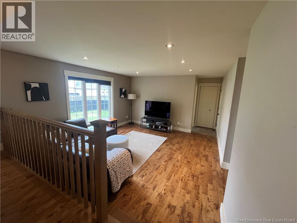
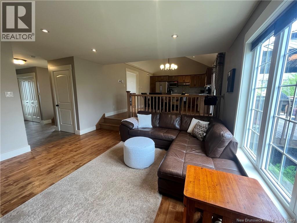
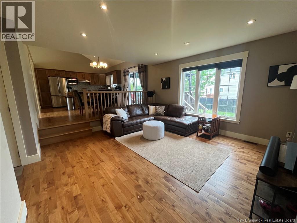
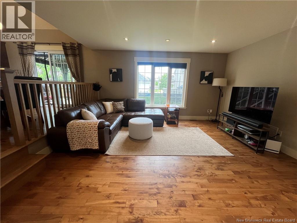
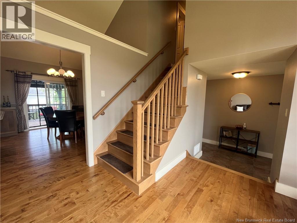
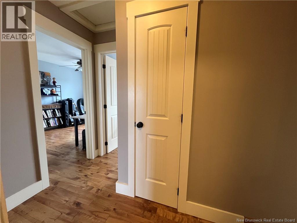
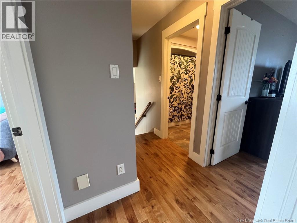
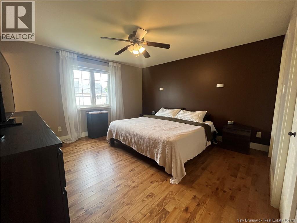
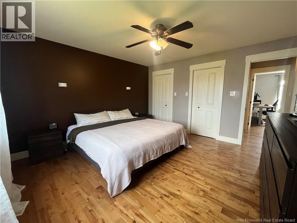
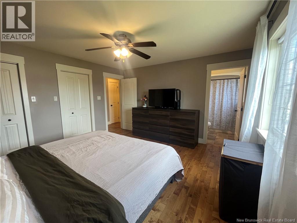
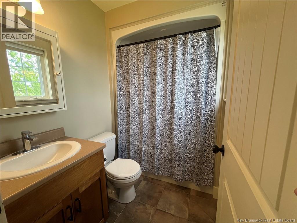
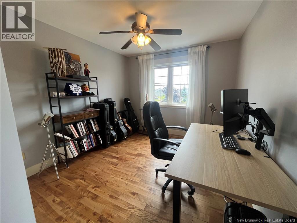
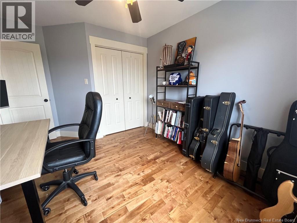
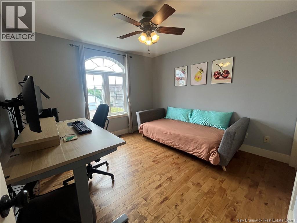
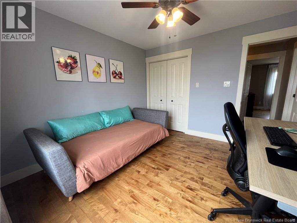
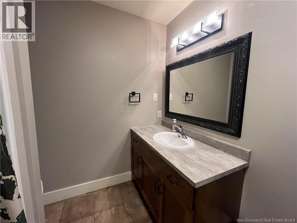
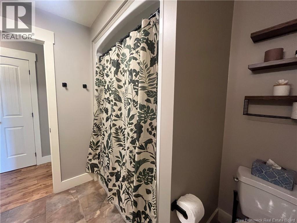
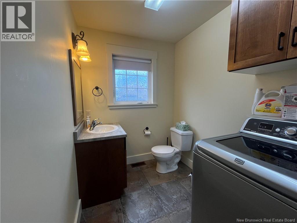
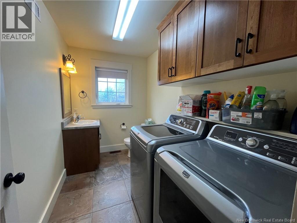
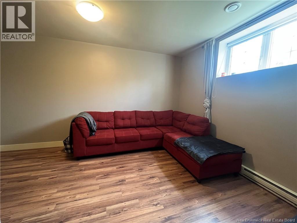
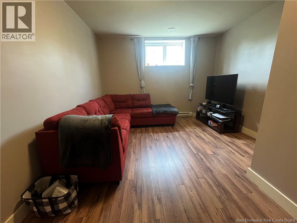
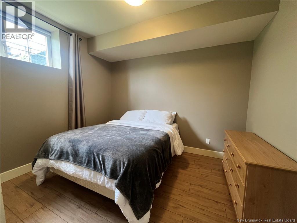
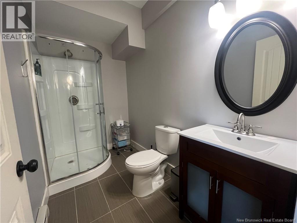
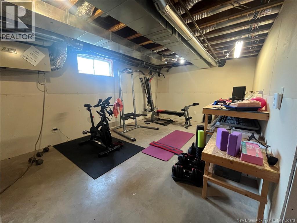
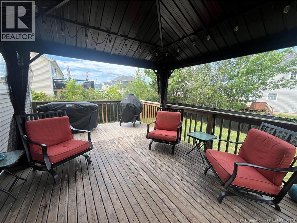
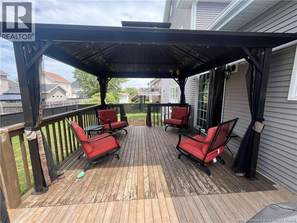
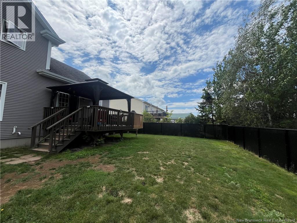
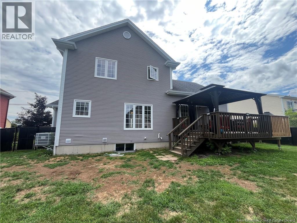
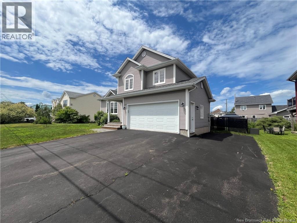
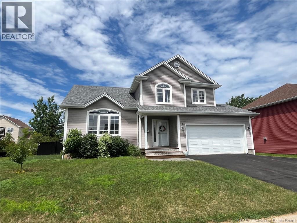
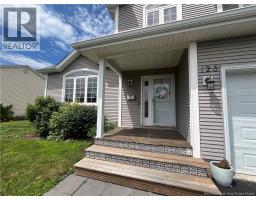
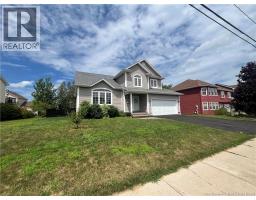
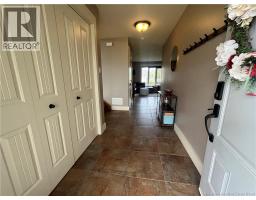
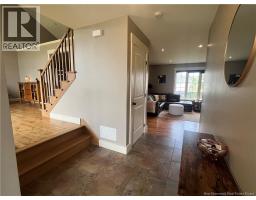
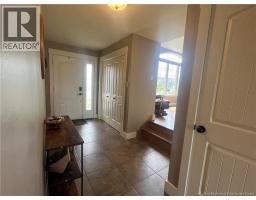
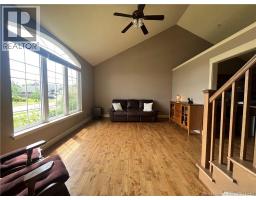
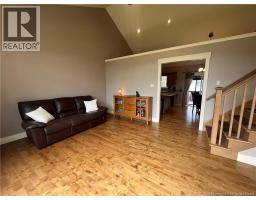
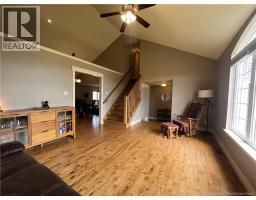
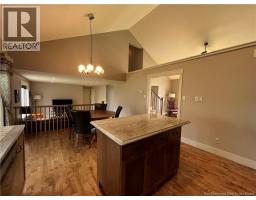
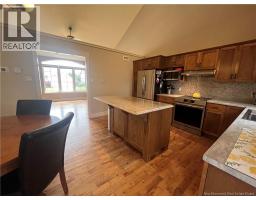
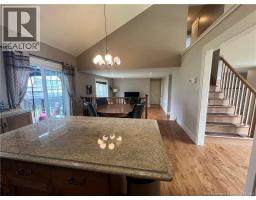
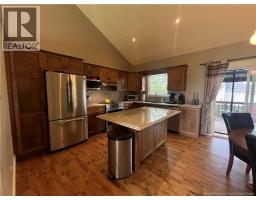
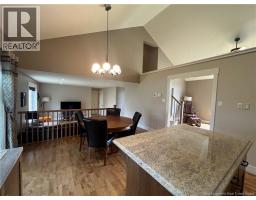
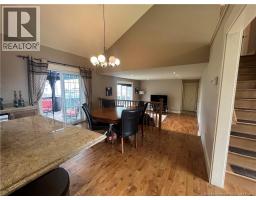
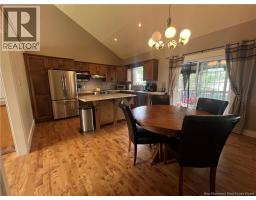
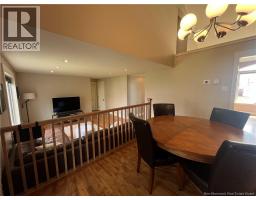
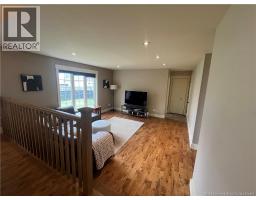
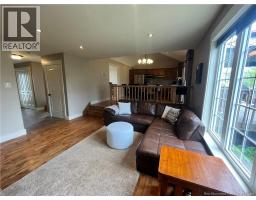
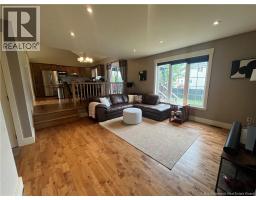
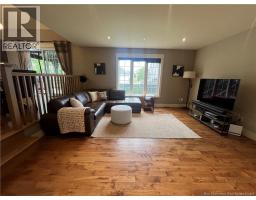
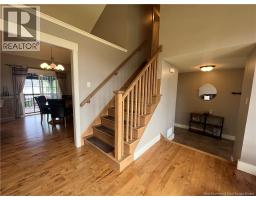
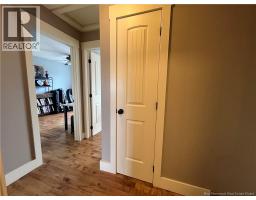
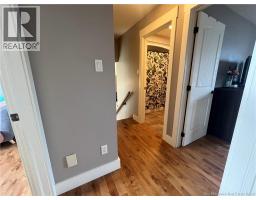
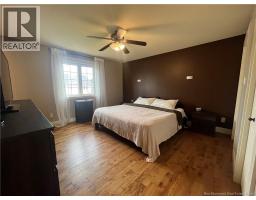
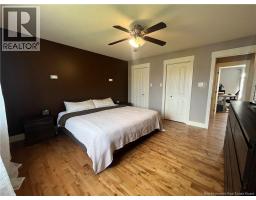
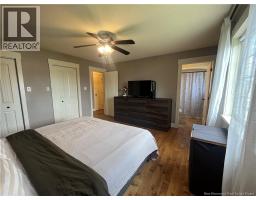
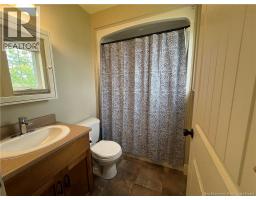
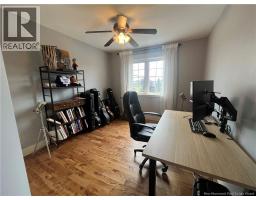
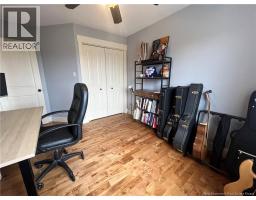
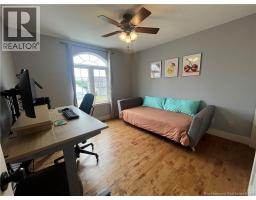
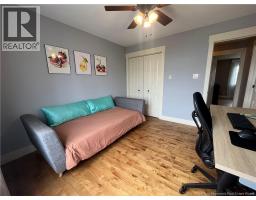
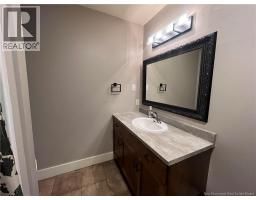
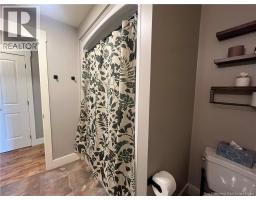
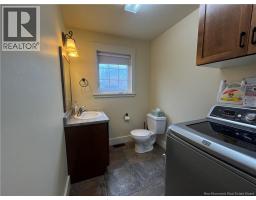
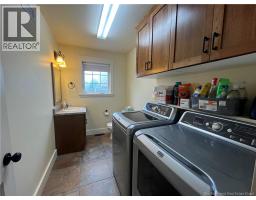
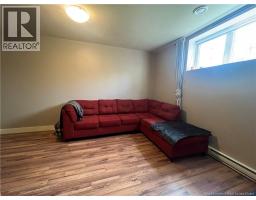
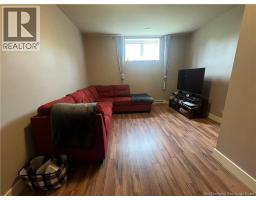
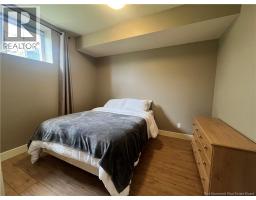
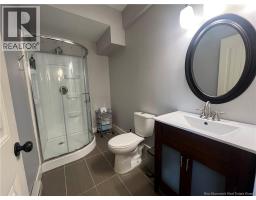
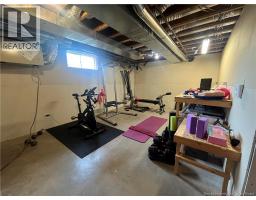
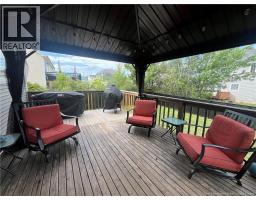
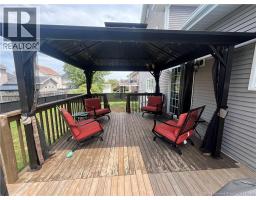
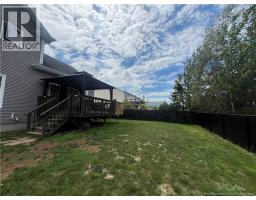
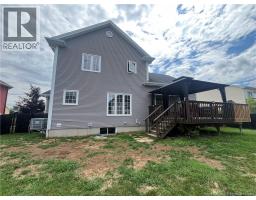
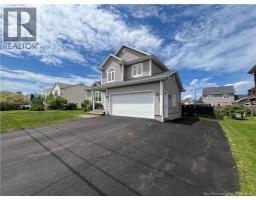
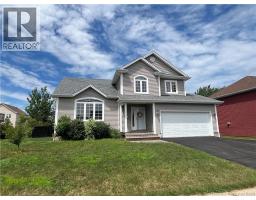
Welcome to 123 Mayfield, situated in a quiet and popular area of the North End, with walking distance to the YMCA, public transportation and fantastic french and english schools. As you walk in, this home offers a large and convenient foyer that opens up to a large living room, an open concept kitchen with a granite island and dining area with high ceiling. The main floor also consist of a family room and gives you access to the laundry room with half bath, an attached garage and a large deck that takes you to the fenced-in back yard. Upstairs you will find a spacious primary bedroom with an ensuite bathroom, 2 more good size bedrooms with large windows for tons of natural lights and a main bathroom. The lower level has above height ceilings, boast another family room, a conforming bedroom with egress window, a bathroom with a shower and a large storage area currently used as a gym, plus tons of storage space! The driveway is paved and is triple wide to accommodate lots of cars or even park your trailer/camper. This property would make the perfect family home in the perfect location. Dont wait and contact your REALTOR® today to book a viewing! (id:19018)
Property Details
| MLS® Number | NB144694 |
| Property Type | Single Family |
| Amenities Near By | Recreation Nearby, Public Transit, Shopping |
| Features | Balcony/deck/patio |
Building
| Bathroom Total | 4 |
| Bedrooms Above Ground | 3 |
| Bedrooms Below Ground | 1 |
| Bedrooms Total | 4 |
| Constructed Date | 2007 |
| Cooling Type | Air Conditioned, Heat Pump, Air Exchanger |
| Exterior Finish | Vinyl |
| Flooring Type | Ceramic, Laminate, Hardwood |
| Foundation Type | Concrete |
| Half Bath Total | 1 |
| Heating Fuel | Natural Gas |
| Heating Type | Heat Pump |
| Stories Total | 2 |
| Size Interior | 2,175 Sqft |
| Total Finished Area | 2175 Sqft |
| Type | House |
| Utility Water | Municipal Water |
Parking
| Attached Garage |
Land
| Access Type | Year-round Access, Public Road |
| Acreage | No |
| Fence Type | Fully Fenced |
| Land Amenities | Recreation Nearby, Public Transit, Shopping |
| Sewer | Municipal Sewage System |
| Size Irregular | 667 |
| Size Total | 667 M2 |
| Size Total Text | 667 M2 |
Rooms
| Level | Type | Length | Width | Dimensions |
|---|---|---|---|---|
| Second Level | 4pc Bathroom | 7'4'' x 7'8'' | ||
| Second Level | Bedroom | 11'1'' x 10'11'' | ||
| Second Level | Bedroom | 12'9'' x 9'8'' | ||
| Second Level | 4pc Ensuite Bath | 5'1'' x 7'4'' | ||
| Second Level | Bedroom | 13'3'' x 13'3'' | ||
| Basement | Storage | 15'4'' x 8'4'' | ||
| Basement | Storage | 20'5'' x 12'4'' | ||
| Basement | 3pc Bathroom | 9'1'' x 5'2'' | ||
| Basement | Bedroom | 10'6'' x 11'2'' | ||
| Basement | Family Room | 17' x 12'5'' | ||
| Main Level | Laundry Room | X | ||
| Main Level | 2pc Bathroom | 5'9'' x 9'9'' | ||
| Main Level | Family Room | 13'2'' x 14'8'' | ||
| Main Level | Kitchen/dining Room | 13'2'' x 18' | ||
| Main Level | Living Room | 13'8'' x 17'4'' | ||
| Main Level | Foyer | 12'3'' x 5'3'' |
https://www.realtor.ca/real-estate/30075420/123-mayfield-moncton
Contact Us
Contact us for more information

The trademarks REALTOR®, REALTORS®, and the REALTOR® logo are controlled by The Canadian Real Estate Association (CREA) and identify real estate professionals who are members of CREA. The trademarks MLS®, Multiple Listing Service® and the associated logos are owned by The Canadian Real Estate Association (CREA) and identify the quality of services provided by real estate professionals who are members of CREA. The trademark DDF® is owned by The Canadian Real Estate Association (CREA) and identifies CREA's Data Distribution Facility (DDF®)
July 24 2026 04:26:55
Saint John Real Estate Board Inc
