22 Macintosh Street Fredericton, New Brunswick E3C 1L8
$149,900
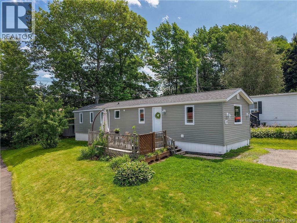
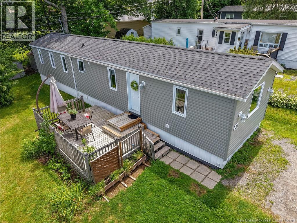
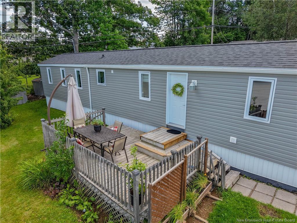
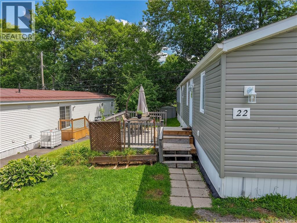
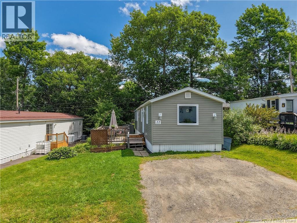
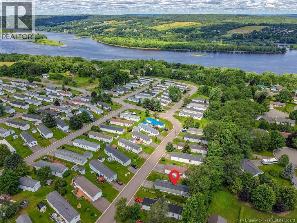
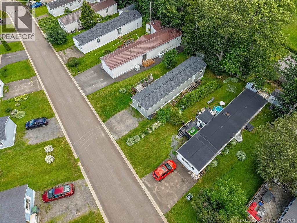
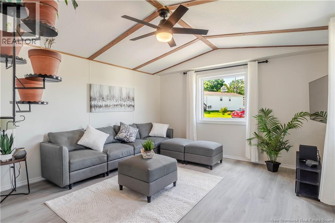
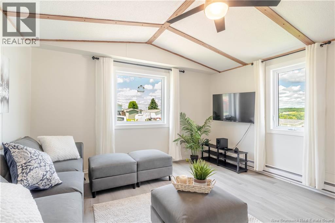
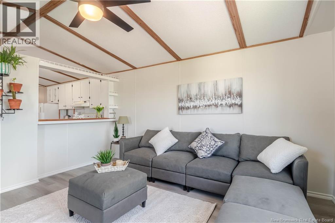
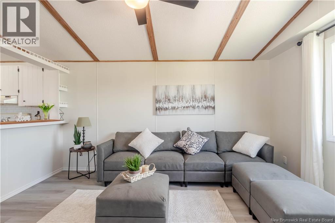
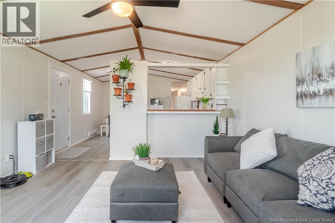
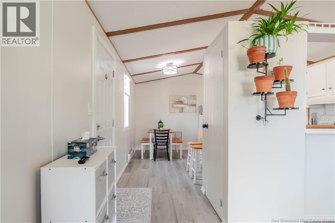
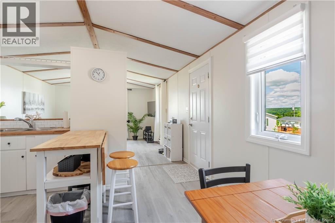
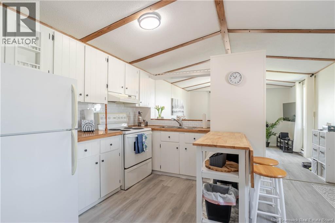
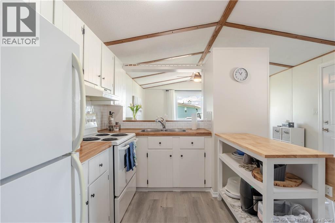
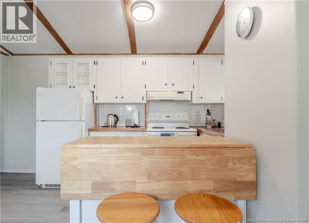
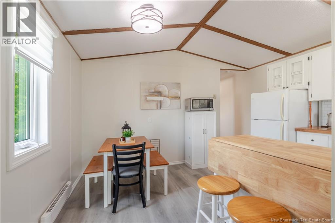
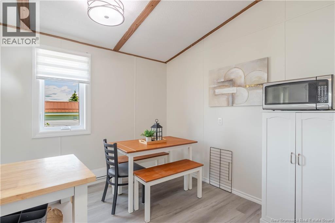
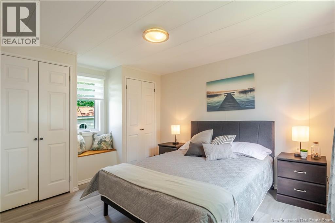
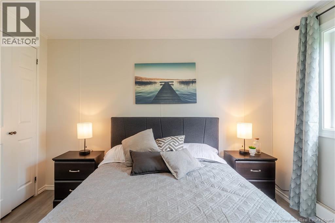
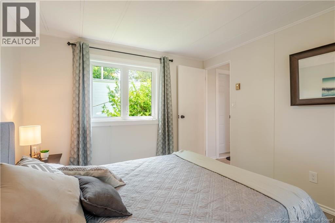
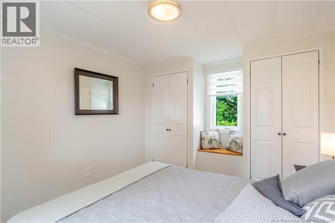
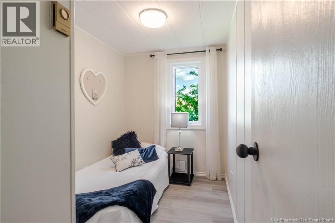
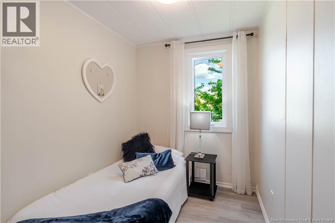
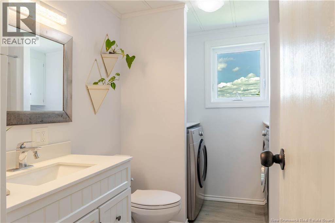
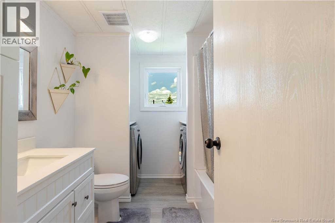
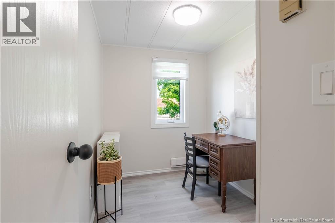
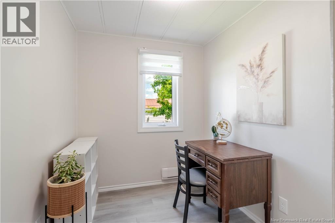
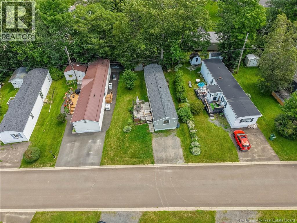
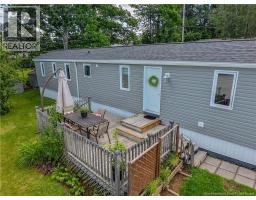
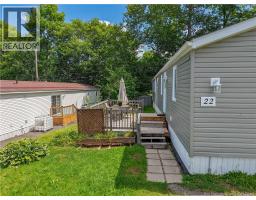
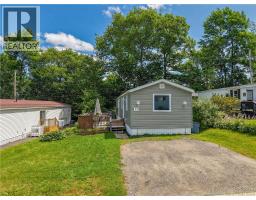
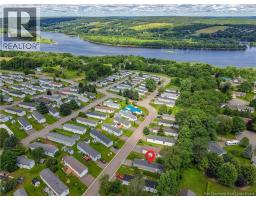
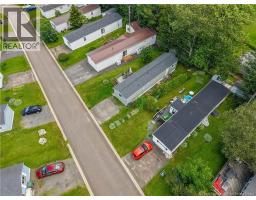
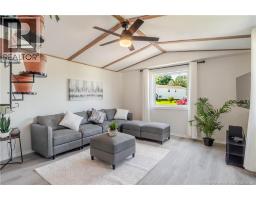
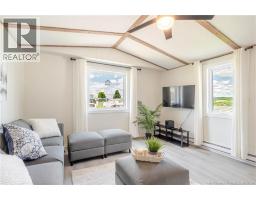
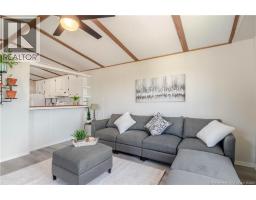
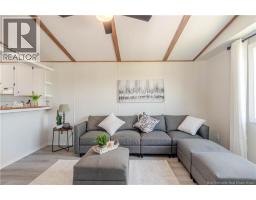
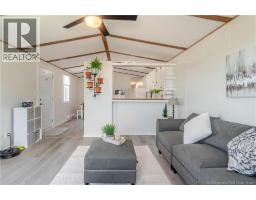
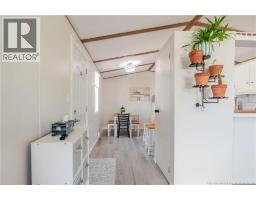
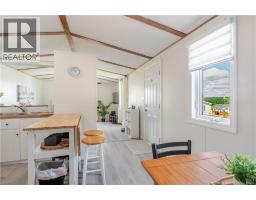
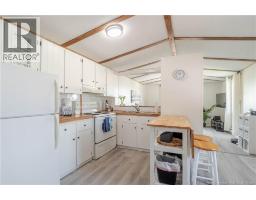
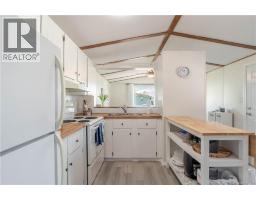
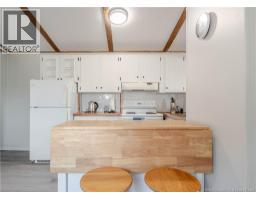
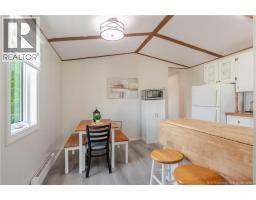
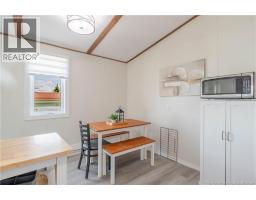
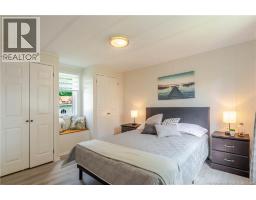
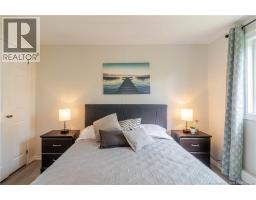
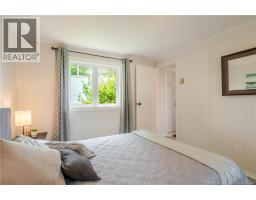
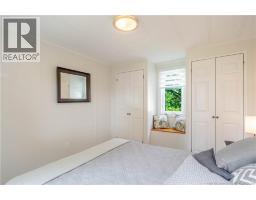
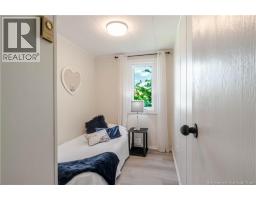
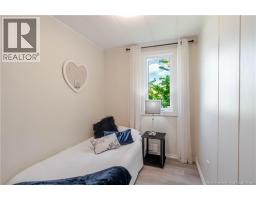
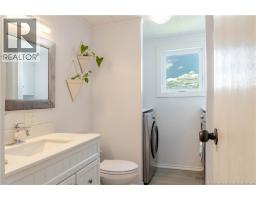
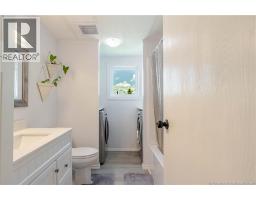
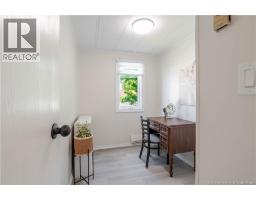
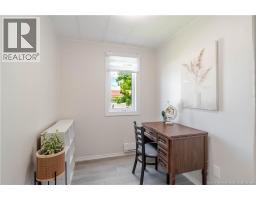
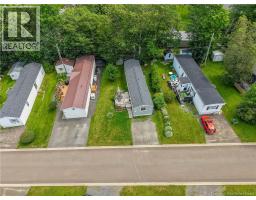
Welcome to this delightful 3-bedroom, 1-bathroom mini home, just under 900 square feet, tucked into the sought-after Nevervue Park community. This home has been thoughtfully renovated both inside and out, making it an excellent opportunity for buyers who want a low-maintenance property with room to build even more equity. The home underwent a full energy efficiency audit, and the results speak for themselves: rigid insulation was added beneath brand-new vinyl siding, all windows were replaced with high-efficiency units, and the exterior doors were replaced as well. The front bay window was removed and replaced with a picture window, and an additional window was added in the primary bedroom for extra natural light. Inside, the updates continue with new flooring throughout, new light fixtures, baseboards, electrical outlets, and switches, a new bathtub/shower surround and vanity, and new hinged cupboard doors, so no more wrestling with bifold doors. Step outside to a large deck overlooking stunning river valley views, the perfect backdrop for summer barbeques and relaxed evenings with family and friends. This home is priced to sell, offering the next owners room to add their own personal touches and value, and appliances are included and sold as-is. Please note that the Sellers are directly related to the Listing Realtor®, who is licensed in Province of New Brunswick. (id:19018)
Open House
This property has open houses!
2:00 pm
Ends at:4:00 pm
2:00 pm
Ends at:4:00 pm
Property Details
| MLS® Number | NB144614 |
| Property Type | Single Family |
| Amenities Near By | Public Transit |
| Features | Balcony/deck/patio |
| Structure | Shed |
Building
| Bathroom Total | 1 |
| Bedrooms Above Ground | 3 |
| Bedrooms Total | 3 |
| Basement Type | None |
| Constructed Date | 1988 |
| Exterior Finish | Vinyl |
| Flooring Type | Vinyl |
| Heating Fuel | Electric |
| Heating Type | Baseboard Heaters |
| Size Interior | 896 Sqft |
| Total Finished Area | 896 Sqft |
| Type | House |
| Utility Water | Municipal Water |
Land
| Access Type | Year-round Access, Public Road |
| Acreage | No |
| Land Amenities | Public Transit |
| Sewer | Municipal Sewage System |
Rooms
| Level | Type | Length | Width | Dimensions |
|---|---|---|---|---|
| Main Level | Dining Room | 13'3'' x 5'6'' | ||
| Main Level | Bedroom | 9'11'' x 6'3'' | ||
| Main Level | Bedroom | 9'11'' x 6'6'' | ||
| Main Level | Primary Bedroom | 13'1'' x 10'1'' | ||
| Main Level | 4pc Bathroom | 9'11'' x 7'7'' | ||
| Main Level | Kitchen | 13'3'' x 7'3'' | ||
| Main Level | Living Room | 13'10'' x 13'1'' |
https://www.realtor.ca/real-estate/30074980/22-macintosh-street-fredericton
Contact Us
Contact us for more information

The trademarks REALTOR®, REALTORS®, and the REALTOR® logo are controlled by The Canadian Real Estate Association (CREA) and identify real estate professionals who are members of CREA. The trademarks MLS®, Multiple Listing Service® and the associated logos are owned by The Canadian Real Estate Association (CREA) and identify the quality of services provided by real estate professionals who are members of CREA. The trademark DDF® is owned by The Canadian Real Estate Association (CREA) and identifies CREA's Data Distribution Facility (DDF®)
July 24 2026 02:43:45
Saint John Real Estate Board Inc
