26 Carriage Court Sackville, New Brunswick E4L 1B2
$549,500
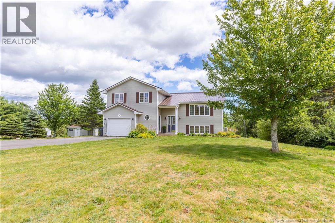
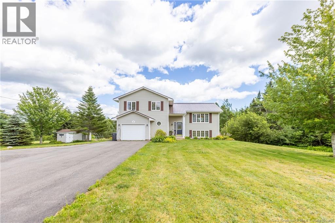
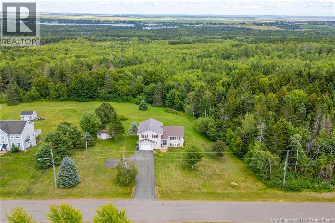
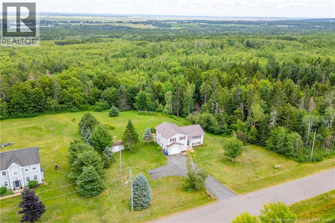
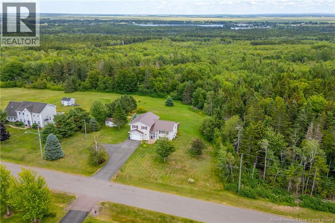
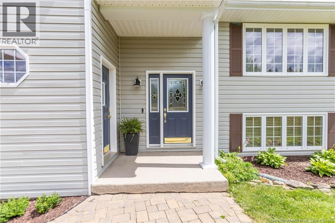
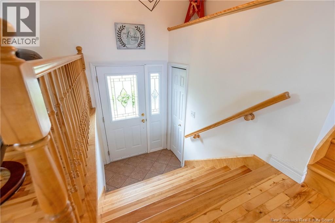
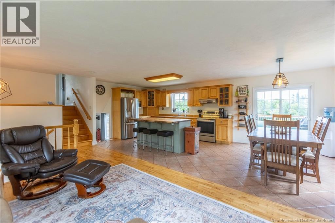
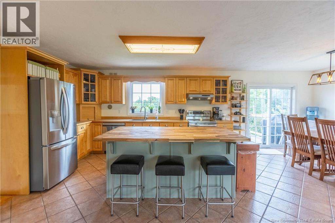
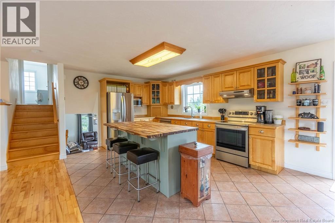
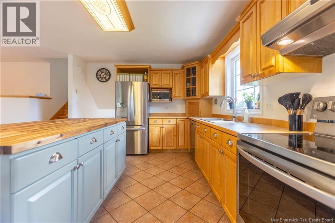
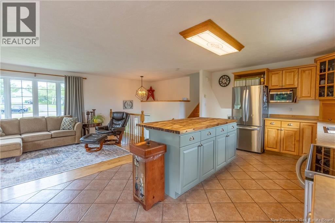
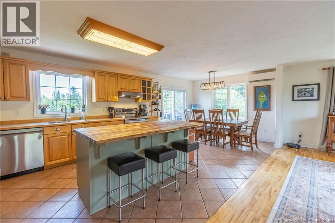
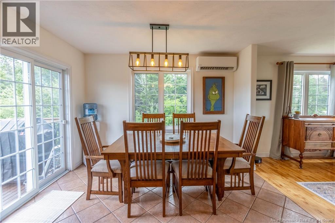
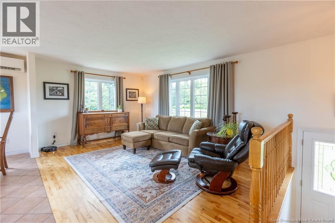
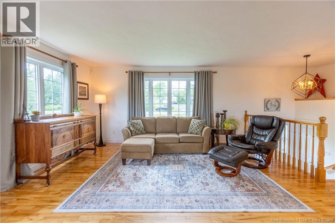
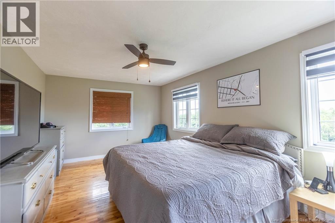
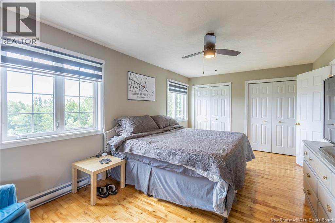
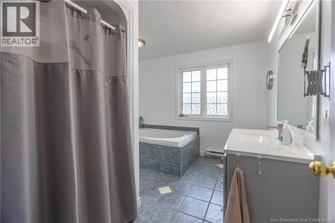
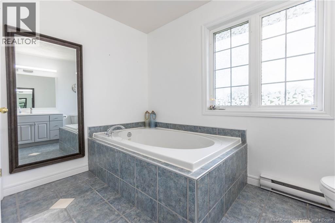
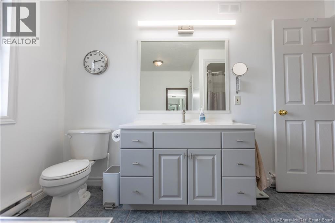
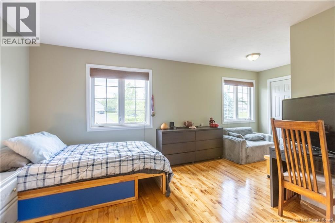
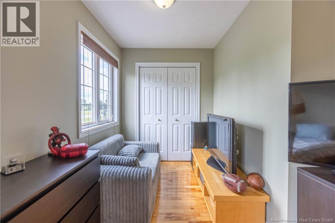
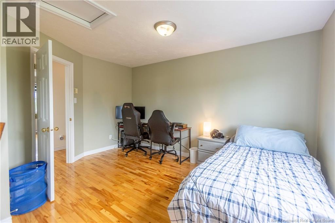
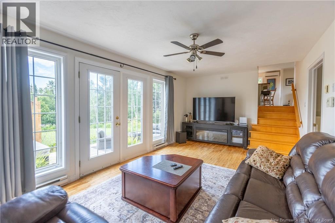
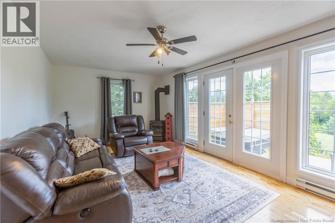
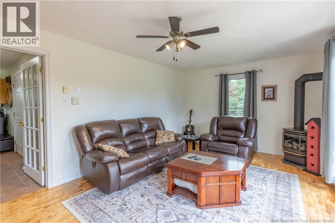
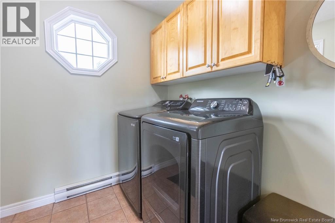
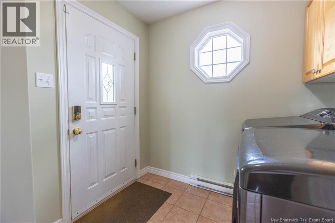
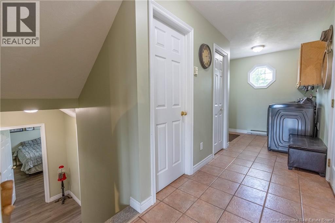
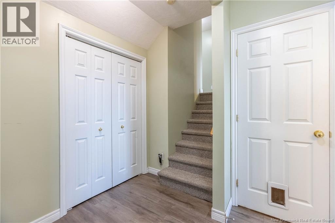
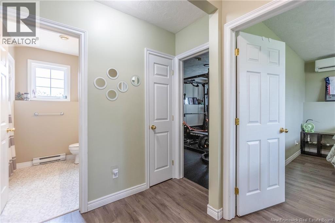
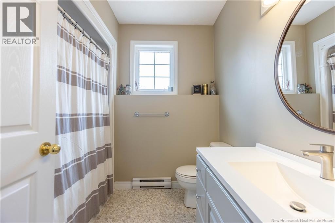
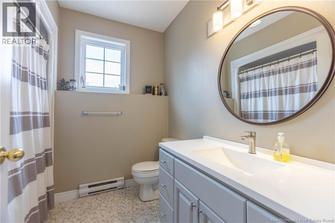
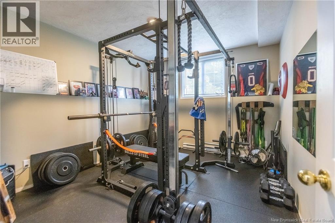
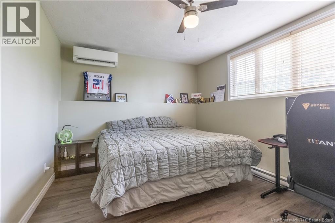
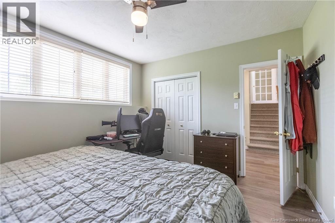
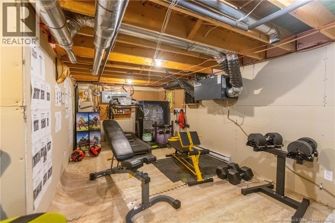
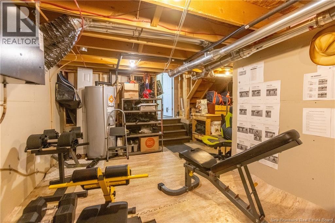
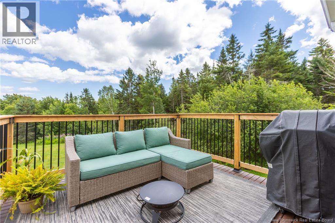
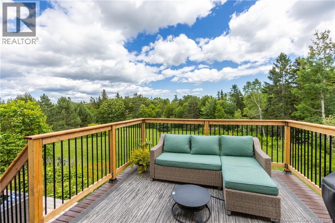
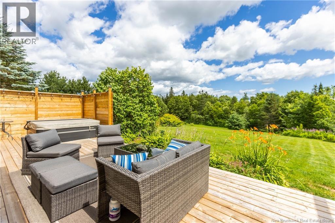
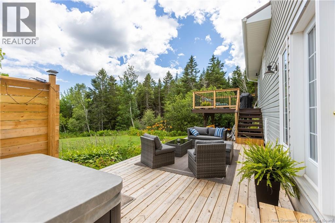
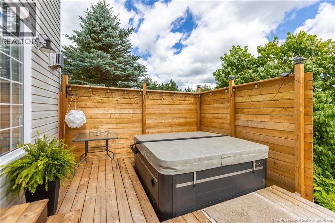
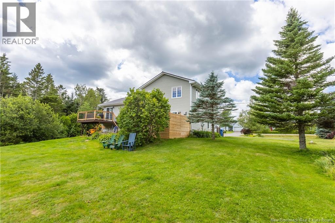
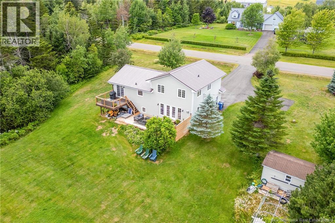
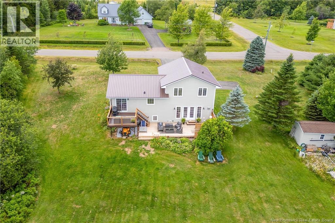
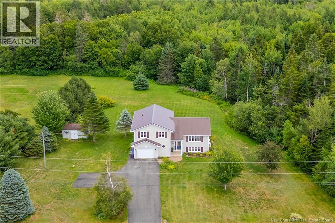
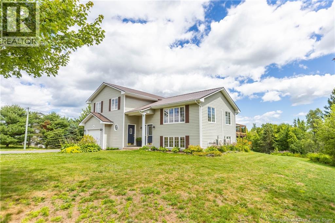
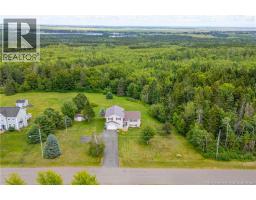
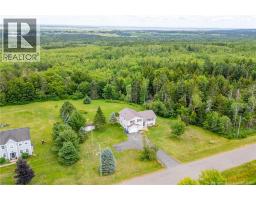
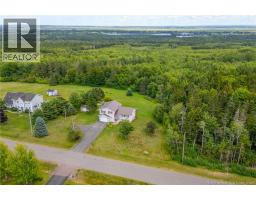
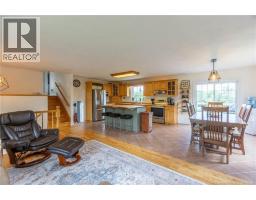
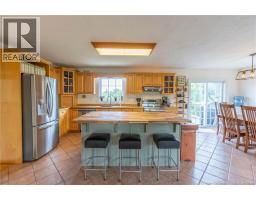
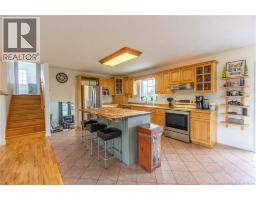
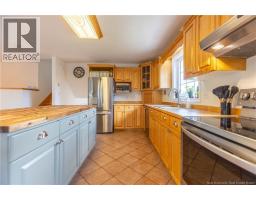
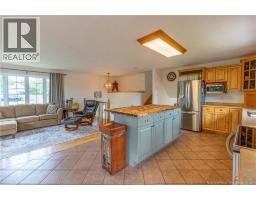
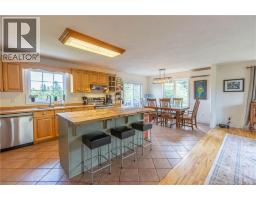
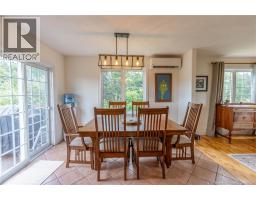
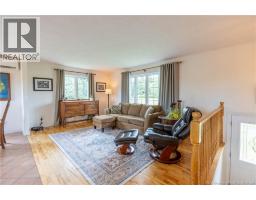
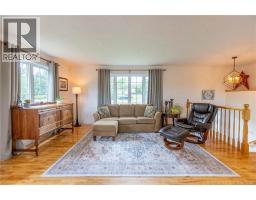
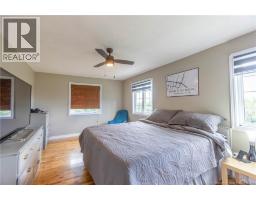
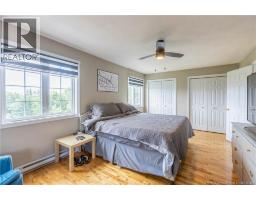
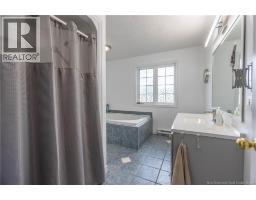
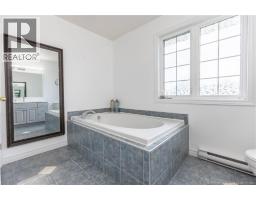
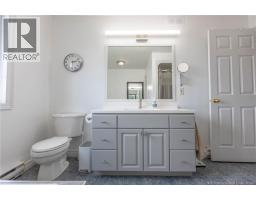
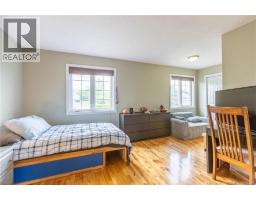
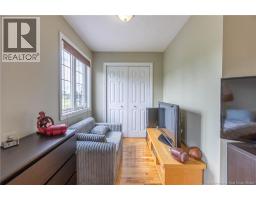
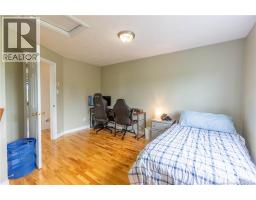
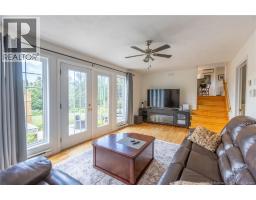
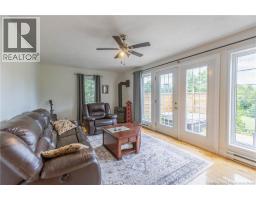
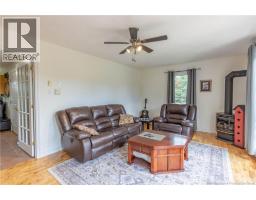
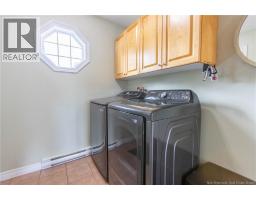
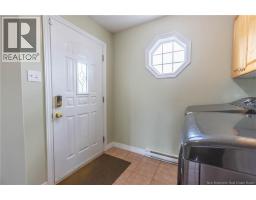
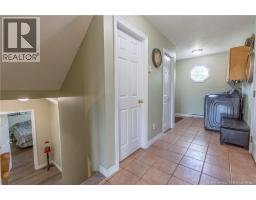
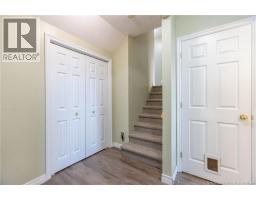
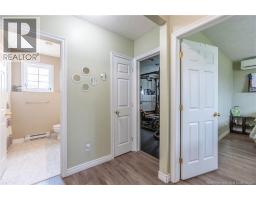
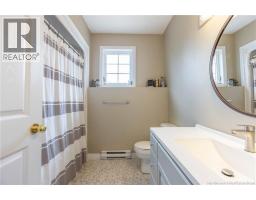
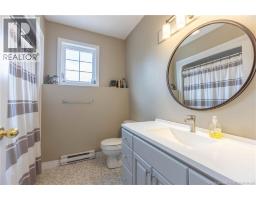
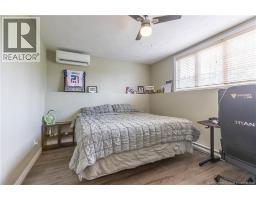
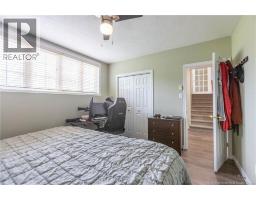
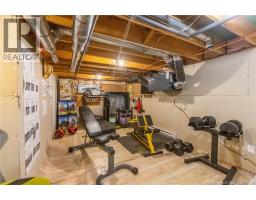
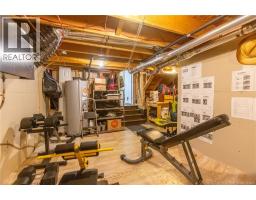
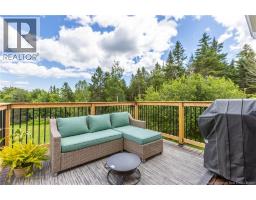
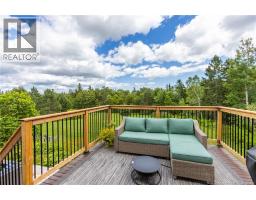
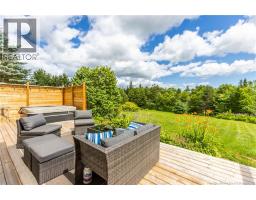
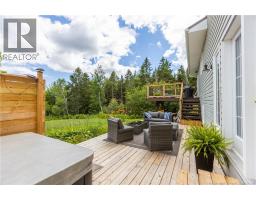
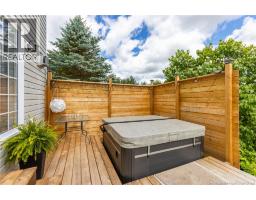
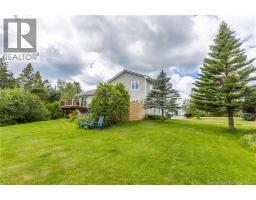
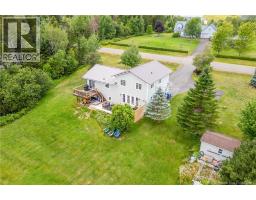
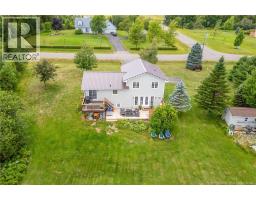
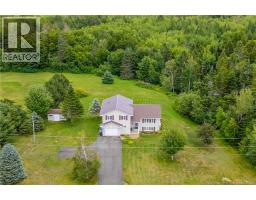
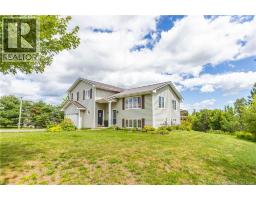
5-LEVEL SIDE SPLIT ON 2 PRIVATE ACRES IN A VERY DESIRABLE NEIGHBOURHOOD! This home is located just minutes to downtown and just 15 minutes to Amherst and 25 minutes to Moncton. Through the front door is the main floor with an open-concept large living room, dining room with ductless heat pump, and gorgeous kitchen with center island and stainless appliances. The second level has the spacious primary bedroom, a second large bedroom, and a full bathroom with soaker tub and separate shower. The lower level has a mudroom with access to the attached garage, as well as a family room with patio doors to the backyard. Down a few steps are two additional bedrooms, as well as a full second bathroom. The lowest level of the home provides great storage as well as access to the home's utilities. The yard is lovely with a two-level deck, with hot tub included, as well as a detached storage shed. The backyard is private, bordered by mature trees. Updates to the home include: lower deck (2025), metal roof (2021), hot tub (2021), electric car charge hookup (2023), two ductless heat pumps (2024). (id:19018)
Property Details
| MLS® Number | NB144408 |
| Property Type | Single Family |
Building
| Bathroom Total | 2 |
| Bedrooms Above Ground | 2 |
| Bedrooms Below Ground | 2 |
| Bedrooms Total | 4 |
| Architectural Style | 5 Level |
| Basement Development | Partially Finished |
| Basement Type | Full (partially Finished) |
| Construction Style Attachment | Detached |
| Cooling Type | Heat Pump |
| Exterior Finish | Vinyl |
| Flooring Type | Ceramic, Laminate, Hardwood |
| Foundation Type | Concrete |
| Heating Fuel | Electric |
| Heating Type | Baseboard Heaters, Heat Pump |
| Size Interior | 2,212 Sqft |
| Total Finished Area | 2212 Sqft |
| Type | House |
| Utility Water | Drilled Well, Well |
Parking
| Attached Garage | |
| Integrated Garage | |
| Garage |
Land
| Acreage | Yes |
| Sewer | Septic System |
| Size Irregular | 2.05 |
| Size Total | 2.05 Ac |
| Size Total Text | 2.05 Ac |
Rooms
| Level | Type | Length | Width | Dimensions |
|---|---|---|---|---|
| Second Level | 4pc Bathroom | 10'9'' x 11'5'' | ||
| Second Level | Bedroom | 14'1'' x 18'11'' | ||
| Second Level | Primary Bedroom | 18'9'' x 11'5'' | ||
| Basement | Storage | X | ||
| Basement | 4pc Bathroom | 7'7'' x 8'0'' | ||
| Basement | Bedroom | 13'2'' x 11'5'' | ||
| Basement | Bedroom | 13'11'' x 11'7'' | ||
| Main Level | Foyer | 7'5'' x 17'8'' | ||
| Main Level | Family Room | 21'7'' x 11'5'' | ||
| Main Level | Kitchen/dining Room | 11'5'' x 23'10'' | ||
| Main Level | Living Room | 11'7'' x 16'2'' |
https://www.realtor.ca/real-estate/30074296/26-carriage-court-sackville
Contact Us
Contact us for more information

The trademarks REALTOR®, REALTORS®, and the REALTOR® logo are controlled by The Canadian Real Estate Association (CREA) and identify real estate professionals who are members of CREA. The trademarks MLS®, Multiple Listing Service® and the associated logos are owned by The Canadian Real Estate Association (CREA) and identify the quality of services provided by real estate professionals who are members of CREA. The trademark DDF® is owned by The Canadian Real Estate Association (CREA) and identifies CREA's Data Distribution Facility (DDF®)
September 02 2026 02:56:34
Saint John Real Estate Board Inc
