209 Chemin Des Dallaire Sainte-Marie-De-Kent, New Brunswick E4S 1S2
$198,000
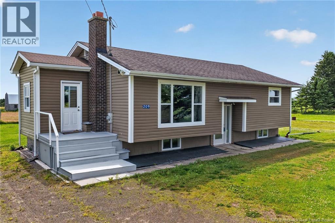
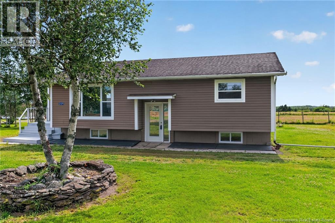
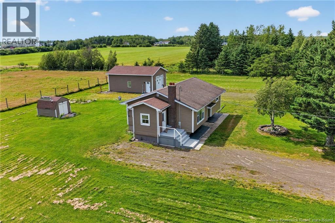
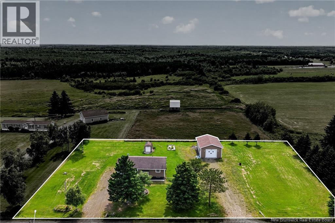
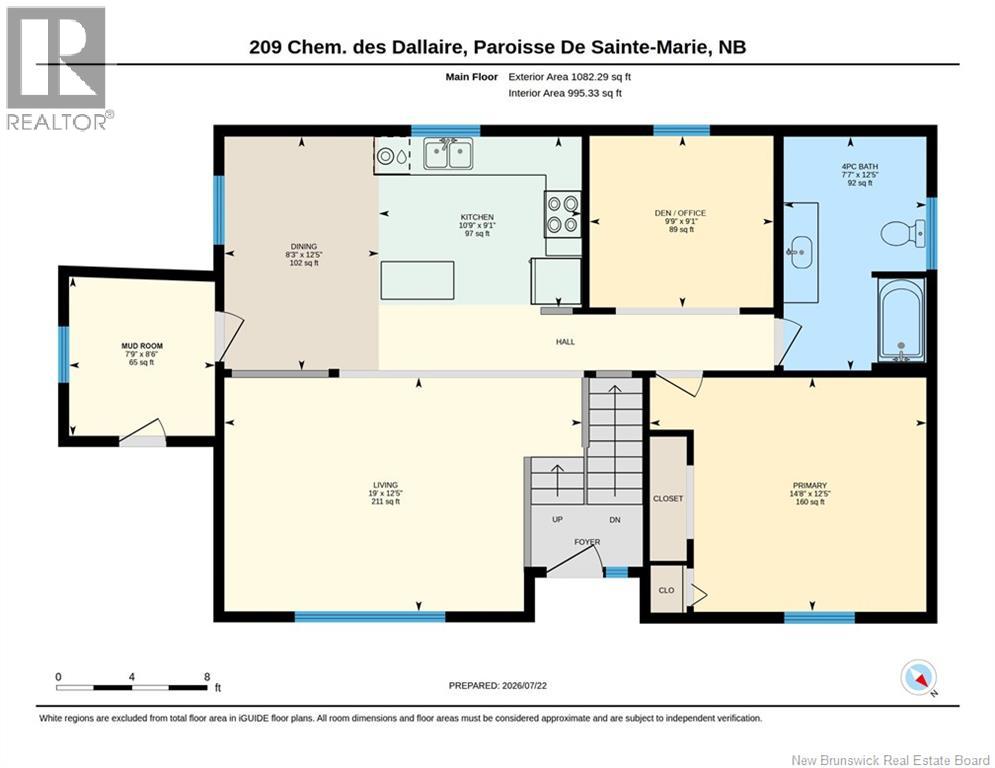
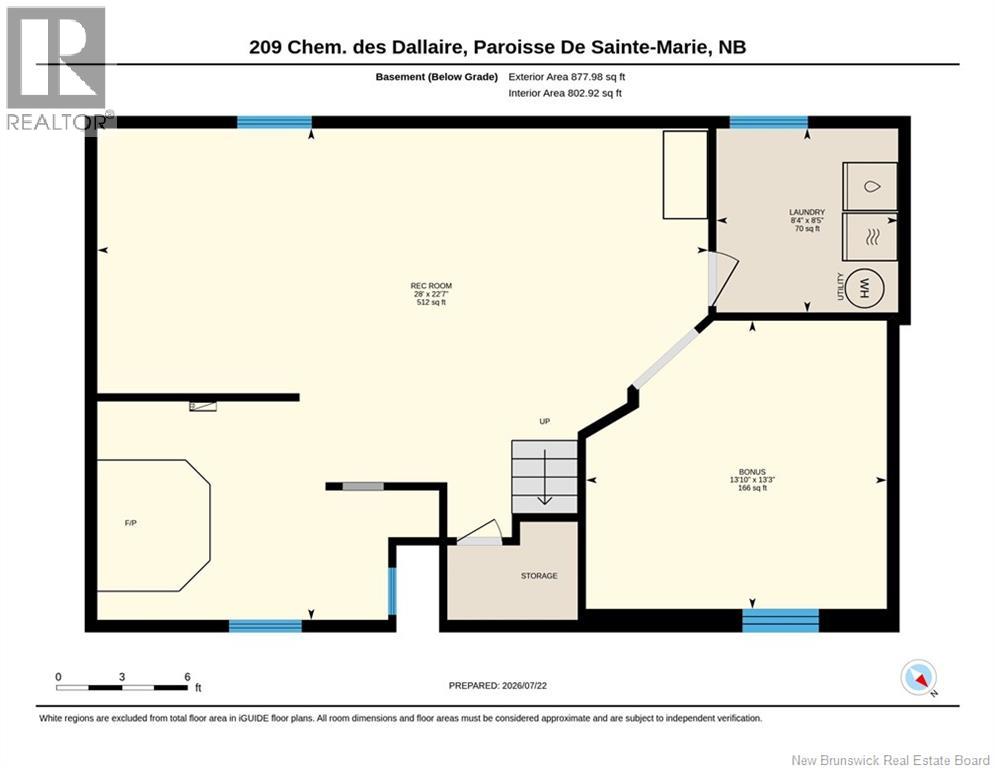
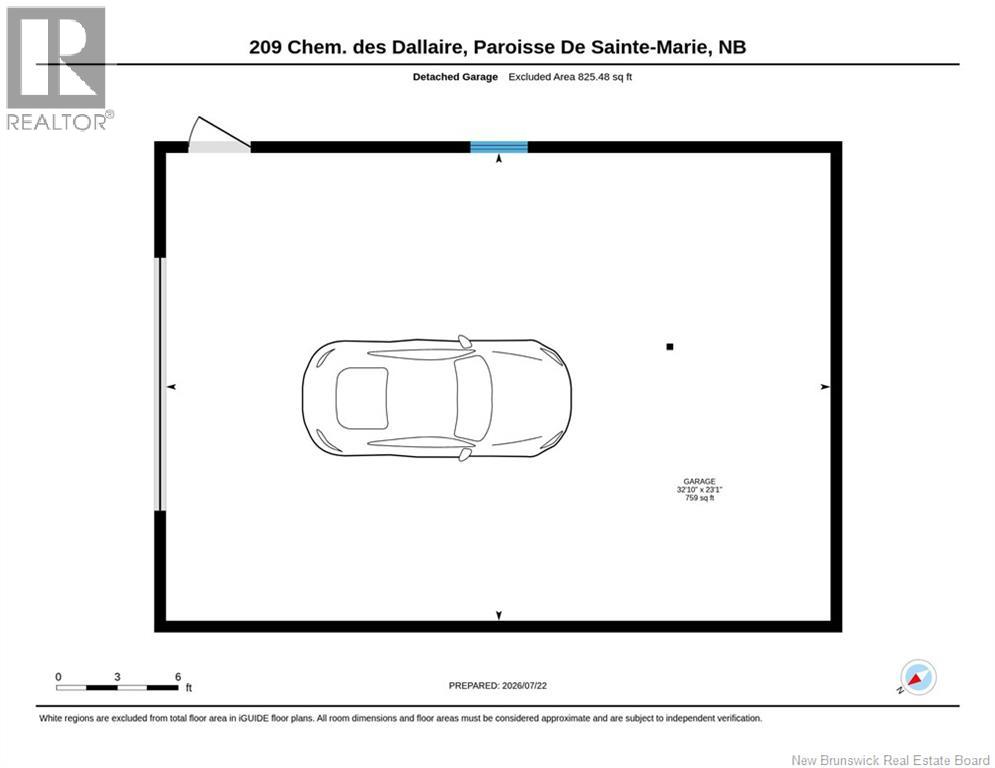
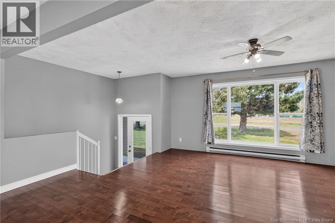
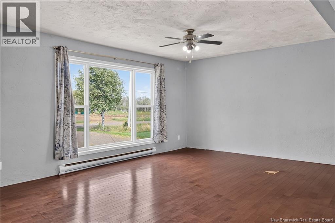
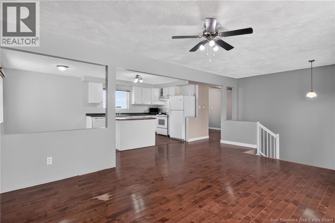
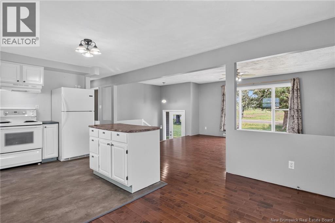
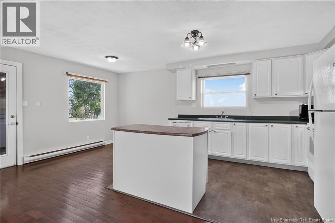
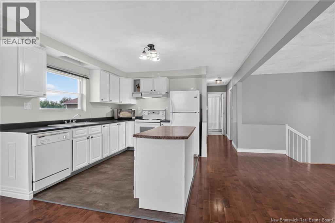
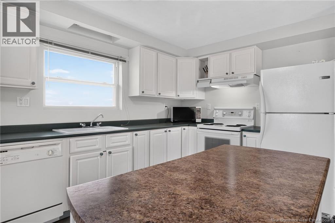
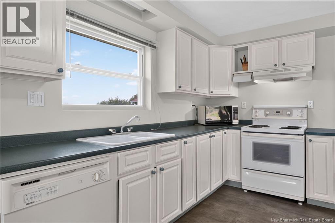
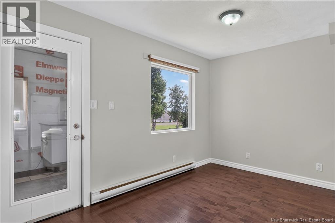
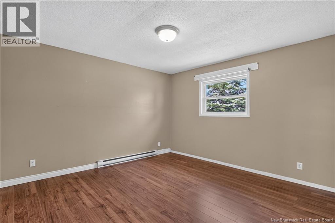
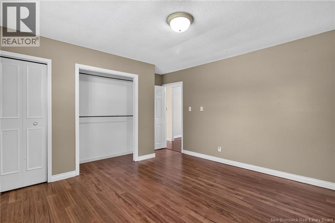
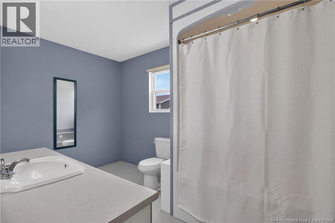
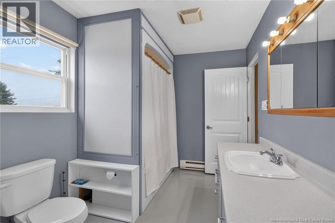
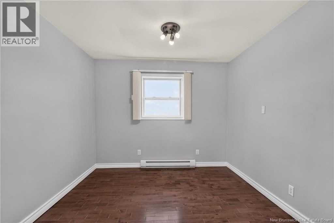
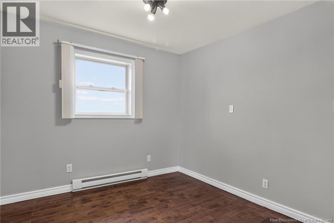
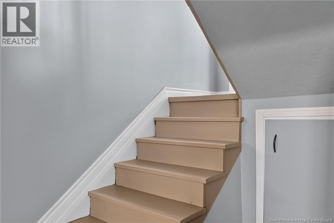
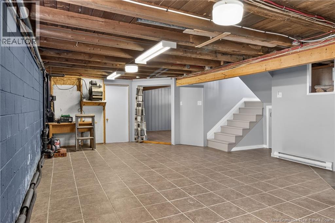
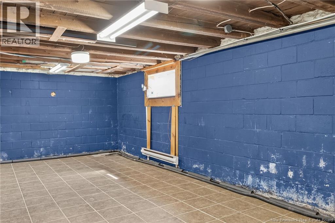
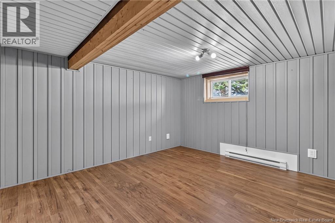
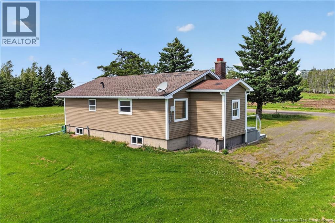
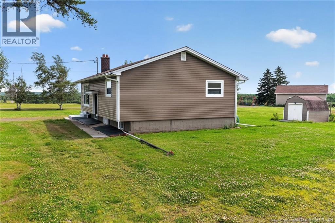
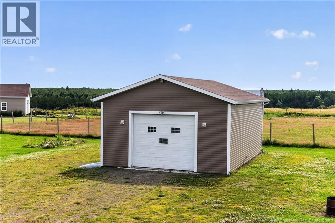
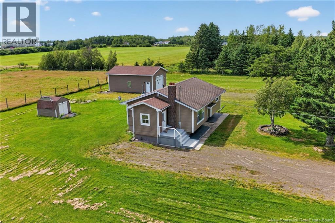
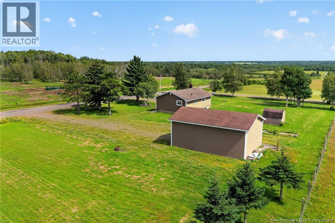
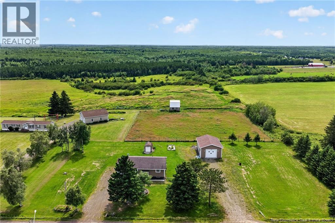
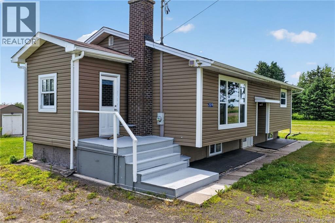
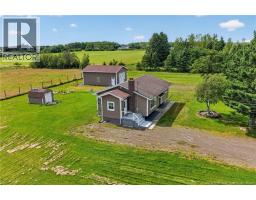
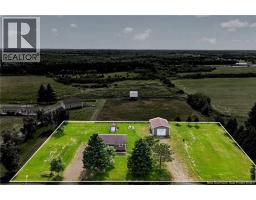
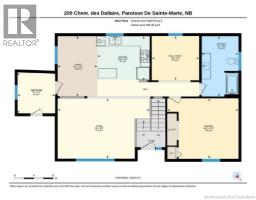
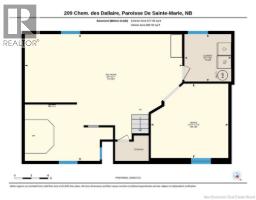
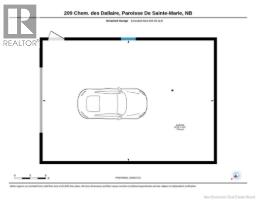
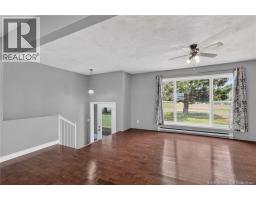
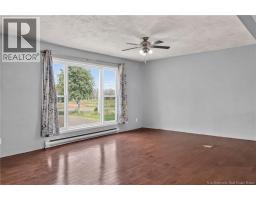
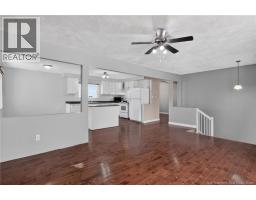
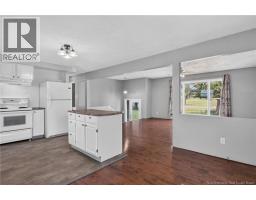
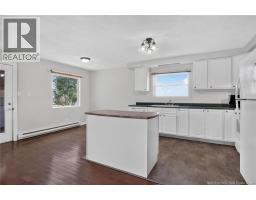
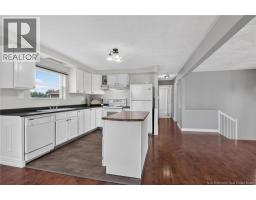
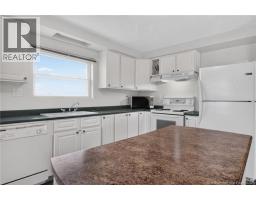
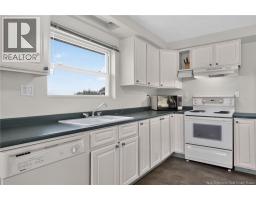
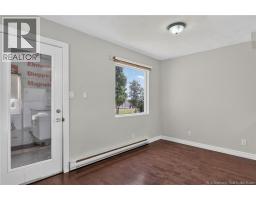
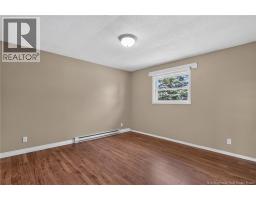
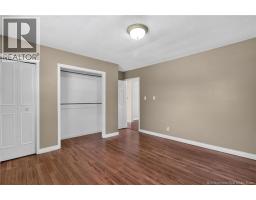
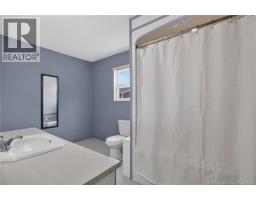
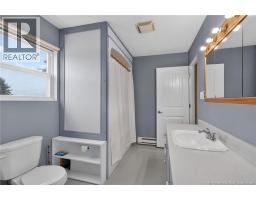
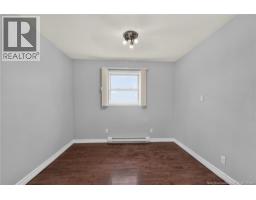
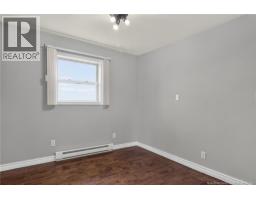
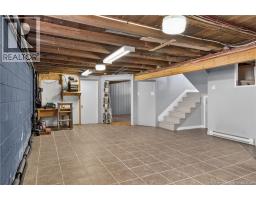
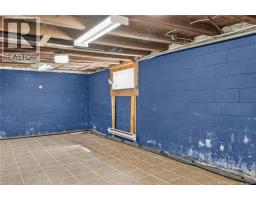
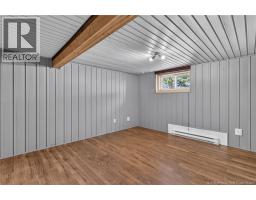
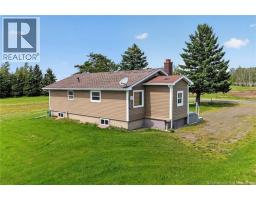
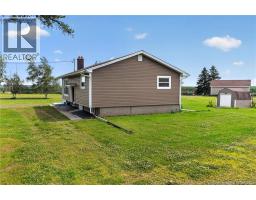
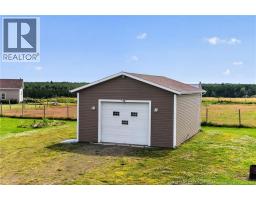
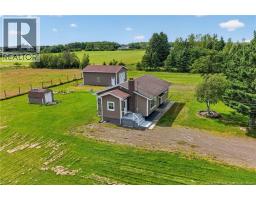
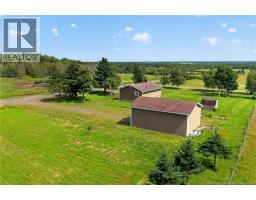
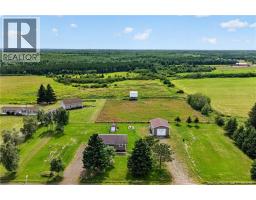
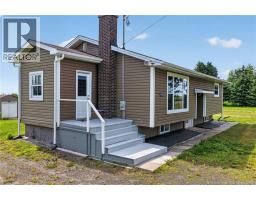
*Click on link for 3D virtual tour of this property* Welcome to 209 Chemin des Dallaire. Set on nearly one acre of landscaped property, this raised bungalow offers the space, privacy, and flexibility you've been looking for. Step inside to a bright open-concept living area filled with natural light, creating an inviting space for everyday living and entertaining. The kitchen features ample cabinetry and a centre island overlooking the dining area, while the spacious living room offers beautiful views of the surrounding countryside. The main level features a generous primary bedroom, a full bathroom, and a versatile room that can serve as a home office or easily be converted into a second bedroom to suit your needs. The partially finished lower level includes a spacious family room, a large bonus room, laundry area, and plenty of storage, offering endless possibilities for a recreation room, hobby space, home gym, or future expansion. Outside, you'll appreciate the nearly one-acre lot, oversized detached garage with its own driveway, baby barn, and plenty of room for gardening, outdoor activities, or simply enjoying the peaceful surroundings. If you've been searching for the perfect balance between rural tranquility and convenient access to Moncton, this property is ready to welcome you. Lot size: 280x155 (approx.) (id:19018)
Property Details
| MLS® Number | NB144258 |
| Property Type | Single Family |
| Features | Level Lot |
Building
| Bathroom Total | 1 |
| Bedrooms Above Ground | 1 |
| Bedrooms Total | 1 |
| Architectural Style | Raised Bungalow |
| Exterior Finish | Vinyl |
| Flooring Type | Ceramic, Laminate, Hardwood |
| Foundation Type | Block |
| Heating Fuel | Electric, Wood |
| Heating Type | Baseboard Heaters, Stove |
| Stories Total | 1 |
| Size Interior | 1,082 Sqft |
| Total Finished Area | 1082 Sqft |
| Type | House |
| Utility Water | Well |
Parking
| Detached Garage |
Land
| Access Type | Year-round Access, Public Road |
| Acreage | No |
| Landscape Features | Landscaped |
| Sewer | Septic System |
| Size Irregular | 4000 |
| Size Total | 4000 M2 |
| Size Total Text | 4000 M2 |
| Zoning Description | Rr |
Rooms
| Level | Type | Length | Width | Dimensions |
|---|---|---|---|---|
| Basement | Bonus Room | 13'10'' x 13'3'' | ||
| Basement | Laundry Room | 8'4'' x 8'5'' | ||
| Basement | Recreation Room | 28'0'' x 22'7'' | ||
| Main Level | 4pc Bathroom | 7'7'' x 12'5'' | ||
| Main Level | Office | 9'9'' x 9'1'' | ||
| Main Level | Primary Bedroom | 14'8'' x 12'5'' | ||
| Main Level | Kitchen | 10'9'' x 9'1'' | ||
| Main Level | Dining Room | 8'3'' x 12'5'' | ||
| Main Level | Living Room | 19'0'' x 12'5'' | ||
| Main Level | Mud Room | 7'9'' x 8'6'' |
https://www.realtor.ca/real-estate/30072128/209-chemin-des-dallaire-sainte-marie-de-kent
Contact Us
Contact us for more information

The trademarks REALTOR®, REALTORS®, and the REALTOR® logo are controlled by The Canadian Real Estate Association (CREA) and identify real estate professionals who are members of CREA. The trademarks MLS®, Multiple Listing Service® and the associated logos are owned by The Canadian Real Estate Association (CREA) and identify the quality of services provided by real estate professionals who are members of CREA. The trademark DDF® is owned by The Canadian Real Estate Association (CREA) and identifies CREA's Data Distribution Facility (DDF®)
July 25 2026 01:41:31
Saint John Real Estate Board Inc
