Lot 59 Lauren Lane Sussex Corner, New Brunswick E4E 0M6
$394,633.31
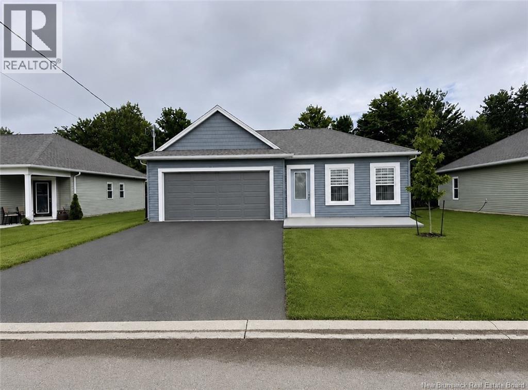
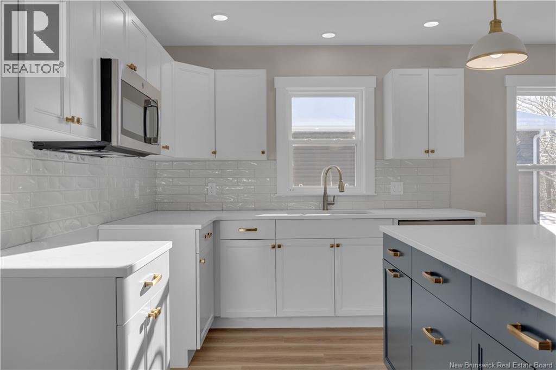
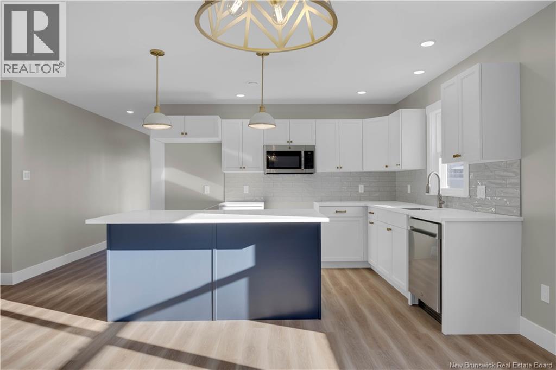
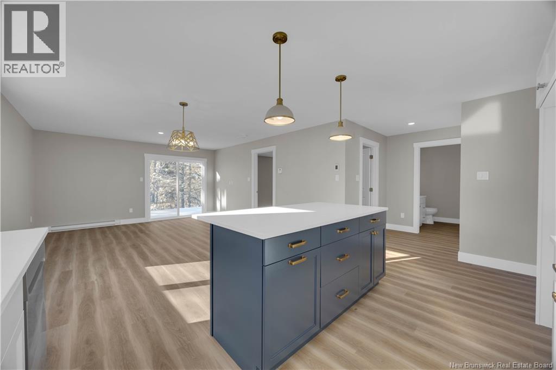
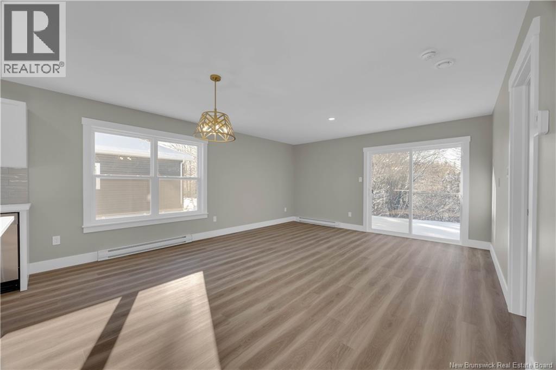
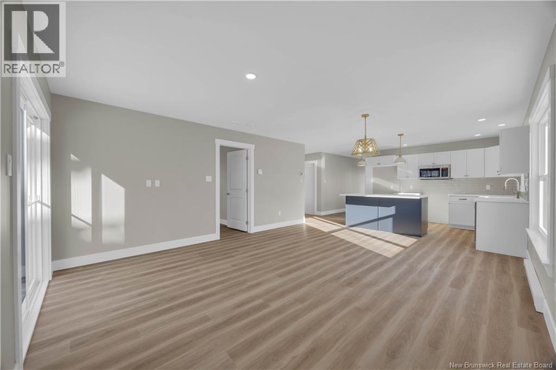
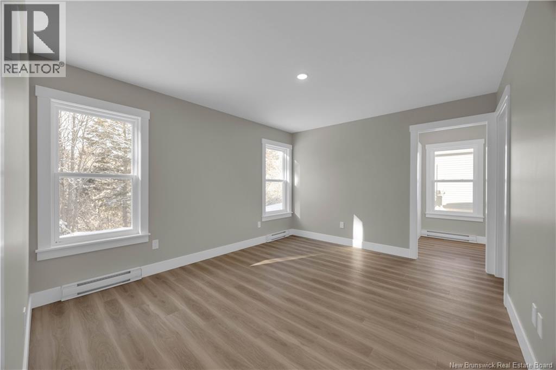
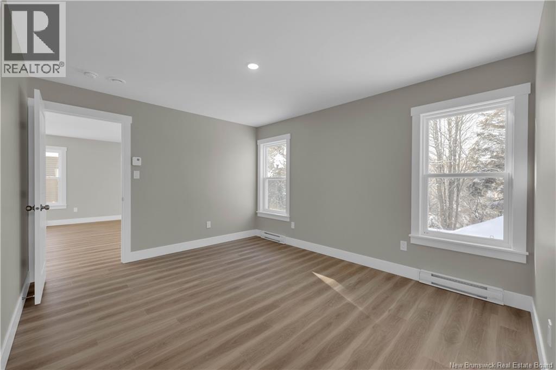
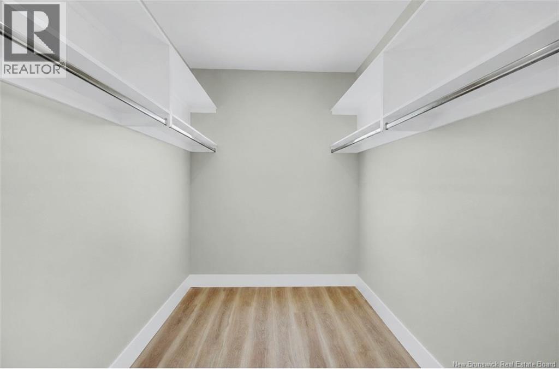
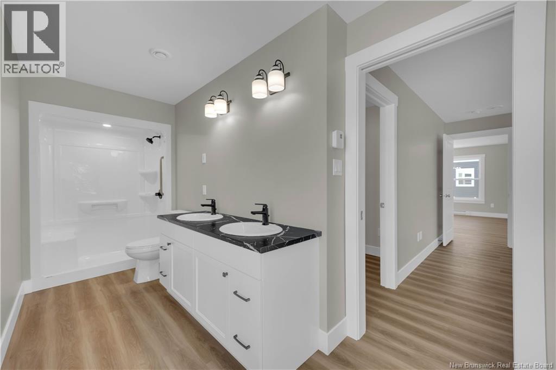
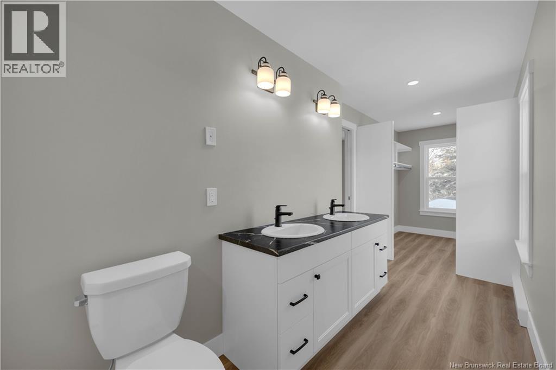
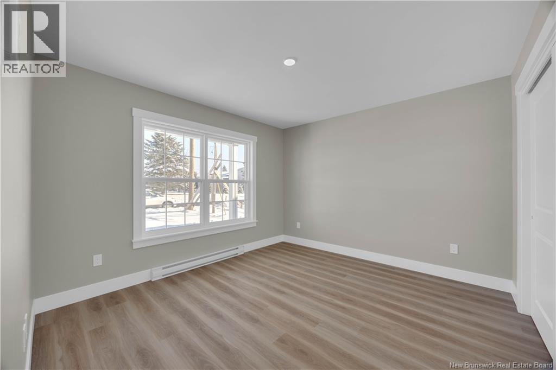
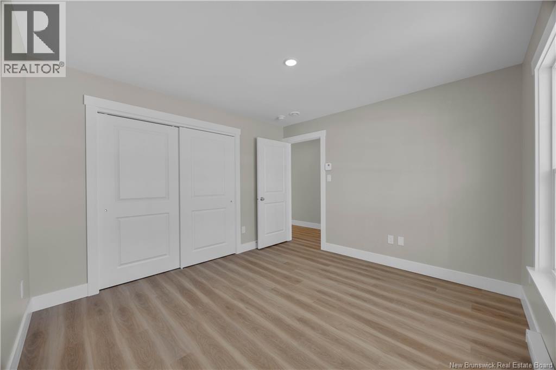
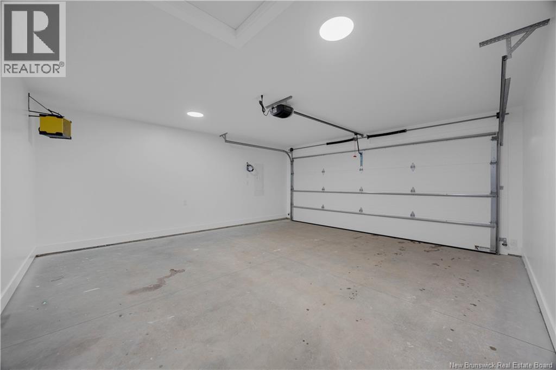
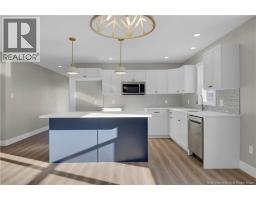
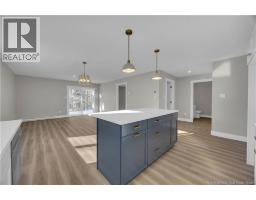
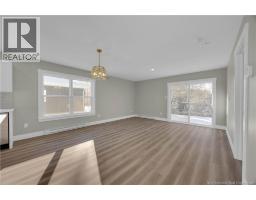
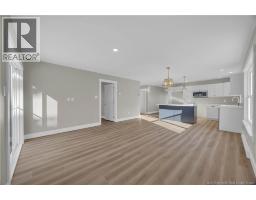
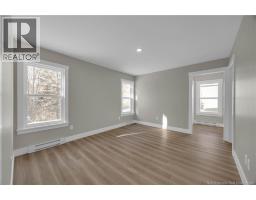
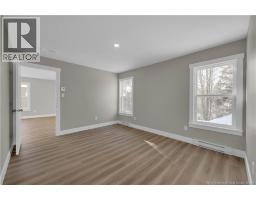
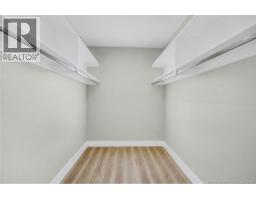
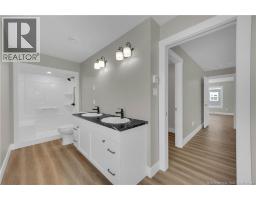
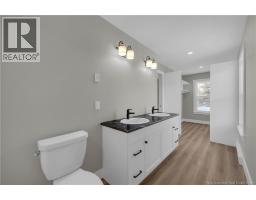
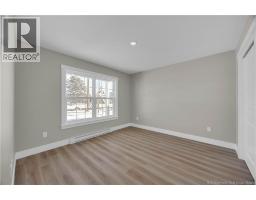
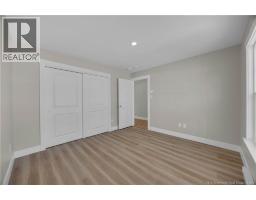
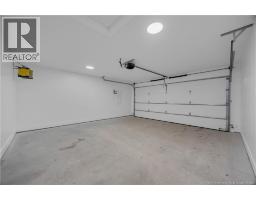
To be completed December 30, 2026. Welcome to Lot 59, a large, beautiful lot at the bottom of the cul-du-sac on Lauren Lane, just off Buchanan Road. This new 1313 sq ft home offers two bedrooms, two full baths, and a 400 sq ft double car garage with a double wide door. Quartz countertops are featured throughout, from the kitchen to both bathroom vanities. Entering through the front door, you'll find a bright bedroom with a wall-to-wall closet and front facing windows. The open concept kitchen offers a stylish island and a vented hood range, flowing into the living room with patio doors to the backyard, which includes a 16x10 concrete patio. The master bedroom off the living room includes a designated laundry room, a spacious walk-in closet with shelving and a four piece ensuite bath with double sinks and a full shower surround with a bench seat. A second four piece bath is conveniently located near the main living area just off the kitchen and near garage access. A walk-in closet just off the kitchen and across from the interior garage door into the home is conveniently located with plenty of room for coats, supplies, etc. Both bathrooms are vented to the exterior with fans. The garage door is automatic and comes with 2 automatic openers. The 36 inch door from the garage into the house has easy access for anyone who is handicapped. The property features a paved driveway and the exterior landscaping will include finish grade topsoil, a tree, and hydroseed lawn. The front has a lovely 7 ft by 17'6"" concrete slab for a second outdoor seating place. This home combines comfort, style and practicality. It also comes with a 8 Year Lux New Home Warranty! Construction starts shortly. (id:19018)
Property Details
| MLS® Number | NB144454 |
| Property Type | Single Family |
| Amenities Near By | Golf Course, Ski Hill, Hospital, Shopping |
| Community Features | Fishing |
| Features | Cul-de-sac, Golf Course/parkland, Wheelchair Access |
Building
| Bathroom Total | 2 |
| Bedrooms Above Ground | 2 |
| Bedrooms Total | 2 |
| Architectural Style | Bungalow |
| Constructed Date | 2026 |
| Construction Style Attachment | Detached |
| Cooling Type | Air Exchanger |
| Exterior Finish | Vinyl |
| Flooring Type | Laminate, Vinyl |
| Foundation Type | Concrete, Concrete Perimeter, Slab |
| Heating Fuel | Electric |
| Heating Type | Baseboard Heaters |
| Stories Total | 1 |
| Size Interior | 1,313 Sqft |
| Total Finished Area | 1313 Sqft |
| Type | Garden Home |
| Utility Water | Municipal Water |
Parking
| Attached Garage | |
| Garage | |
| Heated Garage |
Land
| Access Type | Year-round Access, Public Road |
| Acreage | No |
| Land Amenities | Golf Course, Ski Hill, Hospital, Shopping |
| Landscape Features | Landscaped |
| Sewer | Municipal Sewage System |
| Size Irregular | 641 |
| Size Total | 641 M2 |
| Size Total Text | 641 M2 |
Rooms
| Level | Type | Length | Width | Dimensions |
|---|---|---|---|---|
| Main Level | Other | 8'2'' x 5'5'' | ||
| Main Level | Other | 6'0'' x 6'0'' | ||
| Main Level | Laundry Room | 7'8'' x 6'0'' | ||
| Main Level | 4pc Ensuite Bath | 9'1'' x 5'5'' | ||
| Main Level | Bedroom | 14'0'' x 12'0'' | ||
| Main Level | 4pc Bathroom | 6'5'' x 5'4'' | ||
| Main Level | Living Room | 14'0'' x 17'1'' | ||
| Main Level | Kitchen/dining Room | 14'3'' x 17'1'' | ||
| Main Level | Bedroom | 12'0'' x 12'0'' |
https://www.realtor.ca/real-estate/30069189/lot-59-lauren-lane-sussex-corner
Contact Us
Contact us for more information

The trademarks REALTOR®, REALTORS®, and the REALTOR® logo are controlled by The Canadian Real Estate Association (CREA) and identify real estate professionals who are members of CREA. The trademarks MLS®, Multiple Listing Service® and the associated logos are owned by The Canadian Real Estate Association (CREA) and identify the quality of services provided by real estate professionals who are members of CREA. The trademark DDF® is owned by The Canadian Real Estate Association (CREA) and identifies CREA's Data Distribution Facility (DDF®)
August 26 2026 02:04:39
Saint John Real Estate Board Inc
