115 Robin Hood Lane Quispamsis, New Brunswick E2E 1E9
$799,999
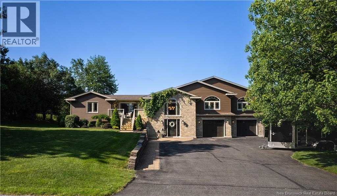
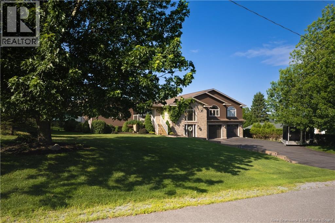
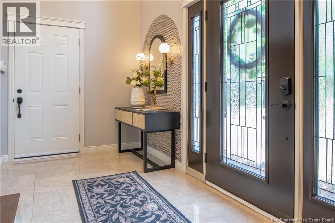
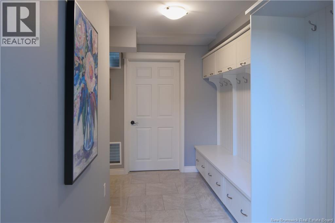
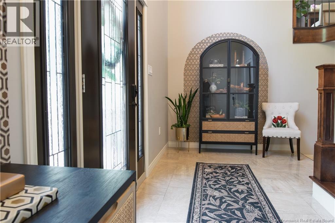
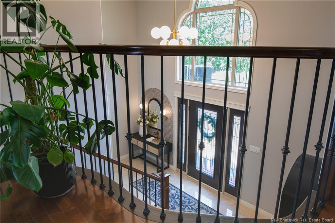
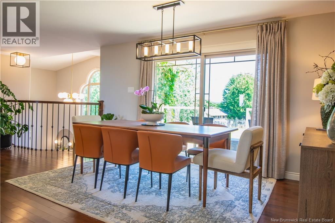
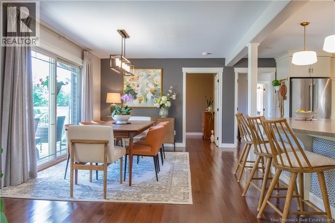
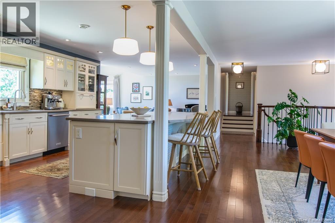
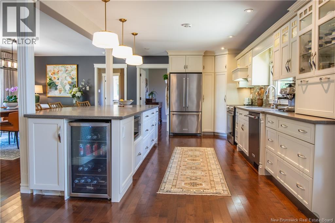
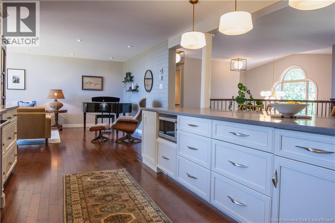
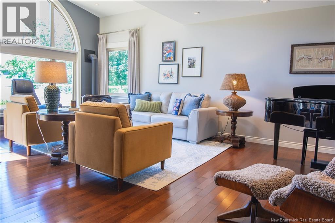
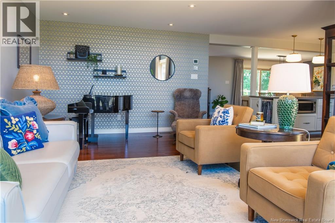
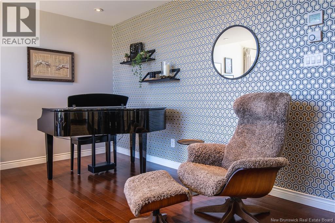
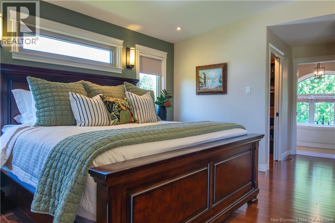
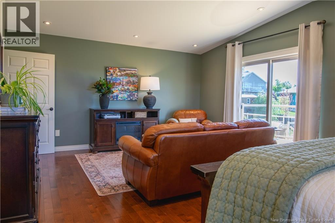
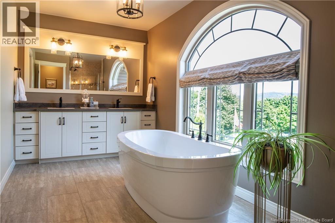
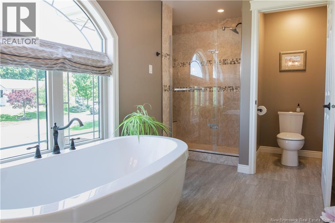
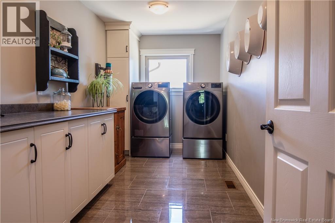
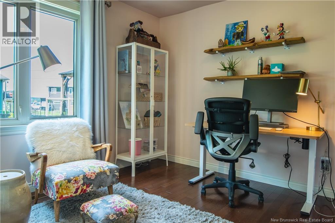
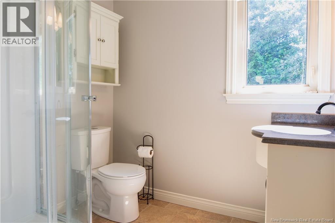
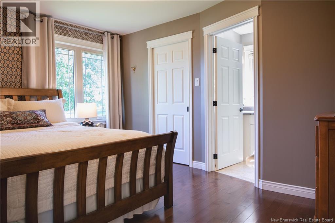
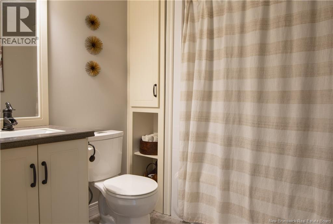
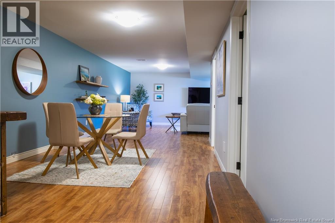
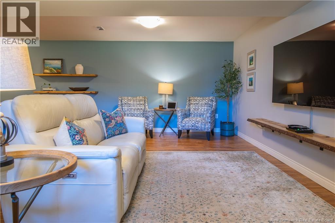
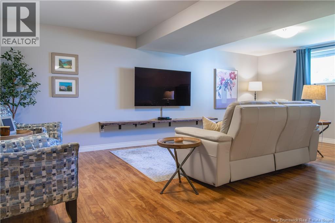
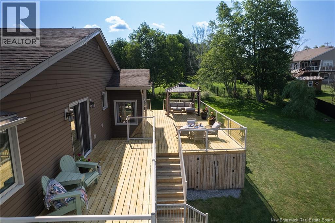
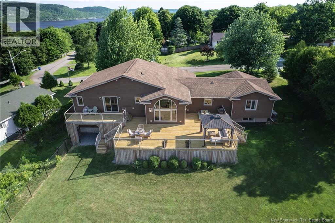
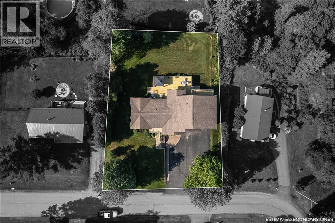
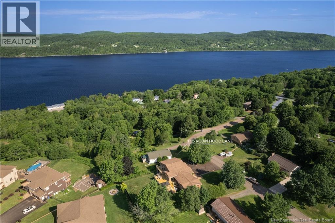
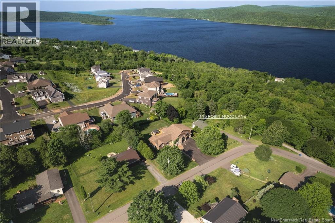
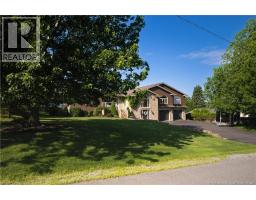
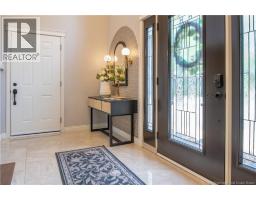
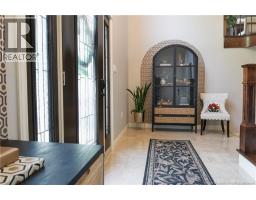
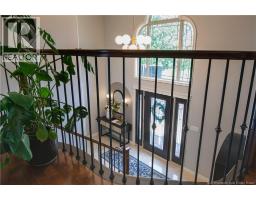
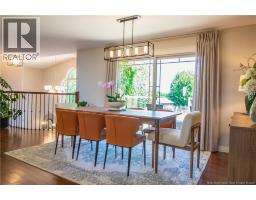
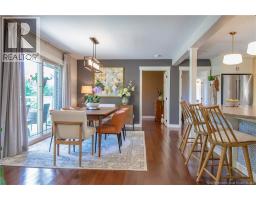
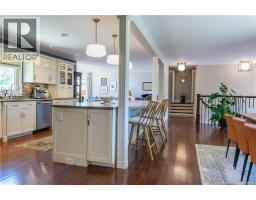
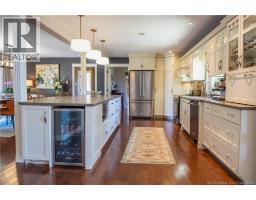
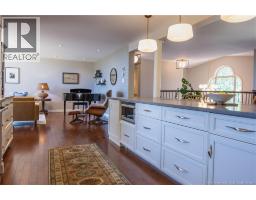
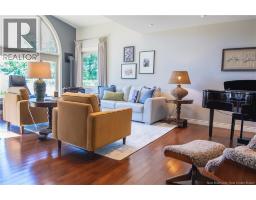
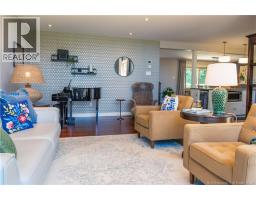
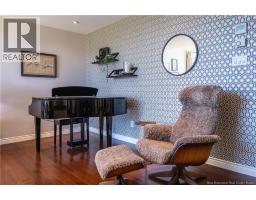
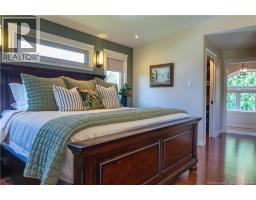
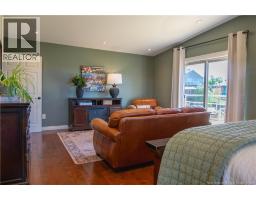
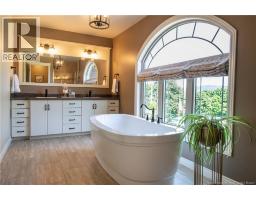
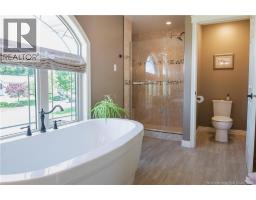
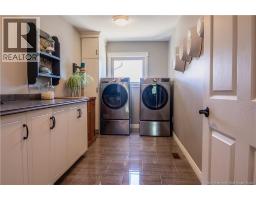
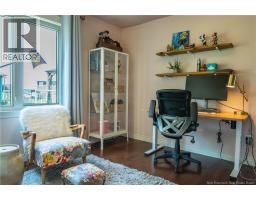
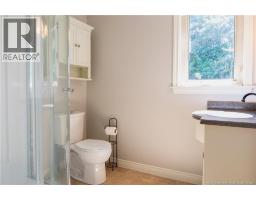
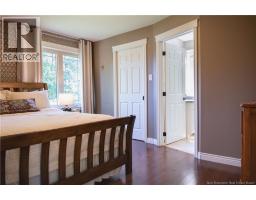
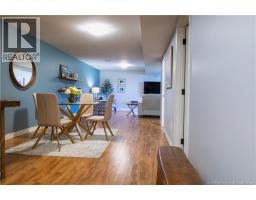
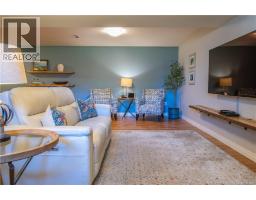
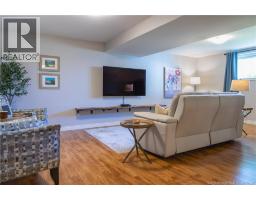
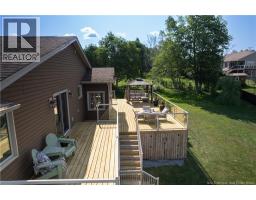
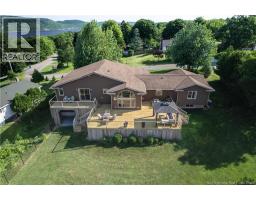
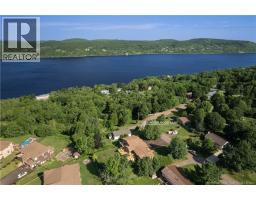
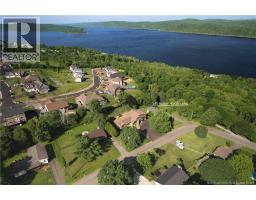
Perched in one of Quispamsis' most desirable locations, this spectacular custom-built home offers breathtaking, unobstructed river views that will captivate you from the moment you arrive. Just minutes from shopping, cafés, restaurants, and everyday conveniences, this property perfectly blends luxury, comfort, and lifestyle. The experience begins as you pull into the driveway, setting the stage for what's inside. Step through the front door and you're welcomed by gleaming marble tile flooring and a stunning staircase that immediately showcases the home's thoughtful design and attention to detail. The uniquely designed main floor is filled with premium finishes, expansive living spaces, and oversized windows that flood the home with natural light while framing the incredible river views. Designed with both families and professionals in mind, this home features five bedrooms, including one currently outfitted as a beautiful home office, along with five full bathrooms and one half bath. The primary suite offers impressive his and hers walk-in closets, creating a true private retreat. If outdoor living is high on your wish list, you'll fall in love with the massive deck overlooking the river. Whether you're enjoying your morning coffee, entertaining friends, or relaxing throughout the spring, summer, and fall, the unobstructed panoramic views provide an unforgettable backdrop. Additional storage beneath the deck adds even more functionality. The heart of the home is the stunning Avondale kitchen featuring a custom island, ideal for gathering with family and guests. Additional highlights include an oversized double garage, energy-efficient heat pump, premium finishes throughout, and the quality craftsmanship expected from a fully custom-built home. This is more than just a homeit's a lifestyle defined by exceptional design, luxurious finishes, and some of the most impressive river views Quispamsis has to offer. (id:19018)
Open House
This property has open houses!
1:30 pm
Ends at:3:30 pm
Property Details
| MLS® Number | NB144318 |
| Property Type | Single Family |
| Amenities Near By | Golf Course, Recreation Nearby, Shopping |
| Equipment Type | Propane Tank |
| Features | Golf Course/parkland, Balcony/deck/patio |
| Rental Equipment Type | Propane Tank |
Building
| Bathroom Total | 6 |
| Bedrooms Above Ground | 4 |
| Bedrooms Below Ground | 1 |
| Bedrooms Total | 5 |
| Architectural Style | Raised Bungalow, 2 Level |
| Cooling Type | Heat Pump, Air Exchanger |
| Exterior Finish | Stone, Vinyl |
| Flooring Type | Marble, Hardwood |
| Foundation Type | Concrete |
| Half Bath Total | 1 |
| Heating Type | Forced Air, Heat Pump |
| Stories Total | 1 |
| Size Interior | 3,500 Sqft |
| Total Finished Area | 3500 Sqft |
| Type | House |
| Utility Water | Well |
Parking
| Attached Garage | |
| Garage | |
| Heated Garage |
Land
| Access Type | Year-round Access, Public Road |
| Acreage | No |
| Land Amenities | Golf Course, Recreation Nearby, Shopping |
| Landscape Features | Landscaped |
| Sewer | Municipal Sewage System |
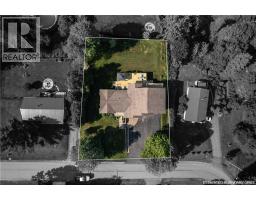
| Size Irregular | 16802.46 |
| Size Total | 16802.46 Sqft |
| Size Total Text | 16802.46 Sqft |
Rooms
| Level | Type | Length | Width | Dimensions |
|---|---|---|---|---|
| Basement | Bedroom | 16'1'' x 10'9'' | ||
| Main Level | Bedroom | 15' x 13'3'' | ||
| Main Level | Primary Bedroom | 15'2'' x 21'10'' | ||
| Main Level | Kitchen | 21' x 23'4'' | ||
| Main Level | Living Room | 21'2'' x 12'8'' |
https://www.realtor.ca/real-estate/30069102/115-robin-hood-lane-quispamsis
Contact Us
Contact us for more information

The trademarks REALTOR®, REALTORS®, and the REALTOR® logo are controlled by The Canadian Real Estate Association (CREA) and identify real estate professionals who are members of CREA. The trademarks MLS®, Multiple Listing Service® and the associated logos are owned by The Canadian Real Estate Association (CREA) and identify the quality of services provided by real estate professionals who are members of CREA. The trademark DDF® is owned by The Canadian Real Estate Association (CREA) and identifies CREA's Data Distribution Facility (DDF®)
July 25 2026 12:41:49
Saint John Real Estate Board Inc
