9 Academy Lane Petitcodiac, New Brunswick E4Z 4C2
$299,900
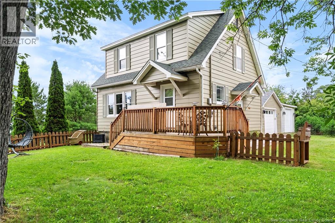
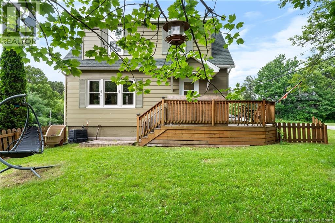
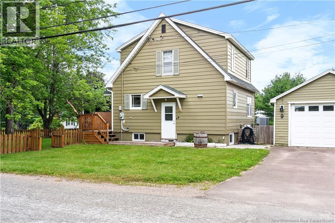
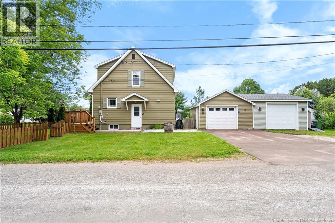
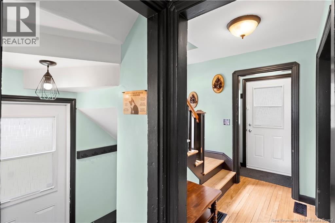
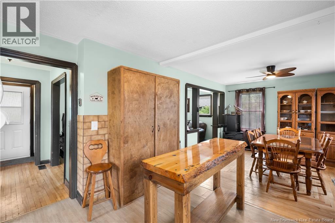
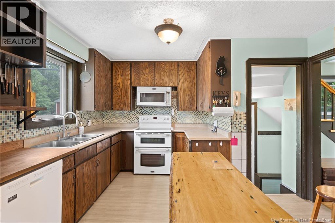
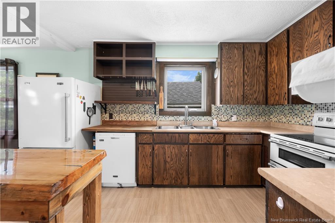
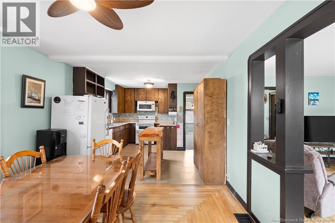
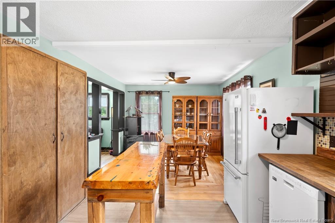
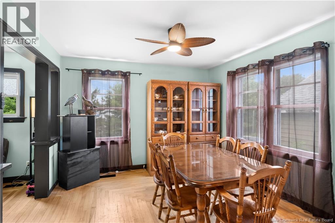
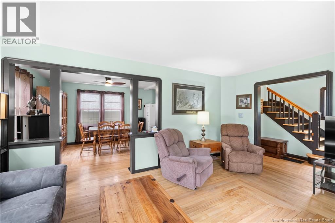
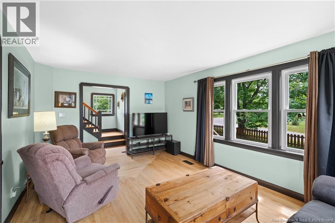
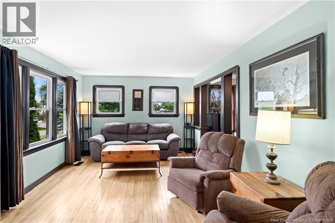
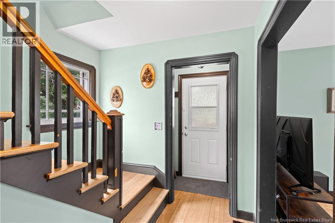
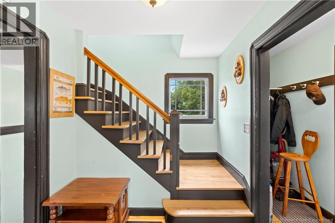
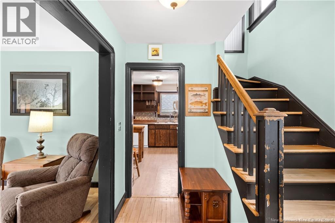
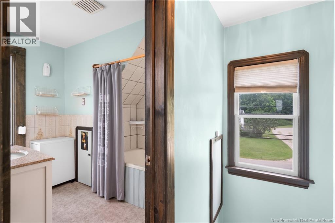
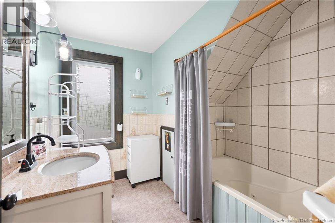
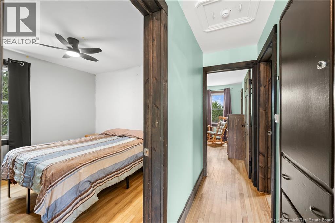
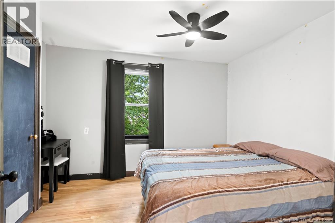
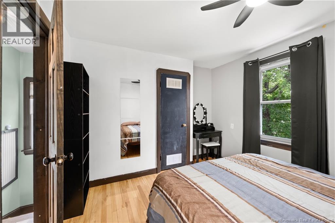
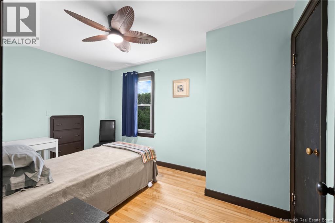
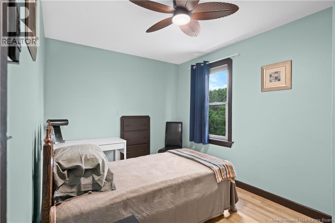
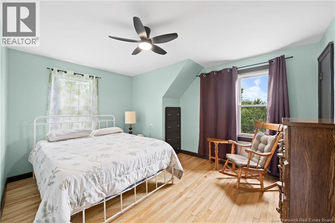
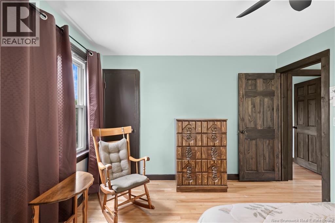
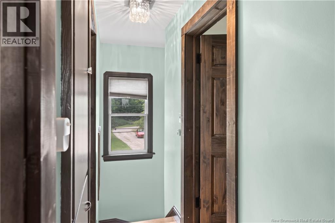
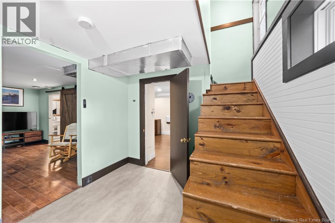
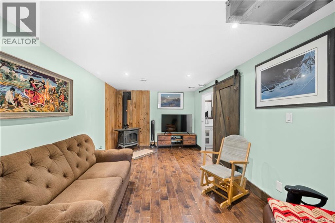
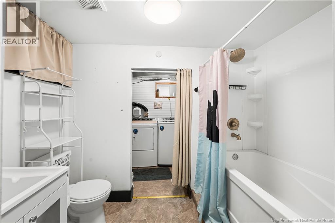
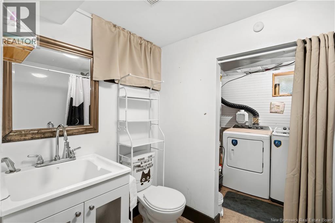
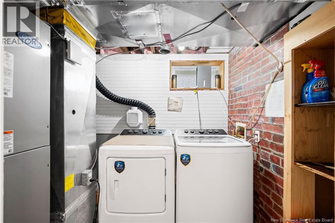
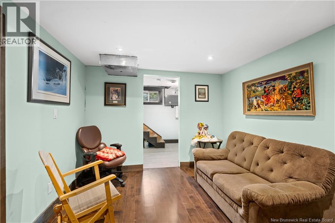
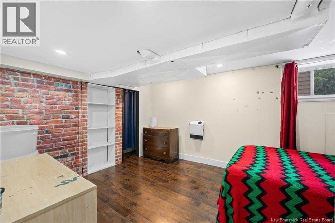
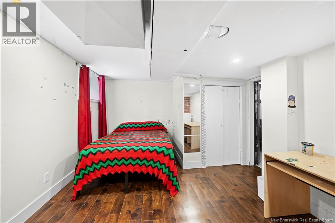
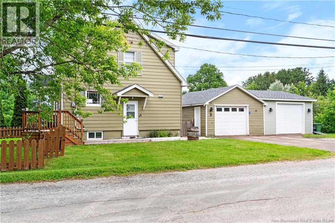
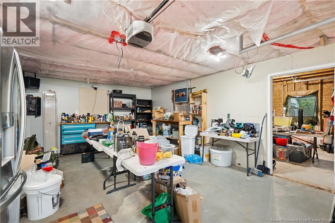
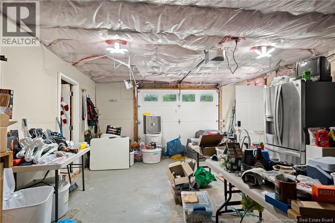
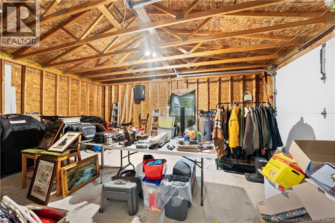
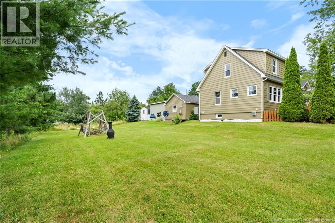
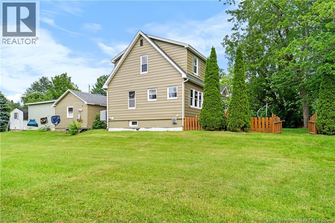
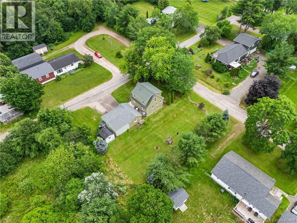
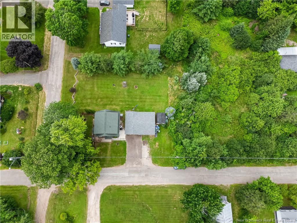
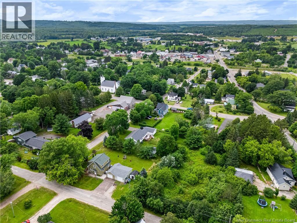
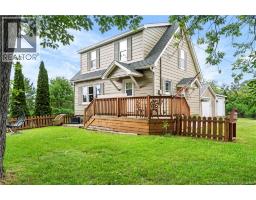
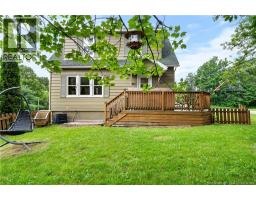
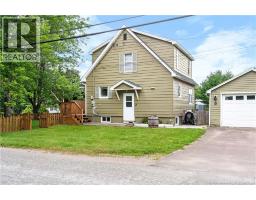
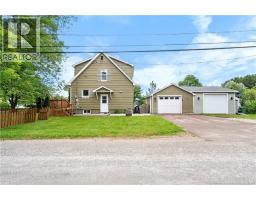
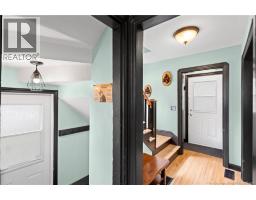
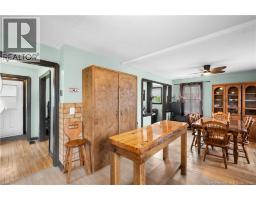
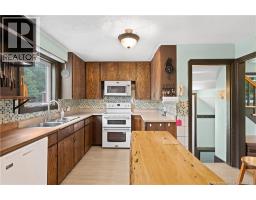
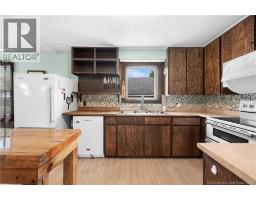
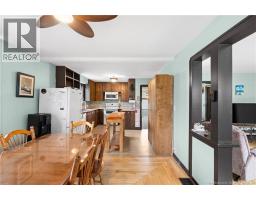
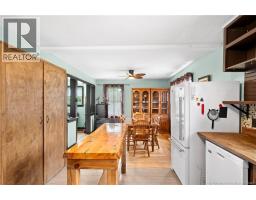
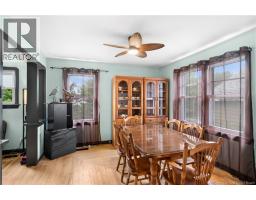
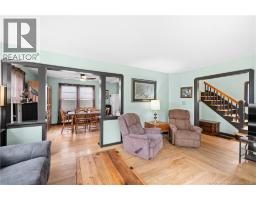
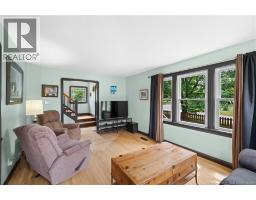
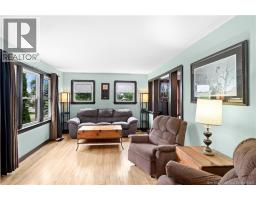
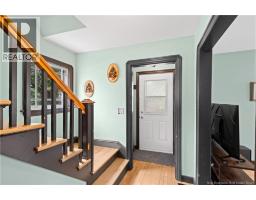
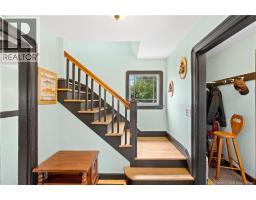
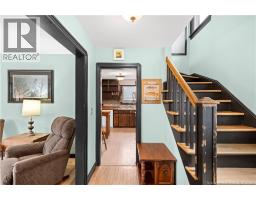
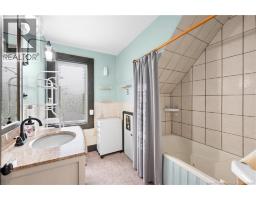
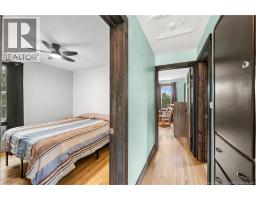
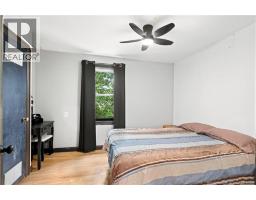
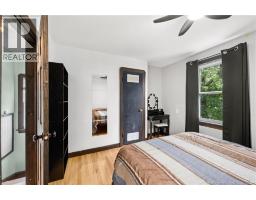
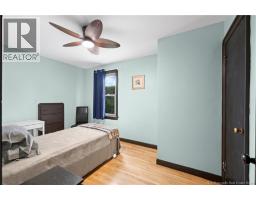
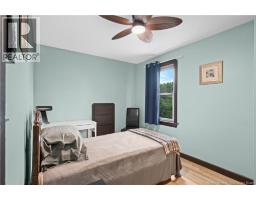
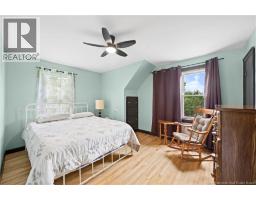
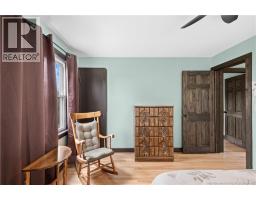
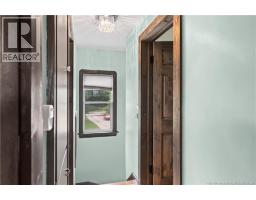
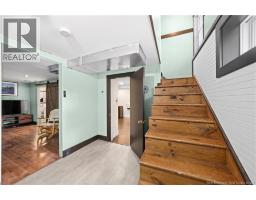
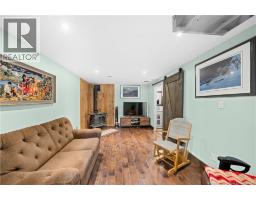
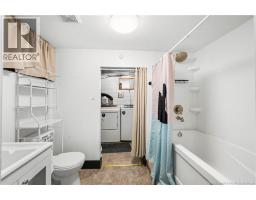
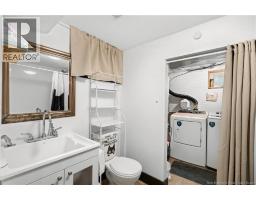
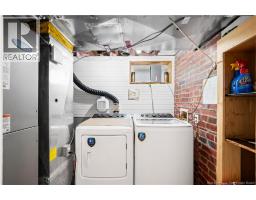
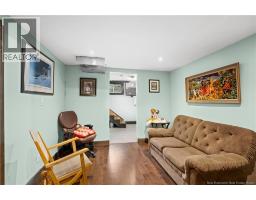
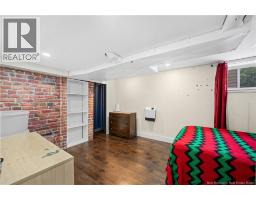
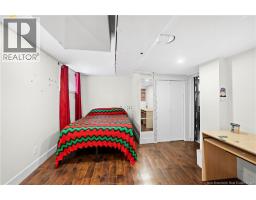
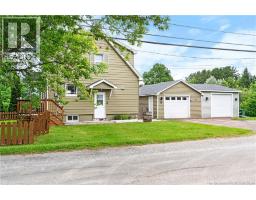
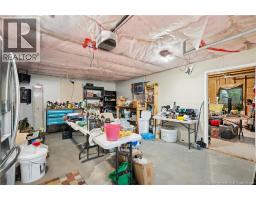
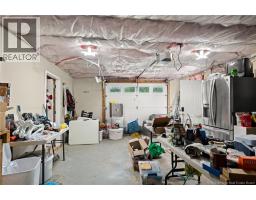
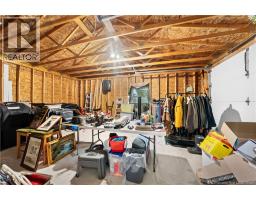
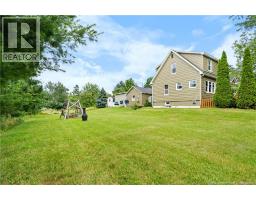
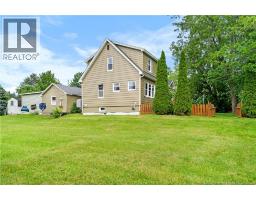
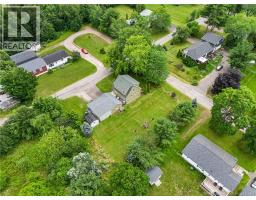
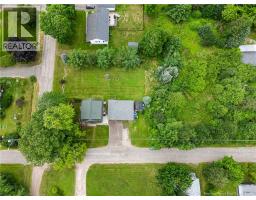
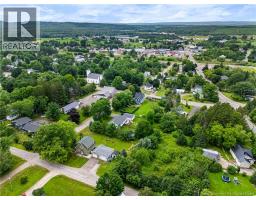
Welcome to this charming Dutch Colonial, set on a generous 120' x 125' corner lot in the heart of Petitcodiac. Full of timeless character and featuring beautiful original hardwood floors, this well-maintained family home offers comfort, space, and convenience. The main floor boasts a spacious kitchen that flows seamlessly into the dining room, making it ideal for family meals and entertaining. A bright, inviting living room completes the main level. Upstairs, you'll find three comfortable bedrooms and a full family bathroom featuring a relaxing jetted tub. The finished basement, accessed from the side entry, provides additional living space with a large family room, fourth bedroom, full bathroom, and laundry areaperfect for guests, teenagers, or a home office. Year-round comfort is provided by an efficient ducted air-to-air heat pump, offering both economical heating and central air conditioning. Outside, enjoy low-maintenance vinyl siding, a paved driveway, and an impressive 32' x 24' detached double garage with plenty of room for vehicles, storage, or a workshop. Conveniently located between Moncton and Sussex, Petitcodiac is known for its small-town charm, strong sense of community, and excellent value. Schools, parks, shopping, and other everyday amenities are all within walking distance, making this an ideal place to call home. Book your viewing today! (id:19018)
Property Details
| MLS® Number | NB144456 |
| Property Type | Single Family |
| Equipment Type | Propane Tank |
| Rental Equipment Type | Propane Tank |
Building
| Bathroom Total | 2 |
| Bedrooms Above Ground | 3 |
| Bedrooms Below Ground | 1 |
| Bedrooms Total | 4 |
| Architectural Style | 2 Level |
| Basement Development | Partially Finished |
| Basement Type | Full (partially Finished) |
| Constructed Date | 1956 |
| Construction Style Attachment | Detached |
| Cooling Type | Air Conditioned |
| Exterior Finish | Aluminum Siding |
| Flooring Type | Vinyl, Hardwood, Softwood |
| Foundation Type | Concrete |
| Heating Fuel | Propane, Natural Gas |
| Heating Type | Stove |
| Size Interior | 1,768 Sqft |
| Total Finished Area | 1768 Sqft |
| Type | House |
| Utility Water | Drilled Well, Well |
Parking
| Detached Garage | |
| Garage |
Land
| Acreage | No |
| Sewer | Municipal Sewage System |
| Size Irregular | 1443 |
| Size Total | 1443 M2 |
| Size Total Text | 1443 M2 |
Rooms
| Level | Type | Length | Width | Dimensions |
|---|---|---|---|---|
| Second Level | 4pc Bathroom | 8'8'' x 7'8'' | ||
| Second Level | Bedroom | 13'6'' x 10'1'' | ||
| Second Level | Bedroom | 10'2'' x 11'8'' | ||
| Second Level | Bedroom | 8'8'' x 12'5'' | ||
| Basement | Utility Room | X | ||
| Basement | 4pc Bathroom | 5' x 8'10'' | ||
| Basement | Bedroom | 11'7'' x 15'6'' | ||
| Basement | Family Room | 9'8'' x 14'1'' | ||
| Main Level | Dining Room | 11'5'' x 11'1'' | ||
| Main Level | Kitchen | 12'4'' x 13'6'' | ||
| Main Level | Living Room | 11'8'' x 16'1'' |
https://www.realtor.ca/real-estate/30069188/9-academy-lane-petitcodiac
Contact Us
Contact us for more information

The trademarks REALTOR®, REALTORS®, and the REALTOR® logo are controlled by The Canadian Real Estate Association (CREA) and identify real estate professionals who are members of CREA. The trademarks MLS®, Multiple Listing Service® and the associated logos are owned by The Canadian Real Estate Association (CREA) and identify the quality of services provided by real estate professionals who are members of CREA. The trademark DDF® is owned by The Canadian Real Estate Association (CREA) and identifies CREA's Data Distribution Facility (DDF®)
September 18 2026 12:25:54
Saint John Real Estate Board Inc
