6451 Route 10 Upper Salmon Creek, New Brunswick E4A 1E4
$375,000
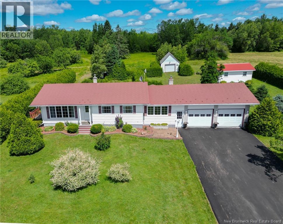
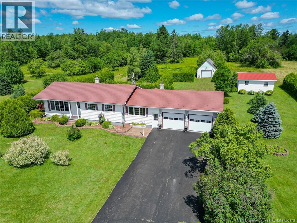
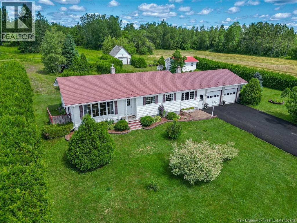
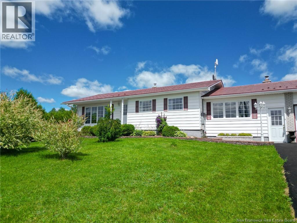
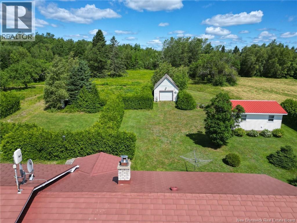
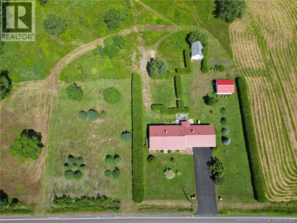
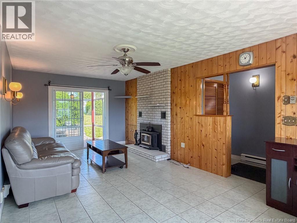
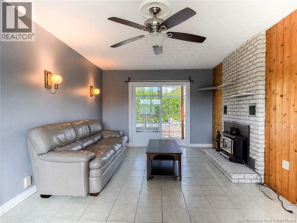
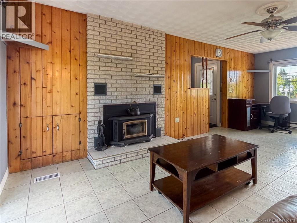
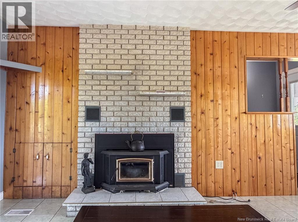
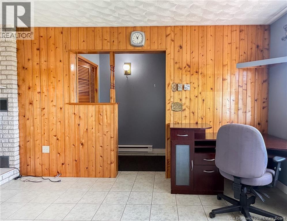
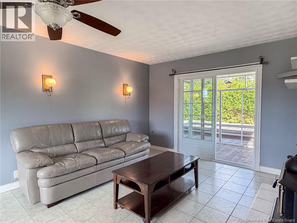
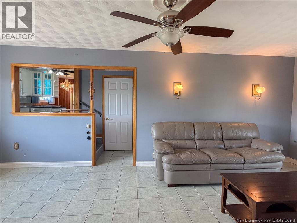
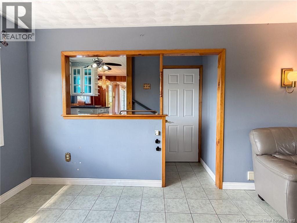
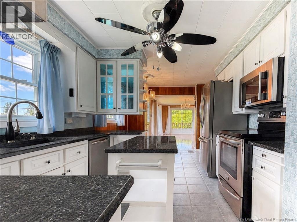
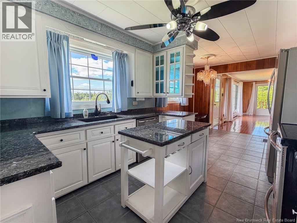
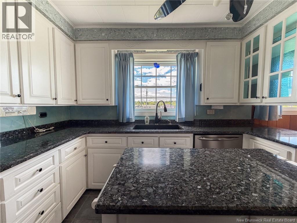
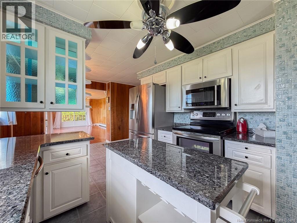
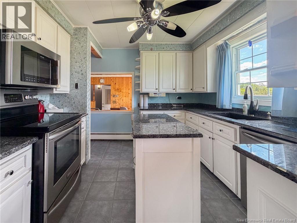
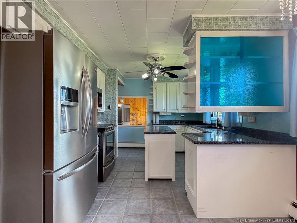
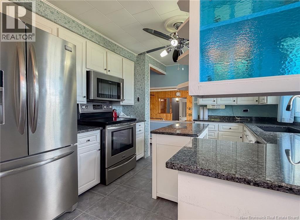
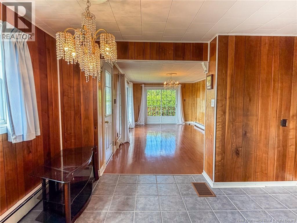
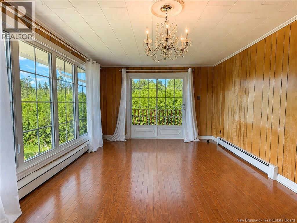
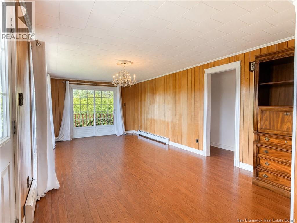
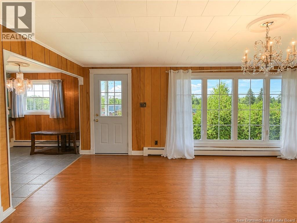
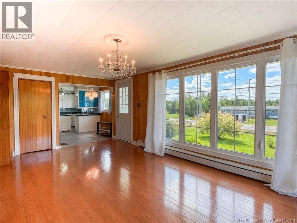
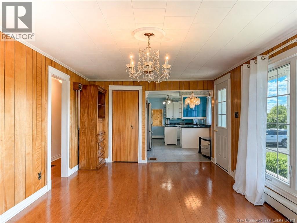
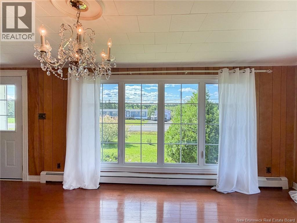
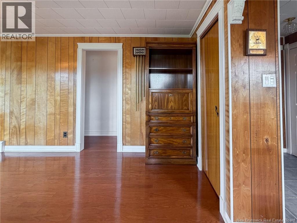
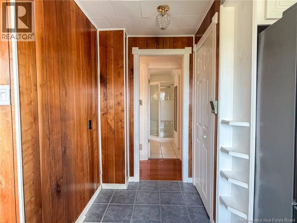
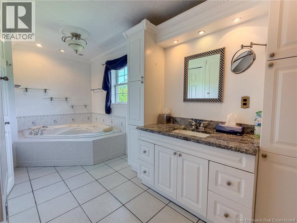
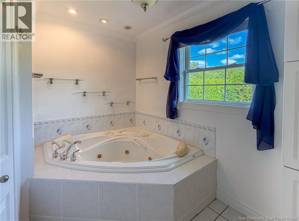
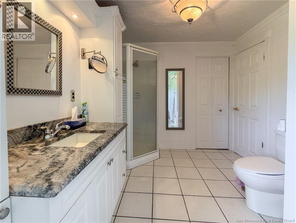
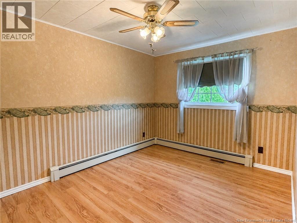
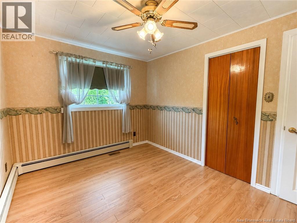
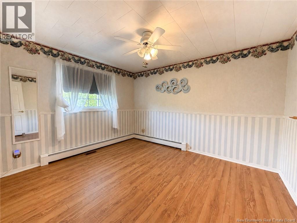
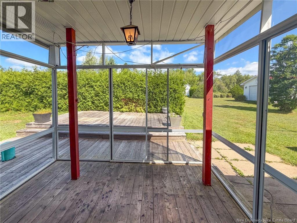
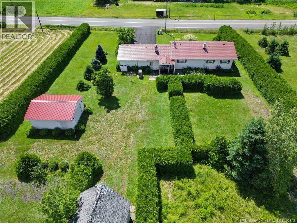
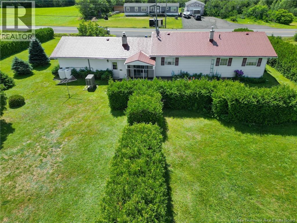
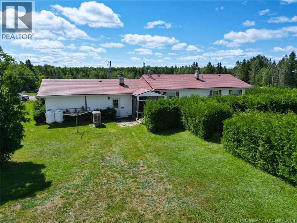
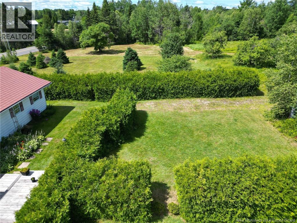
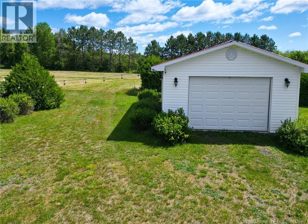
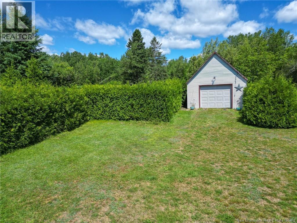
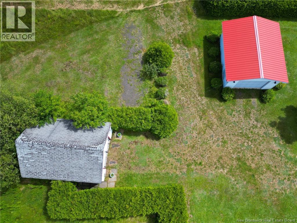
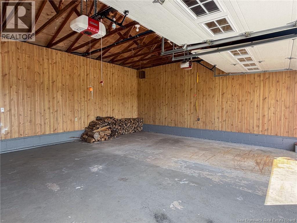
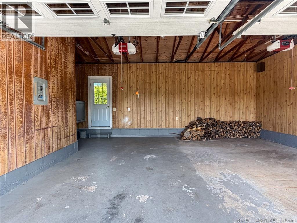
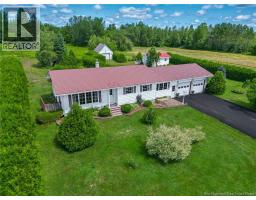
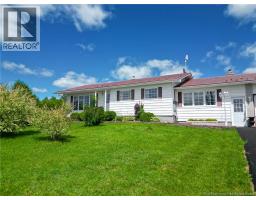
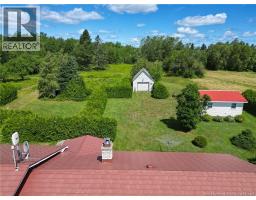
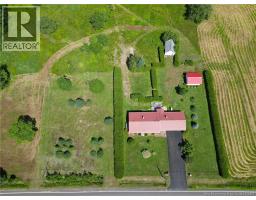
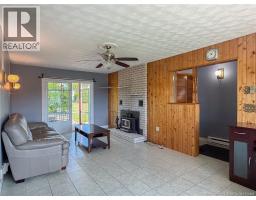
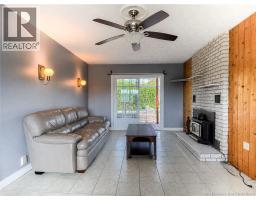
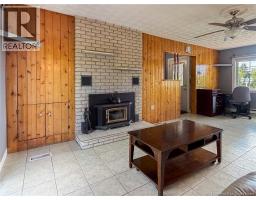
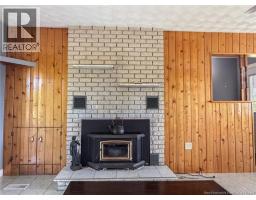
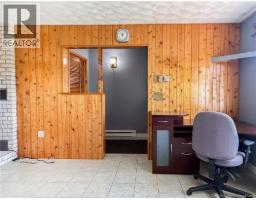
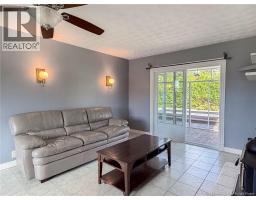
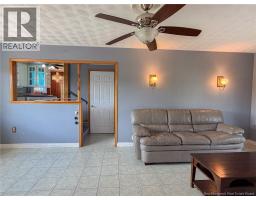
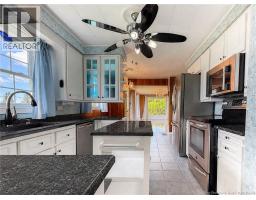
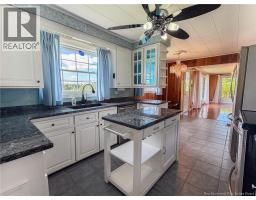
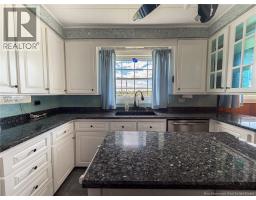
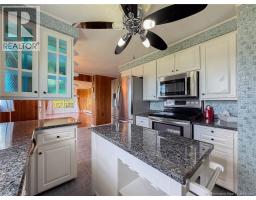
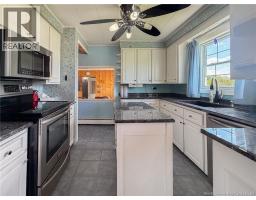
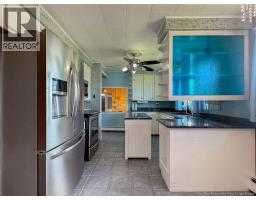
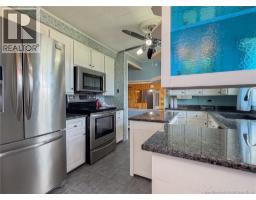
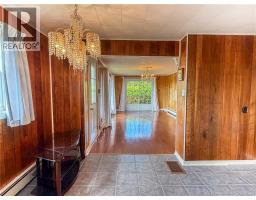
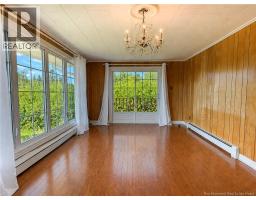
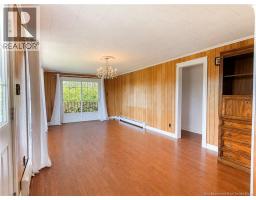
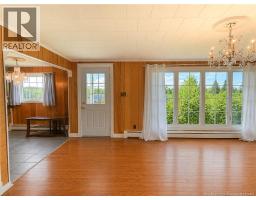
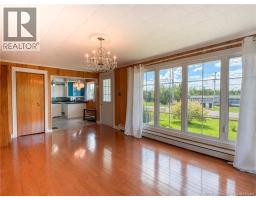
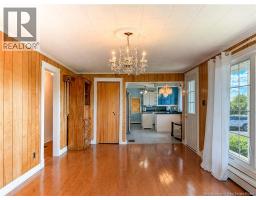
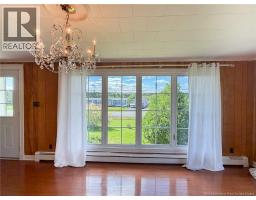
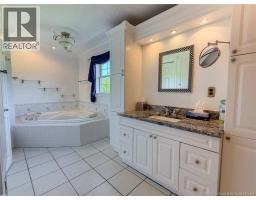
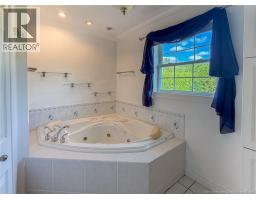
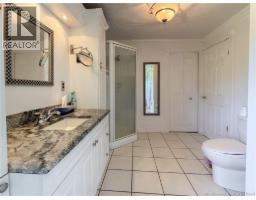
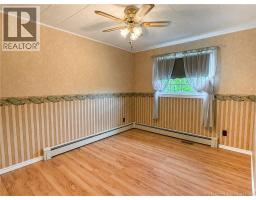
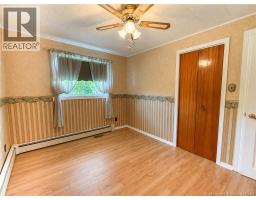
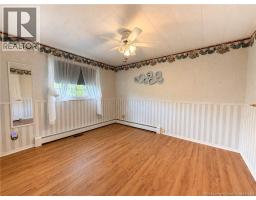
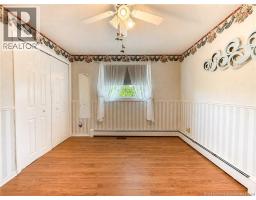
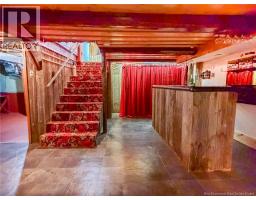
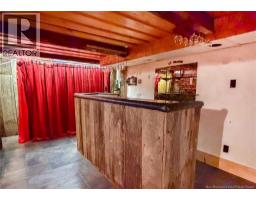
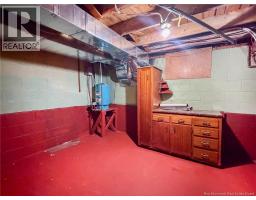
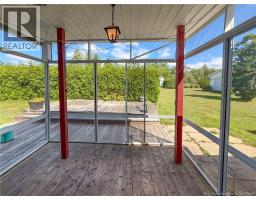
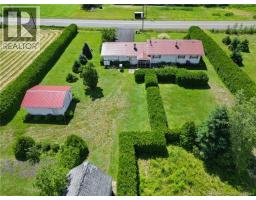
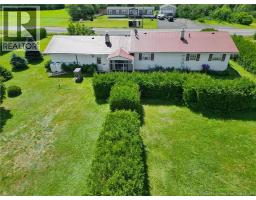
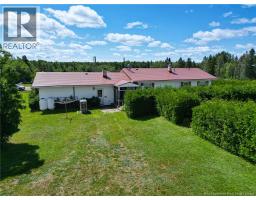
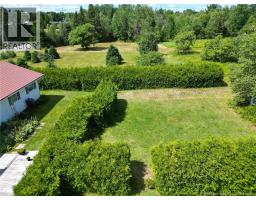
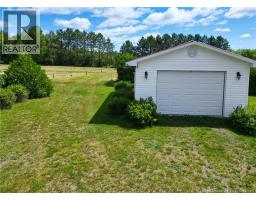
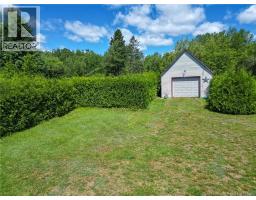
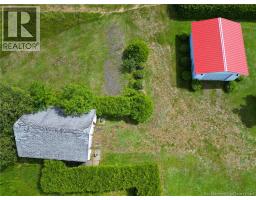
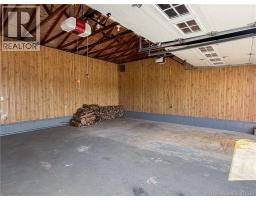
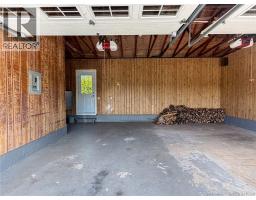
Escape to the peace and beauty of country living! Situated on over 6 picturesque acres, this lovingly maintained 2-bedroom, 1-bath home offers the perfect combination of comfort, character, and privacy. Surrounded by beautifully landscaped grounds, it's an ideal place to relax, unwind, and enjoy everything nature has to offer. Step inside to find hardwood and ceramic flooring, a warm and inviting family room with a cozy wood-burning fireplace for those chilly winter evenings, and efficient geothermal heating for year-round comfort. The bright and airy solarium is the perfect place to enjoy your morning coffee while taking in the beautiful views of the gardens and surrounding property. Outside, you'll fall in love with the meticulously maintained flower beds, mature apple trees, and expansive grounds that offer both privacy and space to enjoy the outdoors. A double paved driveway leads to the double attached garage, while an additional detached garage and storage building provide plenty of room for storage, hobbies, and equipment. Whether you're looking for a peaceful place to call home or a country property with exceptional outdoor space, this one has it all. Don't miss your opportunity to enjoy the tranquility of country living with all the comforts you've been looking for! (id:19018)
Property Details
| MLS® Number | NB144174 |
| Property Type | Single Family |
| Community Features | Fishing |
| Features | Balcony/deck/patio |
| Structure | Shed |
Building
| Bathroom Total | 2 |
| Bedrooms Above Ground | 2 |
| Bedrooms Total | 2 |
| Amenities | Fireplace(s) |
| Architectural Style | Bungalow, 2 Level |
| Basement Type | Full |
| Construction Style Attachment | Detached |
| Exterior Finish | Vinyl |
| Fireplace Fuel | Wood |
| Fireplace Present | Yes |
| Fireplace Type | Conventional |
| Flooring Type | Ceramic, Hardwood |
| Foundation Type | Concrete |
| Half Bath Total | 1 |
| Heating Fuel | Electric, Wood, Geo Thermal |
| Heating Type | Baseboard Heaters, Stove |
| Stories Total | 1 |
| Size Interior | 1,968 Sqft |
| Total Finished Area | 1968 Sqft |
| Type | House |
| Utility Water | Drilled Well, Well |
Parking
| Garage |
Land
| Access Type | Year-round Access, Public Road |
| Acreage | Yes |
| Landscape Features | Landscaped |
| Sewer | Septic System |
| Size Irregular | 6.07 |
| Size Total | 6.07 Ac |
| Size Total Text | 6.07 Ac |
Rooms
| Level | Type | Length | Width | Dimensions |
|---|---|---|---|---|
| Basement | Other | 9'7'' x 11'3'' | ||
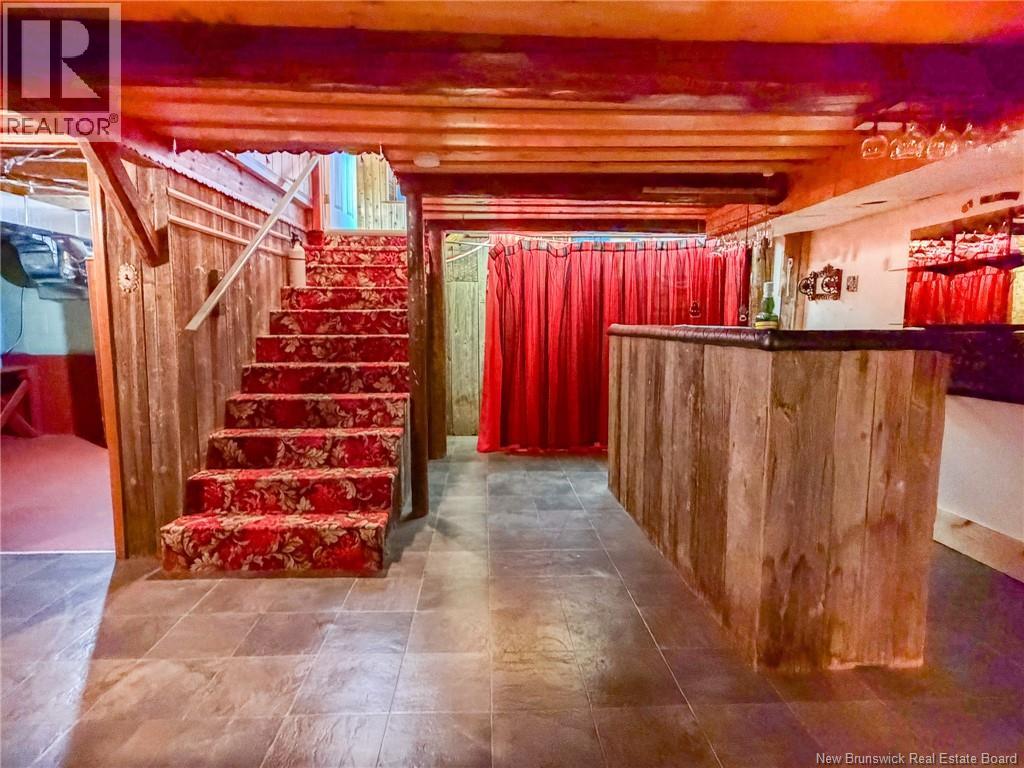
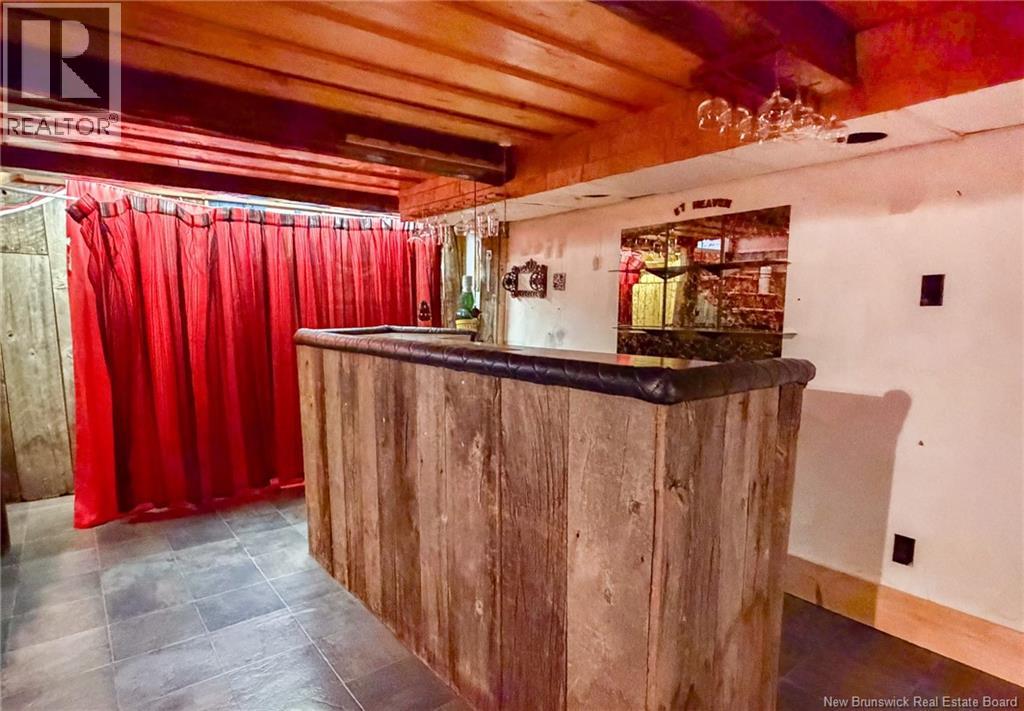
| Basement | Other | 28'0'' x 14'11'' | ||
| Basement | Bath (# Pieces 1-6) | 5'8'' x 14'11'' | ||
| Basement | Storage | 5'10'' x 6'9'' | ||
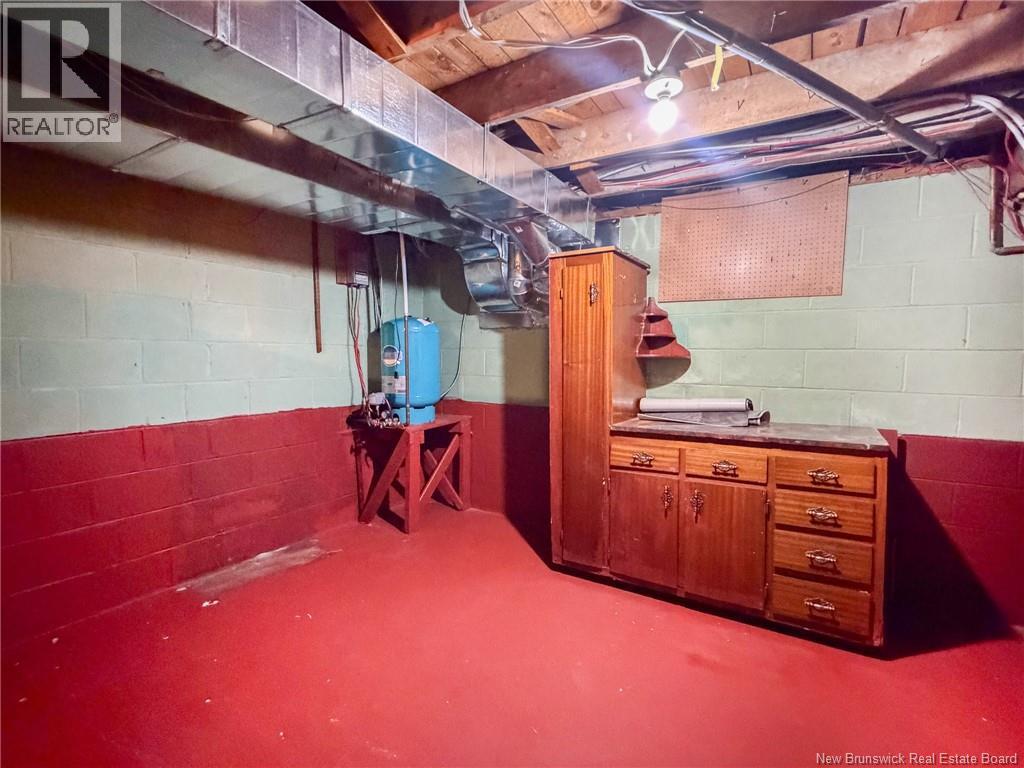
| Basement | Utility Room | 20'8'' x 6'9'' | ||
| Main Level | Family Room | 20'11'' x 11'8'' | ||
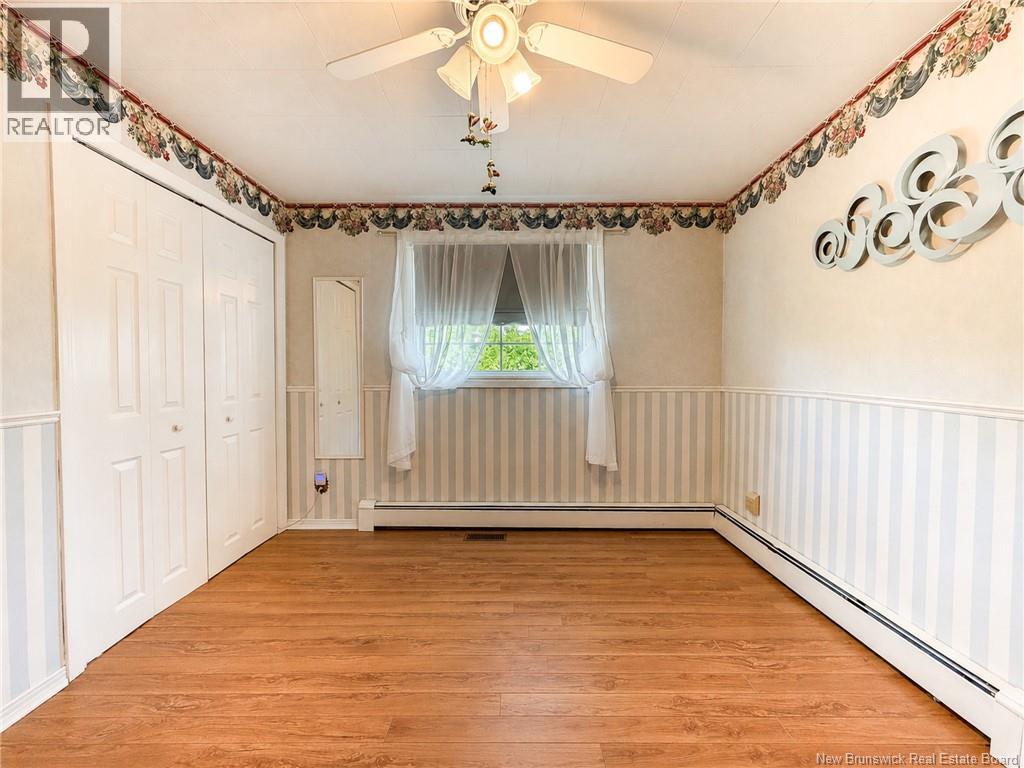
| Main Level | Bedroom | 9'3'' x 11'6'' | ||
| Main Level | Bath (# Pieces 1-6) | 17'6'' x 8'3'' | ||
| Main Level | Bedroom | 10'11'' x 11'6'' | ||
| Main Level | Kitchen | 18'8'' x 14'1'' | ||
| Main Level | Living Room/dining Room | 11'11'' x 22'0'' | ||
| Main Level | Foyer | 4'5'' x 5'6'' |
https://www.realtor.ca/real-estate/30069287/6451-route-10-upper-salmon-creek
Contact Us
Contact us for more information

The trademarks REALTOR®, REALTORS®, and the REALTOR® logo are controlled by The Canadian Real Estate Association (CREA) and identify real estate professionals who are members of CREA. The trademarks MLS®, Multiple Listing Service® and the associated logos are owned by The Canadian Real Estate Association (CREA) and identify the quality of services provided by real estate professionals who are members of CREA. The trademark DDF® is owned by The Canadian Real Estate Association (CREA) and identifies CREA's Data Distribution Facility (DDF®)
September 11 2026 11:46:25
Saint John Real Estate Board Inc
