22 Cudmore Street Riverview, New Brunswick E1B 0P2
$619,000
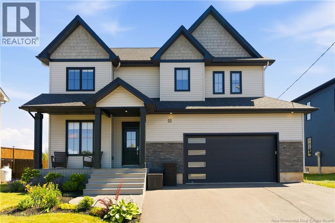
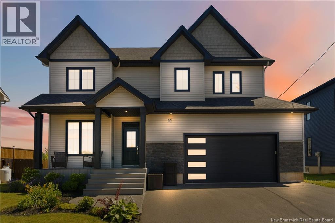
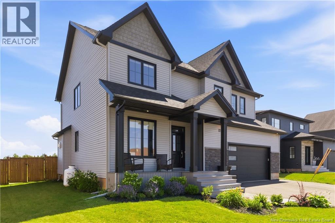
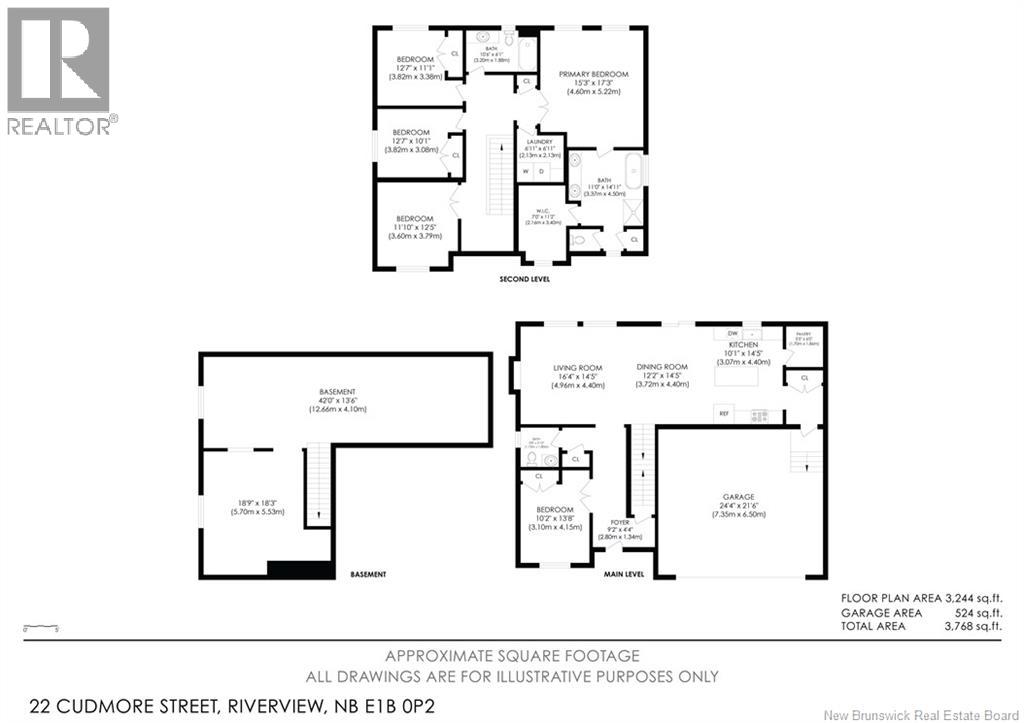
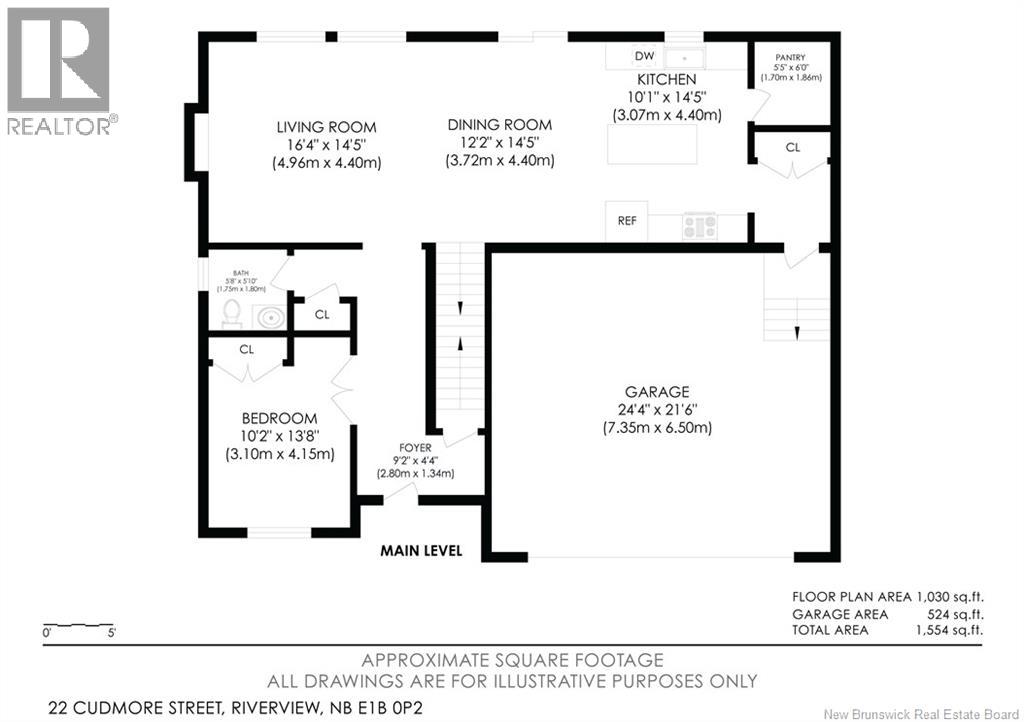
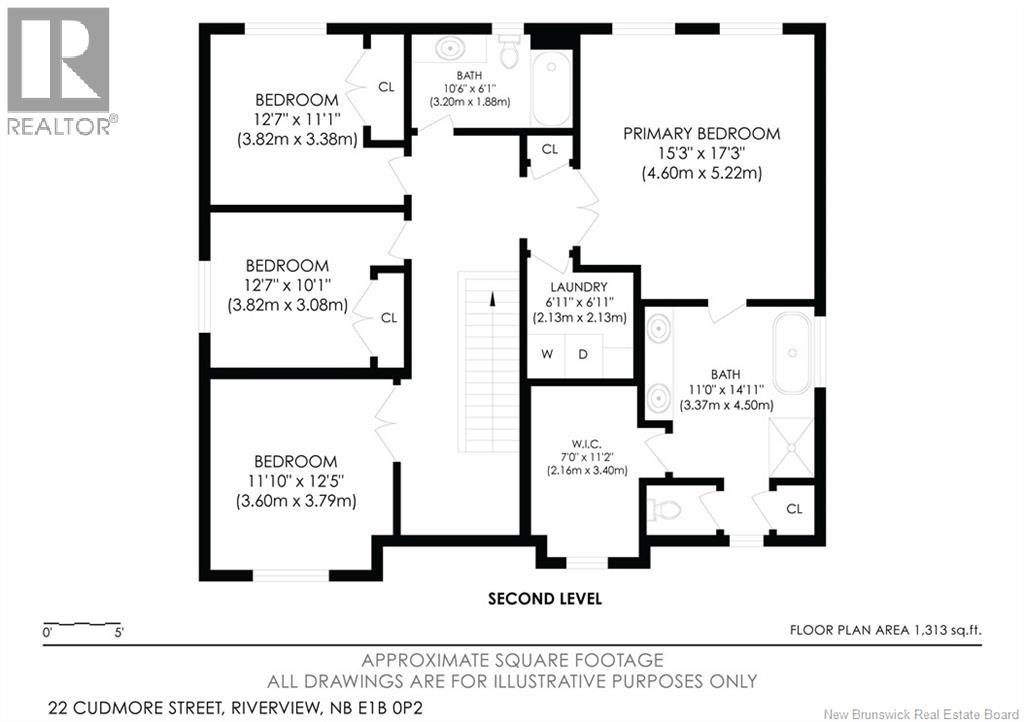
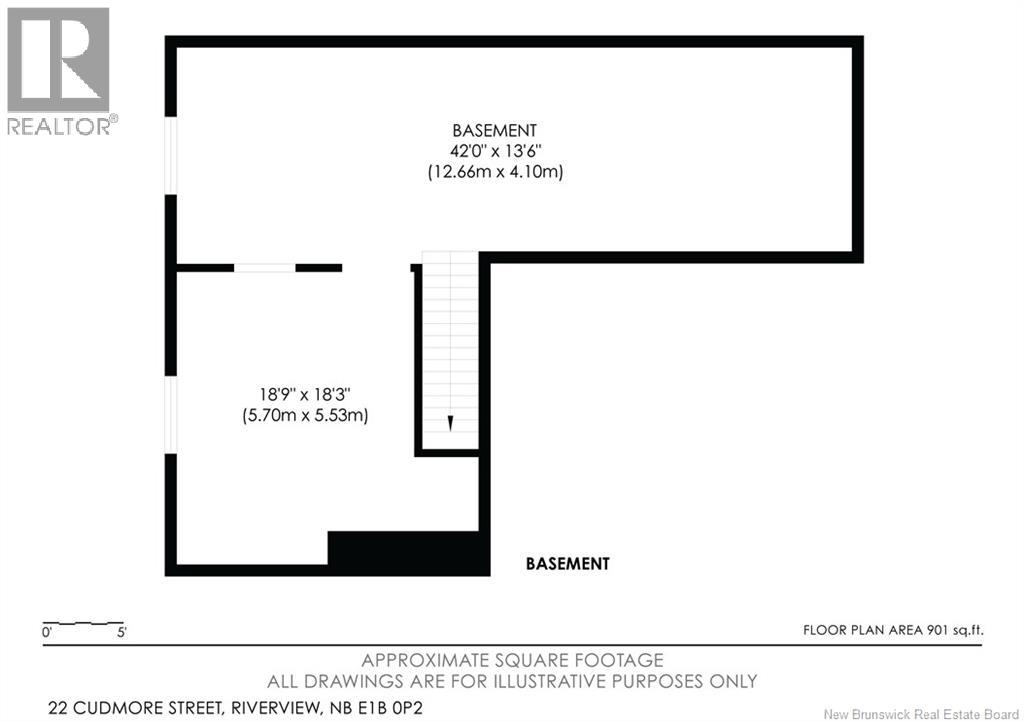
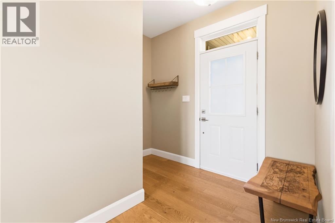
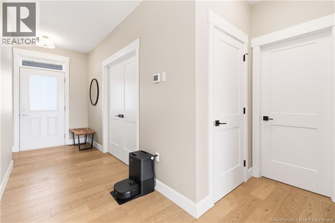
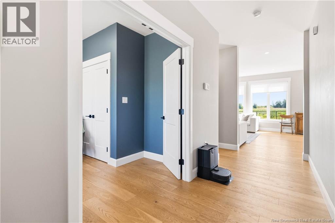
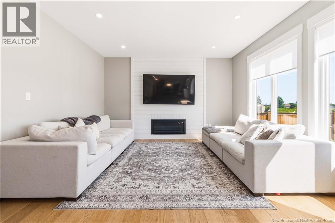
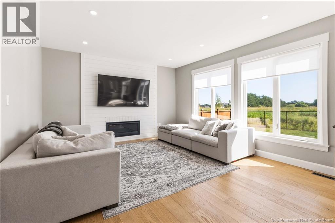
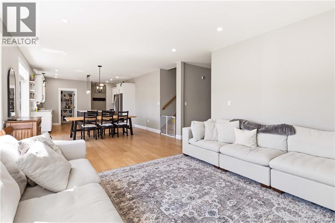
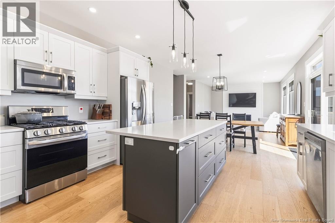
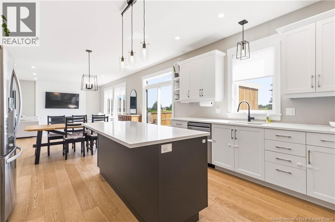
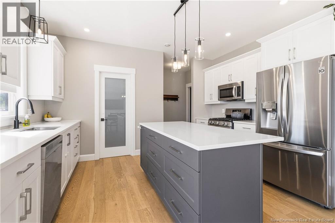
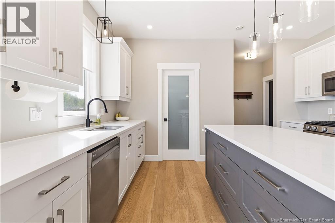
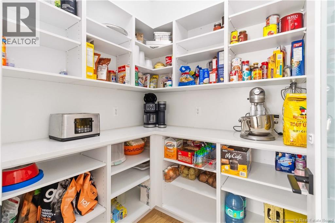
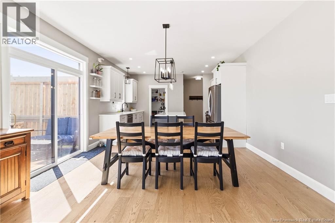
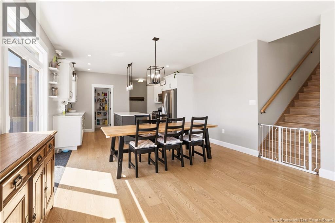
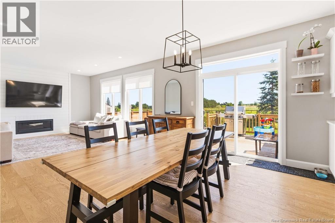
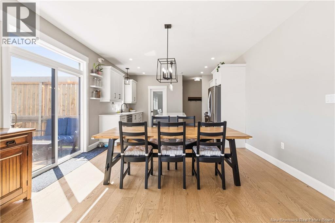
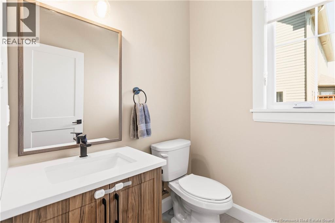
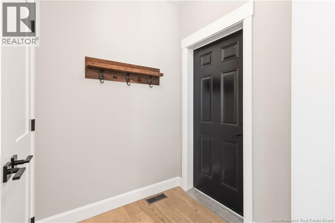
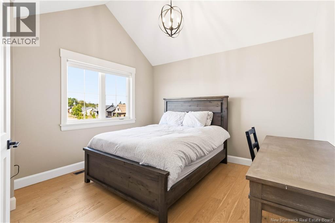
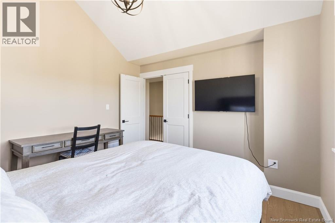
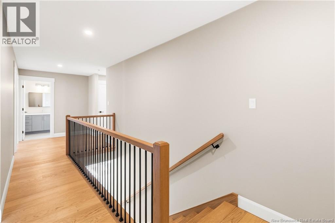
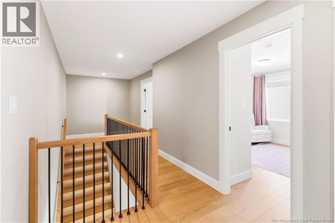
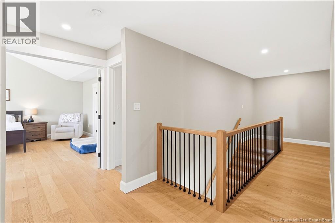
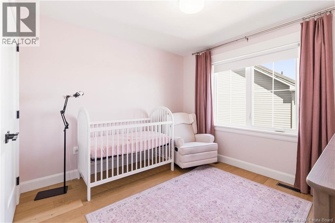
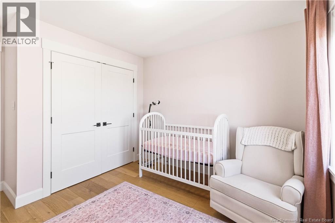
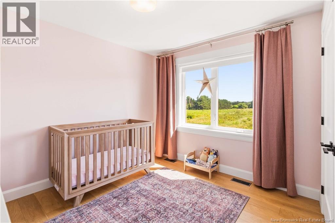
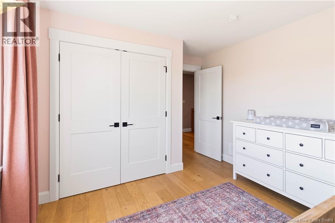
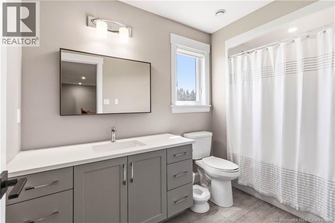
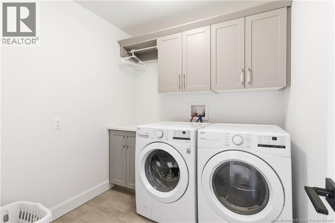
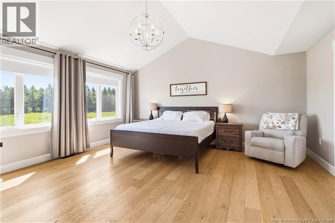
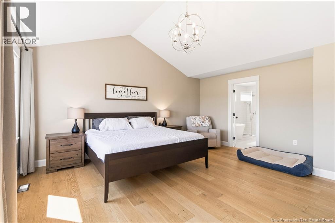
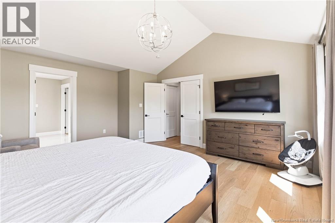
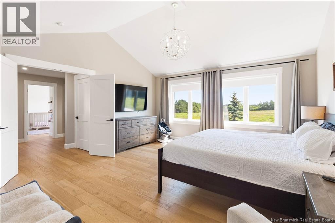
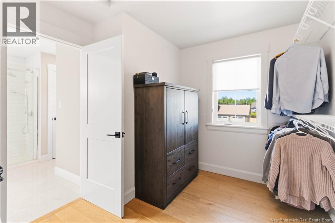
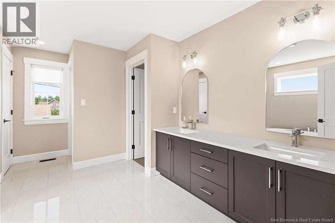
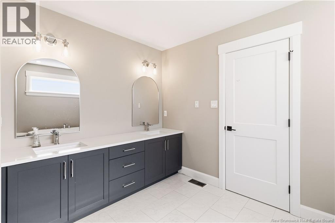
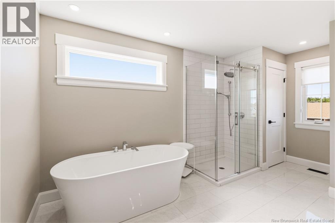
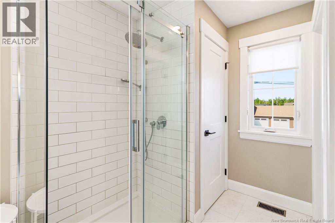
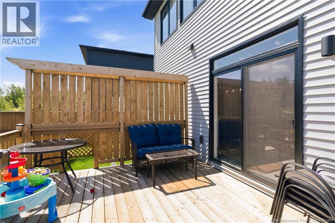
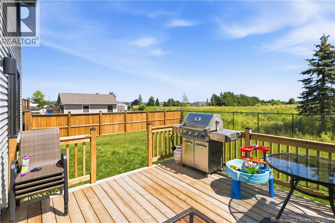
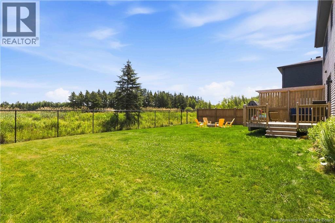
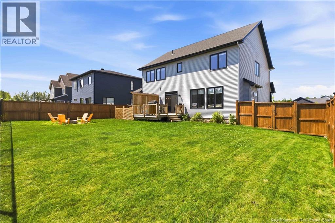
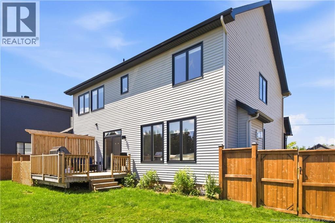
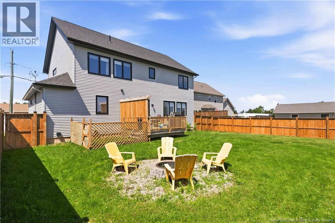
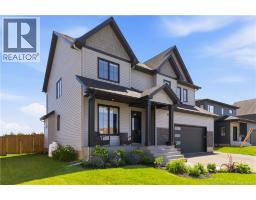
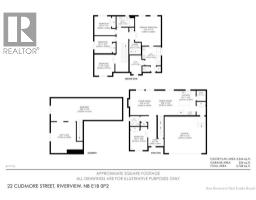
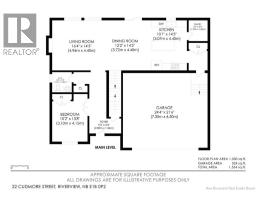
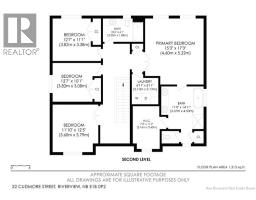
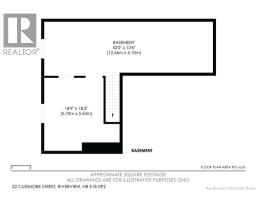
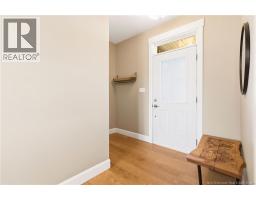
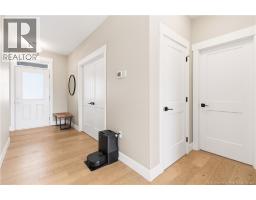
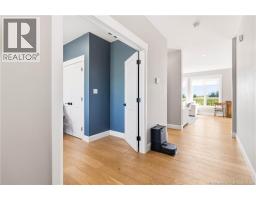
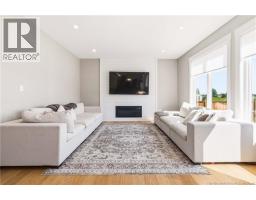
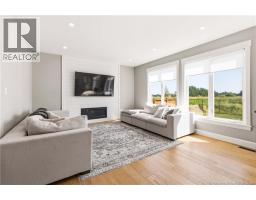
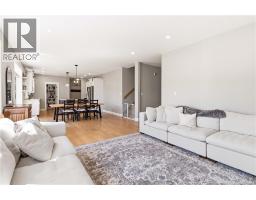
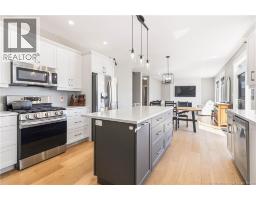
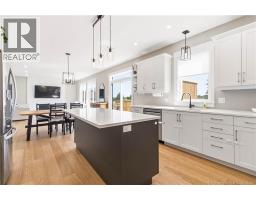
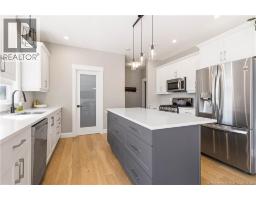
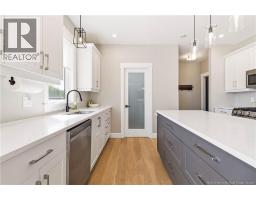
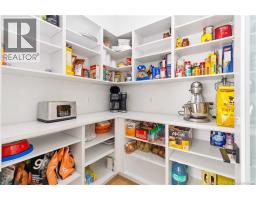
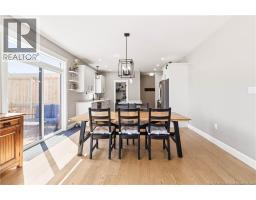
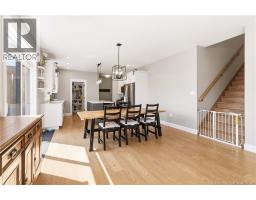
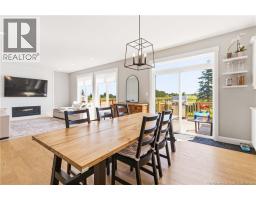
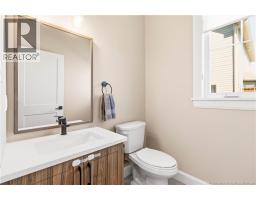
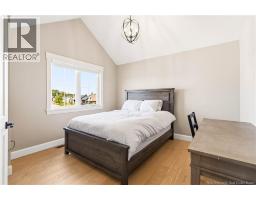
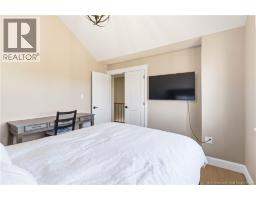
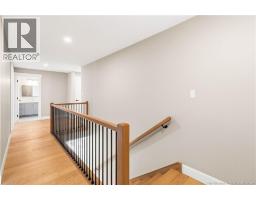
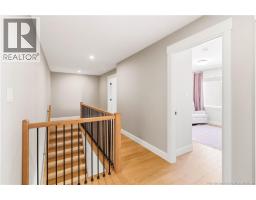
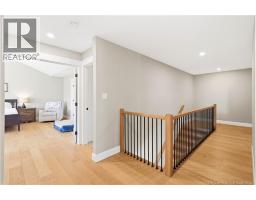
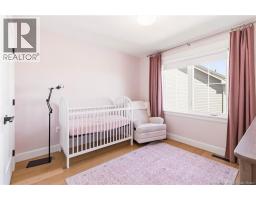
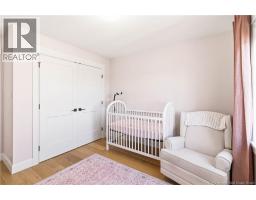
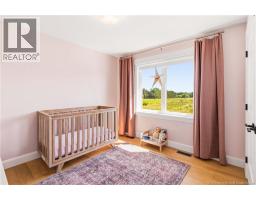
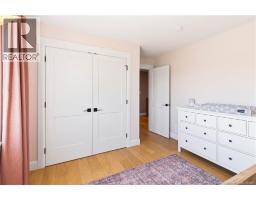
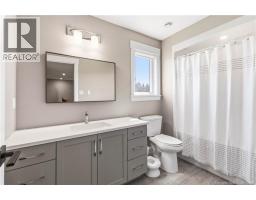
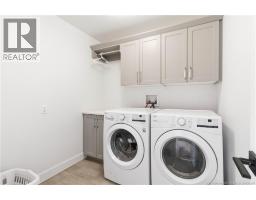
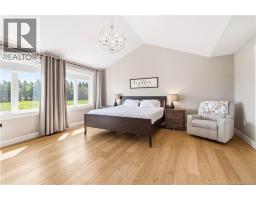
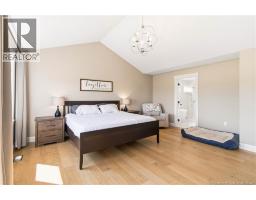
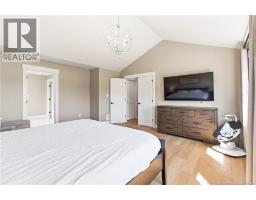
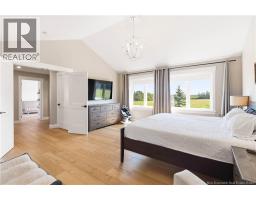
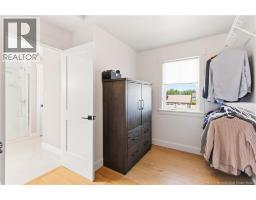
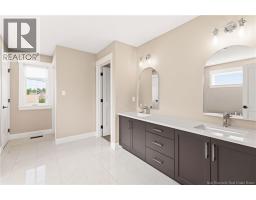
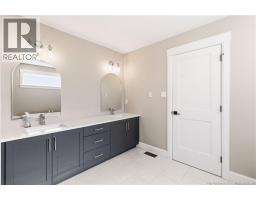
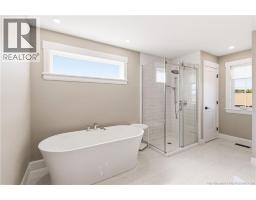
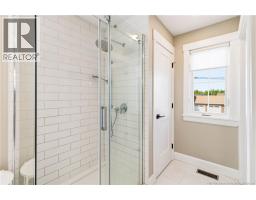
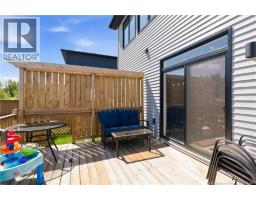
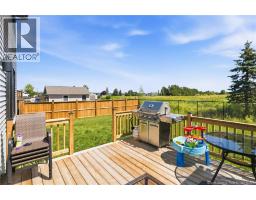
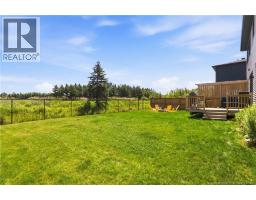
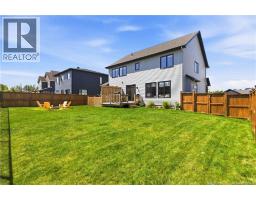
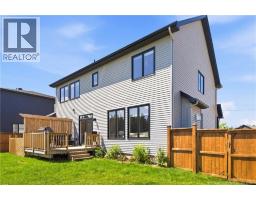
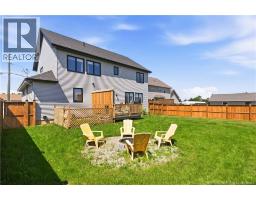
BIG NEWS! AN EXCITING NEW INCENTIVE MAKES THIS STUNNING HOME AN EVEN BETTER OPPORTUNITY! SELLERS WILL PAY 50% OF THE 2026 PROPERTY TAXES! To make this beautiful home even more attractive, the sellers are offering to help offset property tax costs for the next buyer! And there's more! The property is currently listed BELOW its assessed value, giving buyers the potential opportunity to request a property assessment review, which could result in lower property taxes, subject to approval. A HOME OF THIS CALIBRE, AT THIS VALUE, WITH THIS ADDED INCENTIVE IS DEFINITELY WORTH A SECOND LOOK! Luxury, space, and style come together at 22 Cudmore Street, a stunning executive home in one of Riverview's most desirable neighbourhoods! Offering over 2,300 sq. ft. of beautifully finished living space, this home features soaring 9-foot ceilings, a bright open-concept layout, and elegant finishes throughout. The inviting living room showcases a beautiful custom fireplace wall and flows seamlessly into a well-appointed kitchen featuring quartz countertops, an oversized island, walk-in pantry, and upgraded LG appliances. The main floor also offers a home office, powder room, mudroom, and attached double garage. Upstairs, you'll find four spacious bedrooms, including an impressive primary suite with a walk-in closet and spa-inspired ensuite, along with a full family bathroom and convenient second-floor laundry. The fully fenced backyard features a spacious deck and fire pit, ideal for entertaining, while the unfinished basement offers over 900 sq. ft. of additional development potential. Conveniently located just minutes from schools, parks, shopping, and everyday amenities. AN EXCEPTIONAL HOME OFFERING SPACE, QUALITY, LOCATION, AND NOW AN ADDED FINANCIAL INCENTIVE! Don't miss your opportunity to make this beautiful property your next home. Book your private viewing today! (id:19018)
Property Details
| MLS® Number | NB144232 |
| Property Type | Single Family |
| Equipment Type | None |
| Rental Equipment Type | None |
Building
| Bathroom Total | 3 |
| Bedrooms Above Ground | 4 |
| Bedrooms Total | 4 |
| Constructed Date | 2021 |
| Construction Style Attachment | Detached |
| Cooling Type | Central Air Conditioning, Air Conditioned, Heat Pump |
| Exterior Finish | Vinyl |
| Flooring Type | Ceramic, Hardwood |
| Foundation Type | Concrete |
| Half Bath Total | 1 |
| Heating Type | Forced Air, Heat Pump |
| Stories Total | 2 |
| Size Interior | 2,343 Sqft |
| Total Finished Area | 2343 Sqft |
| Type | House |
| Utility Water | Municipal Water |
Parking
| Attached Garage | |
| Garage |
Land
| Acreage | No |
| Sewer | Municipal Sewage System |
| Size Irregular | 700 |
| Size Total | 700 M2 |
| Size Total Text | 700 M2 |
Rooms
| Level | Type | Length | Width | Dimensions |
|---|---|---|---|---|
| Second Level | Laundry Room | 6'11'' x 6'11'' | ||
| Second Level | 4pc Bathroom | 10'6'' x 6'1'' | ||
| Second Level | 5pc Ensuite Bath | 11'10'' x 14'11'' | ||
| Second Level | Bedroom | 11'10'' x 12'5'' | ||
| Second Level | Bedroom | 12'7'' x 10'1'' | ||
| Second Level | Bedroom | 12'7'' x 11'1'' | ||
| Second Level | Primary Bedroom | 15'3'' x 17'3'' | ||
| Basement | Other | 18'9'' x 18'6'' | ||
| Basement | Other | 42'0'' x 13'6'' | ||
| Main Level | 2pc Bathroom | 5'6'' x 5'10'' | ||
| Main Level | Pantry | 5'5'' x 6'0'' | ||
| Main Level | Bedroom | 10'2'' x 13'8'' | ||
| Main Level | Dining Room | 12'2'' x 14'5'' | ||
| Main Level | Kitchen | 10'1'' x 14'5'' | ||
| Main Level | Living Room | 16'4'' x 14'5'' |
https://www.realtor.ca/real-estate/30066004/22-cudmore-street-riverview
Contact Us
Contact us for more information

The trademarks REALTOR®, REALTORS®, and the REALTOR® logo are controlled by The Canadian Real Estate Association (CREA) and identify real estate professionals who are members of CREA. The trademarks MLS®, Multiple Listing Service® and the associated logos are owned by The Canadian Real Estate Association (CREA) and identify the quality of services provided by real estate professionals who are members of CREA. The trademark DDF® is owned by The Canadian Real Estate Association (CREA) and identifies CREA's Data Distribution Facility (DDF®)
October 14 2026 03:42:24
Saint John Real Estate Board Inc
