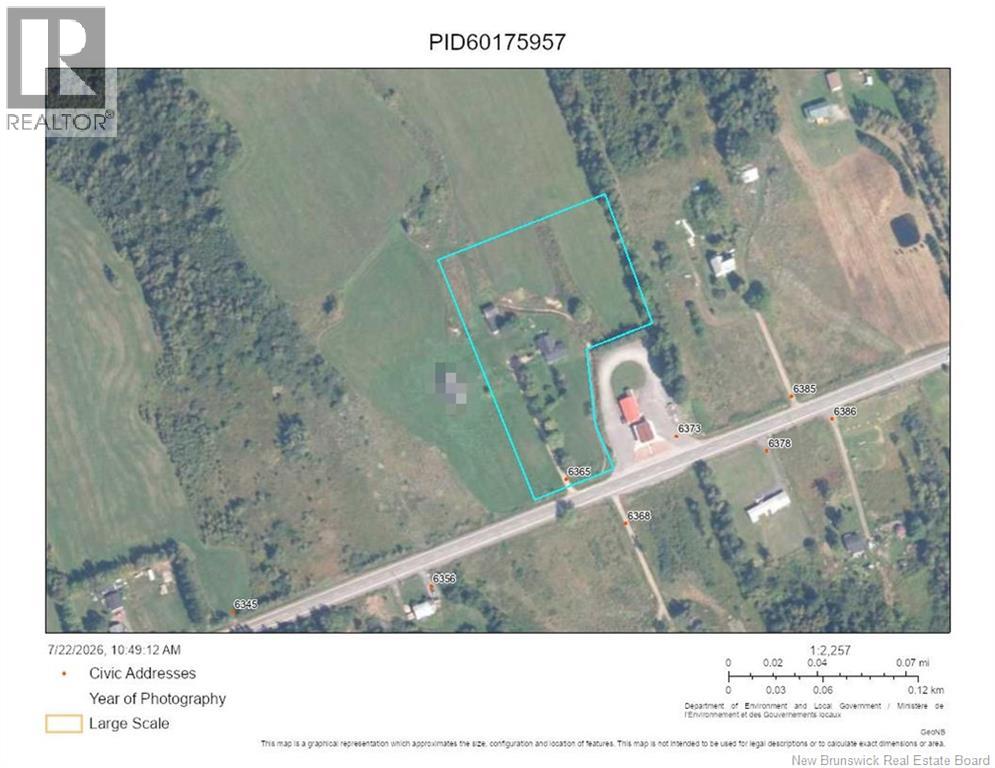
6365 Rte 10 Upper Salmon Creek, New Brunswick E4A 1E2
$224,900
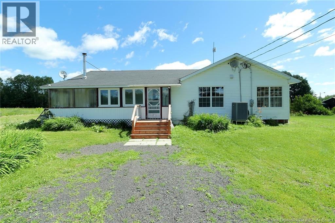
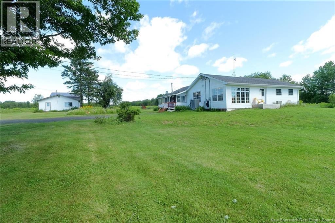
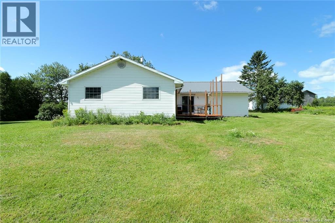
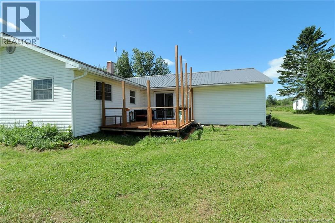
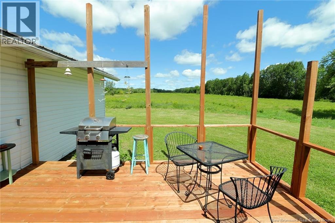
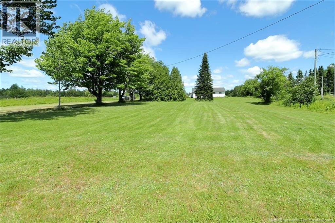
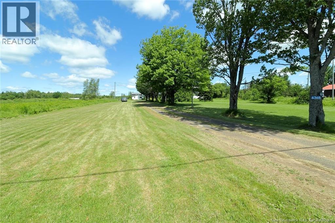
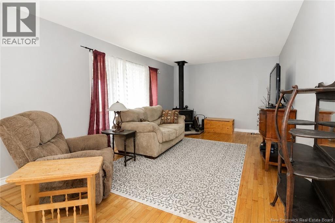
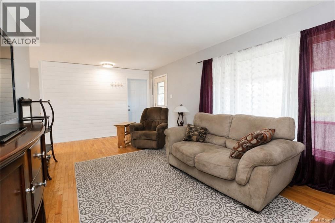
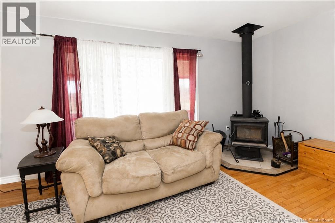
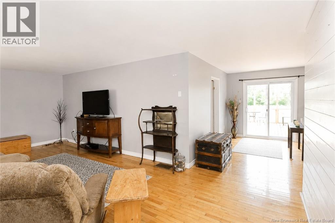
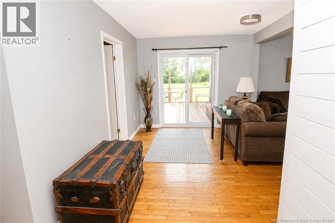
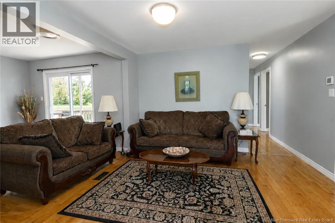
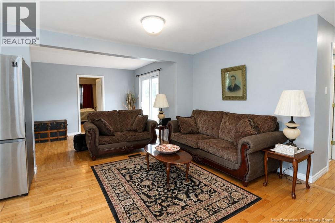
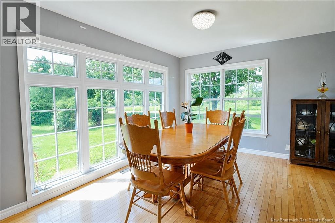
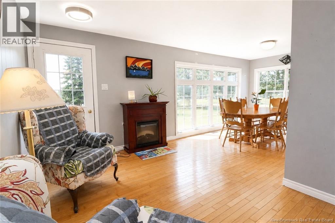
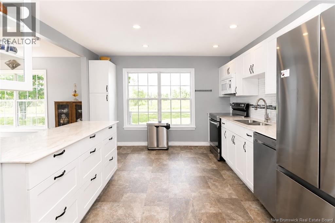
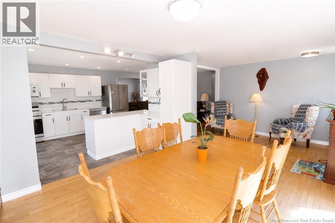
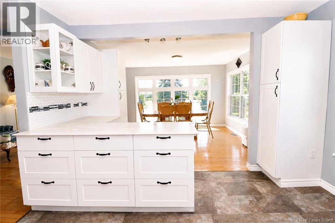
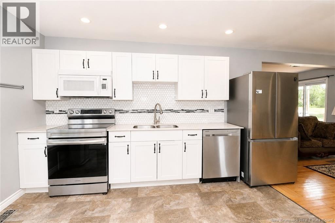
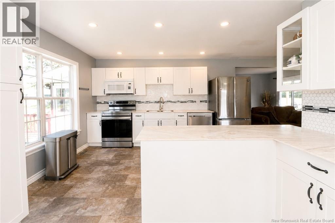
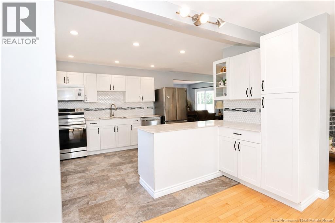
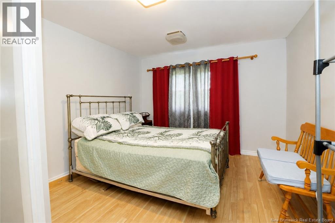
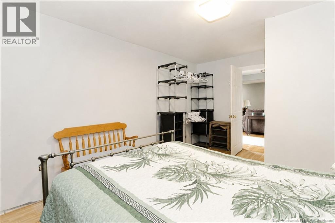
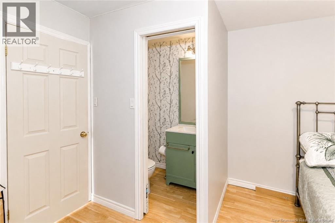
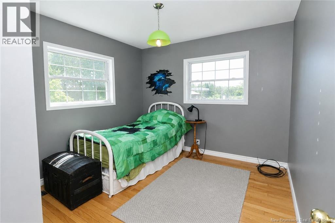
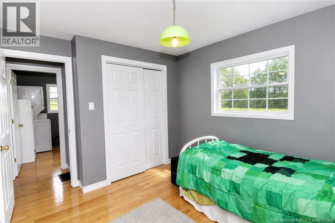
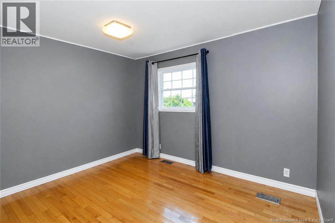
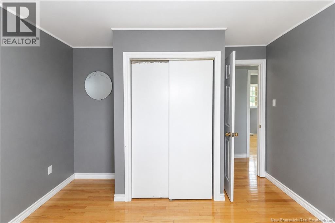
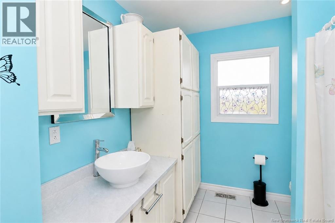
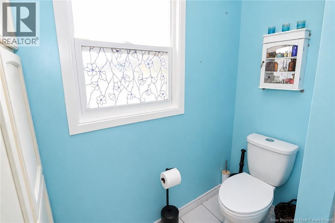
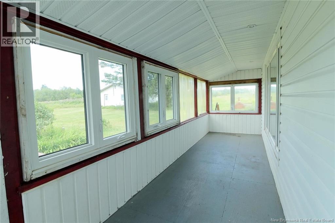
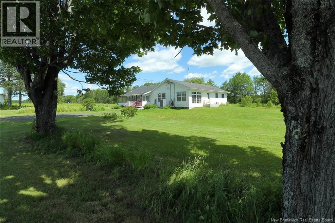
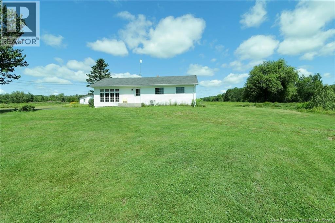
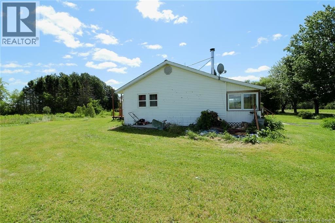
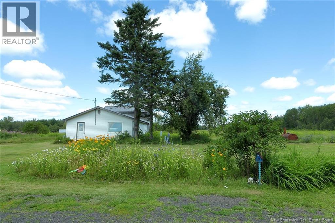
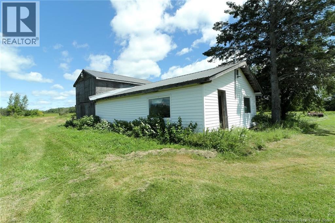
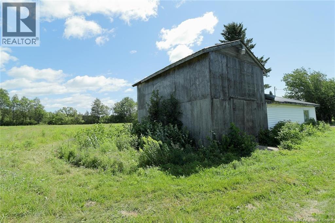
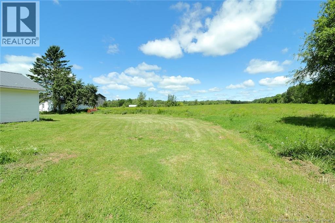
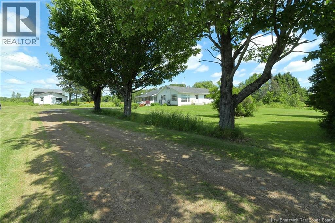
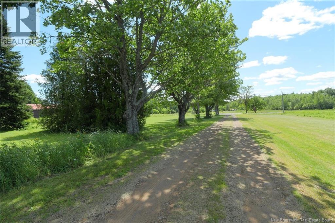
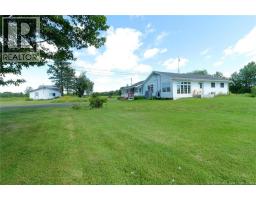
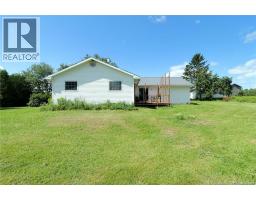
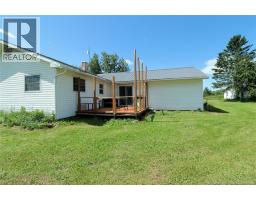
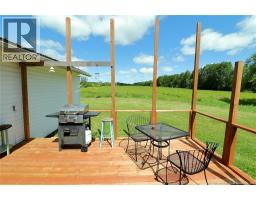
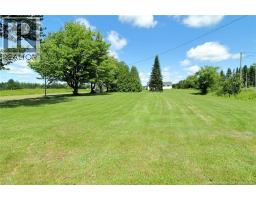
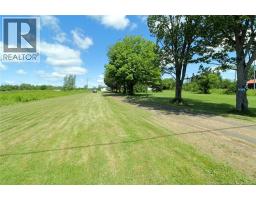
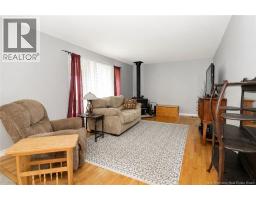
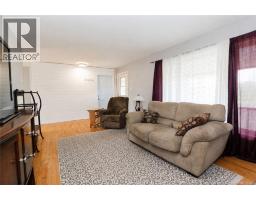
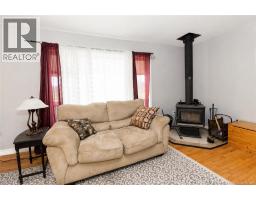
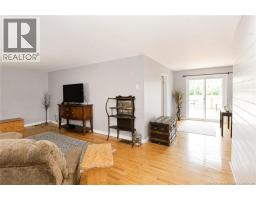
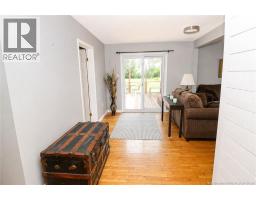
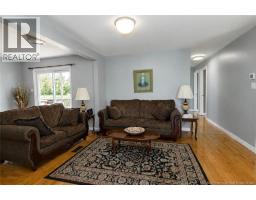
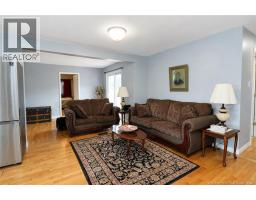
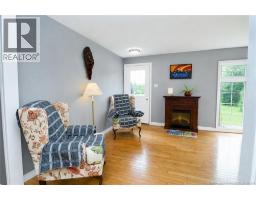
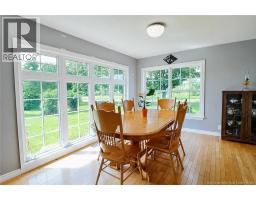
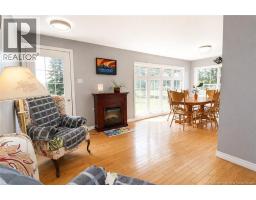
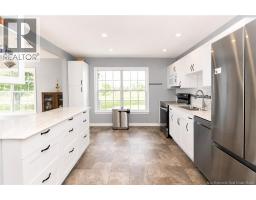
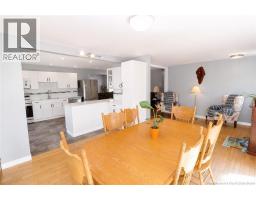
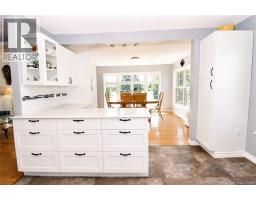
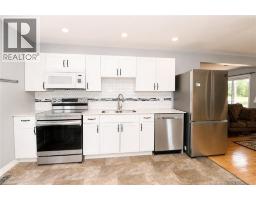
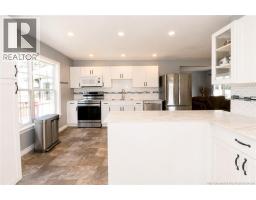
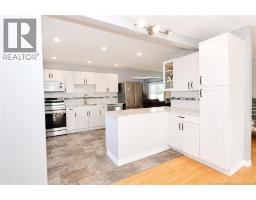
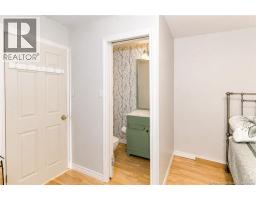
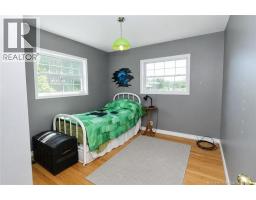
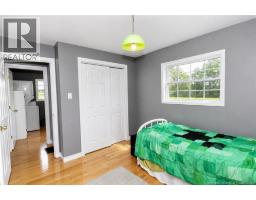
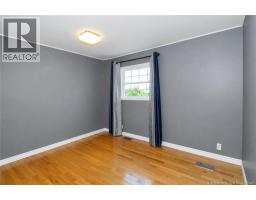
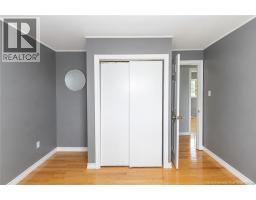
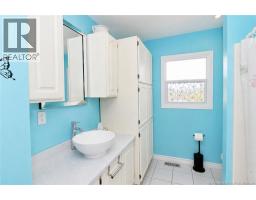
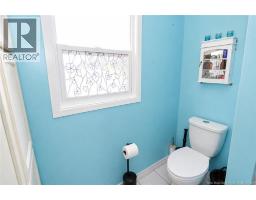
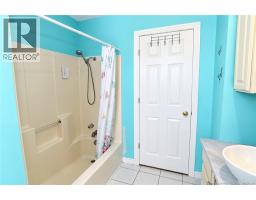
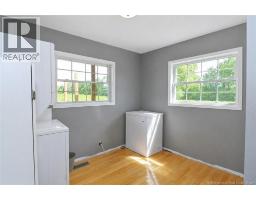
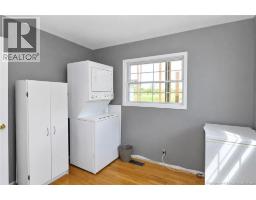
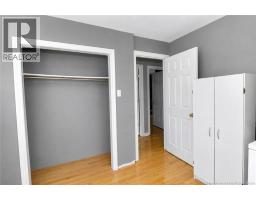
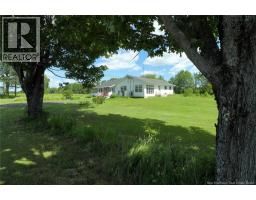
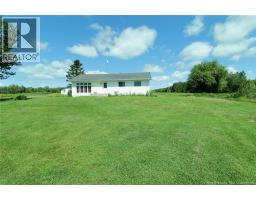
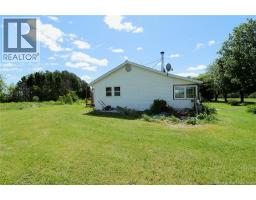
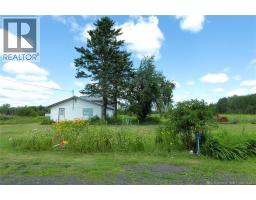
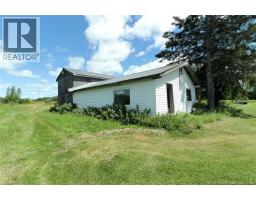
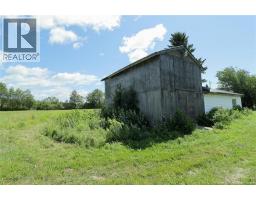
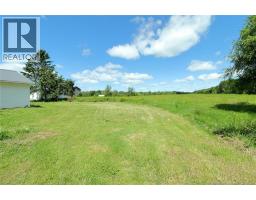
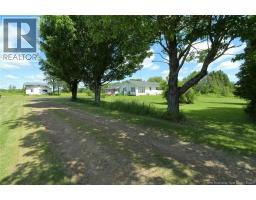
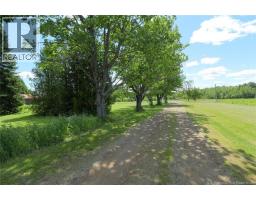
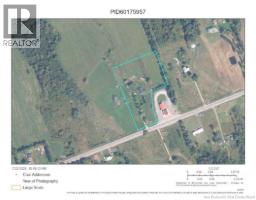
Escape to the peace and privacy of country living with this 4-bedroom, 1.5-bath bungalow set on 3.5 picturesque acres. Offering the convenience of one-level living, this home is ideal for families, retirees, or anyone looking to enjoy a quieter lifestyle surrounded by nature. Step inside to a bright and welcoming interior featuring a spacious living room warmed by a cozy wood stove, while a ductless heat pump provides efficient heating and cooling for year-round comfort. The updated kitchen offers an abundance of white cabinetry, modern appliances, generous counter space, and a large island with plenty of storage, making meal preparation and entertaining a breeze. Just off the kitchen, the bright dining area is surrounded by oversized windows, creating the perfect place to gather with family and friends while taking in the peaceful views. The practical layout keeps everything conveniently on one level, adding to the home's everyday functionality. The basement is unfinished with a dirt floor. Outside, you'll find plenty of space to enjoy the outdoors. Relax on the back deck, fire up the BBQ, or simply soak in the panoramic views of the surrounding fields and countryside. The expansive 3.5-acre property offers endless possibilities for gardening, recreation, hobby farm, or simply enjoying the privacy and open space. The property also includes an older barn/shed that was once in use but requires significant amount of repairs. If you've been searching for a country property that combines comfort, space, and scenic surroundings, check this one out. (id:19018)
Property Details
| MLS® Number | NB144566 |
| Property Type | Single Family |
| Equipment Type | Water Heater |
| Features | Treed, Balcony/deck/patio |
| Rental Equipment Type | Water Heater |
| Structure | Barn |
Building
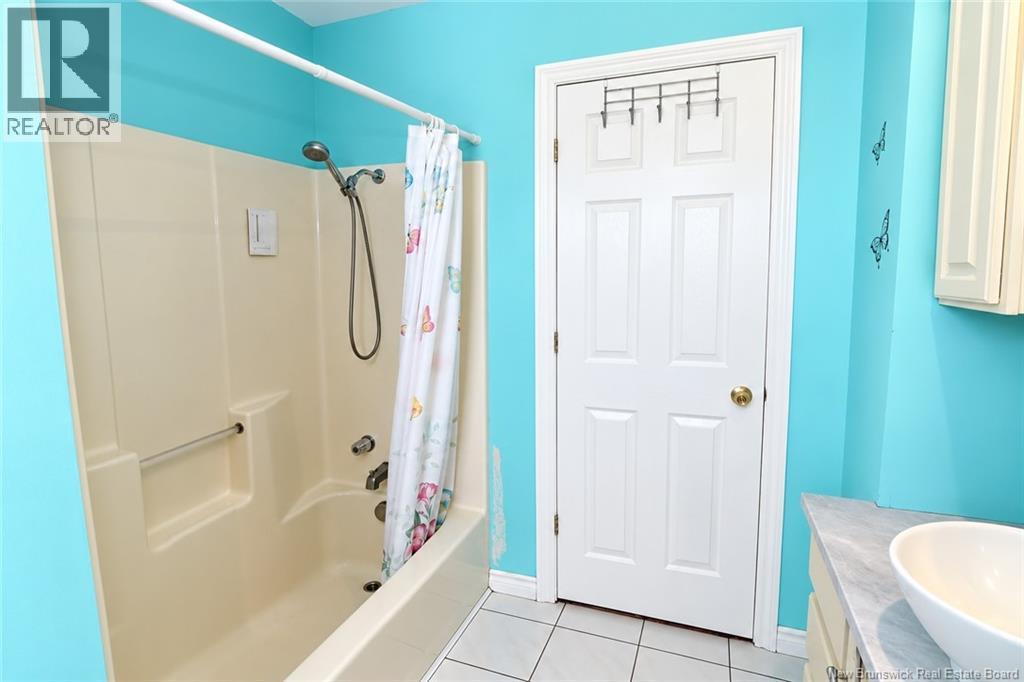
| Bathroom Total | 2 |
| Bedrooms Above Ground | 4 |
| Bedrooms Total | 4 |
| Architectural Style | Bungalow |
| Cooling Type | Heat Pump |
| Exterior Finish | Vinyl |
| Flooring Type | Laminate, Vinyl, Hardwood |
| Foundation Type | Block, Concrete, Stone |
| Half Bath Total | 1 |
| Heating Fuel | Wood |
| Heating Type | Heat Pump, Stove |
| Stories Total | 1 |
| Size Interior | 1,724 Sqft |
| Total Finished Area | 1724 Sqft |
| Type | House |
| Utility Water | Drilled Well |
Land
| Access Type | Year-round Access, Public Road |
| Acreage | Yes |
| Sewer | Septic System |
| Size Irregular | 3.5 |
| Size Total | 3.5 Ac |
| Size Total Text | 3.5 Ac |
Rooms
| Level | Type | Length | Width | Dimensions |
|---|---|---|---|---|
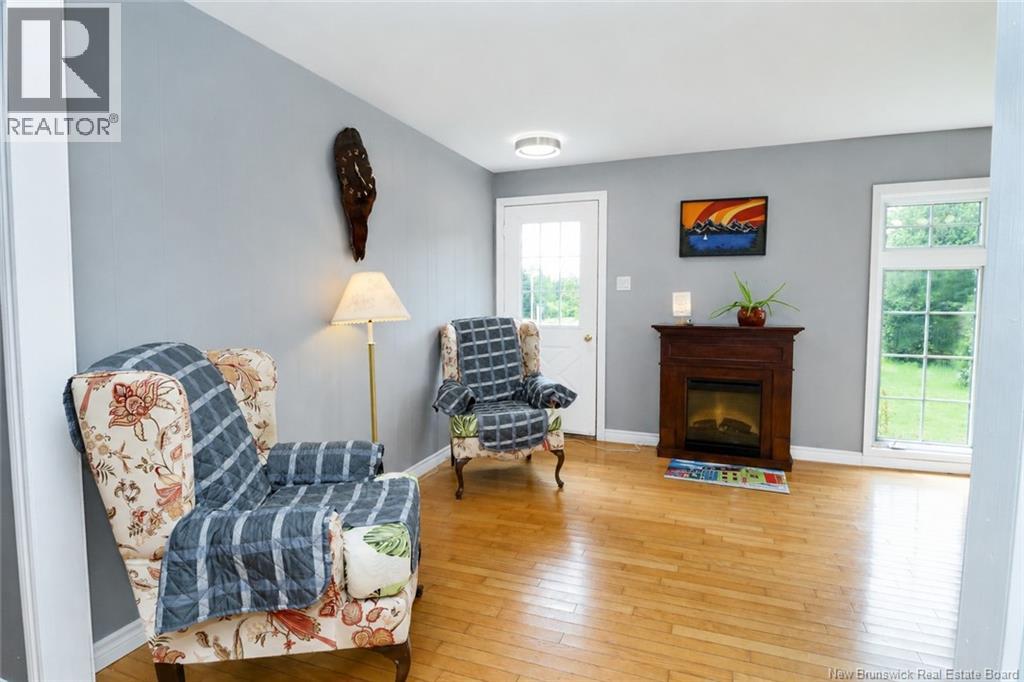
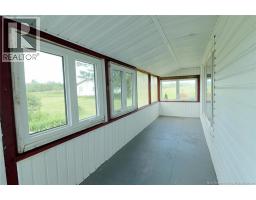
| Main Level | Sunroom | 5'6'' x 23'4'' | ||
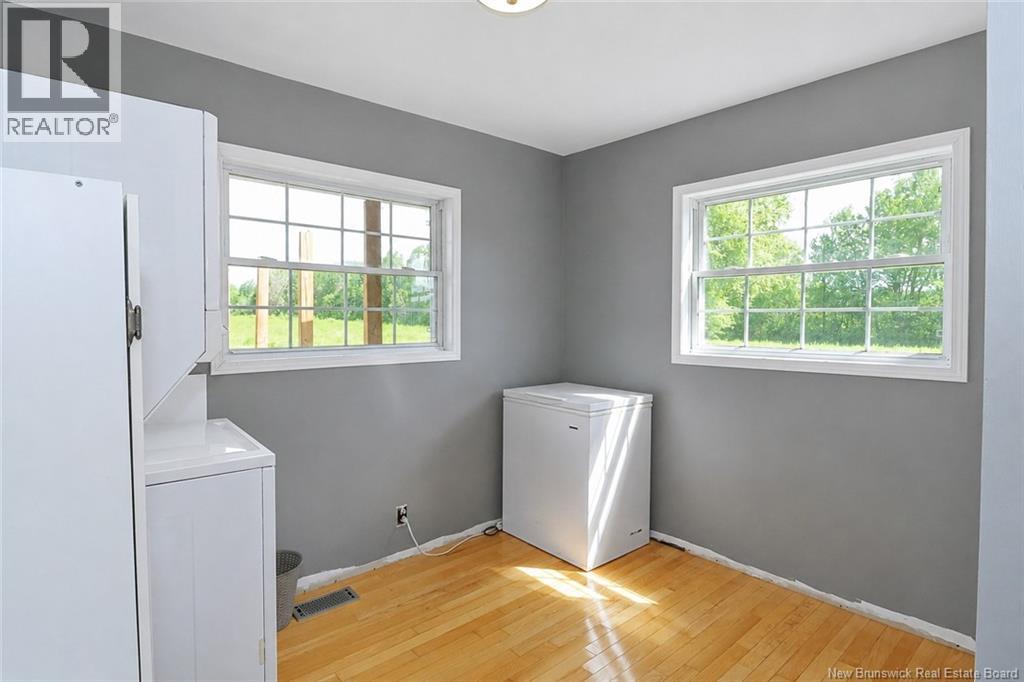
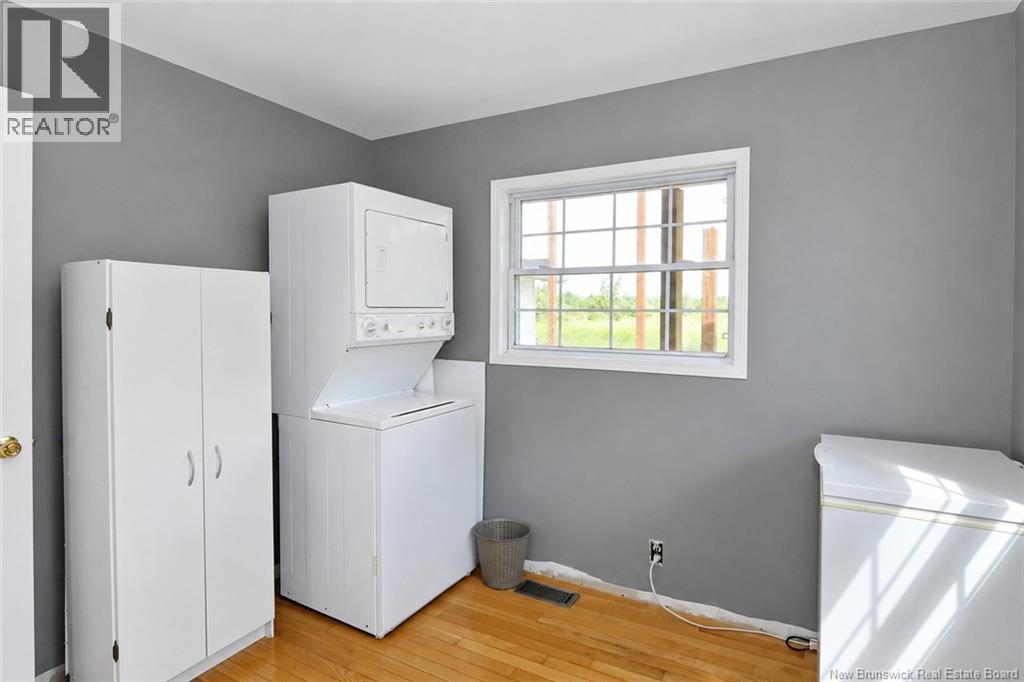
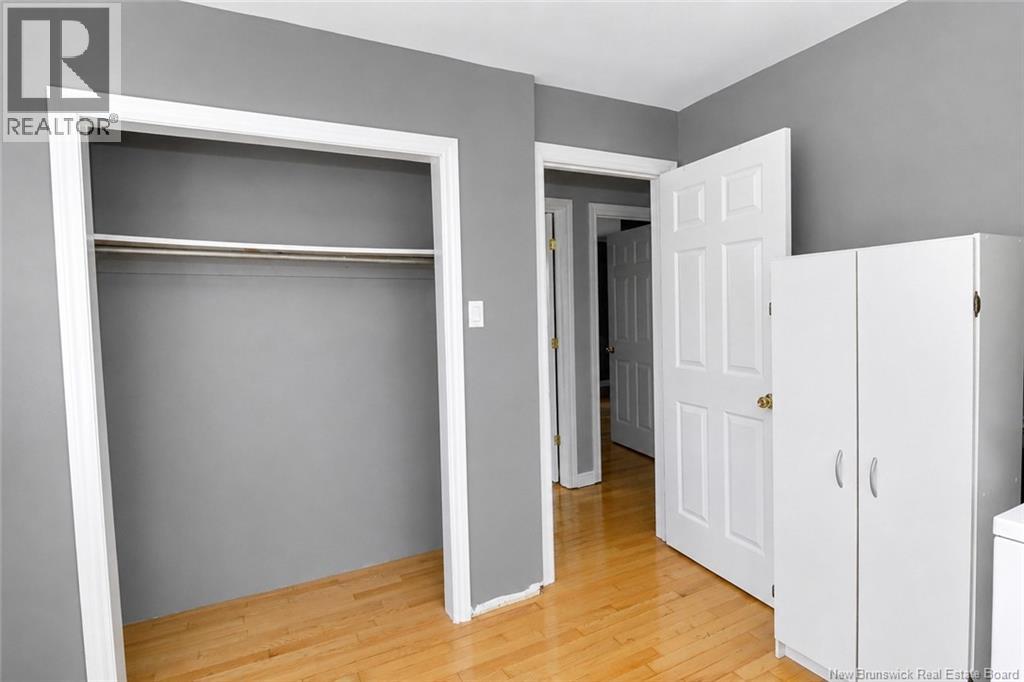
| Main Level | Bedroom | 11'2'' x 11'6'' | ||
| Main Level | Bedroom | 8'1'' x 9'9'' | ||
| Main Level | Bedroom | 9'9'' x 10'2'' | ||
| Main Level | Primary Bedroom | 10'6'' x 15'7'' | ||
| Main Level | Bath (# Pieces 1-6) | 8'2'' x 5'2'' | ||
| Main Level | 2pc Bathroom | 3'6'' x 5'0'' | ||
| Main Level | Dining Room | 11'3'' x 20'1'' | ||
| Main Level | Family Room | 12'5'' x 21'5'' | ||
| Main Level | Living Room | 22'4'' x 11'3'' | ||
| Main Level | Kitchen | 11'6'' x 11'8'' |
https://www.realtor.ca/real-estate/30065217/6365-rte-10-upper-salmon-creek
Contact Us
Contact us for more information

The trademarks REALTOR®, REALTORS®, and the REALTOR® logo are controlled by The Canadian Real Estate Association (CREA) and identify real estate professionals who are members of CREA. The trademarks MLS®, Multiple Listing Service® and the associated logos are owned by The Canadian Real Estate Association (CREA) and identify the quality of services provided by real estate professionals who are members of CREA. The trademark DDF® is owned by The Canadian Real Estate Association (CREA) and identifies CREA's Data Distribution Facility (DDF®)
July 22 2026 03:42:23
Saint John Real Estate Board Inc
