440 Sharkey Road Jacksontown, New Brunswick E7M 5N5
$179,900
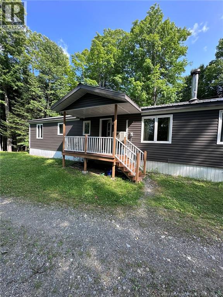
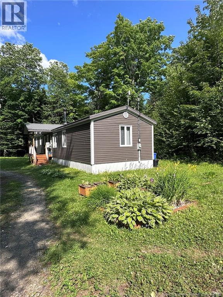
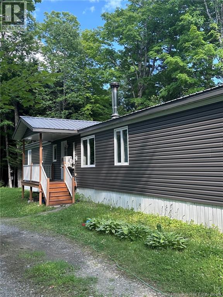
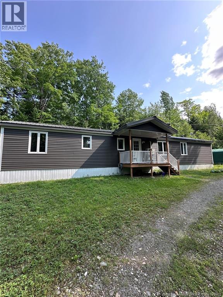
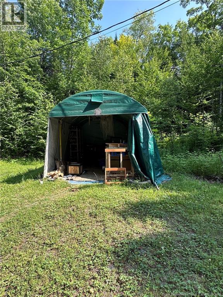
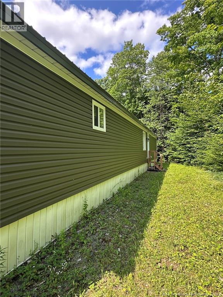
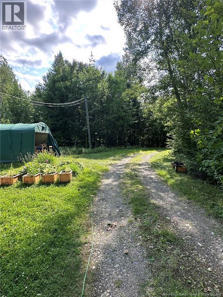
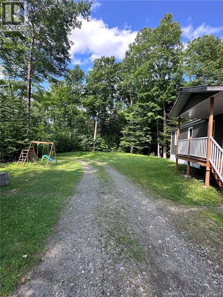
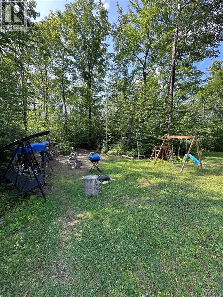
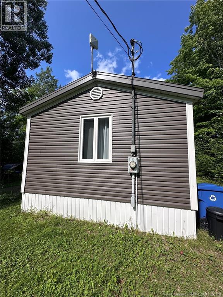
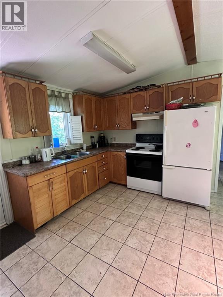
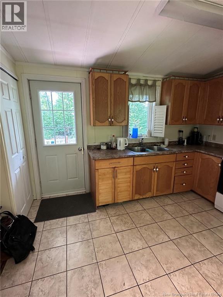
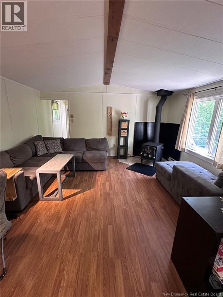
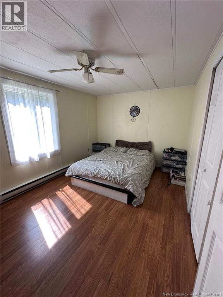
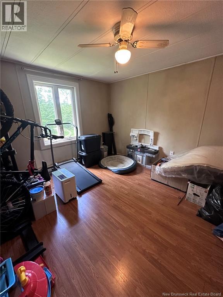
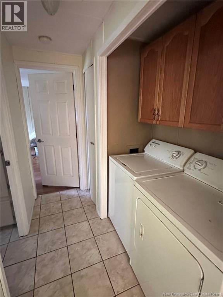
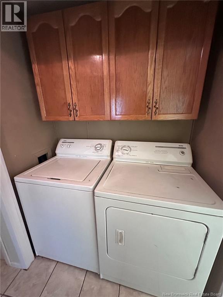
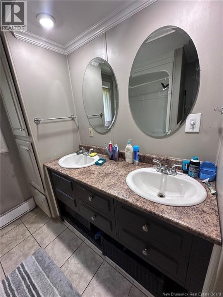
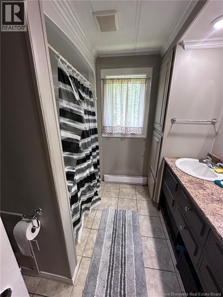
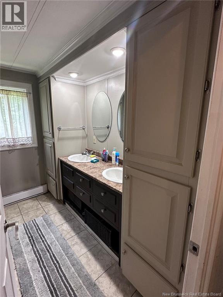
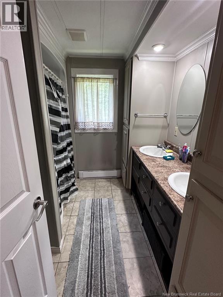
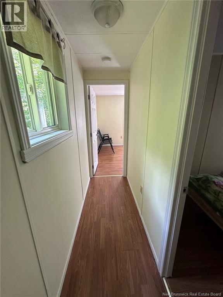
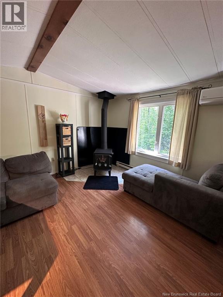
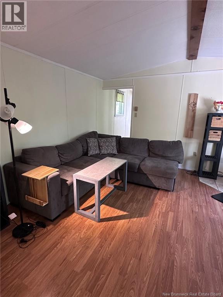
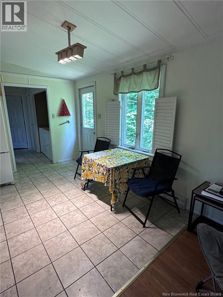
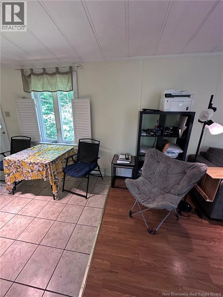
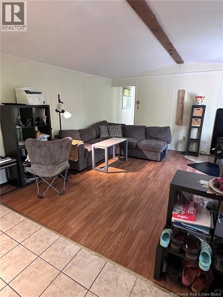
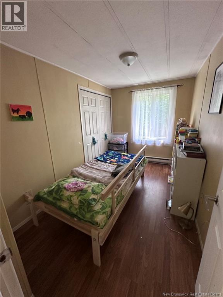
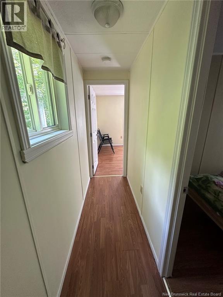
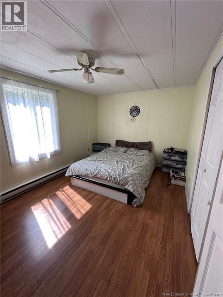
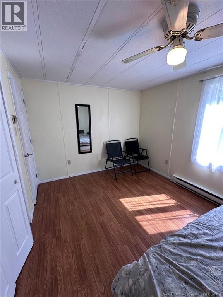
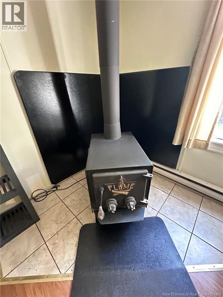
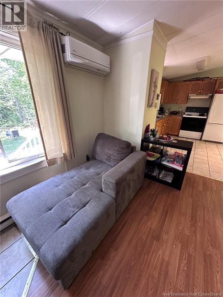
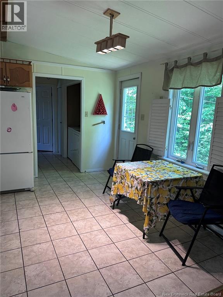
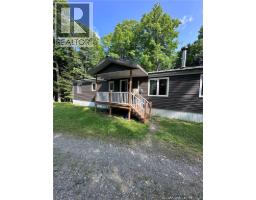
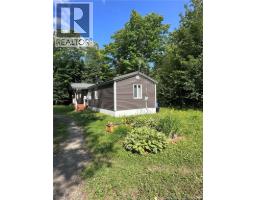
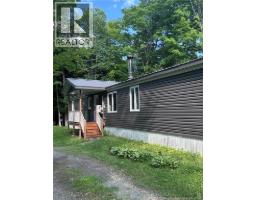
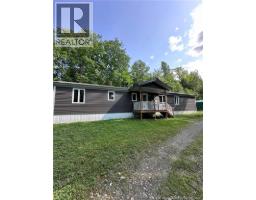
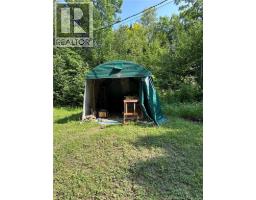
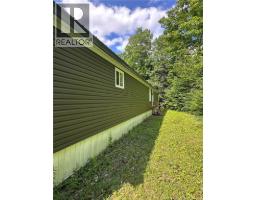
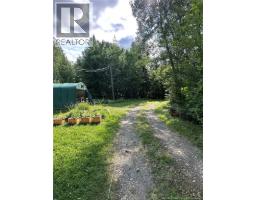
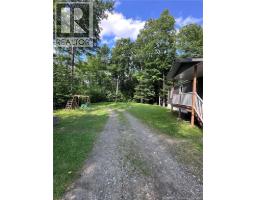
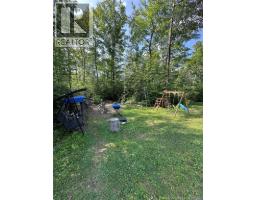
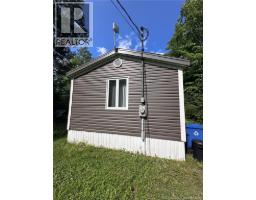
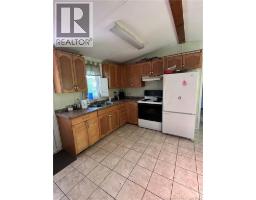
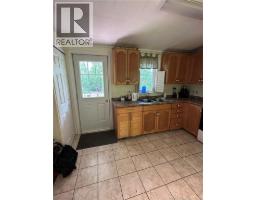
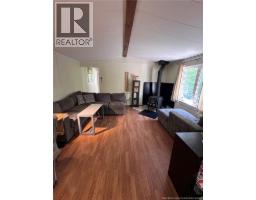
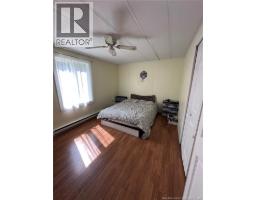
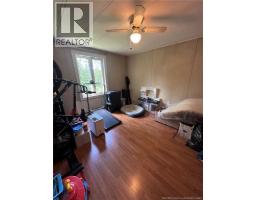
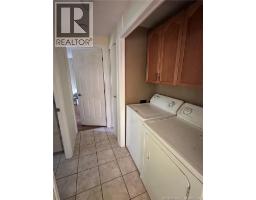
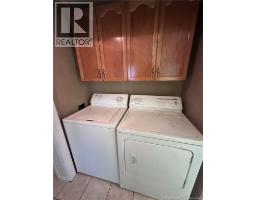
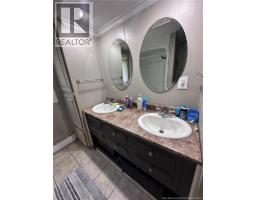
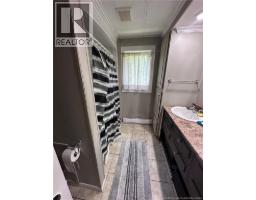
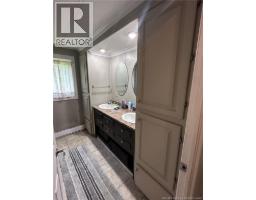
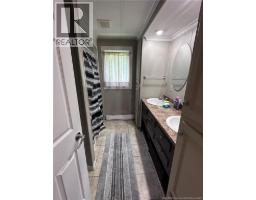
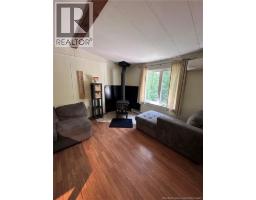
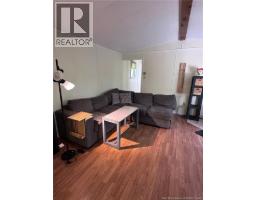
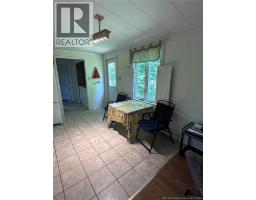
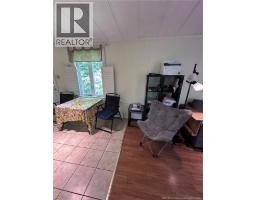
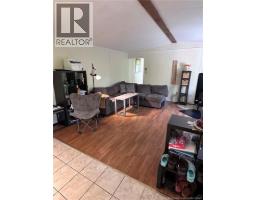
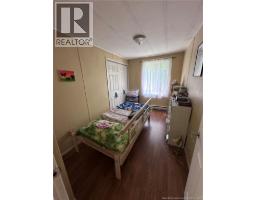
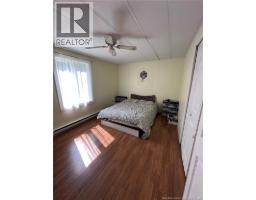
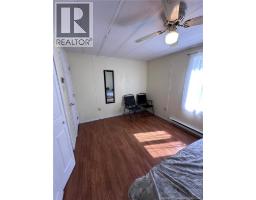
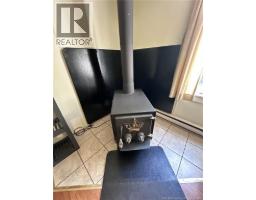
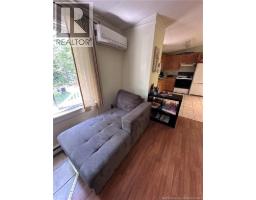
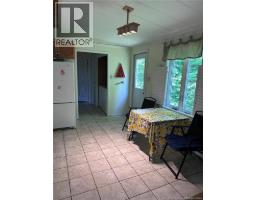
Nestled in a peaceful, private wooded setting, this bright and spacious mini home offers comfort, privacy, and move-in ready convenience. Located on a beautifully treed one-acre lot, the property features a unique circular driveway with separate entrance and exit, providing easy access and plenty of parking. Inside, youll find a functional open-concept layout with a large living room, spacious kitchen, three well-sized bedrooms, and one full bathroom. A bright and spacious living area featuring a cozy wood stove and a ductless mini-split heat pump, providing comfort and efficiency year-round. This well-maintained property is truly move-in ready and offers the perfect combination of comfort, privacy, and nature. Dont miss the opportunity to make it your own! (id:19018)
Property Details
| MLS® Number | NB144518 |
| Property Type | Single Family |
| Equipment Type | Water Heater |
| Features | Balcony/deck/patio |
| Rental Equipment Type | Water Heater |
Building
| Bathroom Total | 1 |
| Bedrooms Above Ground | 3 |
| Bedrooms Total | 3 |
| Constructed Date | 1990 |
| Cooling Type | Heat Pump |
| Exterior Finish | Vinyl |
| Flooring Type | Ceramic, Laminate |
| Heating Fuel | Wood |
| Heating Type | Baseboard Heaters, Heat Pump |
| Size Interior | 1,120 Sqft |
| Total Finished Area | 1120 Sqft |
| Type | House |
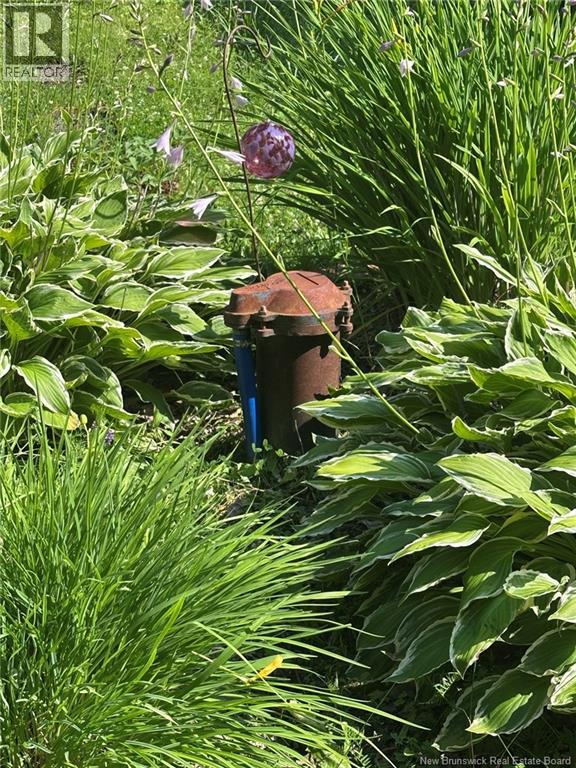
| Utility Water | Well |
Land
| Acreage | Yes |
| Sewer | Septic System |
| Size Irregular | 4094 |
| Size Total | 4094 M2 |
| Size Total Text | 4094 M2 |
Rooms
| Level | Type | Length | Width | Dimensions |
|---|---|---|---|---|
| Main Level | Living Room | 14'8'' x 15' | ||
| Main Level | Primary Bedroom | 12'3'' x 11'3'' | ||
| Main Level | Bedroom | 14'8'' x 15' | ||
| Main Level | 5pc Bathroom | 9'7'' x 10' | ||
| Main Level | Kitchen | 11'10'' x 15' |
https://www.realtor.ca/real-estate/30064067/440-sharkey-road-jacksontown
Contact Us
Contact us for more information

The trademarks REALTOR®, REALTORS®, and the REALTOR® logo are controlled by The Canadian Real Estate Association (CREA) and identify real estate professionals who are members of CREA. The trademarks MLS®, Multiple Listing Service® and the associated logos are owned by The Canadian Real Estate Association (CREA) and identify the quality of services provided by real estate professionals who are members of CREA. The trademark DDF® is owned by The Canadian Real Estate Association (CREA) and identifies CREA's Data Distribution Facility (DDF®)
July 22 2026 12:04:27
Saint John Real Estate Board Inc
