3285 Rue Principale Tracadie, New Brunswick E1X 1A3
$1,065,000
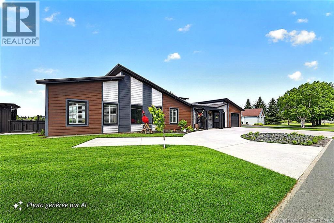
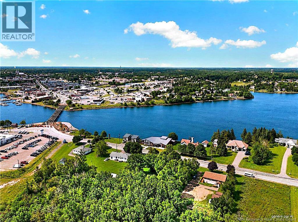
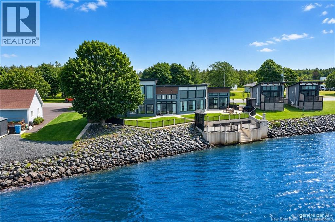
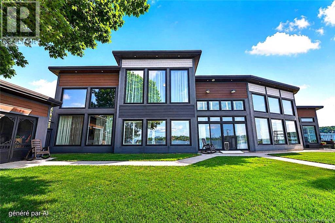
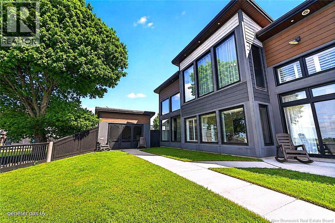
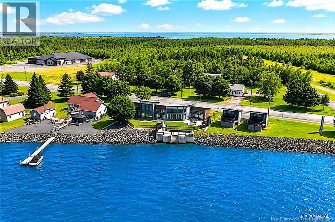
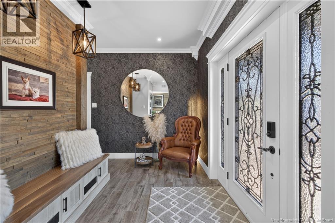
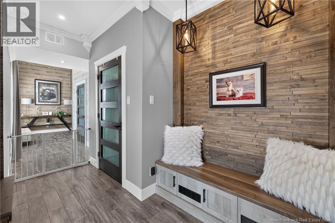
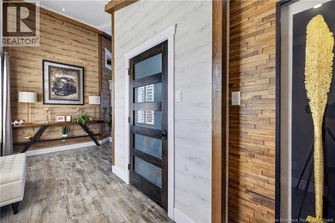
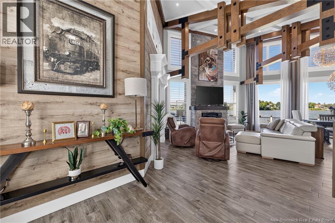
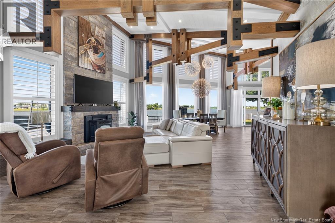
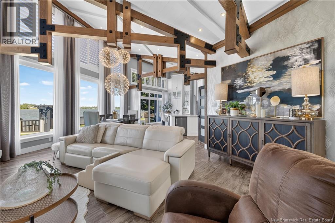
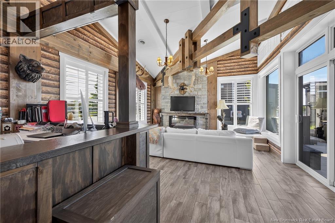
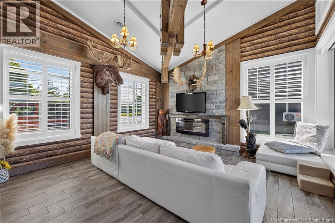
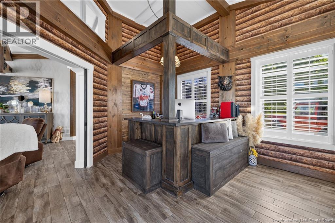
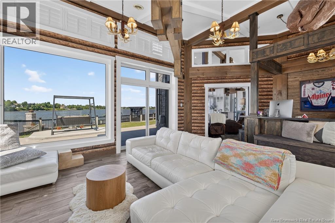
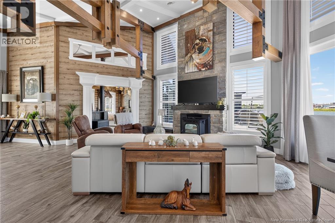
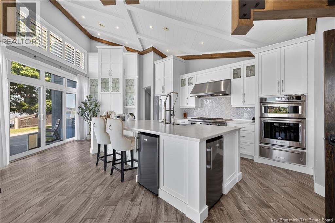
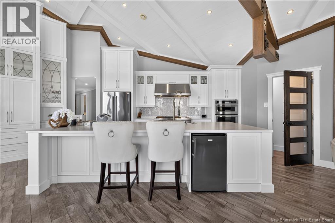
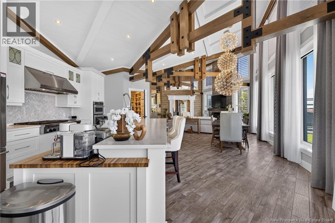
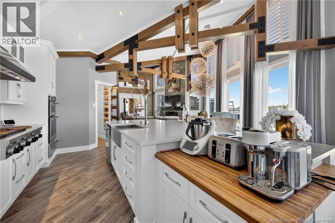
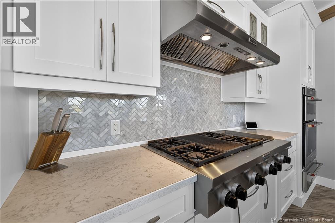
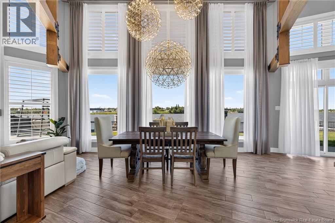
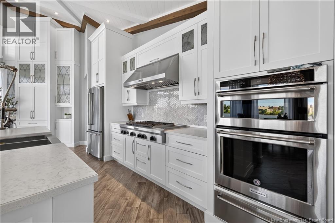
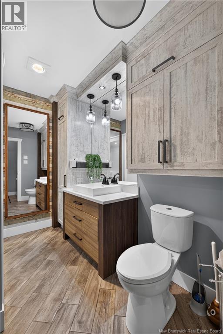
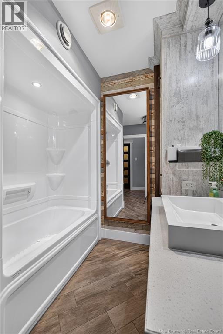
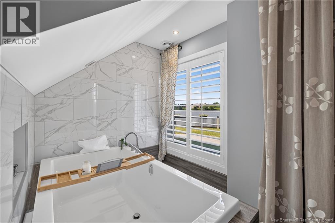
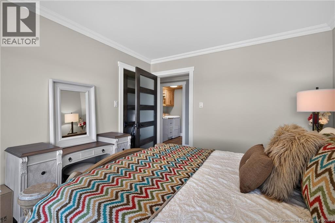
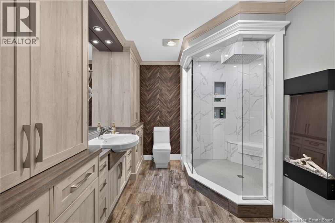
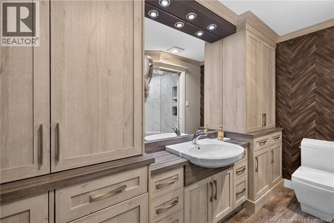
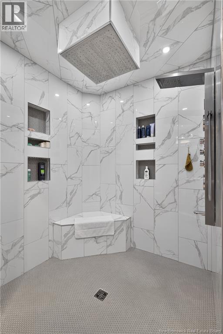
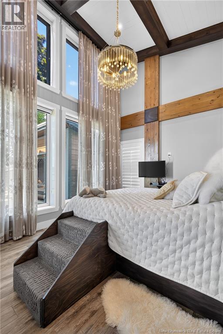
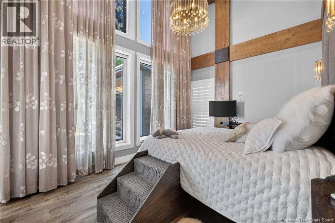
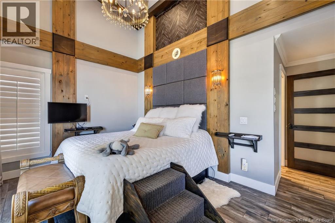
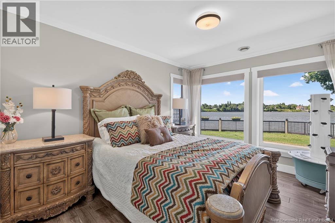
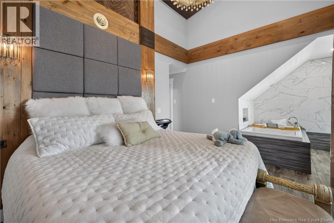
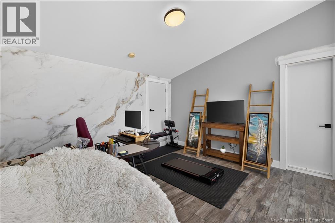
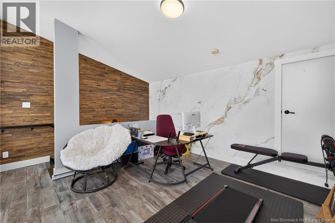
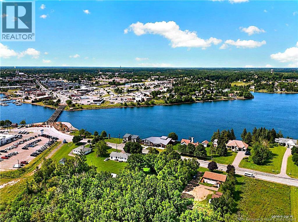
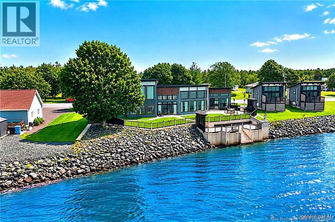
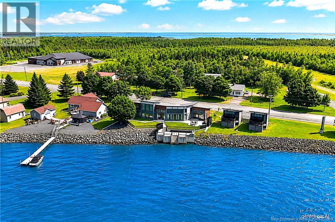
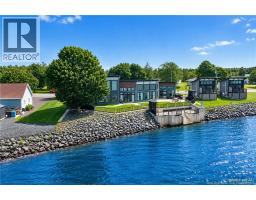
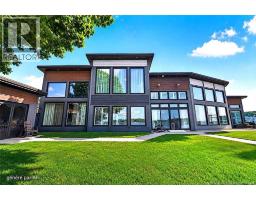
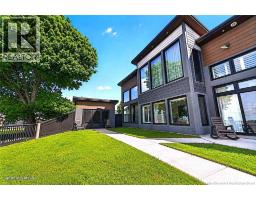
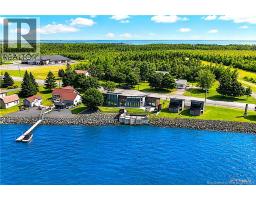
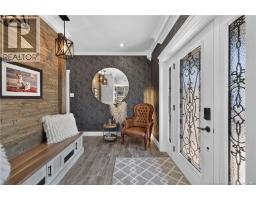
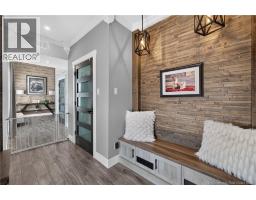
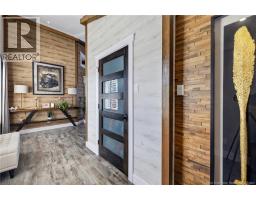
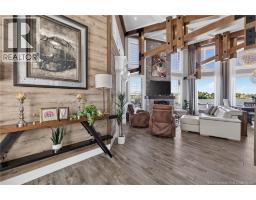
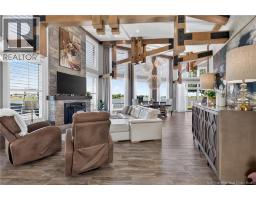
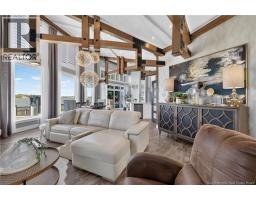
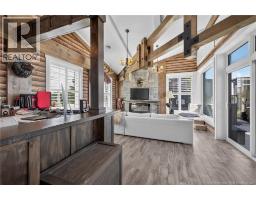
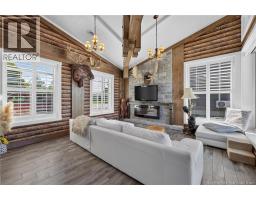
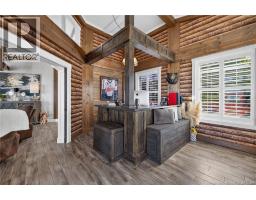
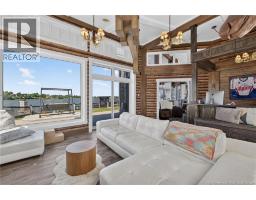
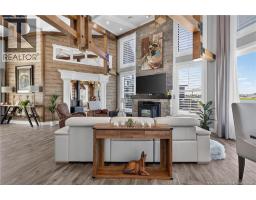
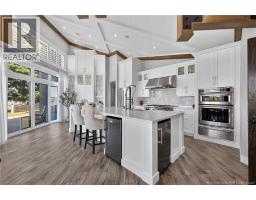
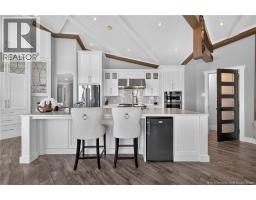
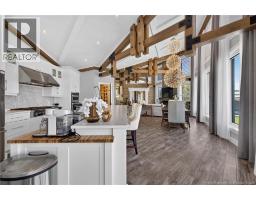
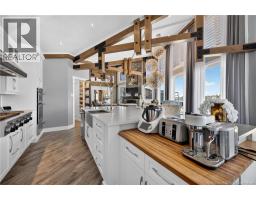
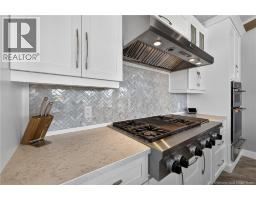
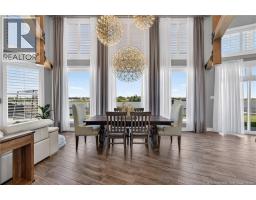
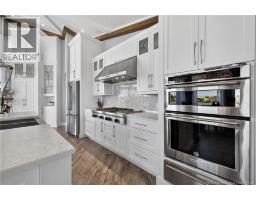
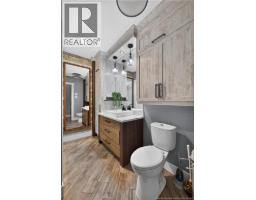
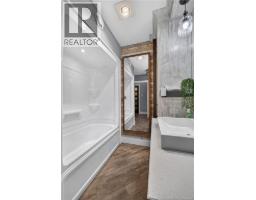
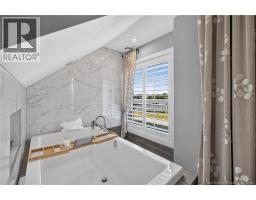
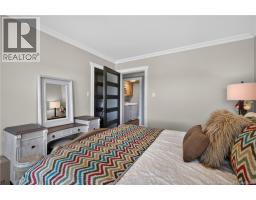
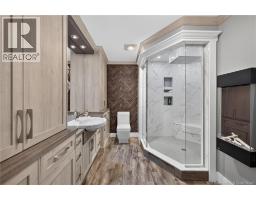
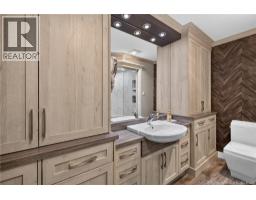
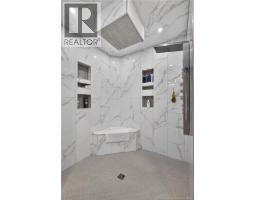
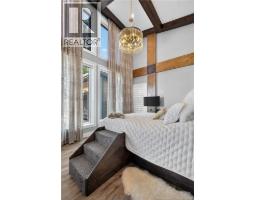
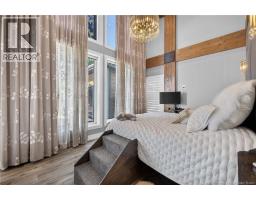
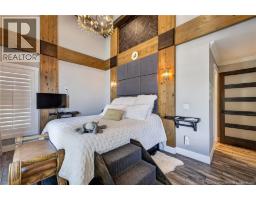
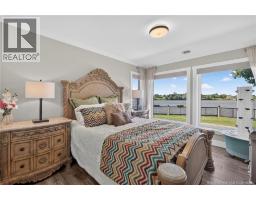
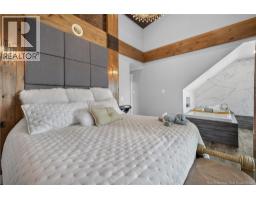
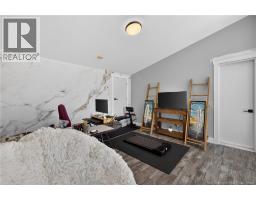
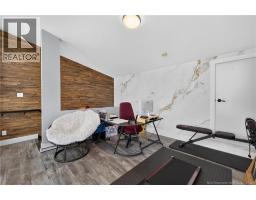
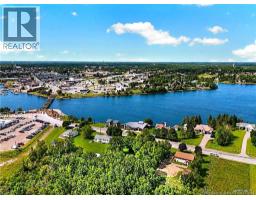
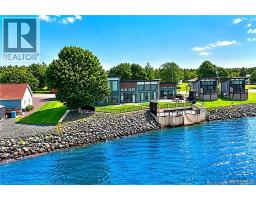
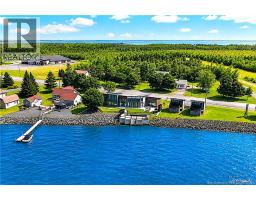
Discover this stunning waterfront home on the Tracadie River, offering breathtaking water and city views, along with spectacular sunsets. Enjoy direct access to the river for kayaking, paddleboarding, or simply relaxing by the water. Conveniently located within walking distance of restaurants, shops, schools, and other amenities, this property combines a peaceful setting with everyday convenience. From the moment you step inside, you'll be impressed by the soaring ceilings reaching up to 16 feet, the expansive three-panel windows that fill the home with natural light, and the bright, open living spaces. The beautiful kitchen is both stylish and functional, featuring a spacious walk-in pantry. The primary bedroom includes a generous walk-in closet and a luxurious ensuite with a large ceramic shower, a freestanding soaker tub overlooking the river, and a fireplace that creates a warm and relaxing atmosphere. A versatile mezzanine, a spacious family room with a ""man cave"" feel, and quality finishes throughout complete this exceptional home. Whether you're entertaining family and friends or simply enjoying the peaceful surroundings, this property offers an outstanding lifestyle where every day feels like a vacation. A rare opportunity not to be missed. (id:19018)
Property Details
| MLS® Number | NB144452 |
| Property Type | Single Family |
| Amenities Near By | Recreation Nearby, Hospital, Shopping |
| Community Features | Fishing |
| Equipment Type | Propane Tank |
| Features | Level Lot |
| Rental Equipment Type | Propane Tank |
| View Type | River View |
| Water Front Type | Waterfront On River |
Building
| Bathroom Total | 2 |
| Bedrooms Above Ground | 3 |
| Bedrooms Total | 3 |
| Amenities | Fireplace(s) |
| Architectural Style | Bungalow |
| Constructed Date | 2017 |
| Construction Style Attachment | Detached |
| Cooling Type | Air Conditioned, Heat Pump, Air Exchanger |
| Exterior Finish | Wood Siding |
| Flooring Type | Ceramic |
| Foundation Type | Concrete |
| Heating Fuel | Electric, Pellet |
| Heating Type | Baseboard Heaters, Heat Pump, Stove |
| Stories Total | 1 |
| Size Interior | 2,800 Sqft |
| Total Finished Area | 2800 Sqft |
| Type | House |
| Utility Water | Municipal Water |
Parking
| Garage | |
| Inside Entry |
Land
| Acreage | No |
| Land Amenities | Recreation Nearby, Hospital, Shopping |
| Landscape Features | Landscaped |
| Sewer | Municipal Sewage System |
| Size Irregular | 0.29 |
| Size Total | 0.29 Ac |
| Size Total Text | 0.29 Ac |
Rooms
| Level | Type | Length | Width | Dimensions |
|---|---|---|---|---|
| Second Level | Bedroom | 12'7'' x 12'7'' | ||
| Main Level | Foyer | 34'6'' x 8'0'' | ||
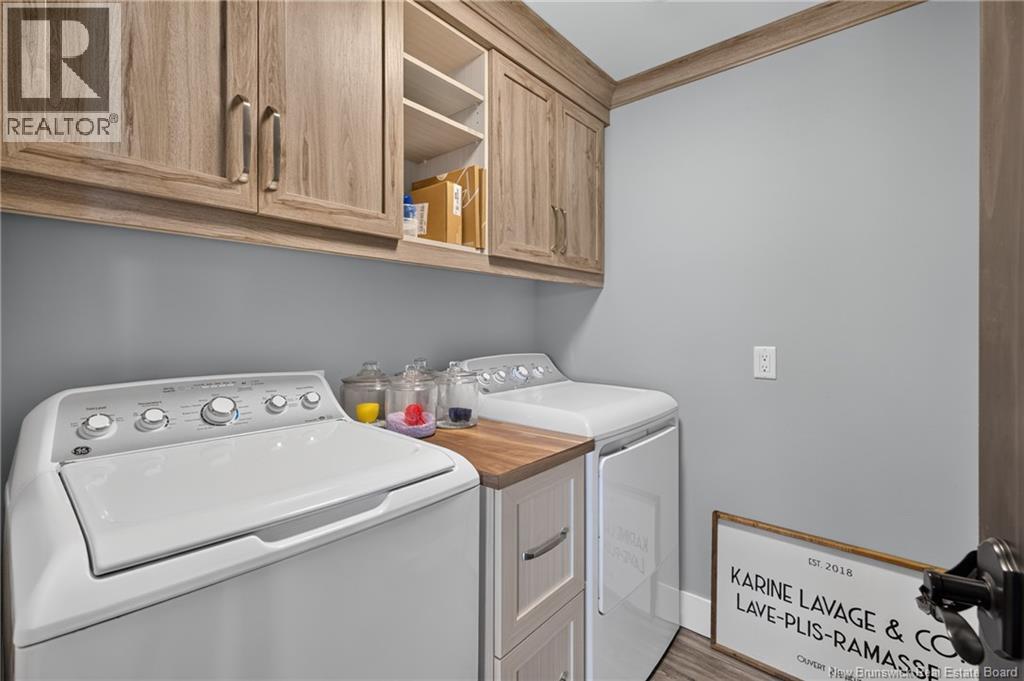
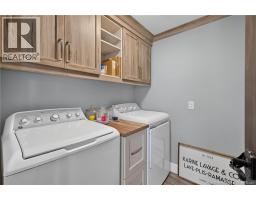
| Main Level | Laundry Room | 6'2'' x 6'2'' | ||
| Main Level | 3pc Bathroom | 8'8'' x 6'9'' | ||
| Main Level | Bedroom | 10'4'' x 12'5'' | ||
| Main Level | 4pc Ensuite Bath | 11'2'' x 10'3'' | ||
| Main Level | Primary Bedroom | 10'2'' x 14'6'' | ||
| Main Level | Family Room | 21'0'' x 14'6'' | ||
| Main Level | Living Room | 12'0'' x 16'0'' | ||
| Main Level | Dining Room | 10'0'' x 10'0'' | ||
| Main Level | Kitchen | 17'6'' x 12'5'' |
https://www.realtor.ca/real-estate/30061021/3285-rue-principale-tracadie
Contact Us
Contact us for more information

The trademarks REALTOR®, REALTORS®, and the REALTOR® logo are controlled by The Canadian Real Estate Association (CREA) and identify real estate professionals who are members of CREA. The trademarks MLS®, Multiple Listing Service® and the associated logos are owned by The Canadian Real Estate Association (CREA) and identify the quality of services provided by real estate professionals who are members of CREA. The trademark DDF® is owned by The Canadian Real Estate Association (CREA) and identifies CREA's Data Distribution Facility (DDF®)
September 02 2026 02:56:32
Saint John Real Estate Board Inc
