87 Dexter Crescent Lincoln, New Brunswick E3B 9Z3
$649,900
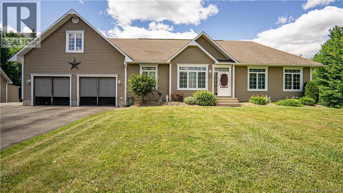
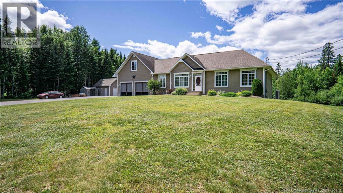
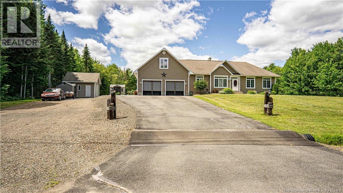
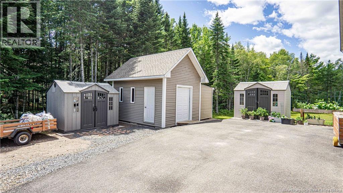
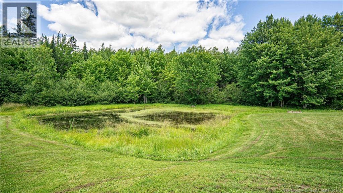
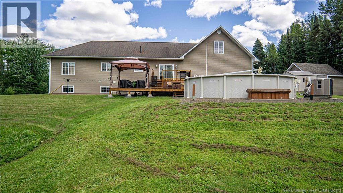
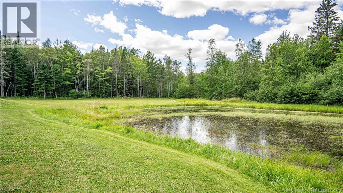
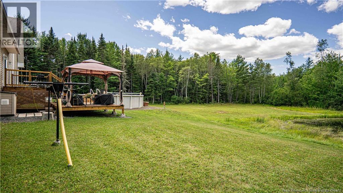
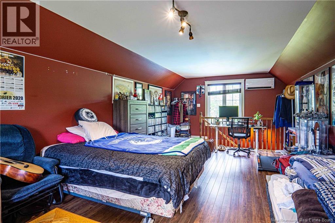
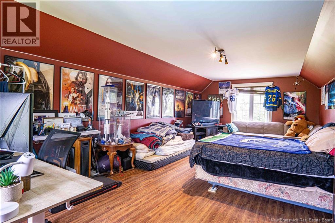
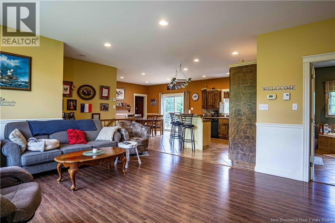
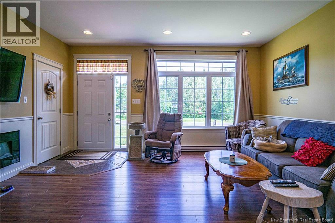
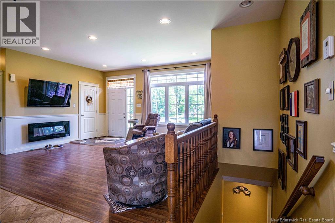
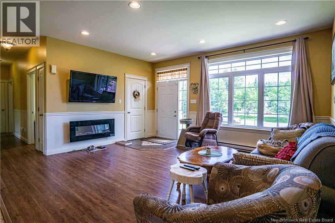
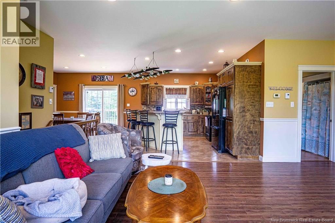
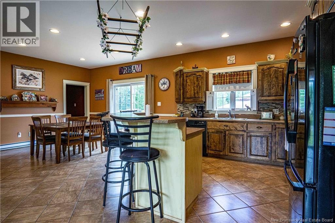
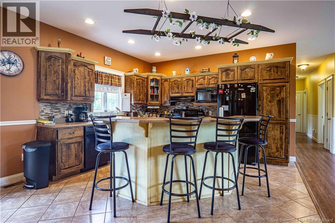
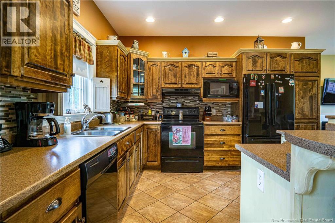
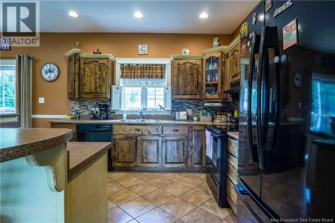
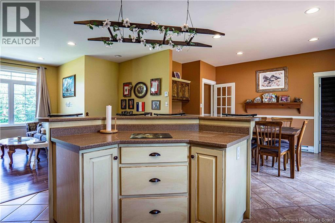
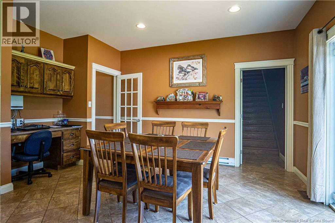
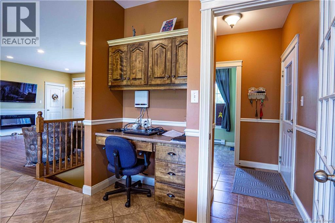
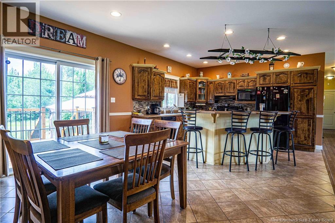
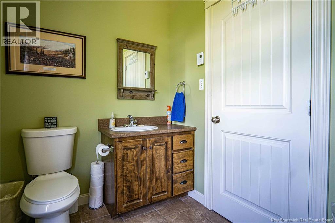
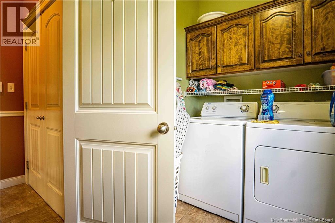
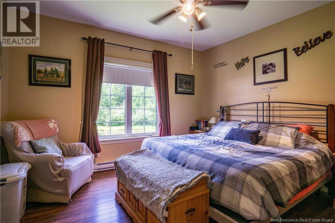
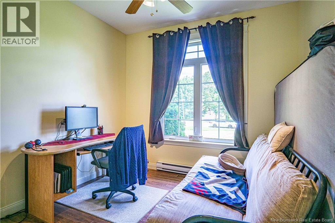
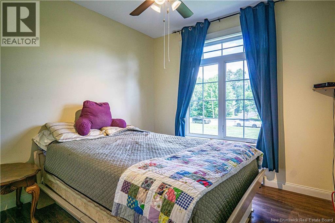
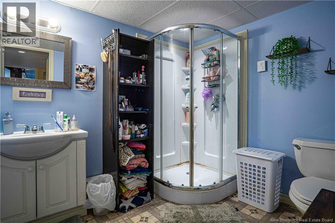
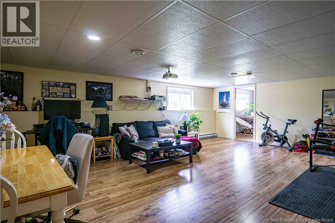
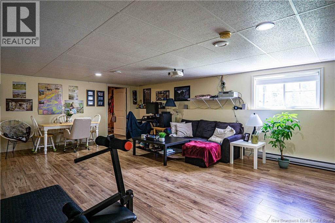
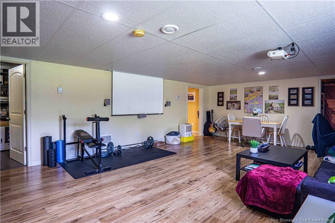
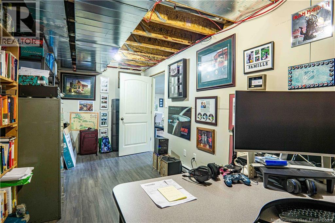
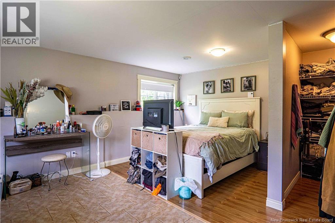
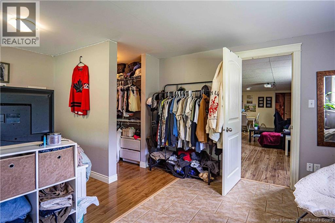
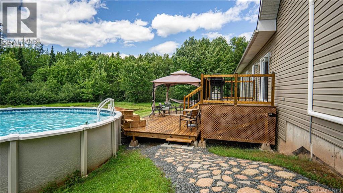
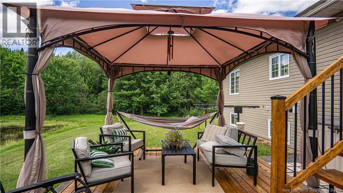
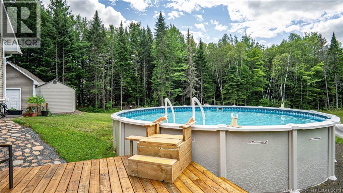
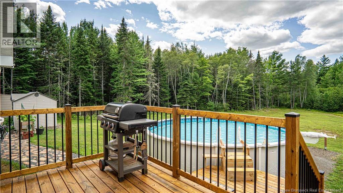
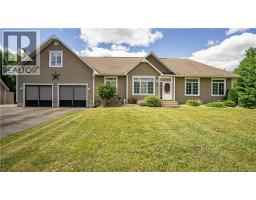
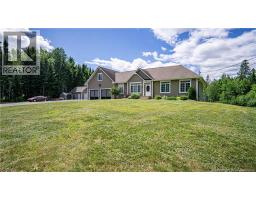
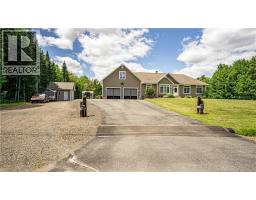
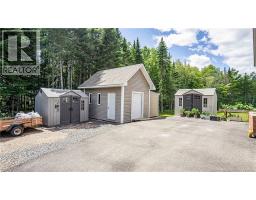
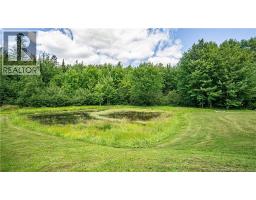
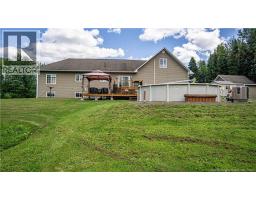
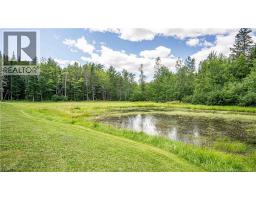
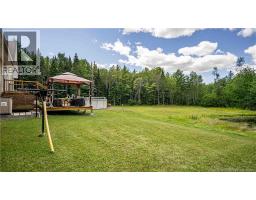
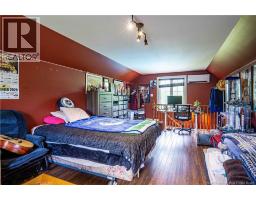
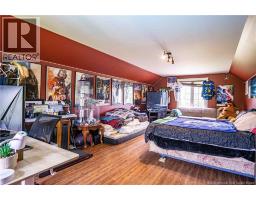
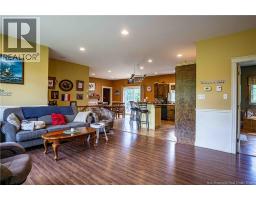
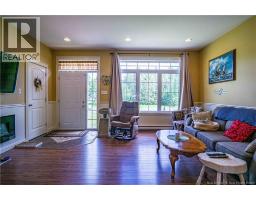
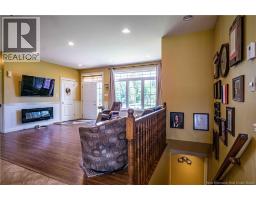
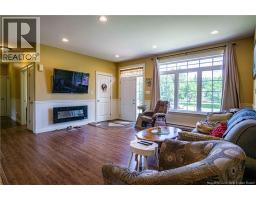
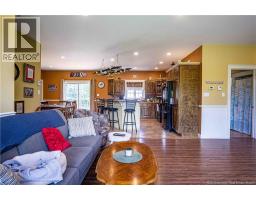
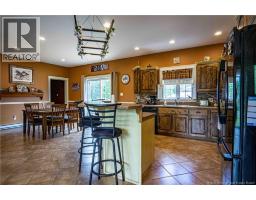
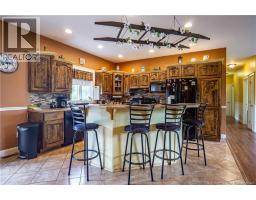
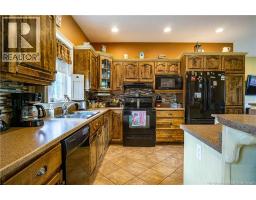
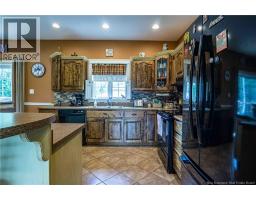
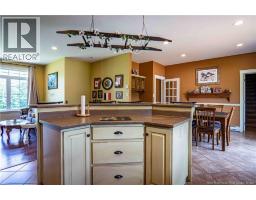
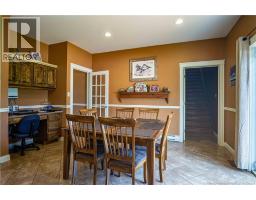
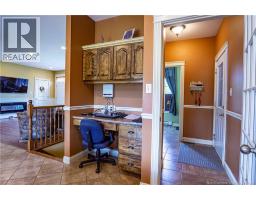
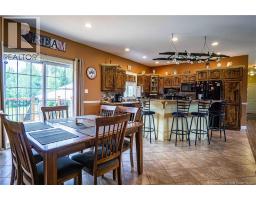
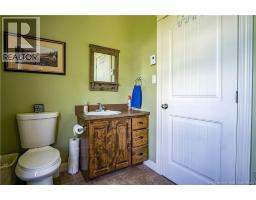
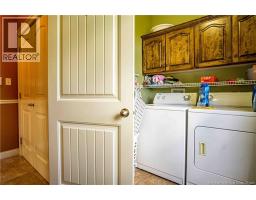
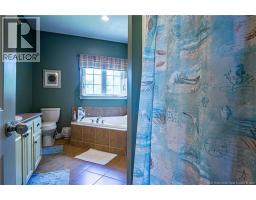
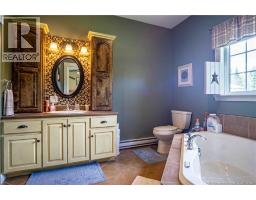
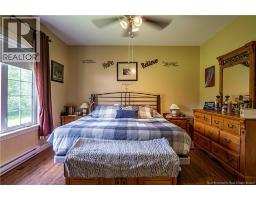
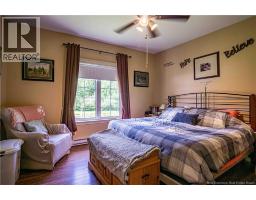
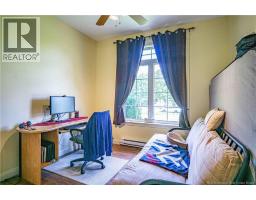
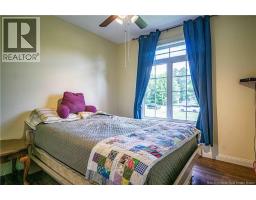
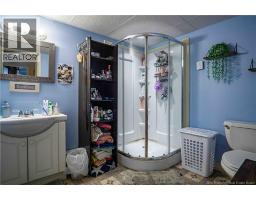
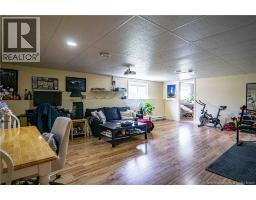
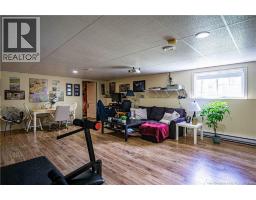
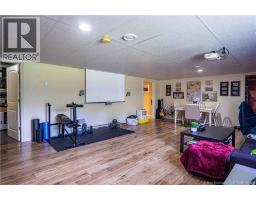
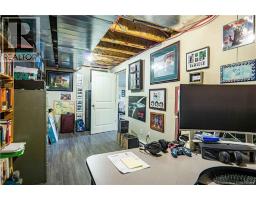
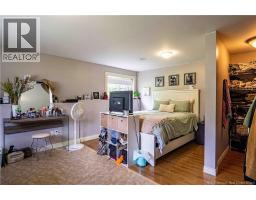
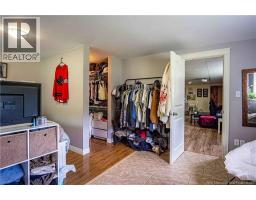
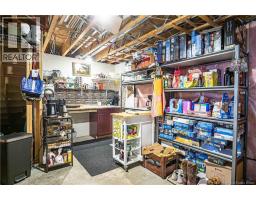
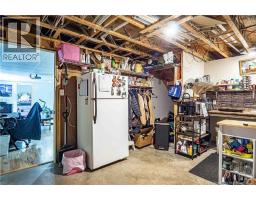
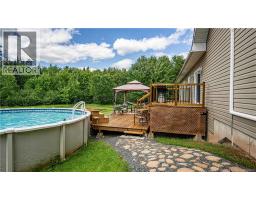
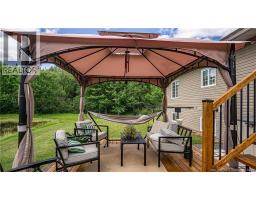
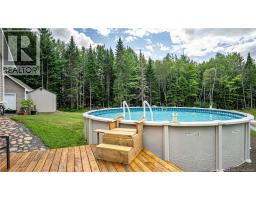
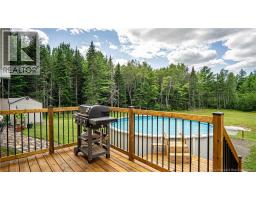
Welcome to this beautifully maintained 4-bedroom, 2.5-bath home offering space, comfort, and incredible versatility on a private 1.4-acre lot. Recent updates include new central air (2026), a new patio (2025), and new windows, giving you peace of mind for years to come. The home is serviced by a private well with a water treatment system. The spacious layout features the convenience of main-floor laundry, a fully finished basement with the potential for an in-law suite or rental unit (subject to approvals), and a large loft above the attached garage that is perfect as a family room, home office, or guest space. Step outside to enjoy the huge backyard, complete with a heated above-ground pool, two storage sheds, a wired workshop, and a large pond that transforms into an impressive skating rink in the winterapproximately half the size of a regulation hockey rink. The new patio provides the perfect place to relax or entertain. A large paved driveway, plus an additional gravel driveway, offers ample parking for multiple vehicles, RVs, trailers, or recreational equipment. Outdoor enthusiasts will appreciate the nearby NB Trail, offering easy access to ATVing, snowmobiling, walking, and year-round recreation. Additional features include a generator panel for added peace of mind and a home designed to accommodate growing families, multi-generational living, or those looking for flexible living space. With modern updates, exceptional outdoor amenities, and plenty of room to enjoy the outdoors, this 1.4-acre property offers the perfect combination of comfort, privacy, and functionality. Don't miss your opportunity to make this exceptional home yours! (id:19018)
Property Details
| MLS® Number | NB144411 |
| Property Type | Single Family |
| Amenities Near By | Golf Course, Airport |
| Community Features | Fishing |
| Equipment Type | None |
| Features | Golf Course/parkland, Balcony/deck/patio |
| Pool Type | Above Ground Pool |
| Rental Equipment Type | None |
| Structure | Workshop |
Building
| Bathroom Total | 3 |
| Bedrooms Above Ground | 3 |
| Bedrooms Below Ground | 1 |
| Bedrooms Total | 4 |
| Architectural Style | Bungalow |
| Constructed Date | 2007 |
| Cooling Type | Air Conditioned, Heat Pump, Air Exchanger |
| Exterior Finish | Vinyl |
| Flooring Type | Laminate, Tile |
| Foundation Type | Concrete |
| Half Bath Total | 1 |
| Heating Fuel | Electric |
| Heating Type | Forced Air, Heat Pump |
| Stories Total | 1 |
| Size Interior | 3,121 Sqft |
| Total Finished Area | 3121 Sqft |
| Type | House |
| Utility Water | Drilled Well, Well |
Parking
| Attached Garage | |
| Garage | |
| Heated Garage |
Land
| Access Type | Year-round Access, Public Road |
| Acreage | Yes |
| Land Amenities | Golf Course, Airport |
| Size Irregular | 5600 |
| Size Total | 5600 M2 |
| Size Total Text | 5600 M2 |
Rooms
| Level | Type | Length | Width | Dimensions |
|---|---|---|---|---|
| Second Level | Loft | 27'2'' x 12'11'' | ||
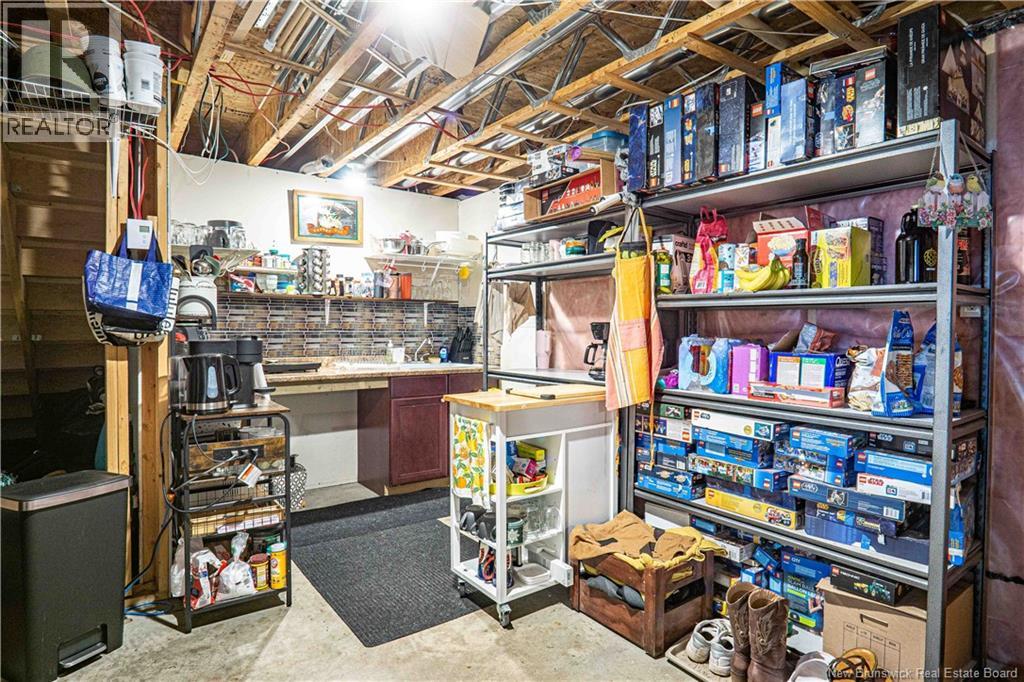
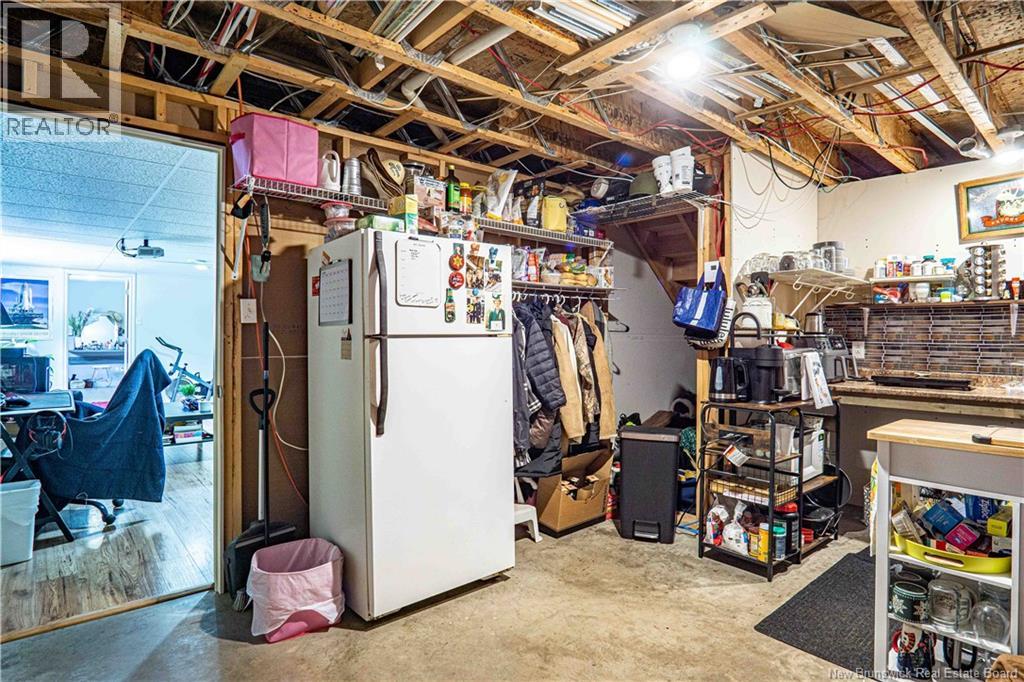
| Basement | Storage | 17'2'' x 11'4'' | ||
| Basement | Office | 8'8'' x 19'9'' | ||
| Basement | Bath (# Pieces 1-6) | 8'9'' x 7'5'' | ||
| Basement | Bedroom | 14'10'' x 16'9'' | ||
| Basement | Other | 9'8'' x 13'0'' | ||
| Basement | Recreation Room | 16'9'' x 24'6'' | ||
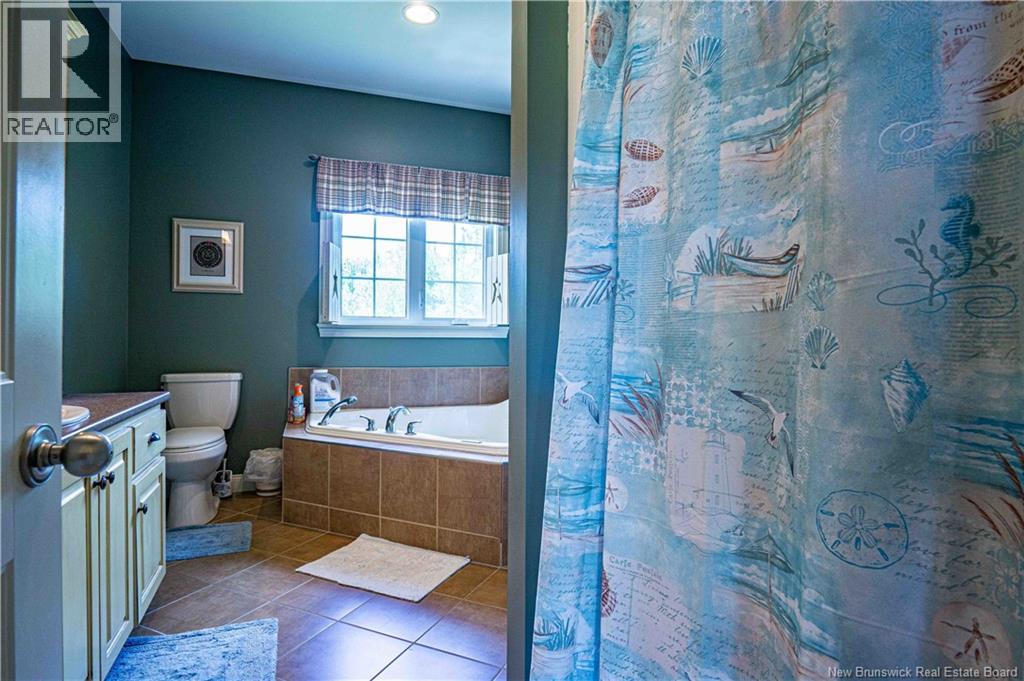
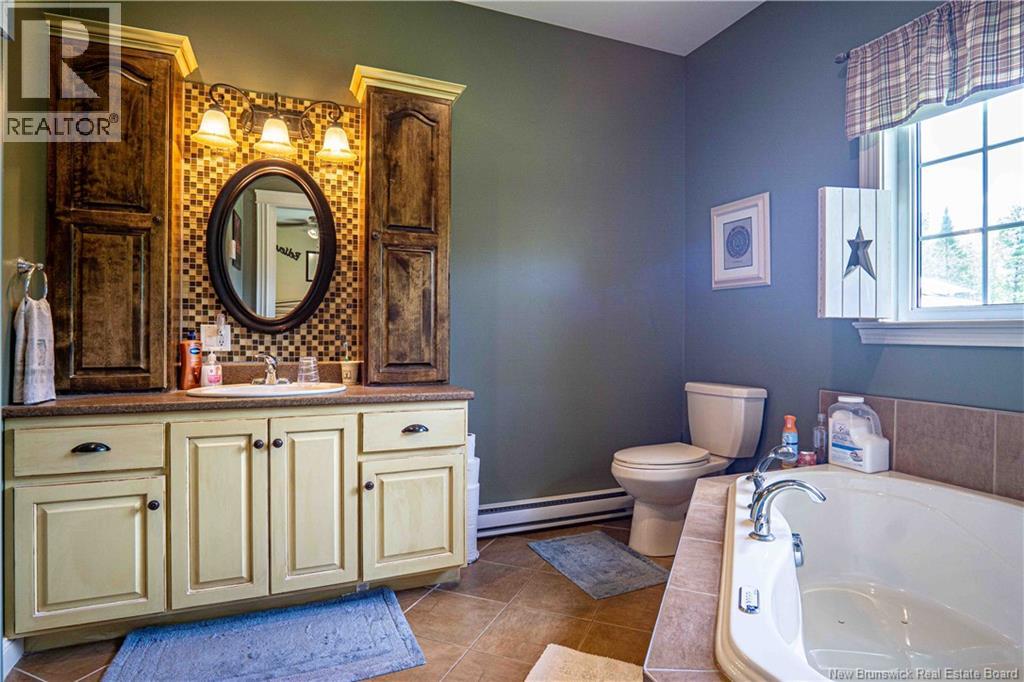
| Main Level | Bath (# Pieces 1-6) | 12'11'' x 8'6'' | ||
| Main Level | Bedroom | 10'0'' x 11'1'' | ||
| Main Level | Bedroom | 10'0'' x 10'0'' | ||
| Main Level | Other | 13'0'' x 5'4'' | ||
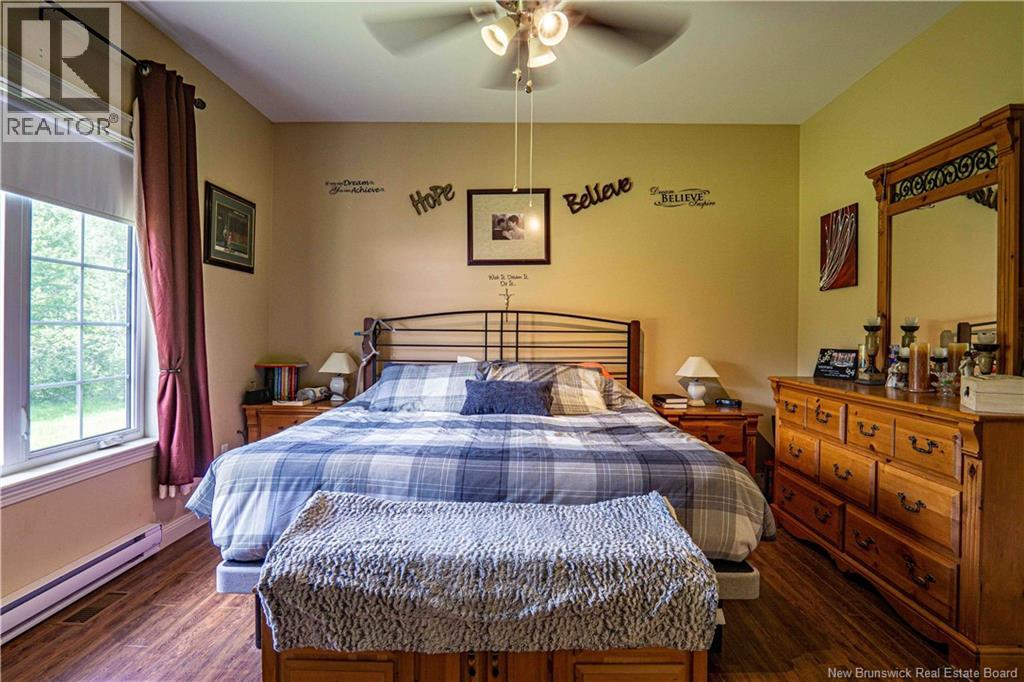
| Main Level | Primary Bedroom | 13'0'' x 13'0'' | ||
| Main Level | Dining Room | 15'4'' x 11'11'' | ||
| Main Level | Living Room | 18'11'' x 14'8'' | ||
| Main Level | Kitchen | 13'5'' x 12'1'' | ||
| Main Level | Bath (# Pieces 1-6) | 11'10'' x 6'0'' |
https://www.realtor.ca/real-estate/30061298/87-dexter-crescent-lincoln
Contact Us
Contact us for more information

The trademarks REALTOR®, REALTORS®, and the REALTOR® logo are controlled by The Canadian Real Estate Association (CREA) and identify real estate professionals who are members of CREA. The trademarks MLS®, Multiple Listing Service® and the associated logos are owned by The Canadian Real Estate Association (CREA) and identify the quality of services provided by real estate professionals who are members of CREA. The trademark DDF® is owned by The Canadian Real Estate Association (CREA) and identifies CREA's Data Distribution Facility (DDF®)
July 22 2026 02:07:01
Saint John Real Estate Board Inc
