25 Merlin Drive Quispamsis, New Brunswick E2E 0Y3
$649,900
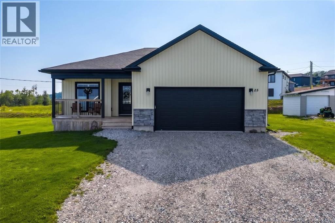
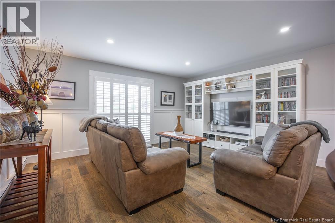
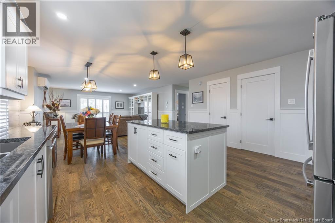
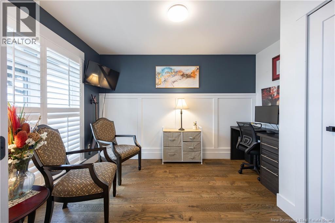
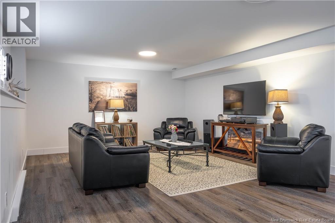
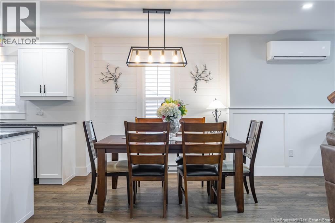
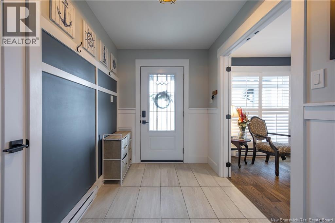
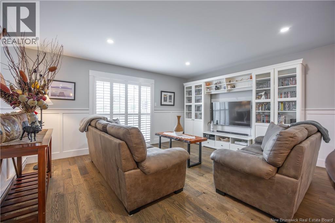
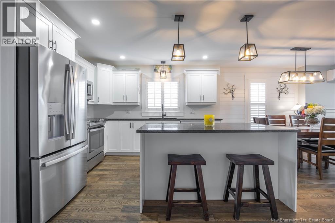
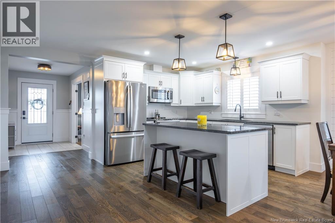
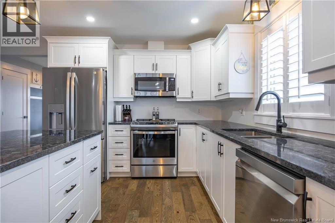
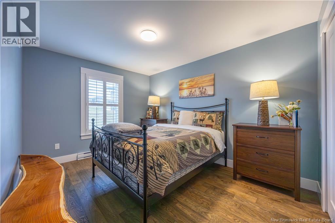
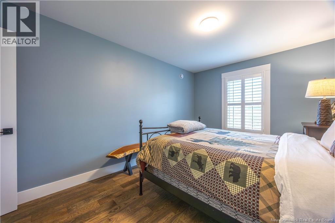
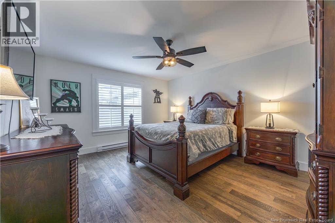
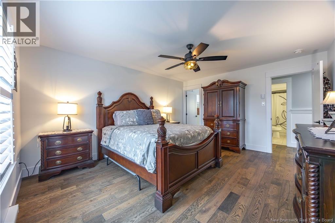
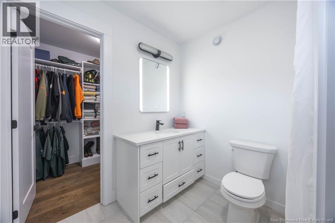
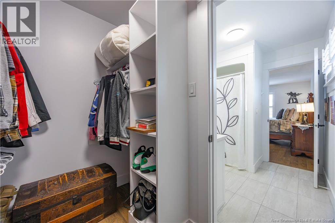
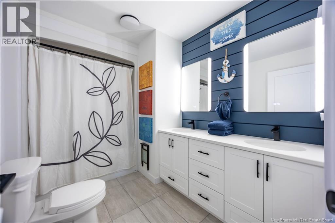
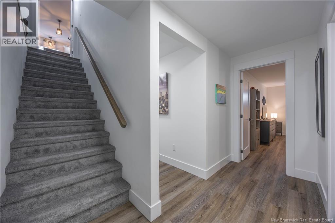
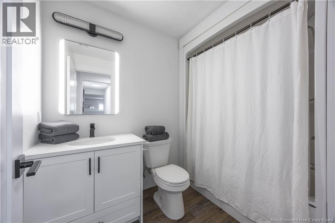
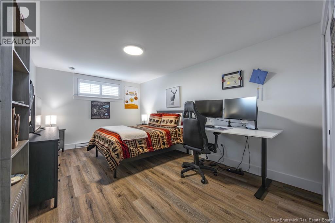
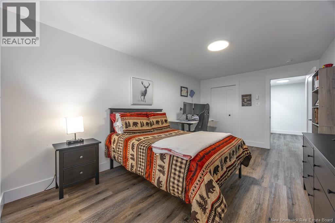
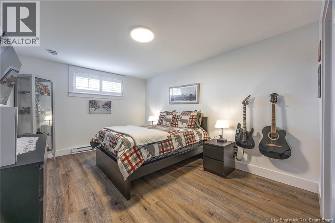
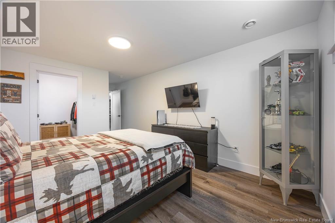
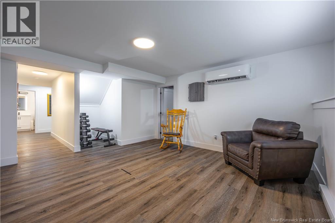
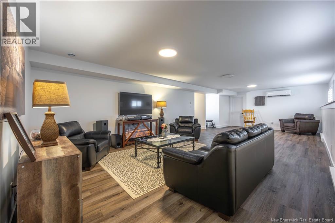
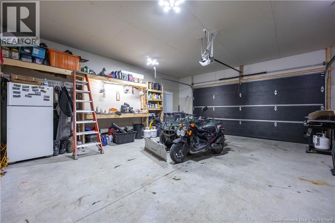
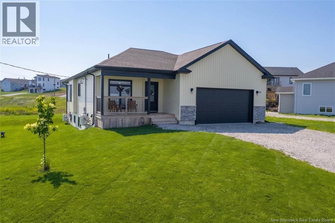
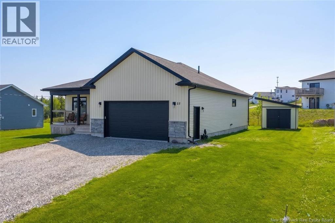
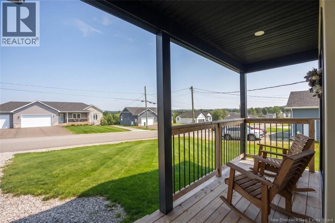
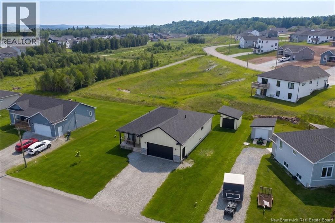
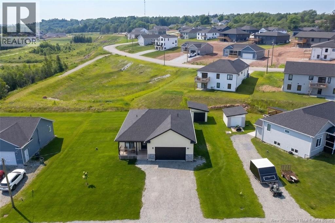
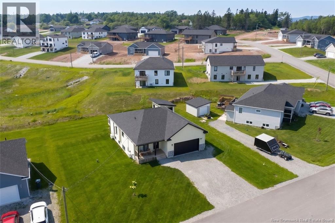
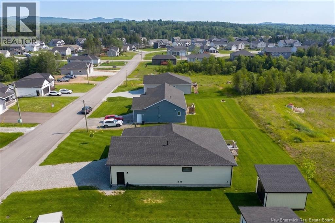
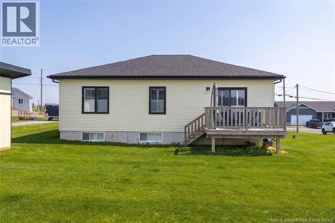
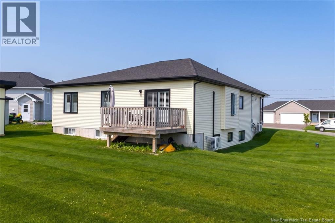
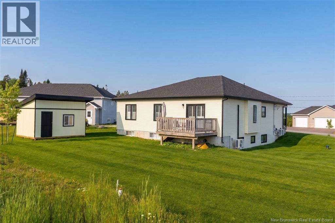
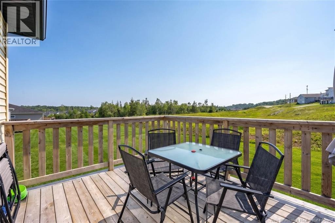
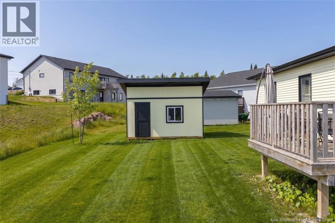
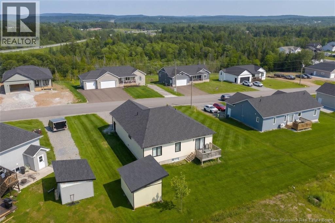
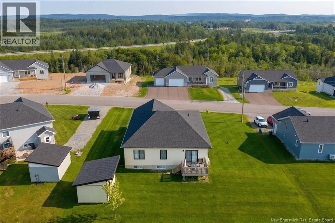
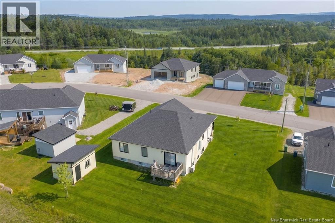
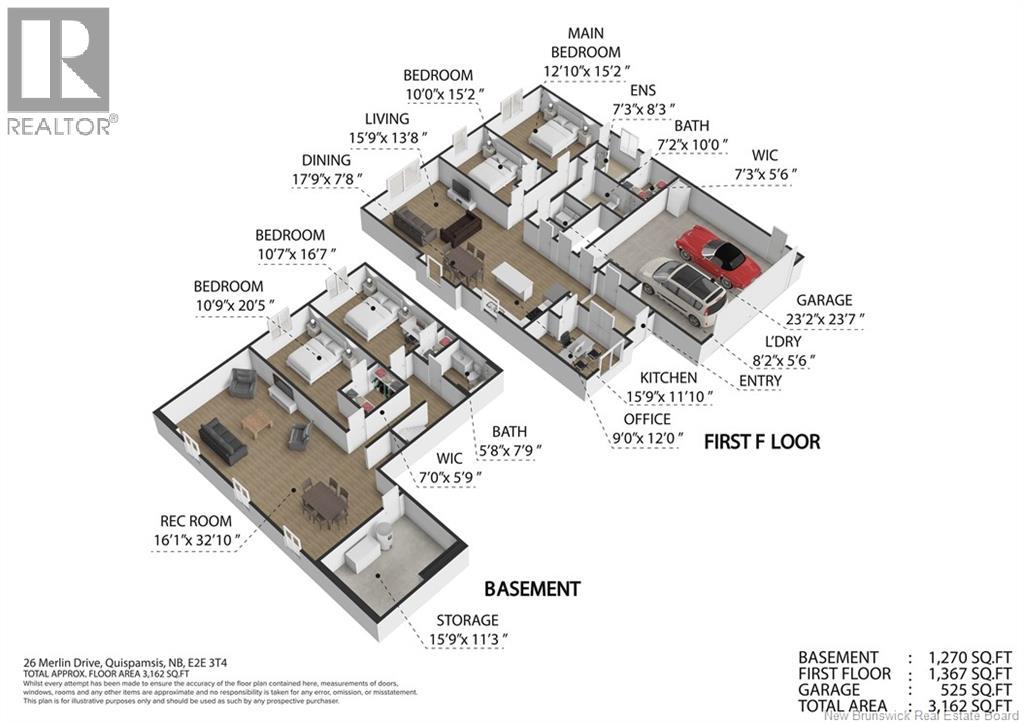
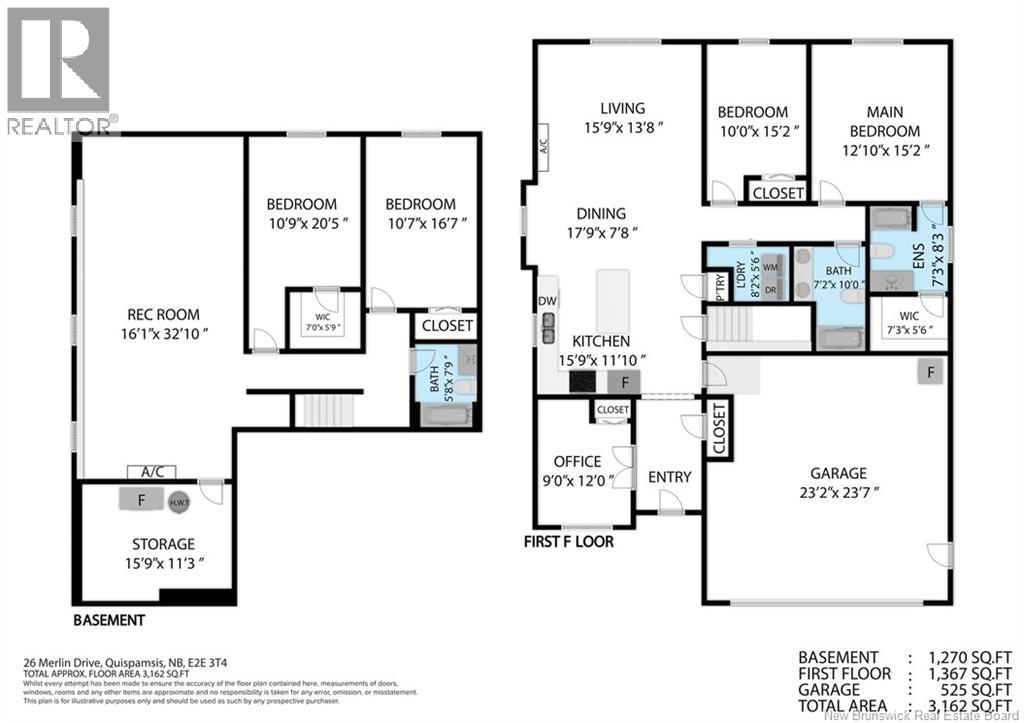
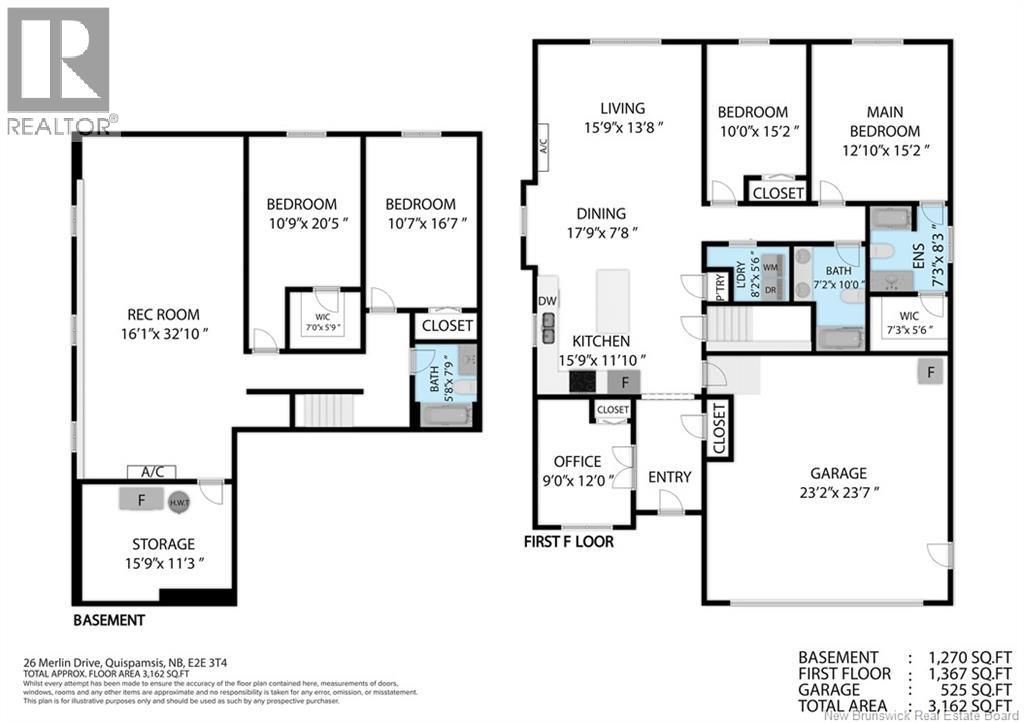
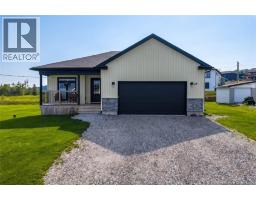
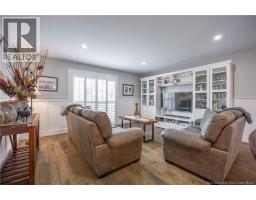
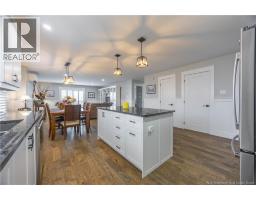
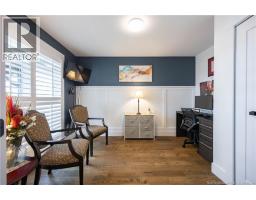
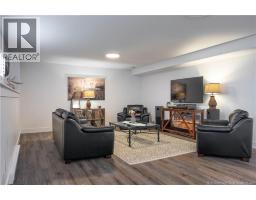
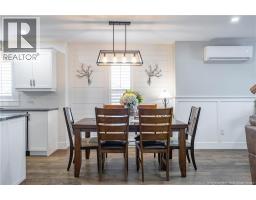
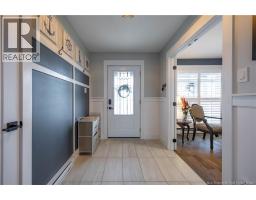
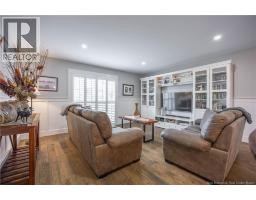
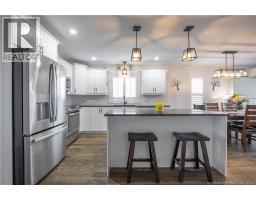
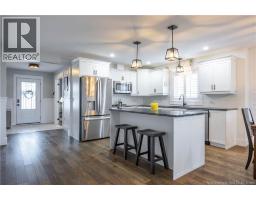
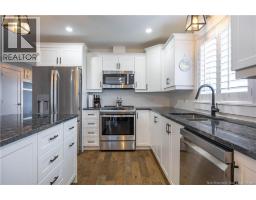
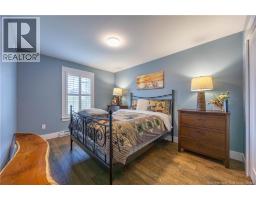
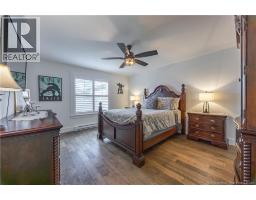
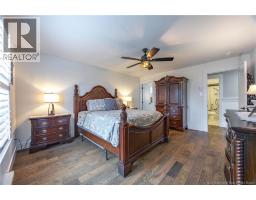
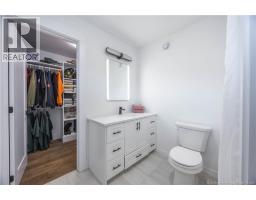
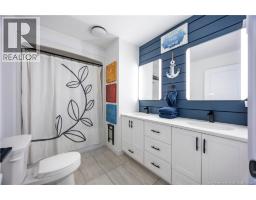
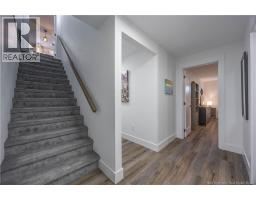
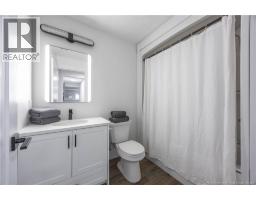
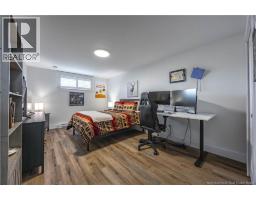
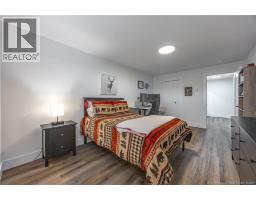
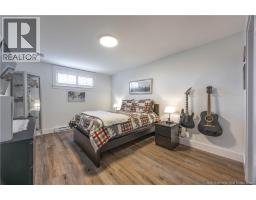
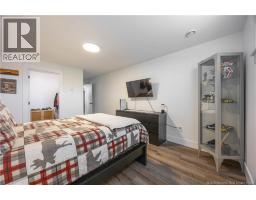
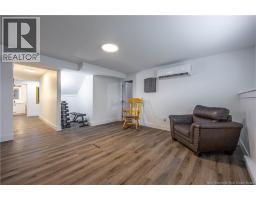
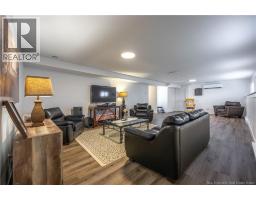
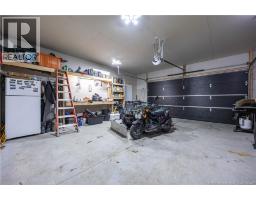
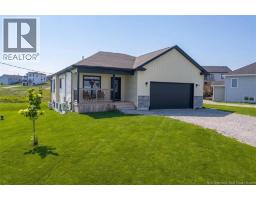
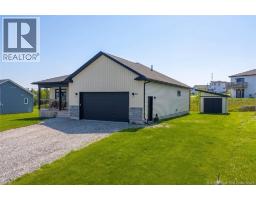
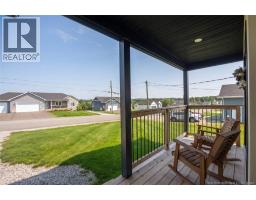
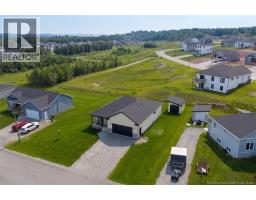
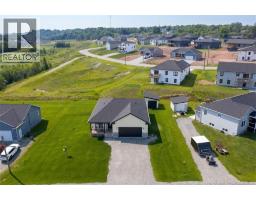
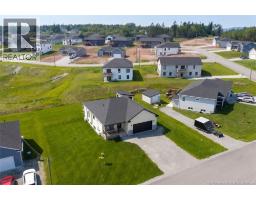
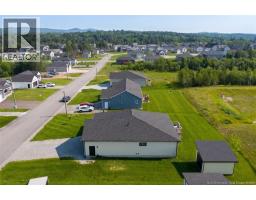
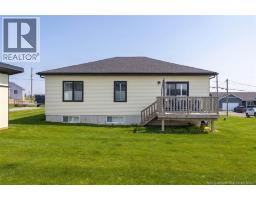
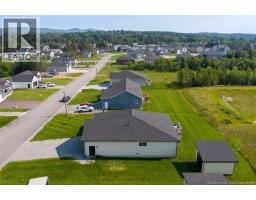
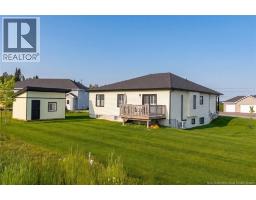
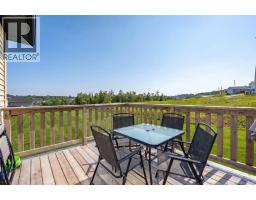
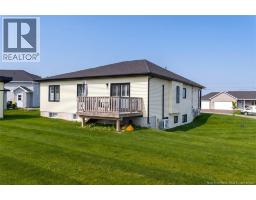
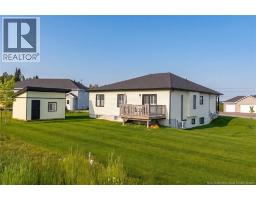
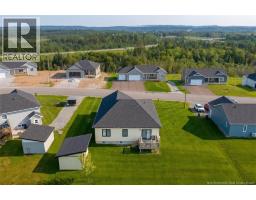
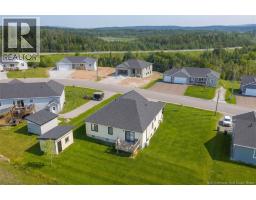
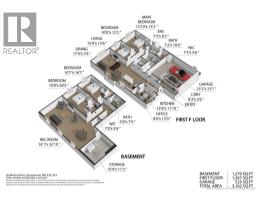
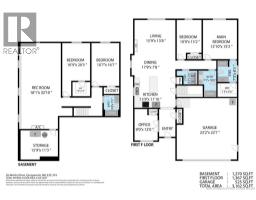
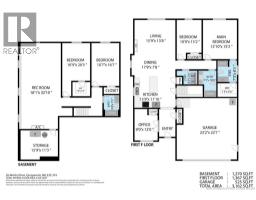
Better than Brand new!!! Upon entering this beautiful, bright home, you will notice the extra's! From wainscoting to custom blinds, this home is move in ready. The open concept kitchen, dining and living space is perfect for entertaining and spending family time. The bright kitchen has quartz counter tops, stainless steel appliances and loads of natural light! At the front entrance is an office or bedroom as well as two other bedrooms including the primary with lovely ensuite. The lower level offers a large common area, great for relaxing or games night. Also on the lower level are two large bedrooms, full bathroom and large storage area. In addition to the large double car garage, you have a 12' x 16' shed - perfect for storing recreation toys/she shed or workshop. This is a perfect location to call home! With some additional tree planting in the back of the property, in time you would have total privacy. This beautiful home is close to all amenities - shopping, arterial to access highway, QPlex, schools and churches. Reach out to your Realtor for a viewing, this one will not last long! (id:19018)
Property Details
| MLS® Number | NB135241 |
| Property Type | Single Family |
| Equipment Type | None |
| Features | Level Lot, Balcony/deck/patio |
| Rental Equipment Type | None |
Building
| Bathroom Total | 3 |
| Bedrooms Above Ground | 3 |
| Bedrooms Below Ground | 2 |
| Bedrooms Total | 5 |
| Architectural Style | Bungalow |
| Constructed Date | 2022 |
| Cooling Type | Heat Pump |
| Exterior Finish | Vinyl |
| Flooring Type | Vinyl, Hardwood |
| Foundation Type | Concrete |
| Heating Type | Baseboard Heaters, Heat Pump |
| Stories Total | 1 |
| Size Interior | 2,637 Sqft |
| Total Finished Area | 2637 Sqft |
| Type | House |
| Utility Water | Drilled Well |
Parking
| Garage |
Land
| Access Type | Year-round Access, Public Road |
| Acreage | No |
| Landscape Features | Landscaped |
| Sewer | Municipal Sewage System |
| Size Irregular | 0.281 |
| Size Total | 0.281 Ac |
| Size Total Text | 0.281 Ac |
Rooms
| Level | Type | Length | Width | Dimensions |
|---|---|---|---|---|
| Basement | Storage | 15'9'' x 11'3'' | ||
| Basement | 3pc Bathroom | 5'8'' x 7'9'' | ||
| Basement | Bedroom | 10'7'' x 16'7'' | ||
| Basement | Other | 7'0'' x 5'9'' | ||
| Basement | Bedroom | 10'9'' x 20'5'' | ||
| Basement | Recreation Room | 16'1'' x 32'10'' | ||
| Main Level | Other | 7'3'' x 8'3'' | ||
| Main Level | 3pc Ensuite Bath | 7'3'' x 8'3'' | ||
| Main Level | Primary Bedroom | 12'10'' x 15'2'' | ||
| Main Level | Bedroom | 10'0'' x 15'2'' | ||
| Main Level | 3pc Bathroom | 7'2'' x 10'0'' | ||
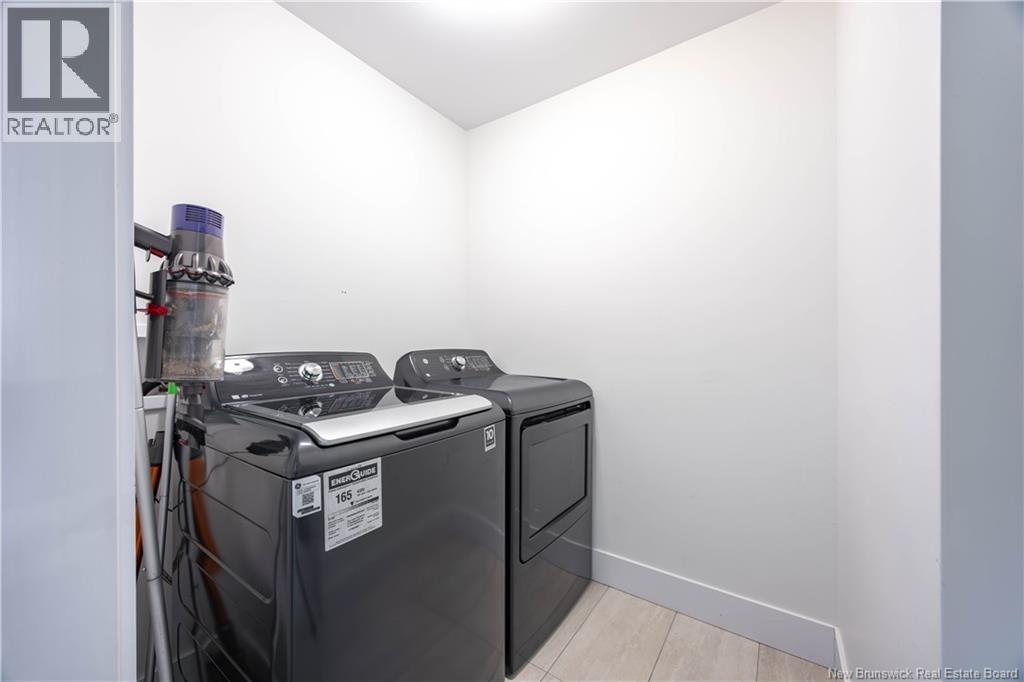
| Main Level | Laundry Room | 8'2'' x 5'6'' | ||
| Main Level | Office | 9'0'' x 12'0'' | ||
| Main Level | Dining Room | 17'9'' x 7'8'' | ||
| Main Level | Living Room | 15'9'' x 13'8'' | ||
| Main Level | Kitchen | 15'9'' x 11'10'' |
https://www.realtor.ca/real-estate/30059368/25-merlin-drive-quispamsis
Contact Us
Contact us for more information

The trademarks REALTOR®, REALTORS®, and the REALTOR® logo are controlled by The Canadian Real Estate Association (CREA) and identify real estate professionals who are members of CREA. The trademarks MLS®, Multiple Listing Service® and the associated logos are owned by The Canadian Real Estate Association (CREA) and identify the quality of services provided by real estate professionals who are members of CREA. The trademark DDF® is owned by The Canadian Real Estate Association (CREA) and identifies CREA's Data Distribution Facility (DDF®)
July 21 2026 04:36:11
Saint John Real Estate Board Inc
