110 Woodbine Lane Upper Kingsclear, New Brunswick E3E 1S3
$599,900
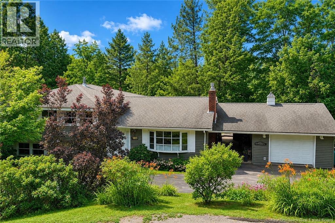
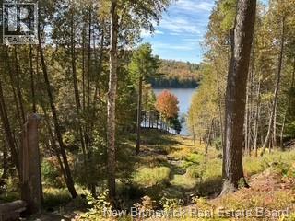
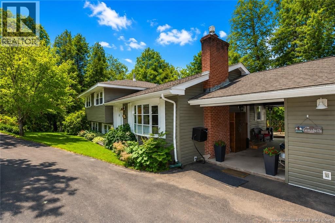
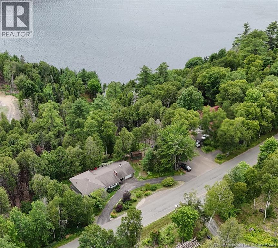
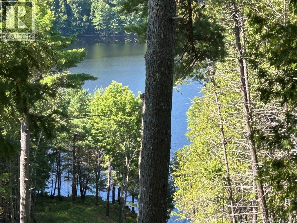
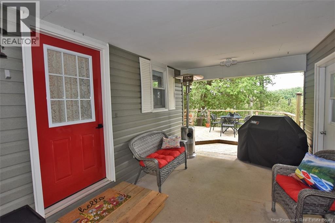
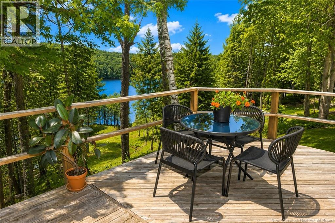
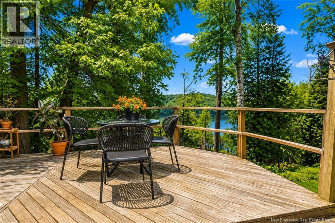
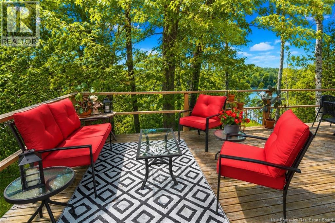
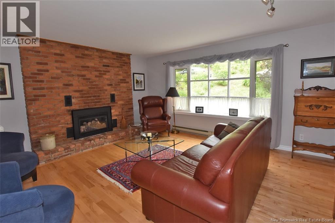
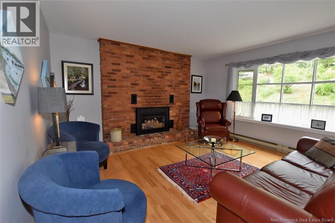
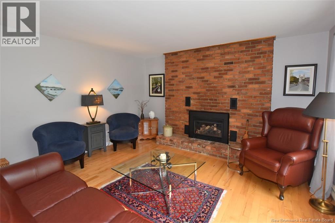
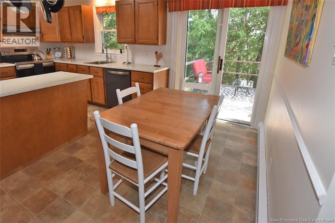
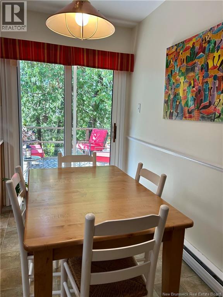
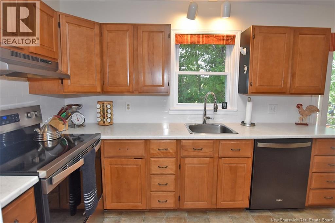
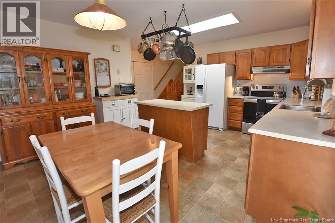
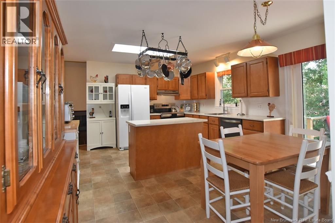
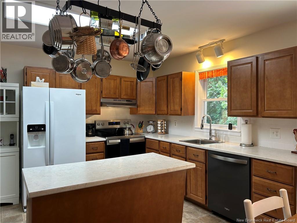
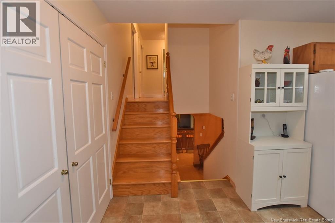
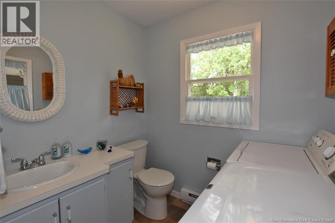
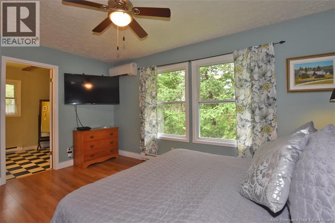
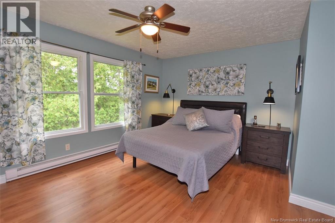
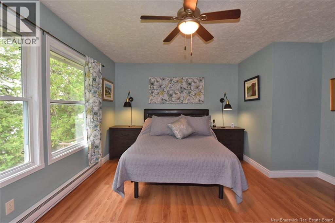
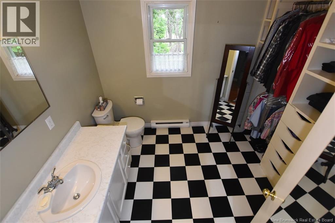
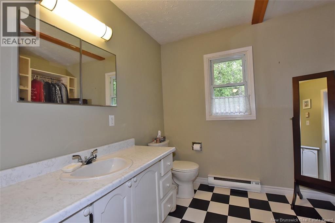
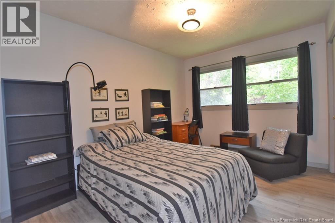
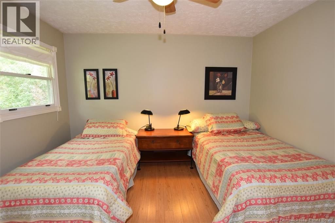
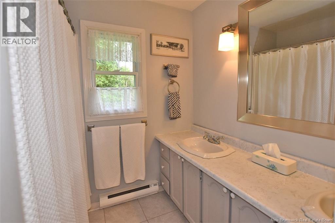
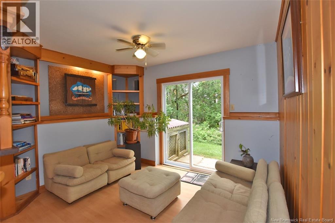
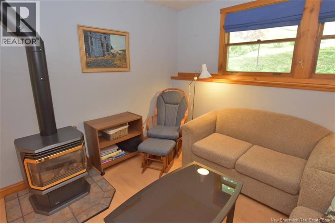
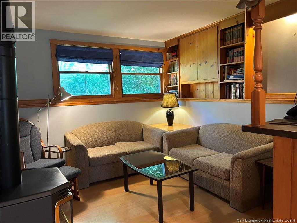
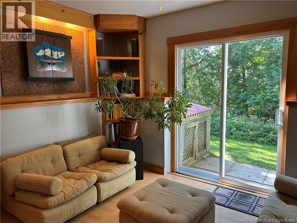
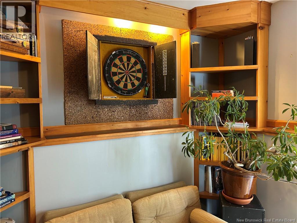
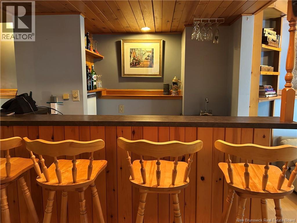
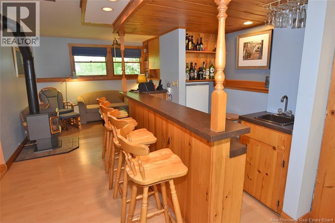
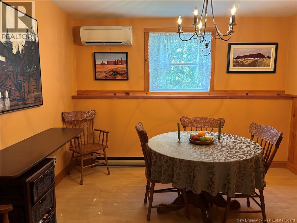
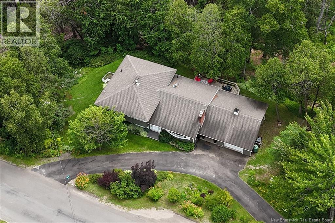
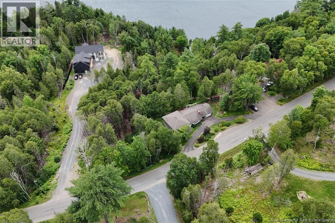
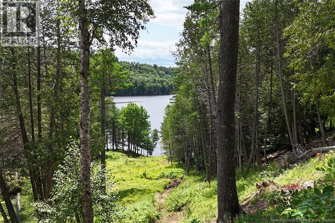
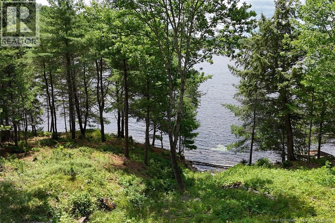
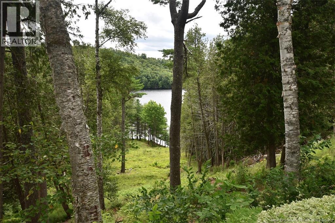
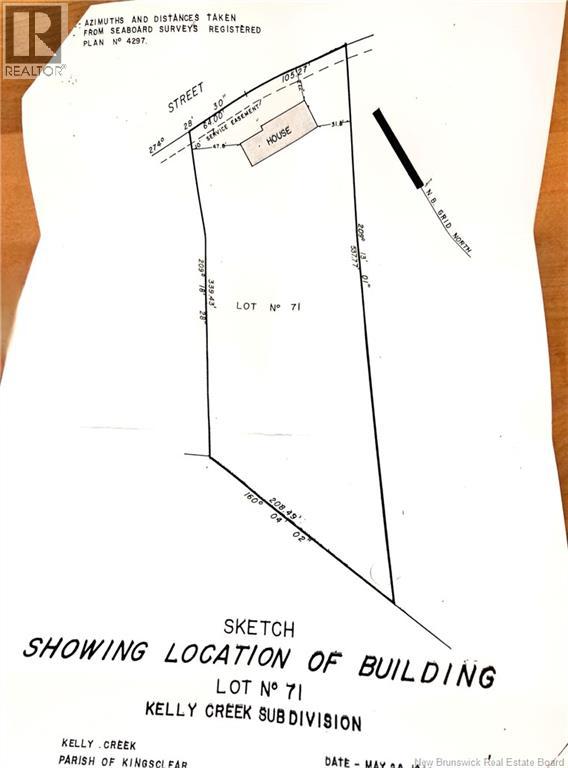
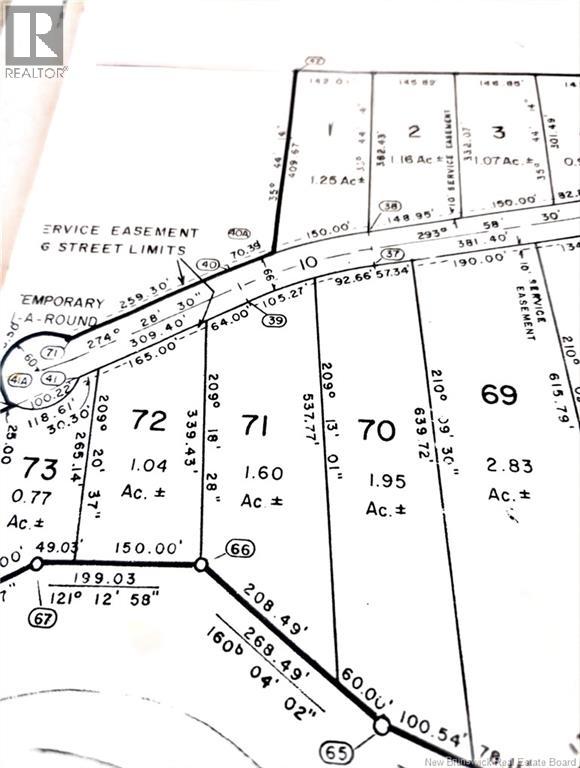
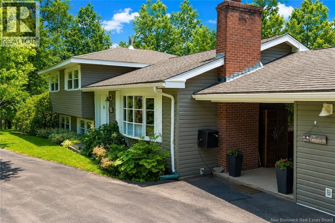
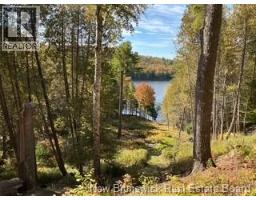
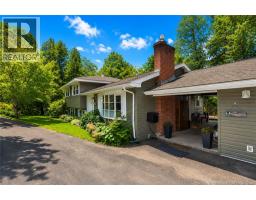
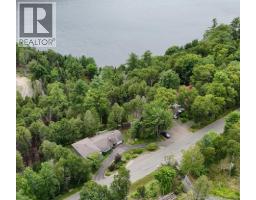
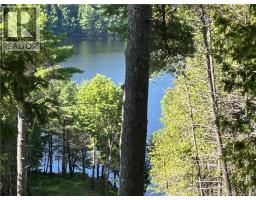
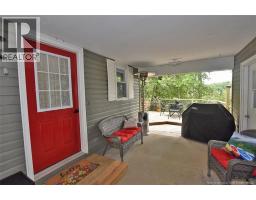
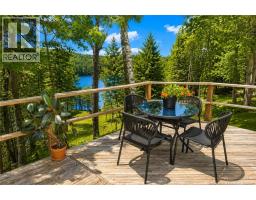
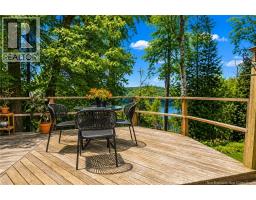
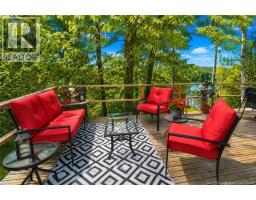
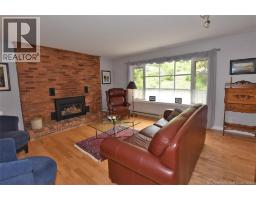
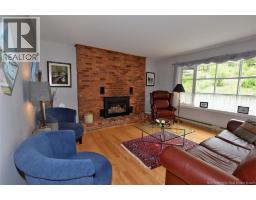
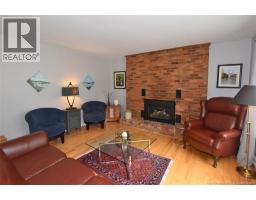
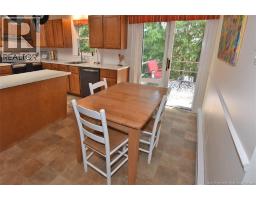
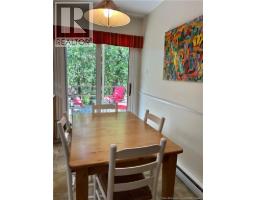
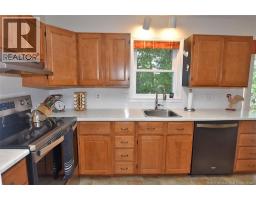
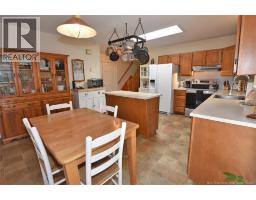
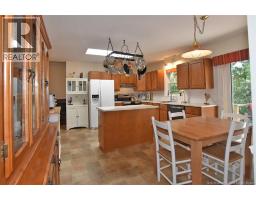
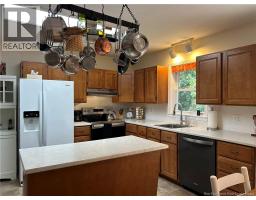
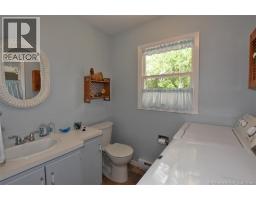
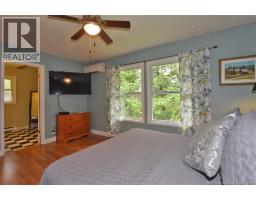
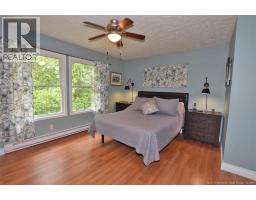
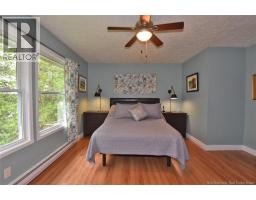
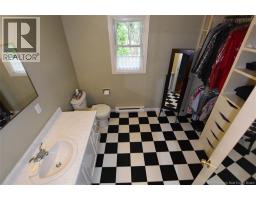
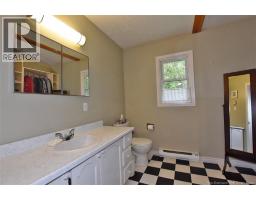
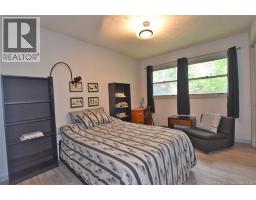
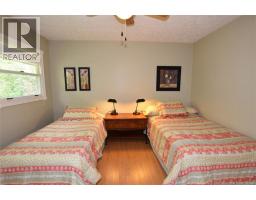
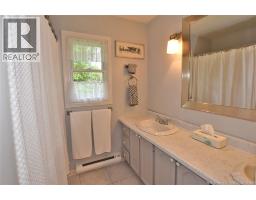
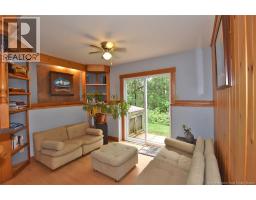
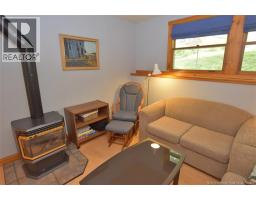
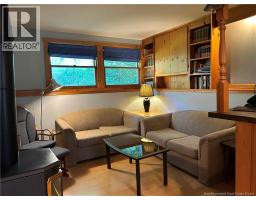
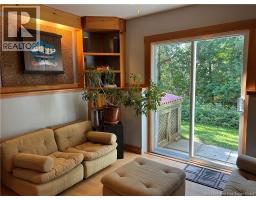
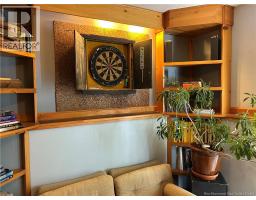
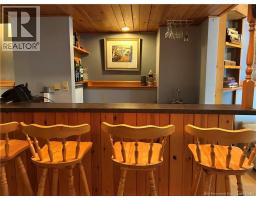
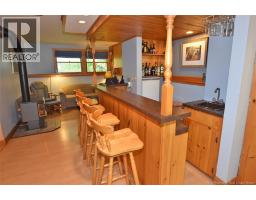
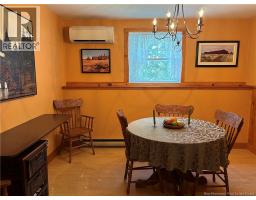
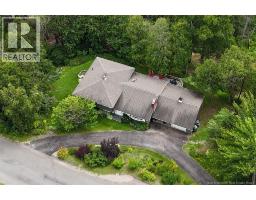
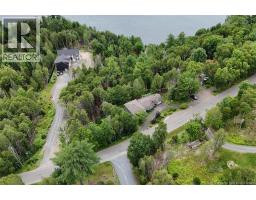
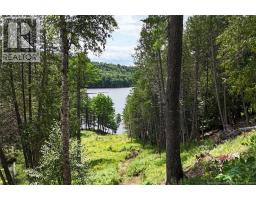
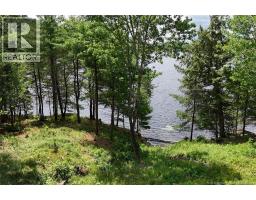
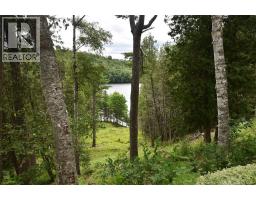
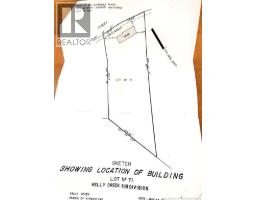
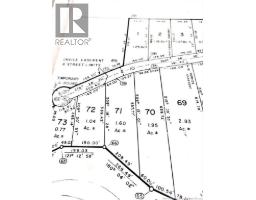
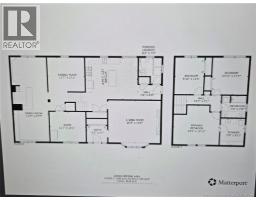
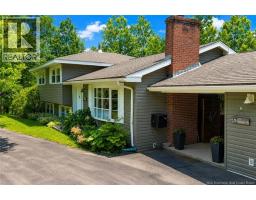
Water views, privacy and pride of ownership! Welcome to 110 Woodbine Lane, a one-owner home nestled on a beautiful 1.6-acre property overlooking scenic Kelly Creek. With only a strip of land owned by NB Power separating the property from over 200 ft along the water's edge, you'll enjoy exceptional views and a peaceful setting just steps from nature. The calm waters of Kelly Creek will set the stage for fun activities on the water. This well-maintained 3-level split offers a functional layout perfect for family living and entertaining. The spacious living room features a cozy propane fireplace, while the large eat-in kitchen boasts a prep island and patio doors leading to a deck where you can relax and take in the river views. A convenient main-level laundry room and half bath complete this level. Upstairs, the primary bedroom includes its own half-bath ensuite, accompanied by two additional bedrooms and a full bathroom. The lower level offers a generous family room with a propane stove, a bar area ideal for entertaining, and a walk-out to the backyard. Additional features include an attached garage with breezeway, ductless heat pumps for efficient year-round comfort, and the peace of mind of a backup generator system. Located just 15 minutes to city center and handy to Mactaquac Provincial Park & Golf Course. If you're looking for a lovingly cared-for home with water views, privacy, and room to enjoy the outdoors, 110 Woodbine Lane is a must-see. (id:19018)
Property Details
| MLS® Number | NB144420 |
| Property Type | Single Family |
| Community Features | Fishing |
| Equipment Type | Propane Tank |
| Features | Treed, Balcony/deck/patio |
| Rental Equipment Type | Propane Tank |
| Road Type | Paved Road |
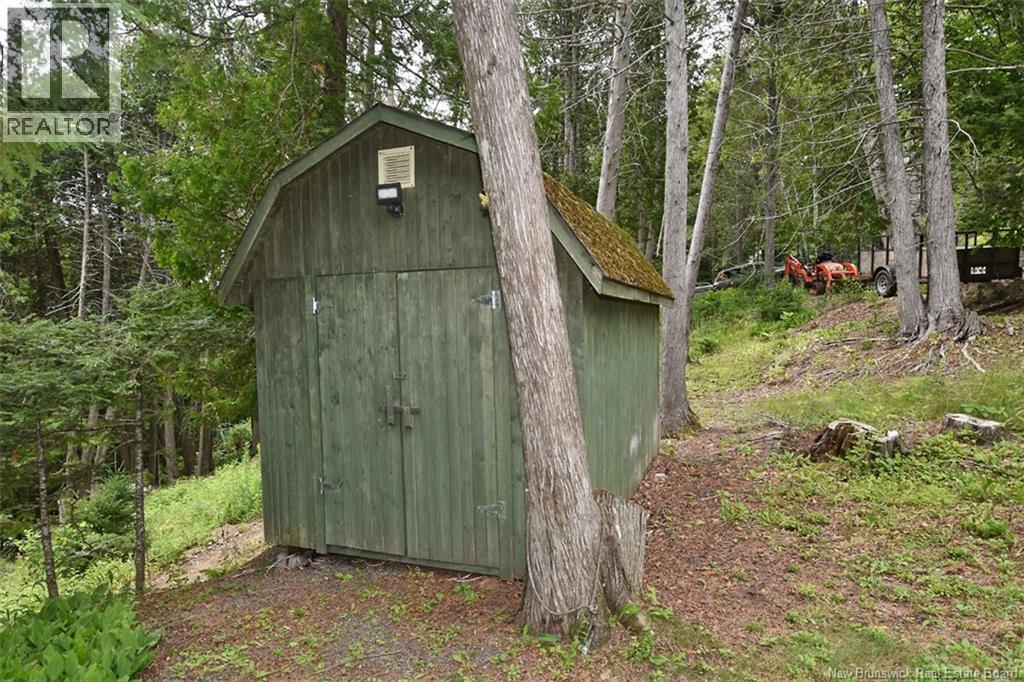
| Structure | Shed |
| View Type | River View |
| Water Front Name | Kelly Creek St John River |
| Water Front Type | Waterfront On River |
Building
| Bathroom Total | 3 |
| Bedrooms Above Ground | 3 |
| Bedrooms Total | 3 |
| Amenities | Fireplace(s) |
| Architectural Style | 3 Level |
| Basement Type | Partial |
| Constructed Date | 1975 |
| Construction Style Attachment | Detached |
| Cooling Type | Air Conditioned, Heat Pump |
| Exterior Finish | Vinyl |
| Fireplace Fuel | Gas |
| Fireplace Present | Yes |
| Fireplace Type | Conventional |
| Flooring Type | Ceramic, Laminate, Hardwood |
| Foundation Type | Concrete |
| Half Bath Total | 2 |
| Heating Fuel | Electric, Natural Gas |
| Heating Type | Baseboard Heaters, Heat Pump, Stove |
| Size Interior | 2,044 Sqft |
| Total Finished Area | 2044 Sqft |
| Type | House |
| Utility Water | Drilled Well, Well |
Parking
| Attached Garage | |
| Garage |
Land
| Access Type | Year-round Access, Road Access, Public Road |
| Acreage | Yes |
| Landscape Features | Landscaped |
| Size Irregular | 6477 |
| Size Total | 6477 M2 |
| Size Total Text | 6477 M2 |
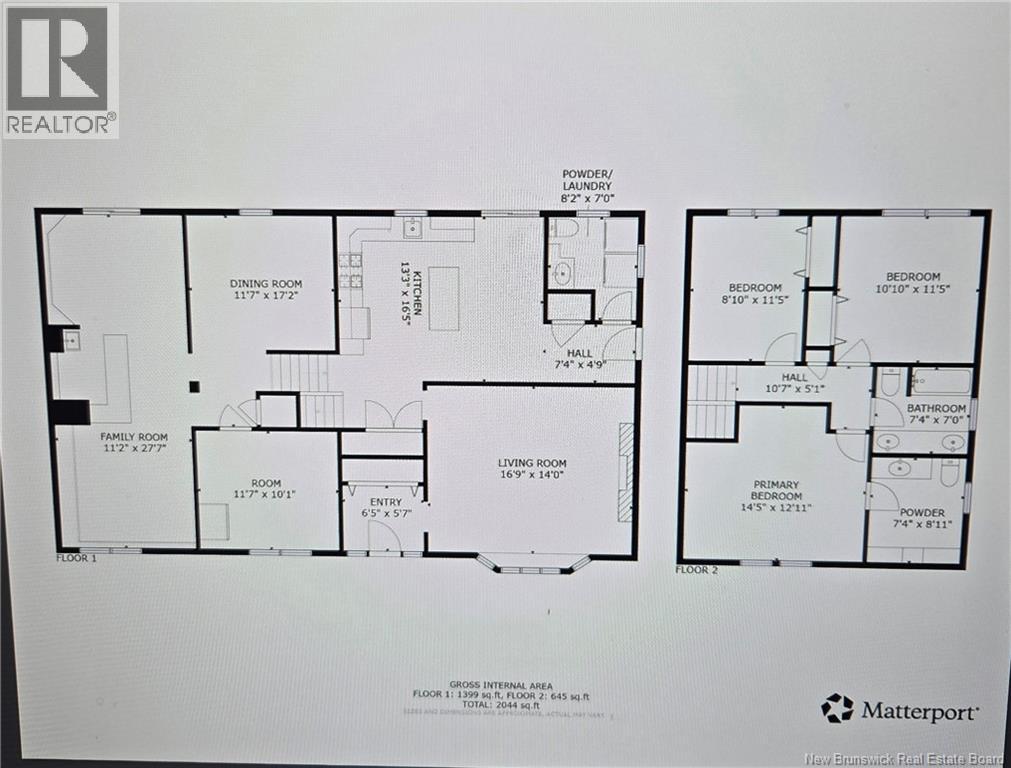
Rooms
| Level | Type | Length | Width | Dimensions |
|---|---|---|---|---|
| Second Level | 4pc Bathroom | 7'4'' x 7'0'' | ||
| Second Level | Bedroom | 8'10'' x 11'5'' | ||
| Second Level | Bedroom | 10'10'' x 11'5'' | ||
| Second Level | 2pc Ensuite Bath | 7'4'' x 8'11'' | ||
| Second Level | Primary Bedroom | 14'5'' x 12'11'' | ||
| Basement | Hobby Room | 11'7'' x 17'2'' | ||
| Basement | Family Room | 11'2'' x 27'7'' | ||
| Basement | Storage | 11'7'' x 10'1'' | ||
| Main Level | 2pc Bathroom | 8'2'' x 7'0'' | ||
| Main Level | Kitchen | 13'3'' x 16'5'' | ||
| Main Level | Living Room | 16'9'' x 14'0'' | ||
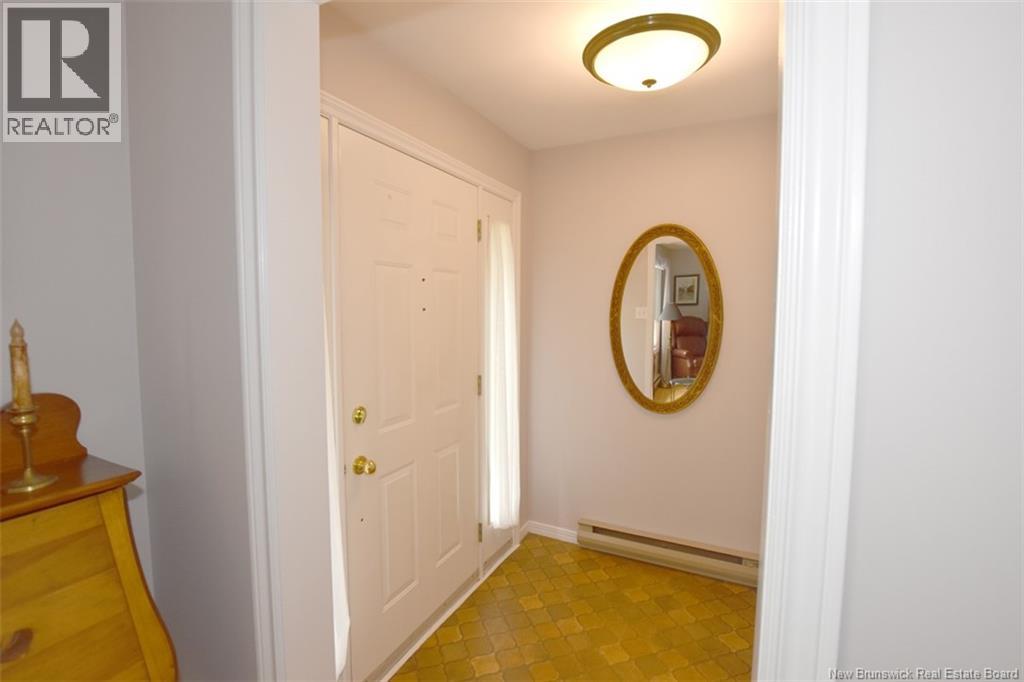
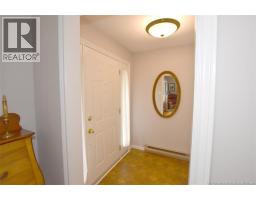
| Main Level | Foyer | 6'5'' x 5'7'' |
https://www.realtor.ca/real-estate/30059101/110-woodbine-lane-upper-kingsclear
Contact Us
Contact us for more information

The trademarks REALTOR®, REALTORS®, and the REALTOR® logo are controlled by The Canadian Real Estate Association (CREA) and identify real estate professionals who are members of CREA. The trademarks MLS®, Multiple Listing Service® and the associated logos are owned by The Canadian Real Estate Association (CREA) and identify the quality of services provided by real estate professionals who are members of CREA. The trademark DDF® is owned by The Canadian Real Estate Association (CREA) and identifies CREA's Data Distribution Facility (DDF®)
September 29 2026 11:46:00
Saint John Real Estate Board Inc
