240 Hills Point Road Oak Bay, New Brunswick E3L 4J8
$849,900
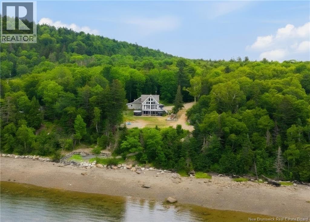
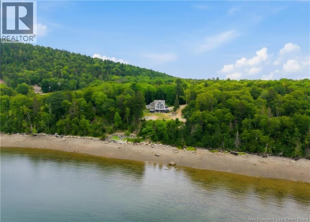
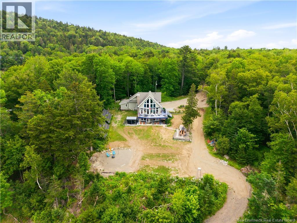
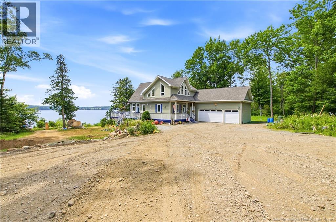
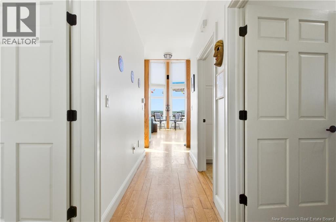
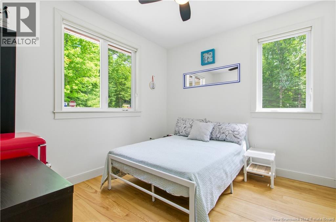
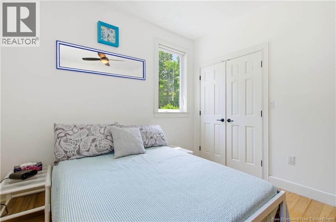
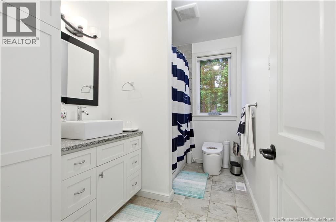
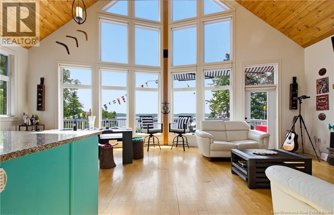
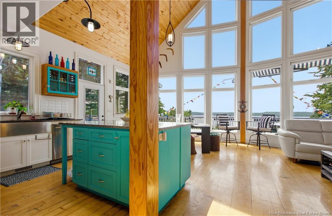
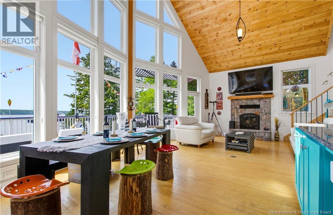
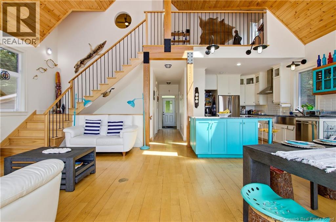
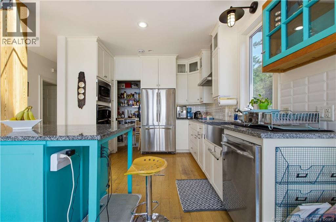
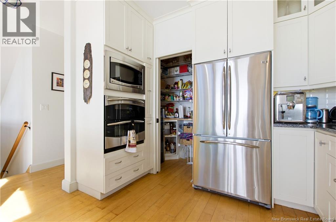
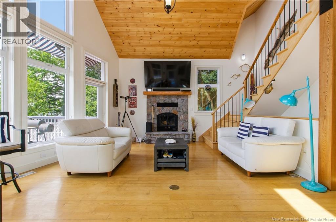
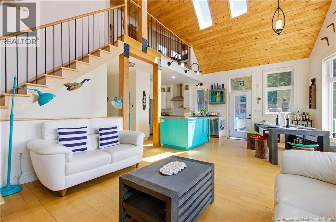
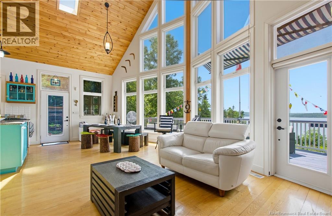
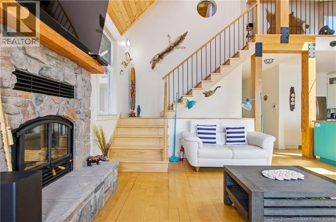
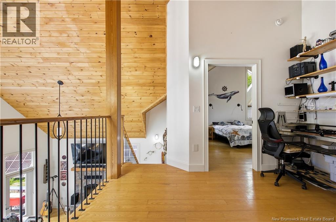
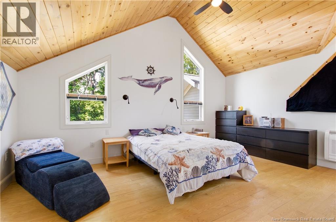
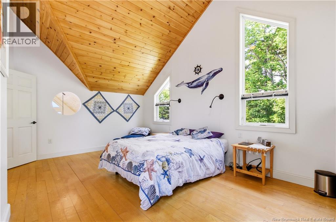
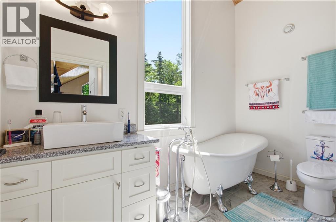
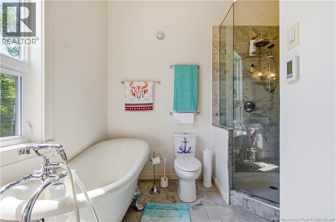
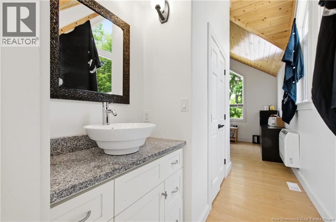
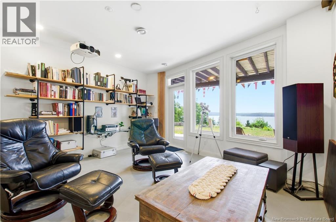
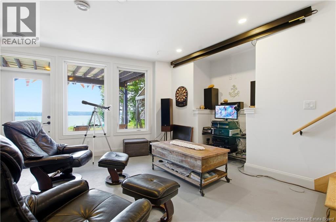
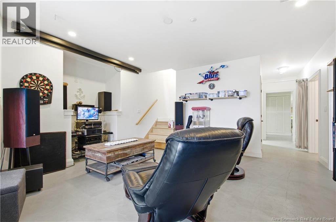
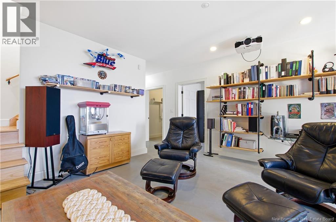
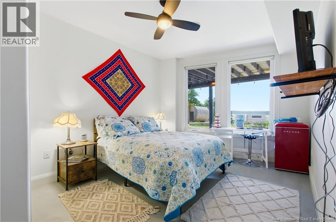
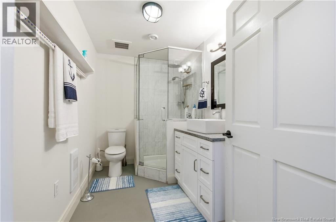
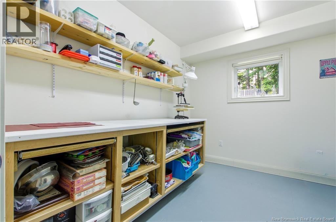
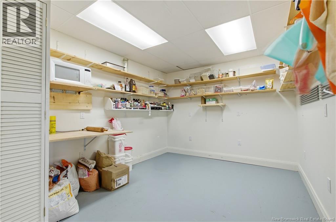
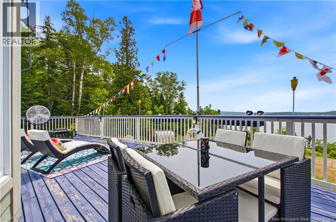
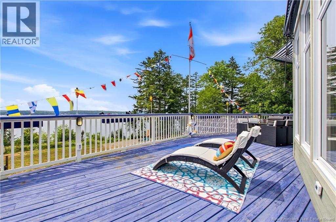
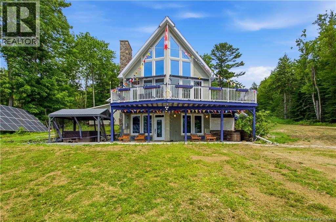
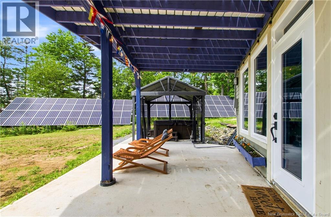
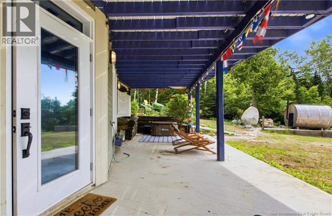
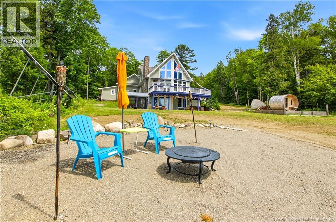
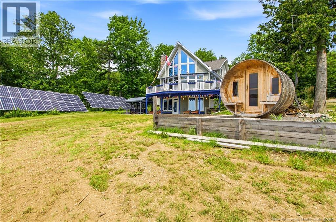
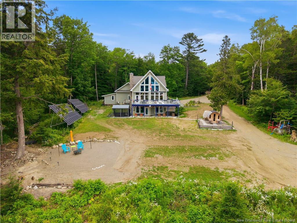
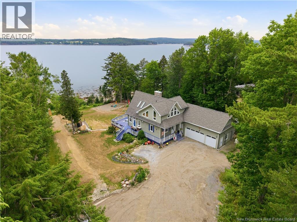
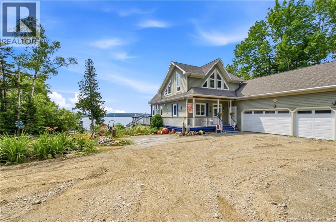
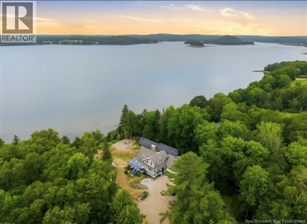
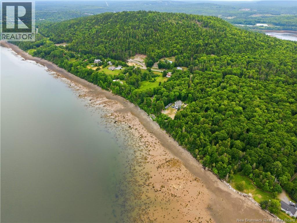
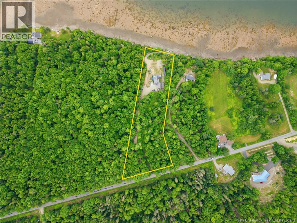
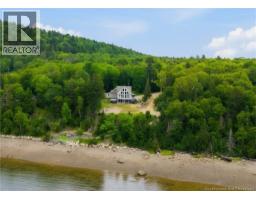
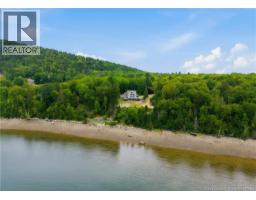
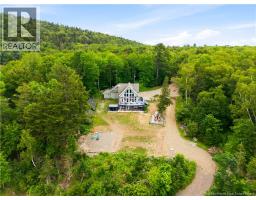
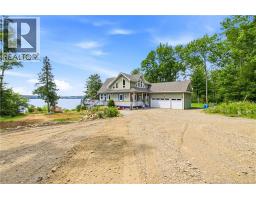
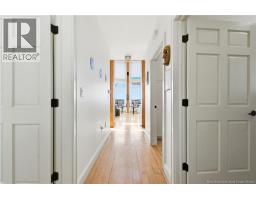
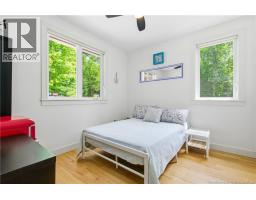
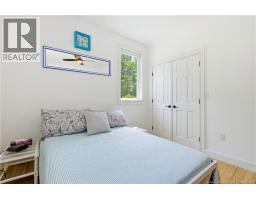
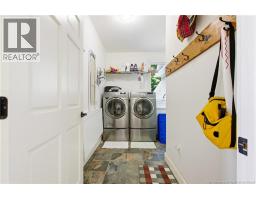
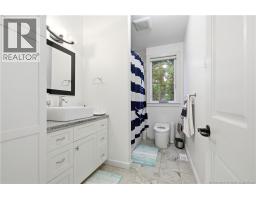
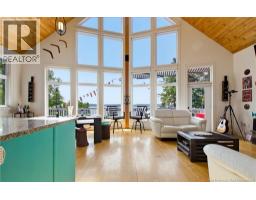
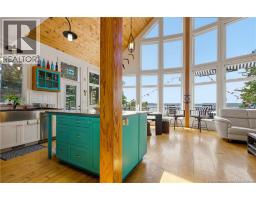
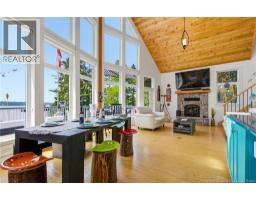
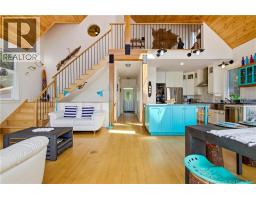
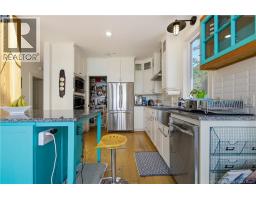
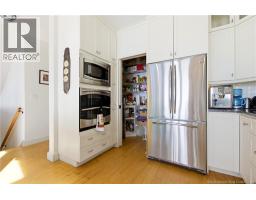
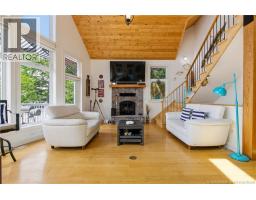
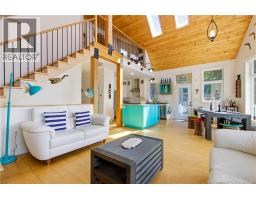
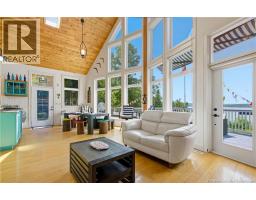
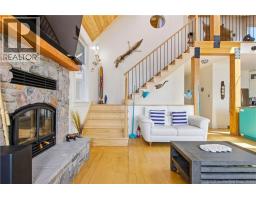
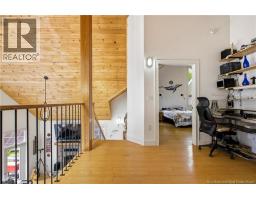
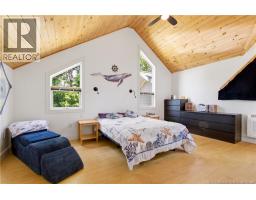
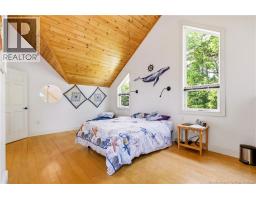
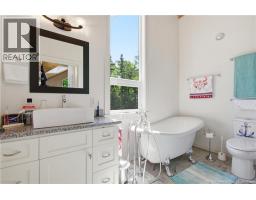
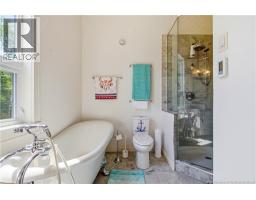
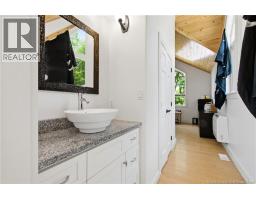
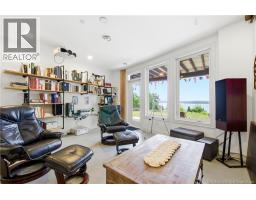
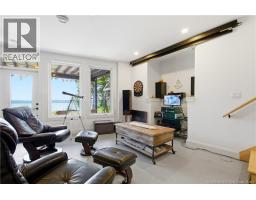
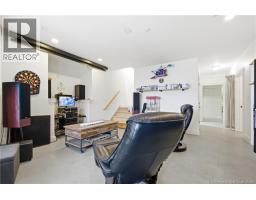
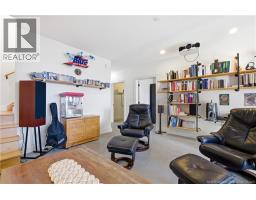
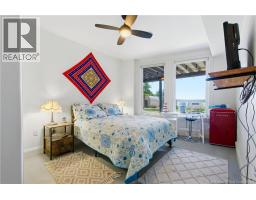
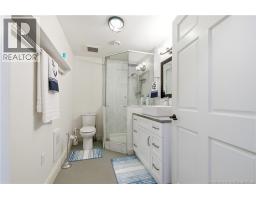
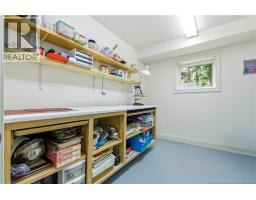
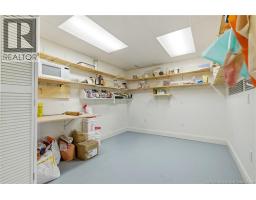
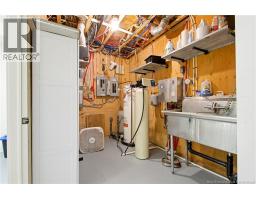
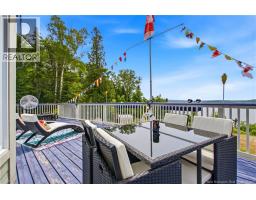
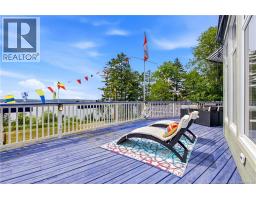
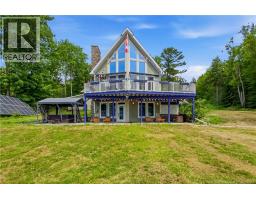
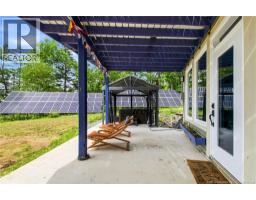
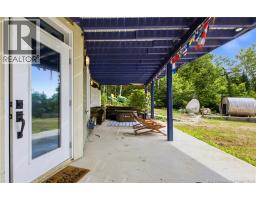
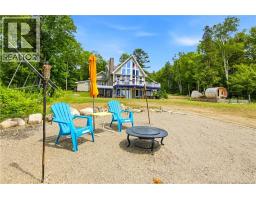
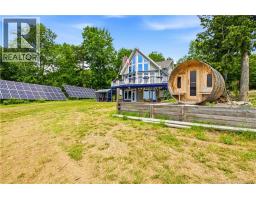
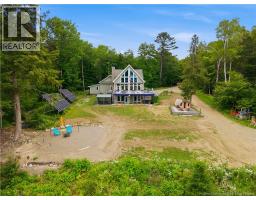
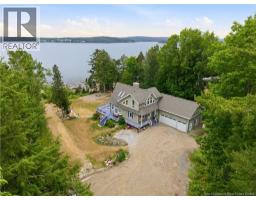
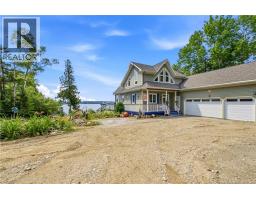
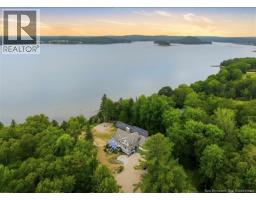
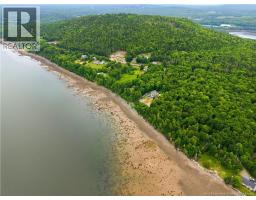
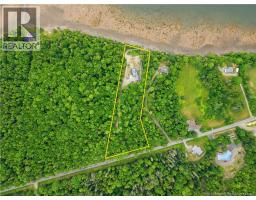
Luxury, privacy and breathtaking ocean views come together at this extraordinary waterfront retreat in beautiful Oak Bay. Set on 3.38 private acres with 175 feet of private ocean frontage on Passamaquoddy Bay, this custom-built home offers over 2,560 sq. ft. of beautifully finished living space, perfectly situated between the charming towns of St. Andrews and St. Stephen. Inside, soaring vaulted pine ceilings and a dramatic wall of windows fill the open-concept living space with natural light while framing spectacular water views. The chef-inspired kitchen features granite countertops, a large island, pot filler, double wine cooler and walk-in pantry, flowing seamlessly into the dining and living areas. With 3 bedrooms (one on each level), 3 full bathrooms, and a fully finished walkout basement with in-floor heated concrete floors and a projector with drop-down screen for the ultimate movie night, there's plenty of space for family, guests and entertaining. Step outside to experience the lifestyle you've been dreaming of. Relax on the expansive wraparound deck, soak in the hot tub, recharge in the cedar barrel sauna, cool off in the cold plunge, or spend your days exploring the bay in one of the included clear kayaks before gathering around the fire under the stars. The attached 3-car garage includes a heated workshop, while installed helical piers provide endless possibilities for future expansion. Designed for year-round comfort and peace of mind, the home features central heating and cooling, a state of-the-art 25kW solar system, and a propane Generac generator. This property is offered completly furnished, simply move in and start living the waterfront lifestyle most people only dream about. *ask about vendor financing (id:19018)
Open House
This property has open houses!
2:00 pm
Ends at:4:00 pm
2:00 pm
Ends at:4:00 pm
Property Details
| MLS® Number | NB144268 |
| Property Type | Single Family |
| Equipment Type | Propane Tank |
| Features | Beach, Balcony/deck/patio |
| Rental Equipment Type | Propane Tank |
| Structure | Workshop |
| View Type | Ocean View |
| Water Front Name | Oak Bay |
| Water Front Type | Waterfront On Ocean |
Building
| Bathroom Total | 3 |
| Bedrooms Above Ground | 2 |
| Bedrooms Below Ground | 1 |
| Bedrooms Total | 3 |
| Architectural Style | Contemporary |
| Basement Type | Full |
| Constructed Date | 2011 |
| Cooling Type | Central Air Conditioning, Air Conditioned, Heat Pump, Air Exchanger |
| Exterior Finish | Wood Siding |
| Fireplace Fuel | Wood |
| Fireplace Present | Yes |
| Fireplace Type | Unknown |
| Flooring Type | Ceramic, Concrete, Wood |
| Foundation Type | Concrete |
| Heating Fuel | Wood |
| Heating Type | Heat Pump, Radiant Heat, Stove |
| Stories Total | 2 |
| Size Interior | 2,560 Sqft |
| Total Finished Area | 2560 Sqft |
| Type | House |
| Utility Water | Drilled Well |
Parking
| Attached Garage | |
| Garage | |
| Inside Entry |
Land
| Access Type | Year-round Access, Public Road |
| Acreage | Yes |
| Landscape Features | Landscaped |
| Size Irregular | 2.28 |
| Size Total | 2.28 Ac |
| Size Total Text | 2.28 Ac |
Rooms
| Level | Type | Length | Width | Dimensions |
|---|---|---|---|---|
| Second Level | Ensuite | 9'7'' x 10'8'' | ||
| Second Level | Other | 10'6'' x 5'7'' | ||
| Second Level | Primary Bedroom | 12'2'' x 17'5'' | ||
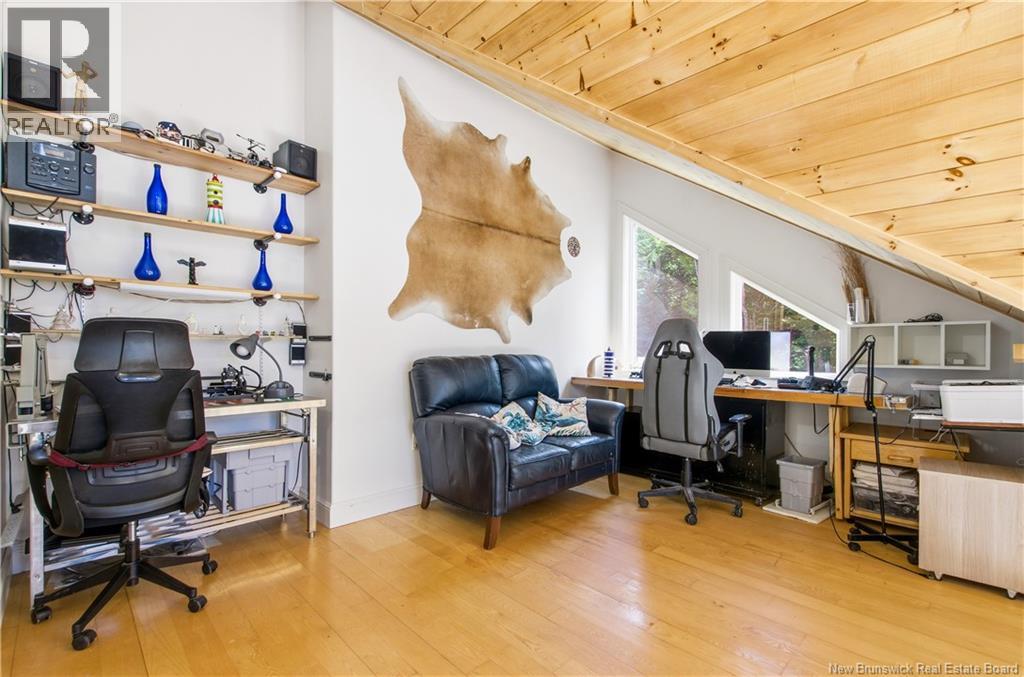
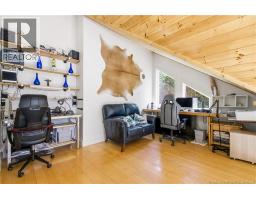
| Second Level | Office | 15'9'' x 11'6'' | ||
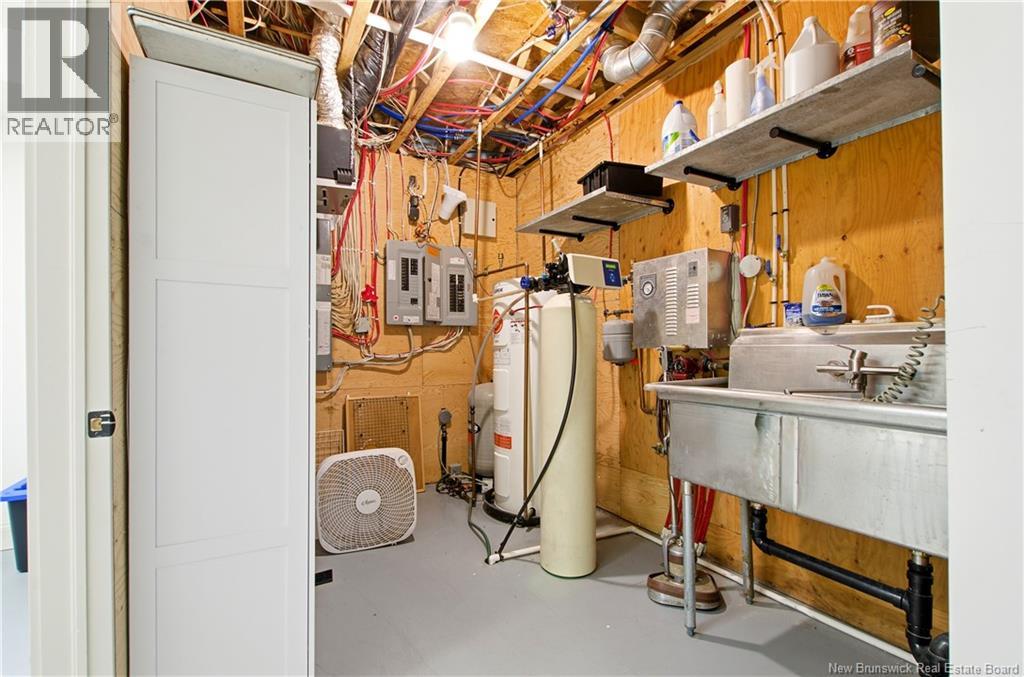
| Basement | Utility Room | 10'10'' x 8'9'' | ||
| Basement | Storage | 14'9'' x 10'2'' | ||
| Basement | Bonus Room | 10'10'' x 9'4'' | ||
| Basement | Storage | 10'2'' x 4'11'' | ||
| Basement | Bath (# Pieces 1-6) | 10'2'' x 6'1'' | ||
| Basement | Bedroom | 10'4'' x 15'9'' | ||
| Basement | Family Room | 15'8'' x 17'8'' | ||
| Main Level | Living Room | 16'3'' x 17'5'' | ||
| Main Level | Dining Room | 10'11'' x 12'5'' | ||
| Main Level | Kitchen | 10'11'' x 12'2'' | ||
| Main Level | Bath (# Pieces 1-6) | 11'7'' x 6'3'' | ||
| Main Level | Bedroom | 10'10'' x 10'2'' | ||
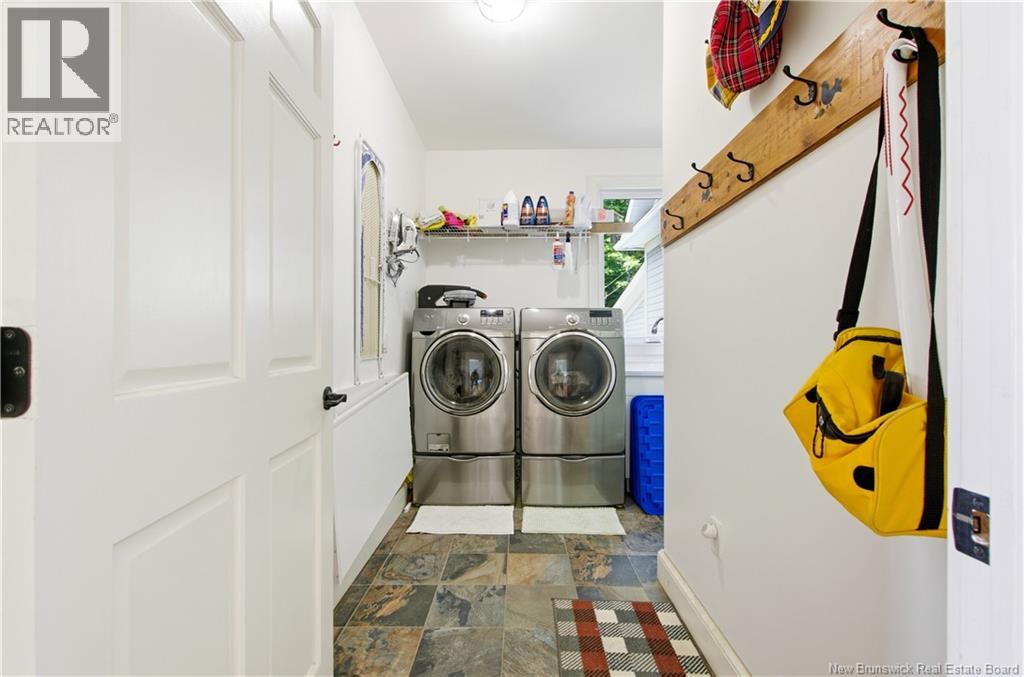
| Main Level | Laundry Room | 11'0'' x 10'11'' | ||
| Main Level | Foyer | 7'3'' x 21'8'' |
https://www.realtor.ca/real-estate/30059102/240-hills-point-road-oak-bay
Contact Us
Contact us for more information

The trademarks REALTOR®, REALTORS®, and the REALTOR® logo are controlled by The Canadian Real Estate Association (CREA) and identify real estate professionals who are members of CREA. The trademarks MLS®, Multiple Listing Service® and the associated logos are owned by The Canadian Real Estate Association (CREA) and identify the quality of services provided by real estate professionals who are members of CREA. The trademark DDF® is owned by The Canadian Real Estate Association (CREA) and identifies CREA's Data Distribution Facility (DDF®)
July 21 2026 02:35:25
Saint John Real Estate Board Inc
