2 Manchester Crescent Riverview, New Brunswick E1B 3G4
$370,000
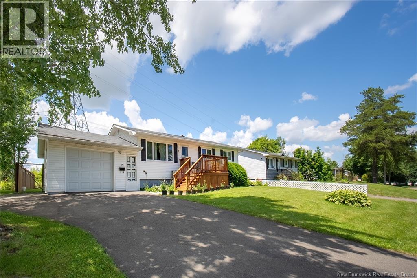
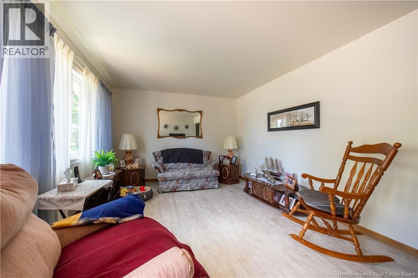
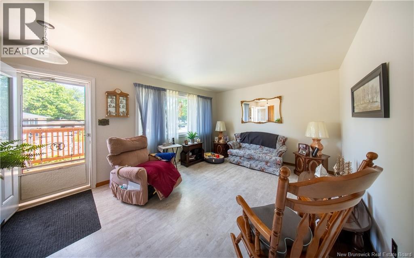

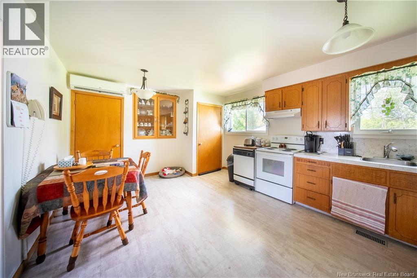
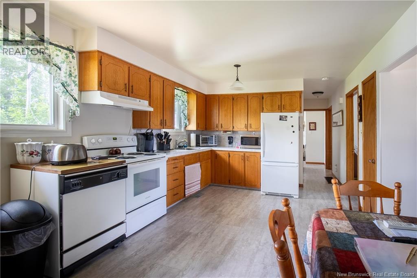
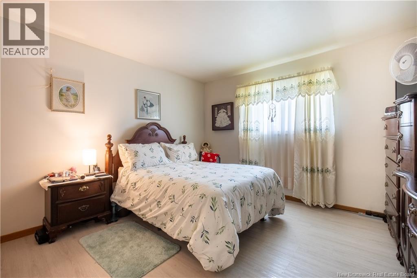
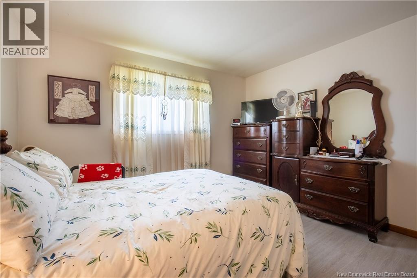
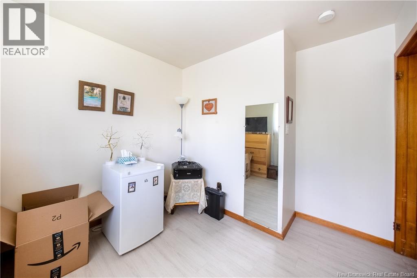
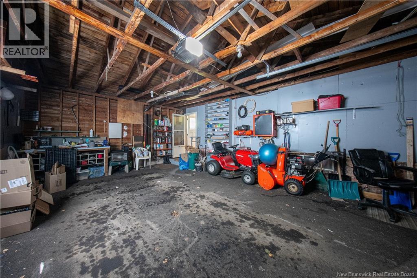
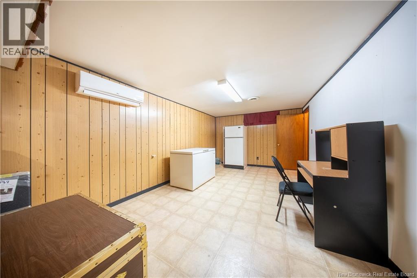
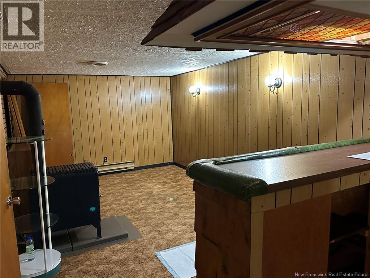
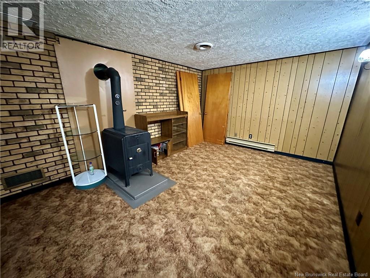
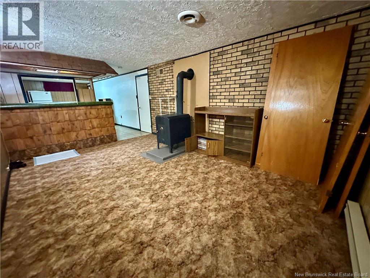
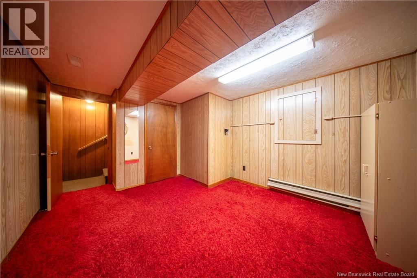
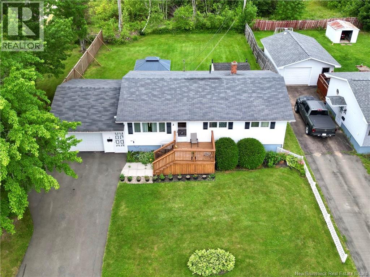
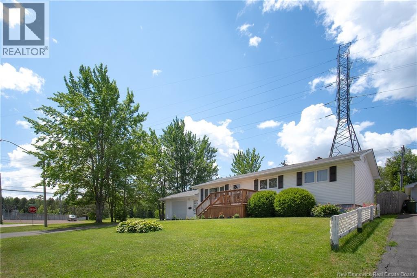

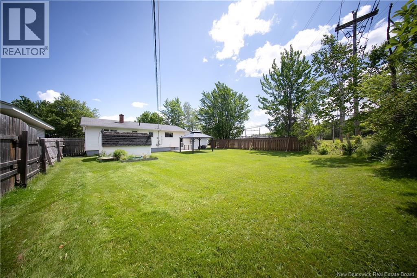
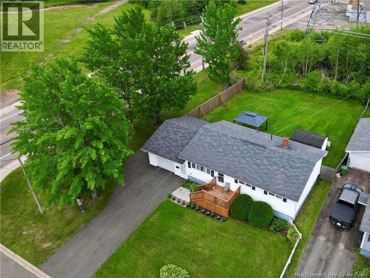
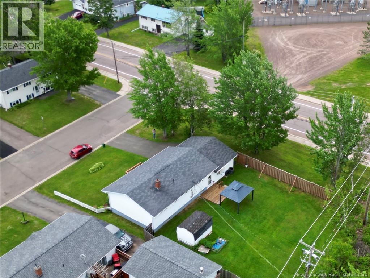
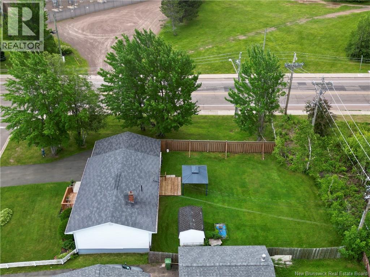
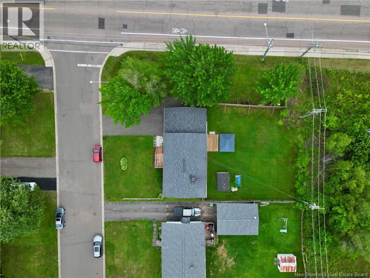
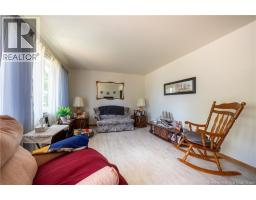
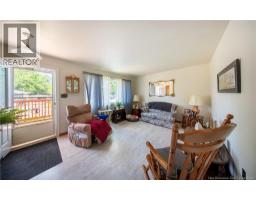
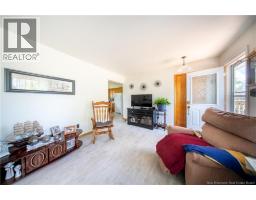
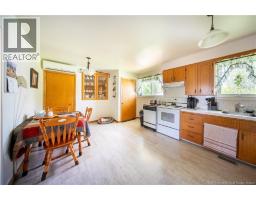
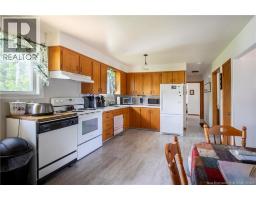
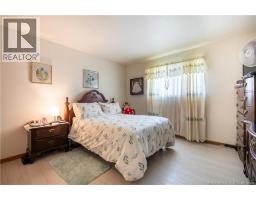
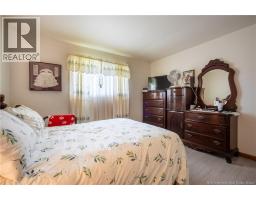
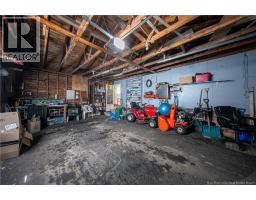
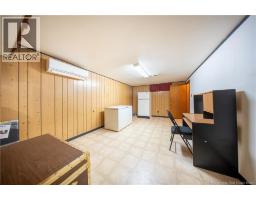
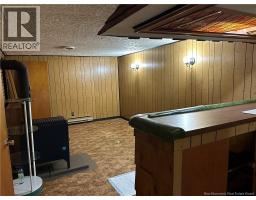
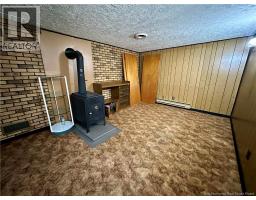
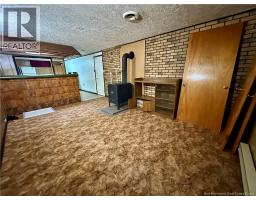
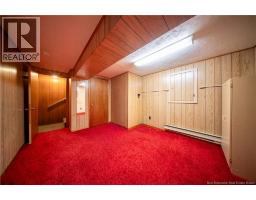
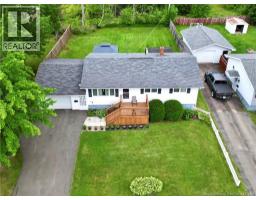
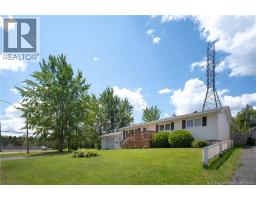
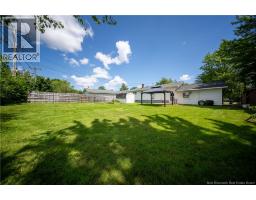
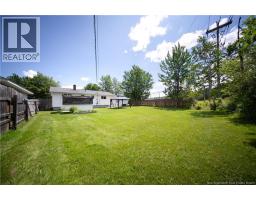
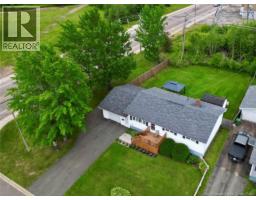
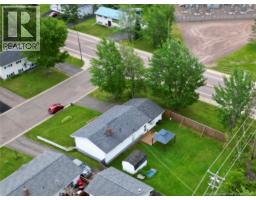
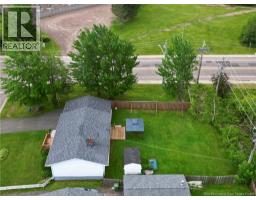
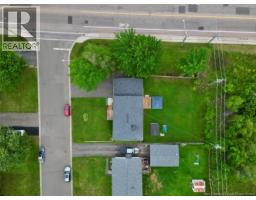
WELL MAINTAINED 3 BEDROOM HOME ON A CORNER LOT WITH ATTACHED GARAGE! Welcome to 2 Manchester Crescent, ideally located in a convenient Riverview neighbourhood close to schools, parks, shopping and everyday amenities. This inviting home offers a practical layout with three comfortable bedrooms and bright, well kept living spaces. with 3 bedrooms on the main floor and a spacious back yard that is perfect for children, pets or entertaining: you won't want to miss this one! Two mini-split heat pumps provide efficient heating and cooling throughout the seasons, while the attached garage adds valuable parking, storage and direct access to the home. The finished lower level provides a spacious recreation area, half bathroom, storage and flexible space for hobbies, a home office or future customization. Set on a spacious corner lot and visibly cared for over the years, this property is an excellent option for buyers seeking comfort, convenience and an incredible home in a desirable location. Contact your favourite REALTOR® today to arrange your private viewing. (id:19018)
Property Details
| MLS® Number | NB144382 |
| Property Type | Single Family |
| Features | Corner Site, Balcony/deck/patio |
| Structure | Shed |
Building
| Bathroom Total | 2 |
| Bedrooms Above Ground | 3 |
| Bedrooms Total | 3 |
| Architectural Style | Bungalow |
| Basement Development | Finished |
| Basement Type | Full (finished) |
| Construction Style Attachment | Detached |
| Cooling Type | Heat Pump |
| Exterior Finish | Vinyl |
| Flooring Type | Carpeted, Vinyl |
| Foundation Type | Concrete |
| Half Bath Total | 1 |
| Heating Fuel | Oil, Wood |
| Heating Type | Heat Pump, Stove |
| Stories Total | 1 |
| Size Interior | 1,920 Sqft |
| Total Finished Area | 1920 Sqft |
| Type | House |
| Utility Water | Municipal Water |
Parking
| Attached Garage |
Land
| Access Type | Year-round Access, Public Road |
| Acreage | No |
| Sewer | Municipal Sewage System |
| Size Irregular | 848 |
| Size Total | 848 M2 |
| Size Total Text | 848 M2 |
Rooms
| Level | Type | Length | Width | Dimensions |
|---|---|---|---|---|
| Basement | 2pc Bathroom | X | ||
| Basement | Recreation Room | X | ||
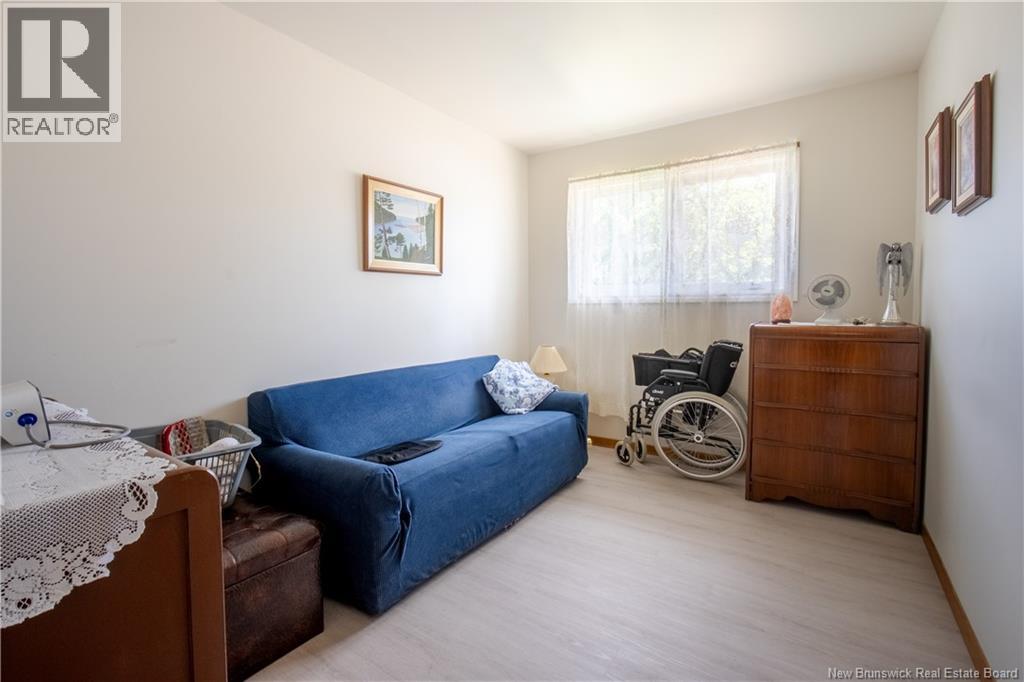
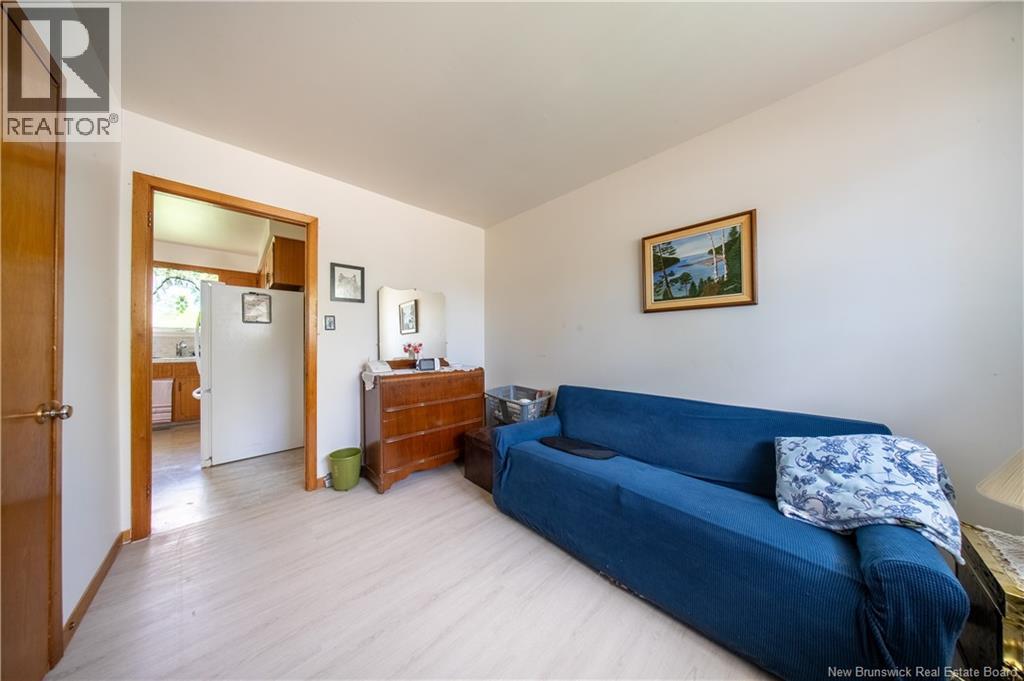
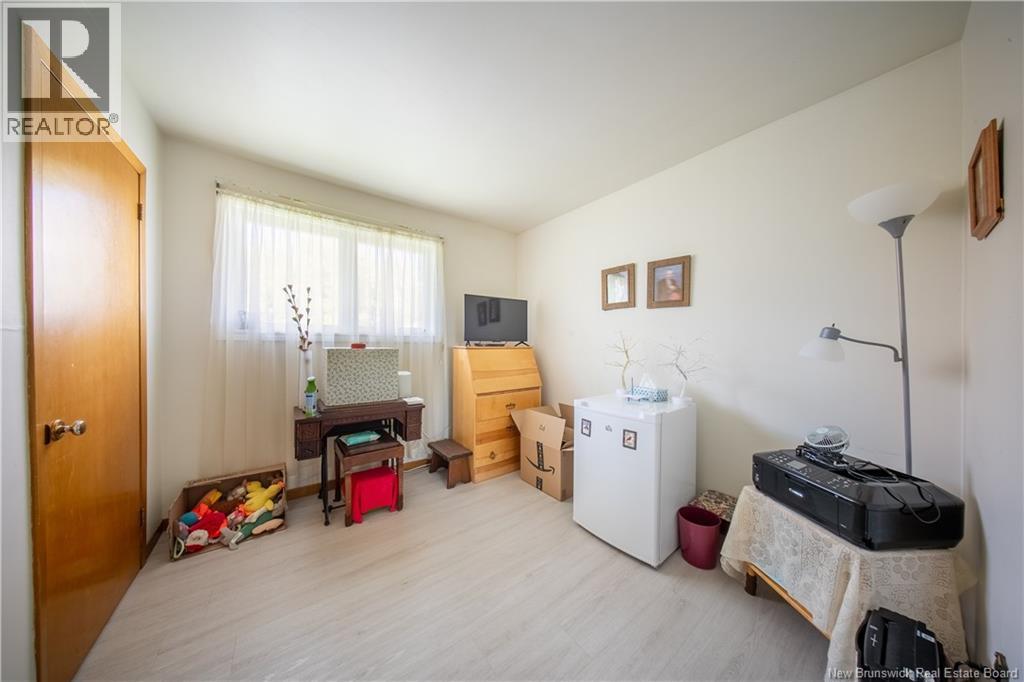
| Main Level | Bedroom | 9'3'' x 9'5'' | ||
| Main Level | Bedroom | 11'8'' x 8'5'' | ||
| Main Level | Primary Bedroom | 11'8'' x 12'0'' | ||
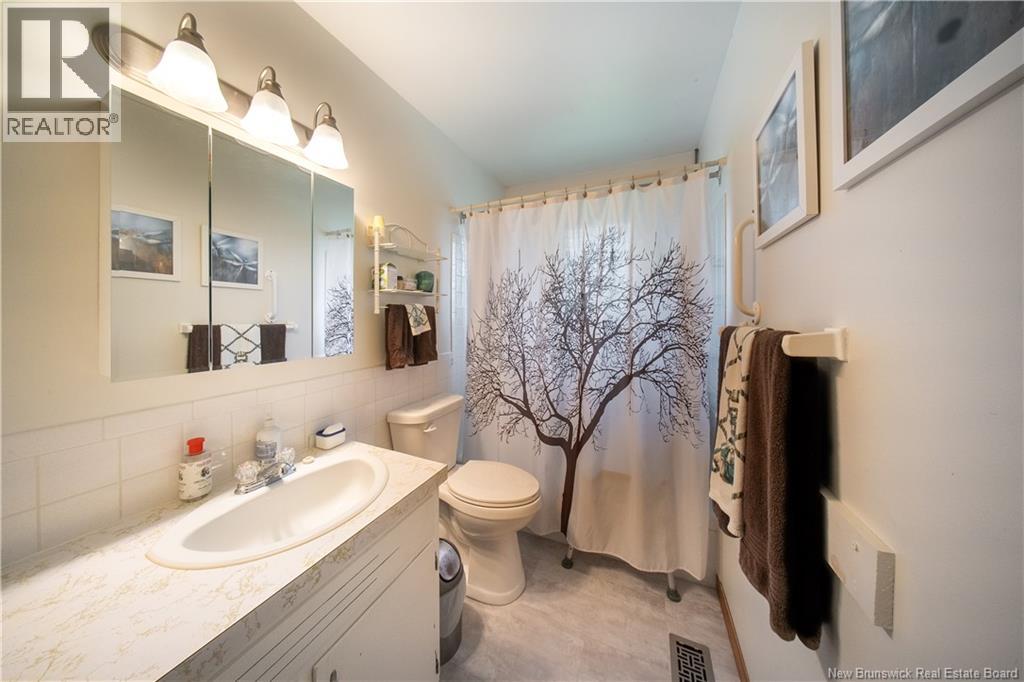
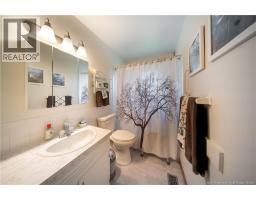
| Main Level | 4pc Bathroom | 8'4'' x 4'11'' | ||
| Main Level | Kitchen/dining Room | 18'4'' x 11'8'' | ||
| Main Level | Living Room | 15'10'' x 11'8'' |
https://www.realtor.ca/real-estate/30059138/2-manchester-crescent-riverview
Contact Us
Contact us for more information

The trademarks REALTOR®, REALTORS®, and the REALTOR® logo are controlled by The Canadian Real Estate Association (CREA) and identify real estate professionals who are members of CREA. The trademarks MLS®, Multiple Listing Service® and the associated logos are owned by The Canadian Real Estate Association (CREA) and identify the quality of services provided by real estate professionals who are members of CREA. The trademark DDF® is owned by The Canadian Real Estate Association (CREA) and identifies CREA's Data Distribution Facility (DDF®)
October 09 2026 03:55:26
Saint John Real Estate Board Inc
