75 Whisperwood Drive Fredericton, New Brunswick E3C 0J8
$574,900
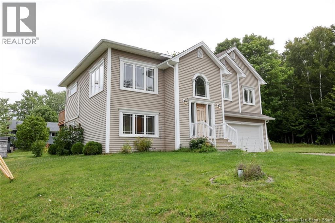
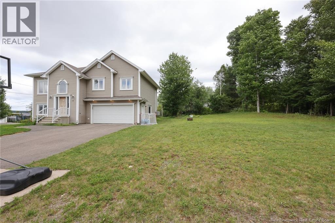
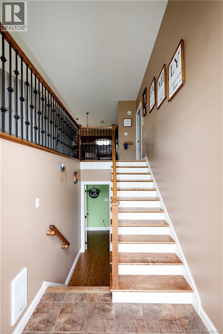
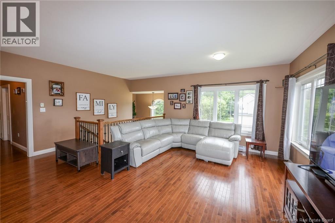
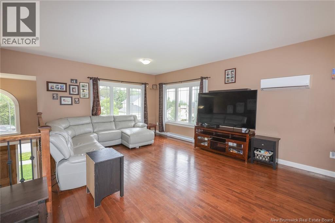
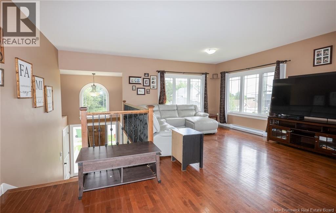
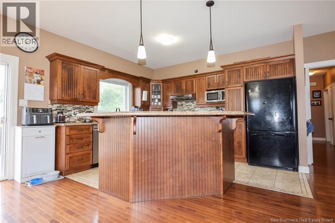
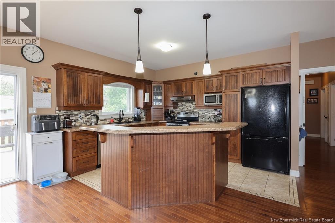
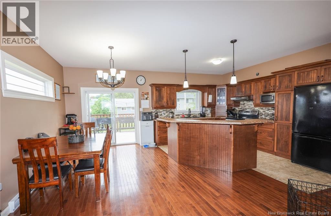
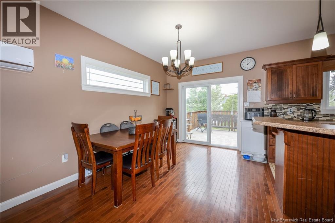
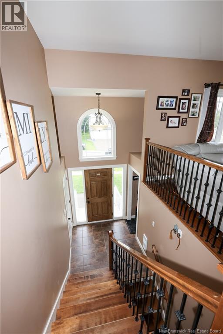
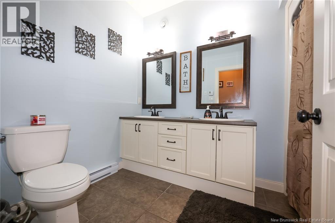
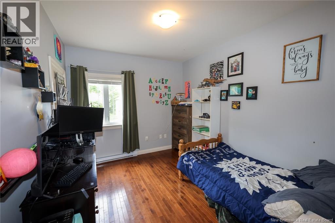
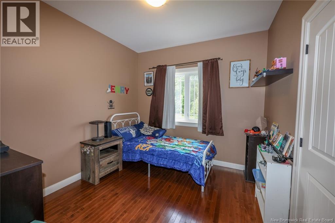
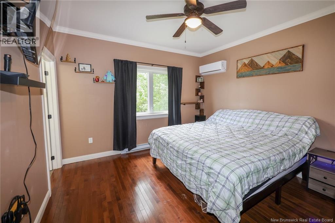
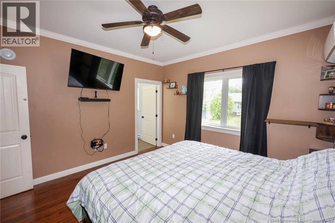
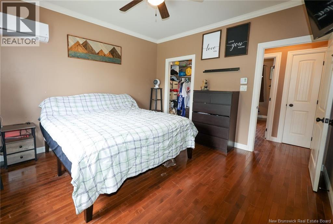
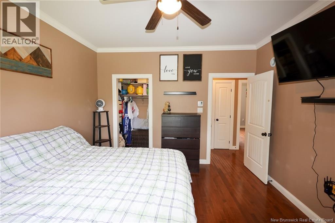
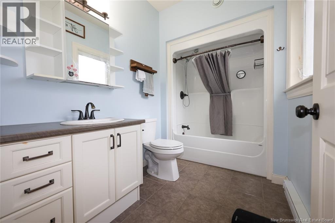
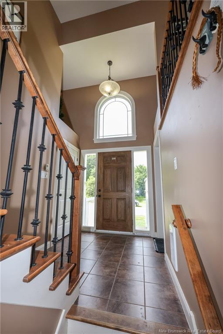
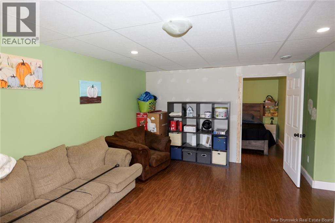
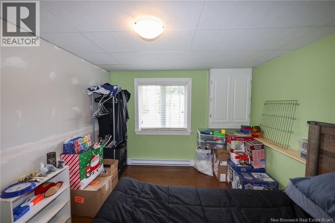
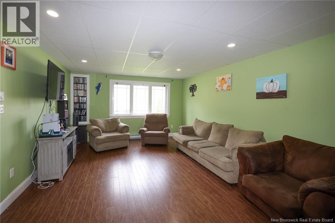
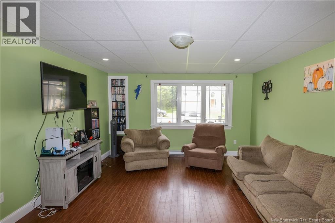
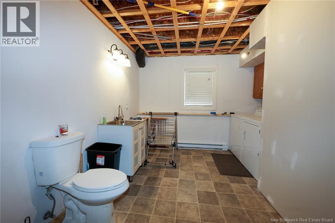
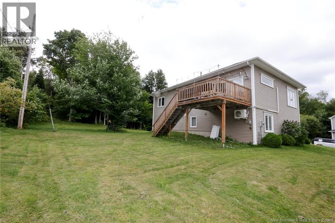
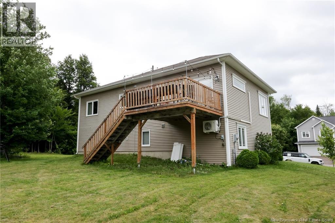
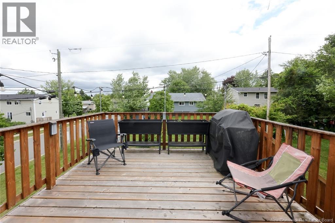
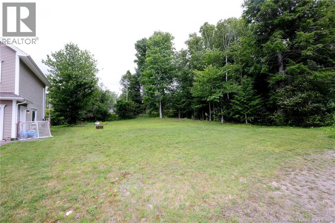
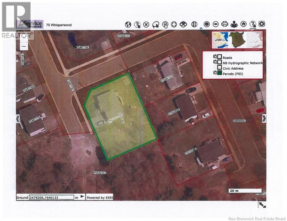
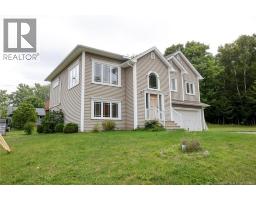
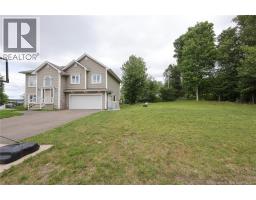
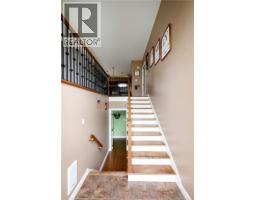
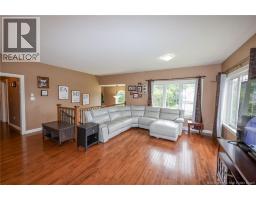
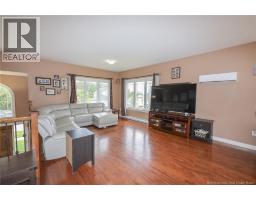
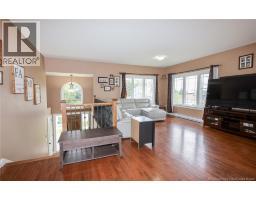
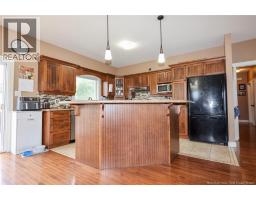
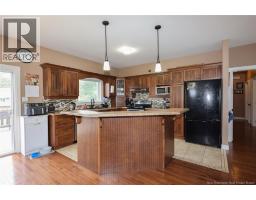
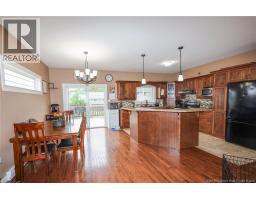
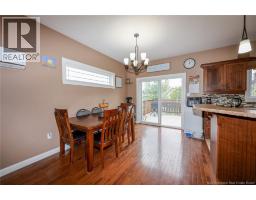
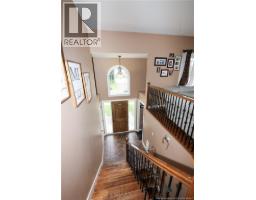
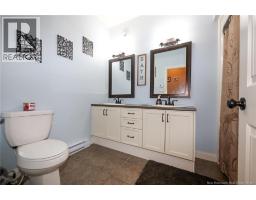
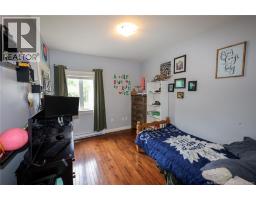
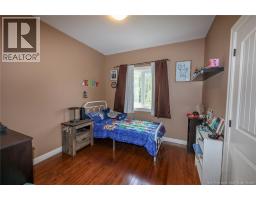
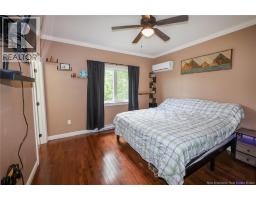
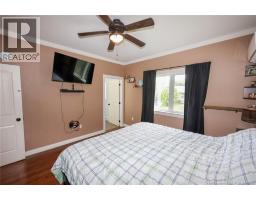
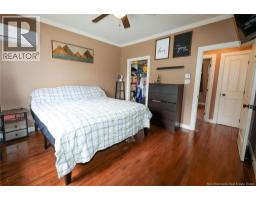
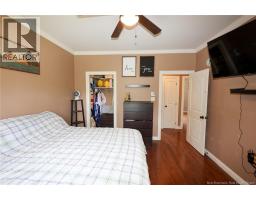
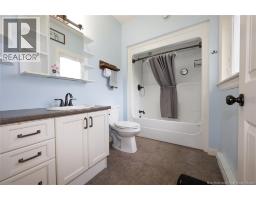
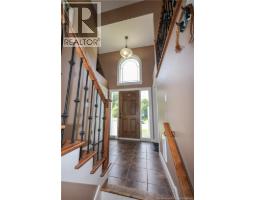
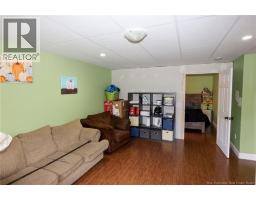
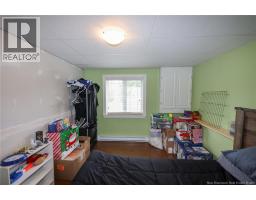
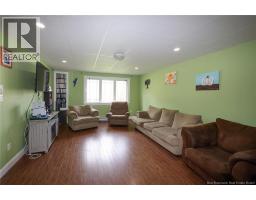
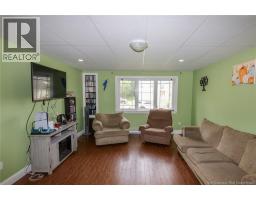
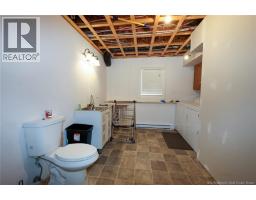
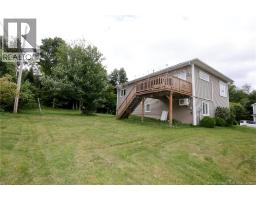
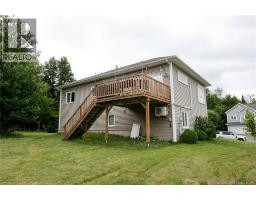
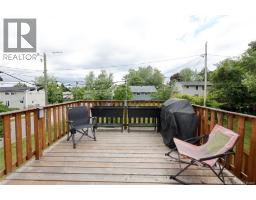
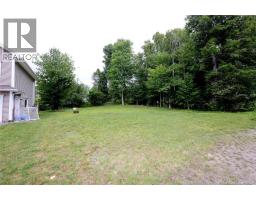
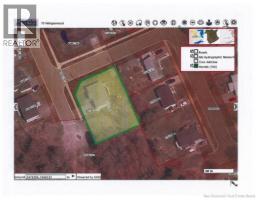
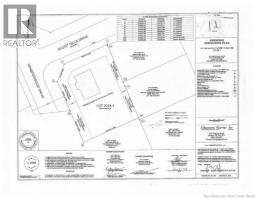
Welcome to this family home, ideally situated on a DOUBLE lot on a quiet street within walking distance of Kingsclear Consolidated School. Offering 4 bedrooms and 2 full bathrooms and one-half bath, this home features a bright, open-concept layout that seamlessly connects the living room, dining area, and kitchen. The spacious kitchen is highlighted by dark wood cabinetry, center island, and ample workspace for family living and entertaining. Patio doors from the dining area lead to an elevated deck overlooking the backyardperfect for outdoor gatherings. The primary suite features a walk-in closet and full ensuite bath. Two additional bedrooms and a generously sized family bathroom complete the main level. The lower level features an additional bathroom, bedroom, family room and direct access to the attached garage. Additional features include a ductless split heat pump for year-round comfort, hardwood and ceramic flooring, and landscaped grounds that enhance the home's curb appeal. A wonderful opportunity to enjoy comfortable family living in a sought-after location. (id:19018)
Property Details
| MLS® Number | NB144295 |
| Property Type | Single Family |
| Amenities Near By | Recreation Nearby |
| Features | Balcony/deck/patio |
Building
| Bathroom Total | 3 |
| Bedrooms Above Ground | 3 |
| Bedrooms Below Ground | 1 |
| Bedrooms Total | 4 |
| Architectural Style | Split Entry Bungalow, 2 Level |
| Basement Development | Finished |
| Basement Features | Walk Out |
| Basement Type | Full (finished) |
| Constructed Date | 2020 |
| Construction Style Attachment | Detached |
| Cooling Type | Heat Pump |
| Exterior Finish | Vinyl |
| Flooring Type | Ceramic, Laminate, Hardwood, Wood |
| Foundation Type | Concrete |
| Half Bath Total | 1 |
| Heating Fuel | Electric |
| Heating Type | Baseboard Heaters, Heat Pump |
| Stories Total | 1 |
| Size Interior | 2,185 Sqft |
| Total Finished Area | 2185 Sqft |
| Type | House |
| Utility Water | Municipal Water |
Parking
| Attached Garage | |
| Garage |
Land
| Access Type | Year-round Access, Public Road |
| Acreage | No |
| Land Amenities | Recreation Nearby |
| Sewer | Municipal Sewage System |
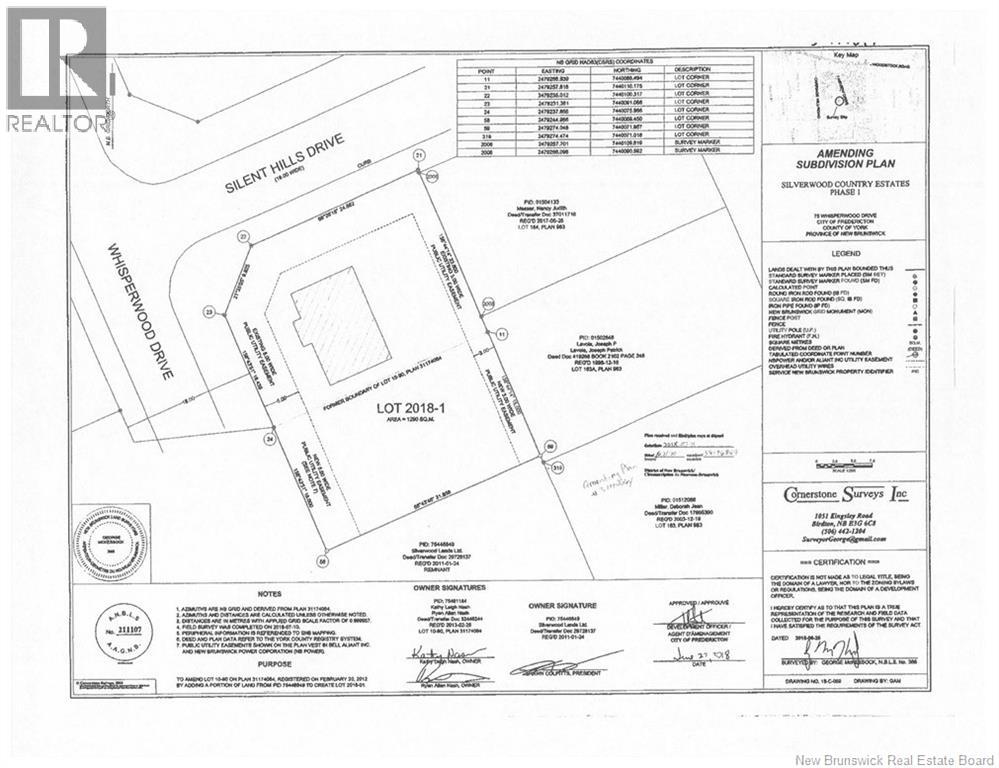
| Size Irregular | 1290 |
| Size Total | 1290 M2 |
| Size Total Text | 1290 M2 |
Rooms
| Level | Type | Length | Width | Dimensions |
|---|---|---|---|---|
| Basement | Storage | 9'7'' x 6'5'' | ||
| Basement | Bath (# Pieces 1-6) | 13'4'' x 10'7'' | ||
| Basement | Bedroom | 10'9'' x 11'2'' | ||
| Basement | Family Room | 13'2'' x 17'11'' | ||
| Main Level | Bath (# Pieces 1-6) | 6'6'' x 9'7'' | ||
| Main Level | Bedroom | 11'10'' x 9'11'' | ||
| Main Level | Bedroom | 10'4'' x 9'7'' | ||
| Main Level | Ensuite | 9'8'' x 5'11'' | ||
| Main Level | Primary Bedroom | 13'0'' x 12'0'' | ||
| Main Level | Living Room | 15'4'' x 13'7'' | ||
| Main Level | Dining Room | 12'0'' x 8'6'' | ||
| Main Level | Kitchen | 12'0'' x 11'4'' | ||
| Main Level | Foyer | 6'1'' x 6'7'' |
https://www.realtor.ca/real-estate/30055855/75-whisperwood-drive-fredericton
Contact Us
Contact us for more information

The trademarks REALTOR®, REALTORS®, and the REALTOR® logo are controlled by The Canadian Real Estate Association (CREA) and identify real estate professionals who are members of CREA. The trademarks MLS®, Multiple Listing Service® and the associated logos are owned by The Canadian Real Estate Association (CREA) and identify the quality of services provided by real estate professionals who are members of CREA. The trademark DDF® is owned by The Canadian Real Estate Association (CREA) and identifies CREA's Data Distribution Facility (DDF®)
August 26 2026 02:05:17
Saint John Real Estate Board Inc
