12 Fairway Boulevard Riverview, New Brunswick E1B 1S8
$699,900
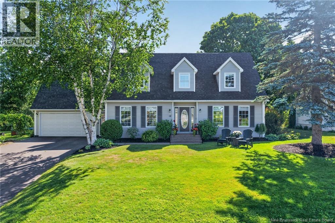
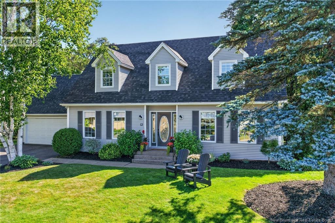
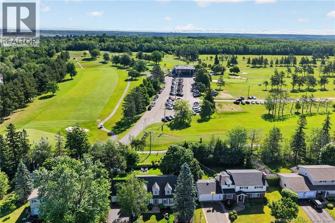
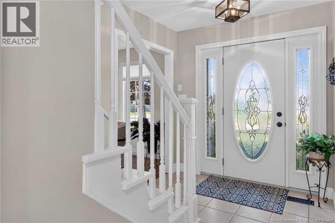
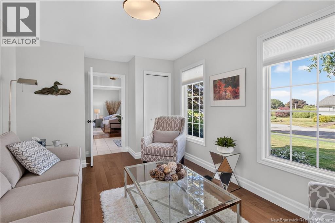
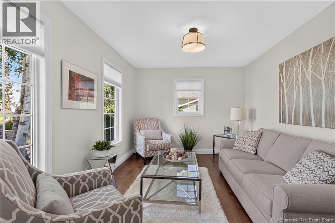
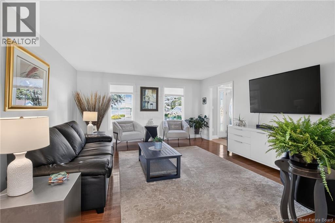
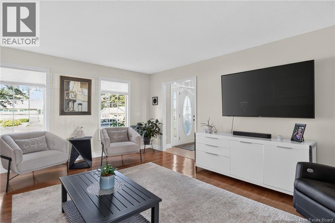
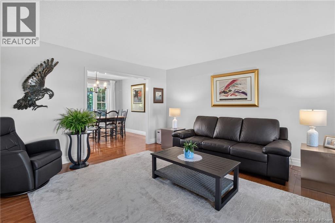
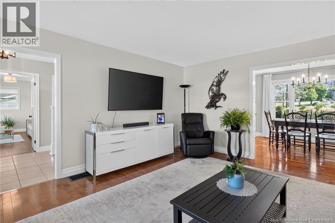
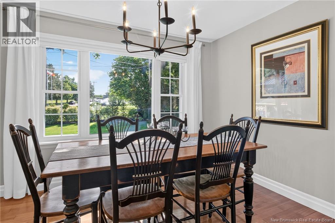
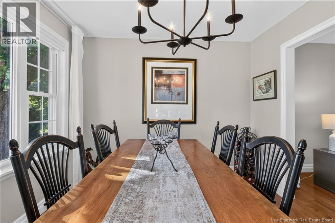
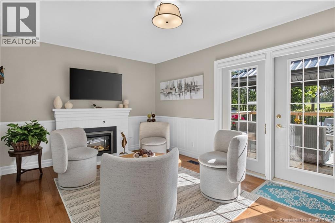
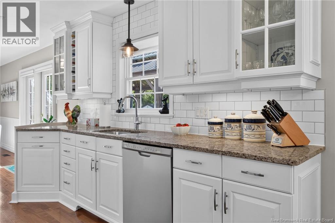
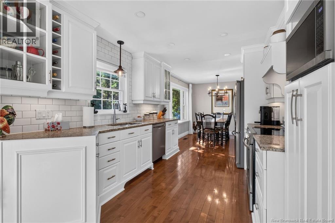
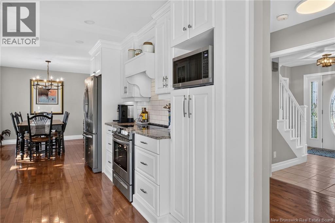
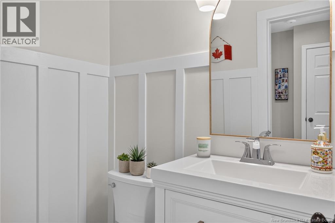
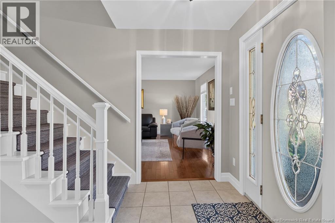
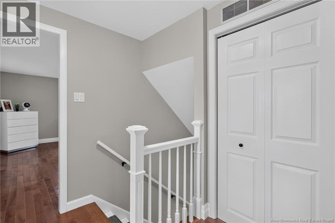
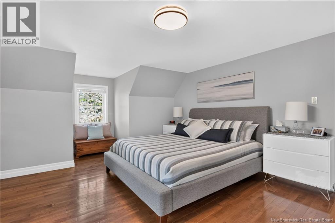
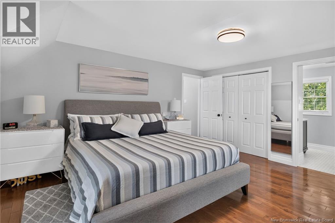
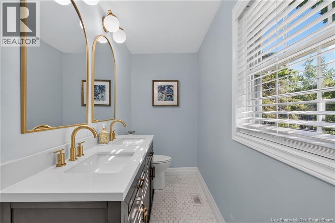
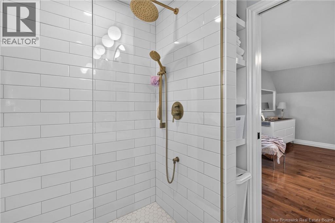
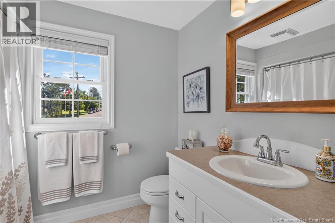
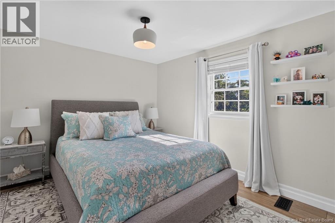
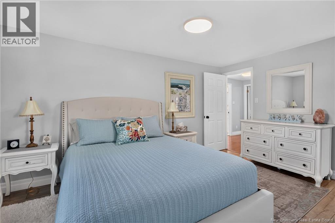
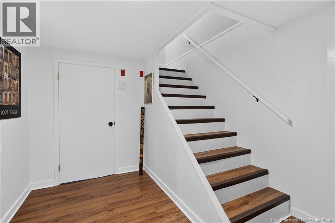
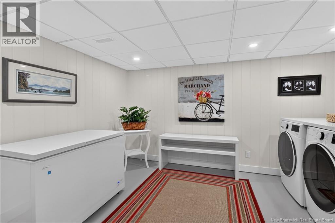
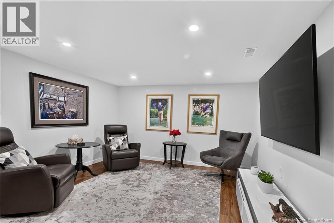
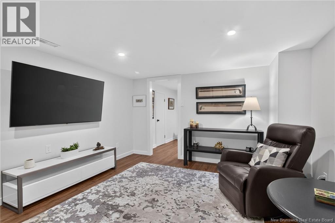
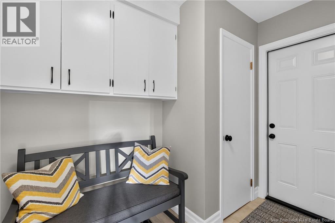
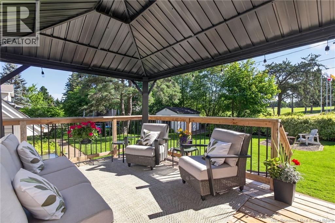
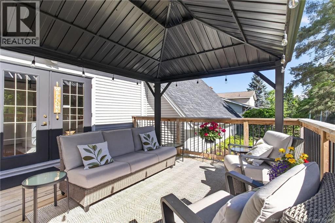
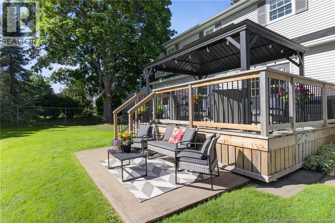
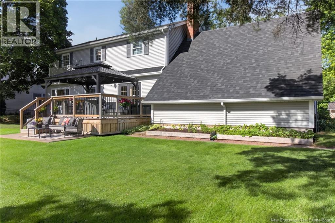
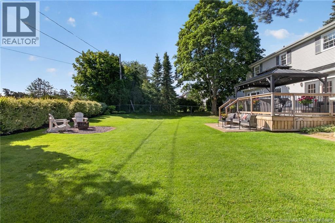
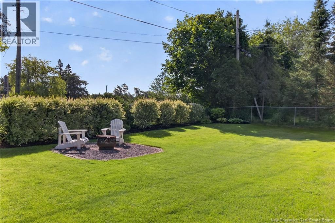
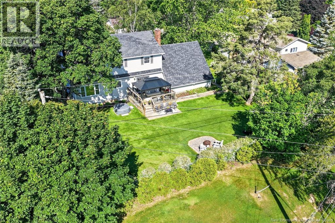
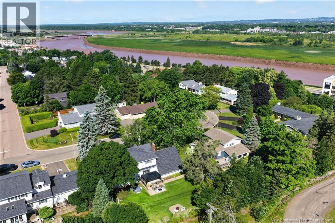
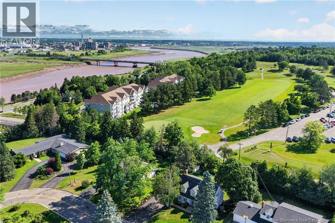
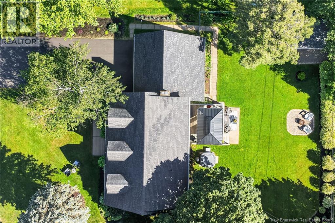
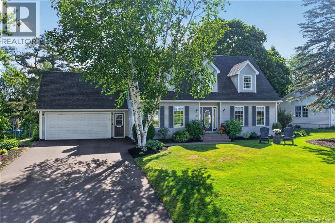
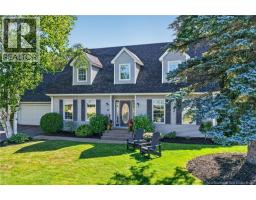
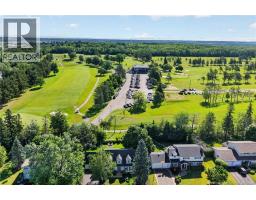
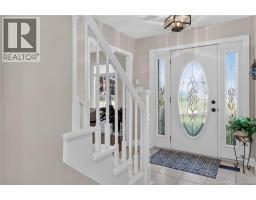
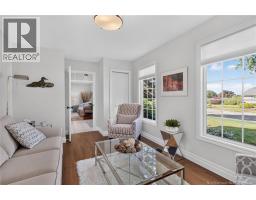
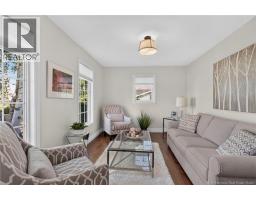
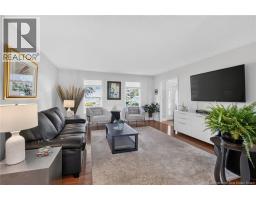
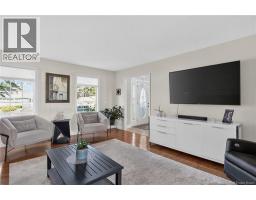
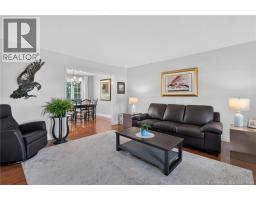
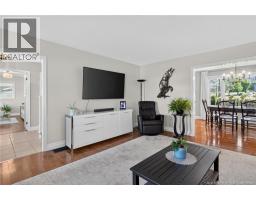
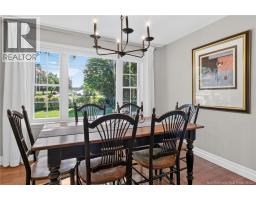
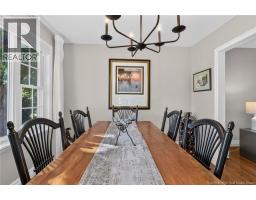
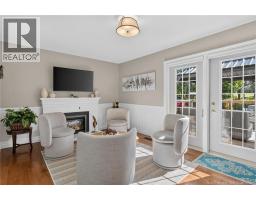
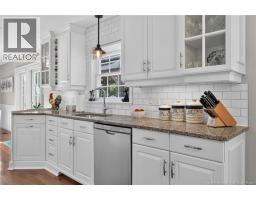
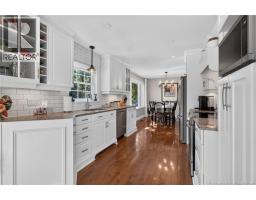
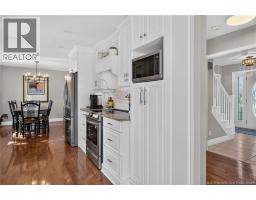
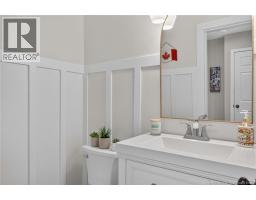
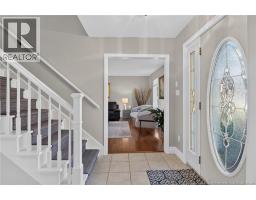
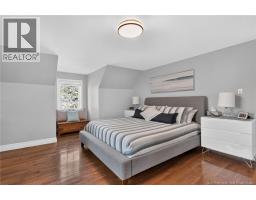
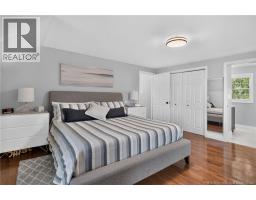
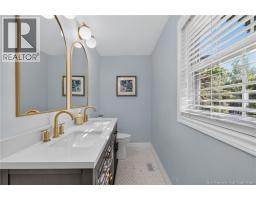
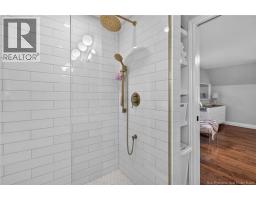
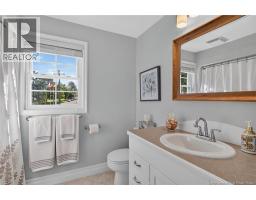
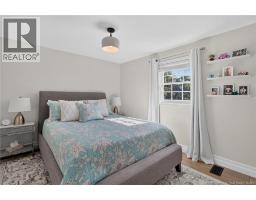
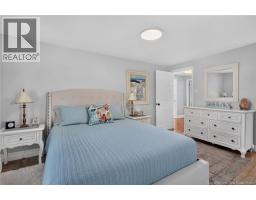
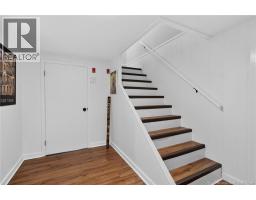
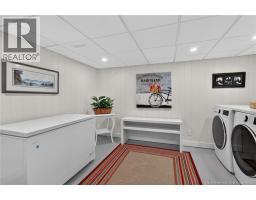
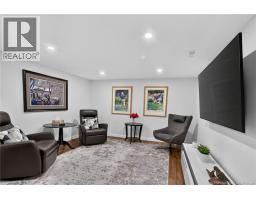
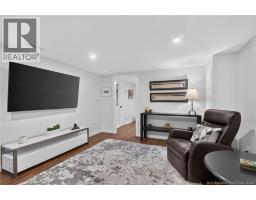
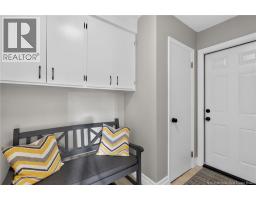
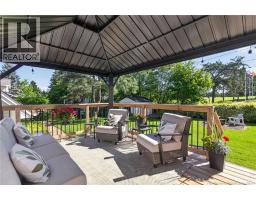
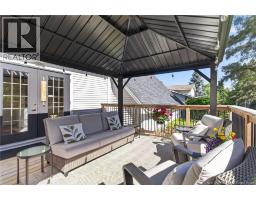
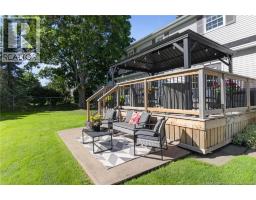
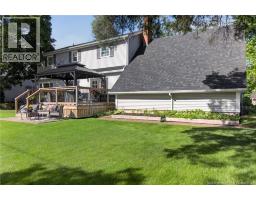
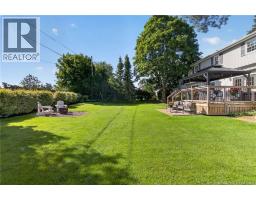
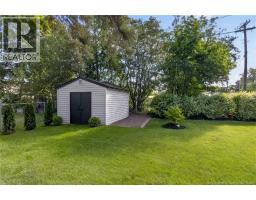
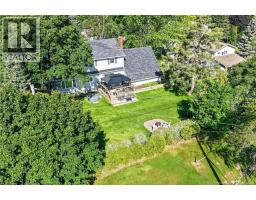
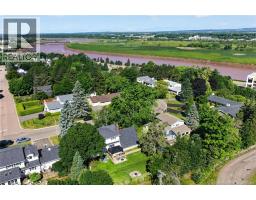
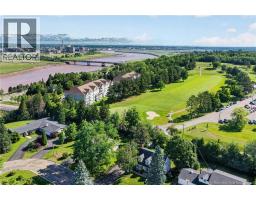
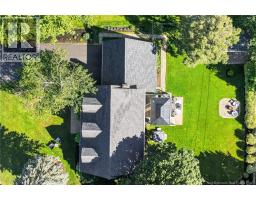
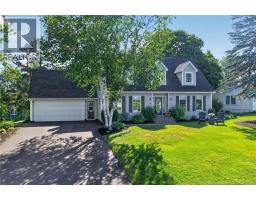
12 Fairway Boulevard isn't just a GOLFER'S DREAM - it's a storybook Cape Cod home perfectly positioned for families or empty nesters seeking mature neighbourhood charm. This stunning home backs directly onto Moncton Golf & Country Club, offering golf course views and gate access to the fairways. The bright foyer opens to a spacious den to the left and living room with gleaming hardwood floors to the right. The main floor flows seamlessly from the living room into an elegant dining room, then into a beautifully designed kitchen with quality cabinetry, expansive counter space, ceramic backsplash, and abundant pot lights, which opens into a cozy family room with electric fireplace. Off the family room, patio doors lead to a deck and fully fenced semi-private backyard with mature landscaping. A mudroom off of the garage and a half bath complete this level. Upstairs you will find 3 generous bedrooms and a full family bath. The luxurious primary suite features a fully renovated ensuite with custom tile, glass shower, and elegant vanity. The partially finished basement includes a rec room, laundry room and ample storage space. With an attached garage, convenient mudroom, and modern systems throughout, this home is move-in ready! Ready to embrace the golf course lifestyle? This is the storybook home for you! (id:19018)
Property Details
| MLS® Number | NB144188 |
| Property Type | Single Family |
| Amenities Near By | Golf Course |
| Equipment Type | Water Heater |
| Features | Golf Course/parkland |
| Rental Equipment Type | Water Heater |
| Road Type | Paved Road |
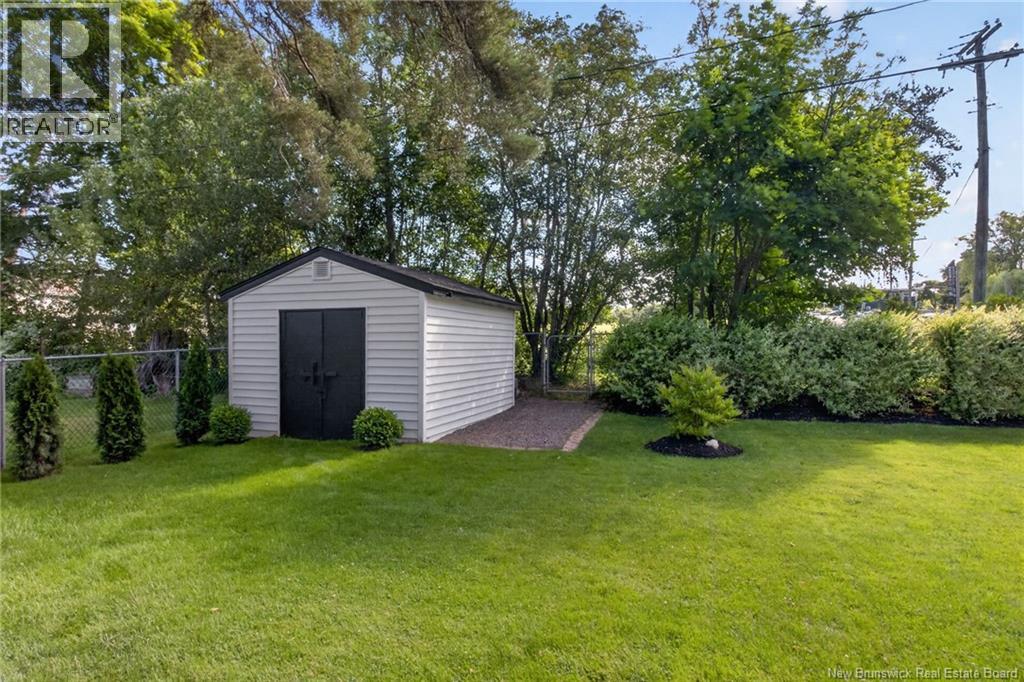
| Structure | Shed |
Building
| Bathroom Total | 3 |
| Bedrooms Above Ground | 3 |
| Bedrooms Total | 3 |
| Architectural Style | Cape Cod |
| Basement Development | Partially Finished |
| Basement Type | Full (partially Finished) |
| Constructed Date | 1967 |
| Construction Style Attachment | Detached |
| Cooling Type | Heat Pump |
| Exterior Finish | Vinyl |
| Flooring Type | Laminate, Tile, Vinyl, Concrete, Hardwood |
| Foundation Type | Concrete |
| Half Bath Total | 1 |
| Heating Fuel | Electric |
| Heating Type | Heat Pump |
| Stories Total | 2 |
| Size Interior | 2,520 Sqft |
| Total Finished Area | 2520 Sqft |
| Type | House |
| Utility Water | Municipal Water |
Parking
| Attached Garage |
Land
| Access Type | Year-round Access, Road Access, Public Road |
| Acreage | No |
| Land Amenities | Golf Course |
| Sewer | Municipal Sewage System |
| Size Irregular | 993 |
| Size Total | 993 M2 |
| Size Total Text | 993 M2 |
Rooms
| Level | Type | Length | Width | Dimensions |
|---|---|---|---|---|
| Second Level | Bedroom | 21'9'' x 15'7'' | ||
| Second Level | Bedroom | 13'8'' x 9'11'' | ||
| Second Level | 4pc Bathroom | 8'5'' x 6'5'' | ||
| Second Level | 4pc Ensuite Bath | 13'9'' x 6'6'' | ||
| Second Level | Primary Bedroom | 15'1'' x 19'0'' | ||
| Basement | Storage | 38'3'' x 12'11'' | ||
| Basement | Recreation Room | 13'11'' x 12'3'' | ||
| Basement | Laundry Room | 12'10'' x 12'5'' | ||
| Main Level | Mud Room | X | ||
| Main Level | 2pc Bathroom | X | ||
| Main Level | Family Room | 16'7'' x 10'9'' | ||
| Main Level | Kitchen | 12'0'' x 9'9'' | ||
| Main Level | Dining Room | 10'8'' x 9'9'' | ||
| Main Level | Living Room | 15'1'' x 17'1'' | ||
| Main Level | Office | 16'2'' x 10'1'' | ||
| Main Level | Foyer | X |
https://www.realtor.ca/real-estate/30055332/12-fairway-boulevard-riverview
Contact Us
Contact us for more information

The trademarks REALTOR®, REALTORS®, and the REALTOR® logo are controlled by The Canadian Real Estate Association (CREA) and identify real estate professionals who are members of CREA. The trademarks MLS®, Multiple Listing Service® and the associated logos are owned by The Canadian Real Estate Association (CREA) and identify the quality of services provided by real estate professionals who are members of CREA. The trademark DDF® is owned by The Canadian Real Estate Association (CREA) and identifies CREA's Data Distribution Facility (DDF®)
August 26 2026 02:05:51
Saint John Real Estate Board Inc
