243 Duke Street Miramichi, New Brunswick E1N 1J5
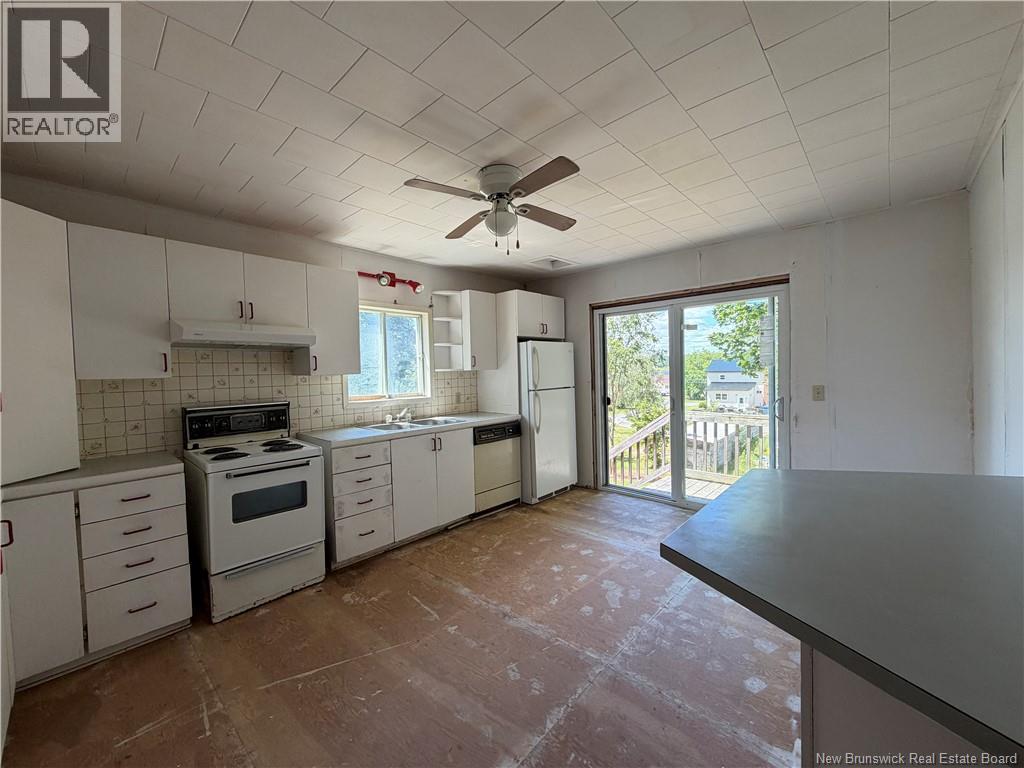
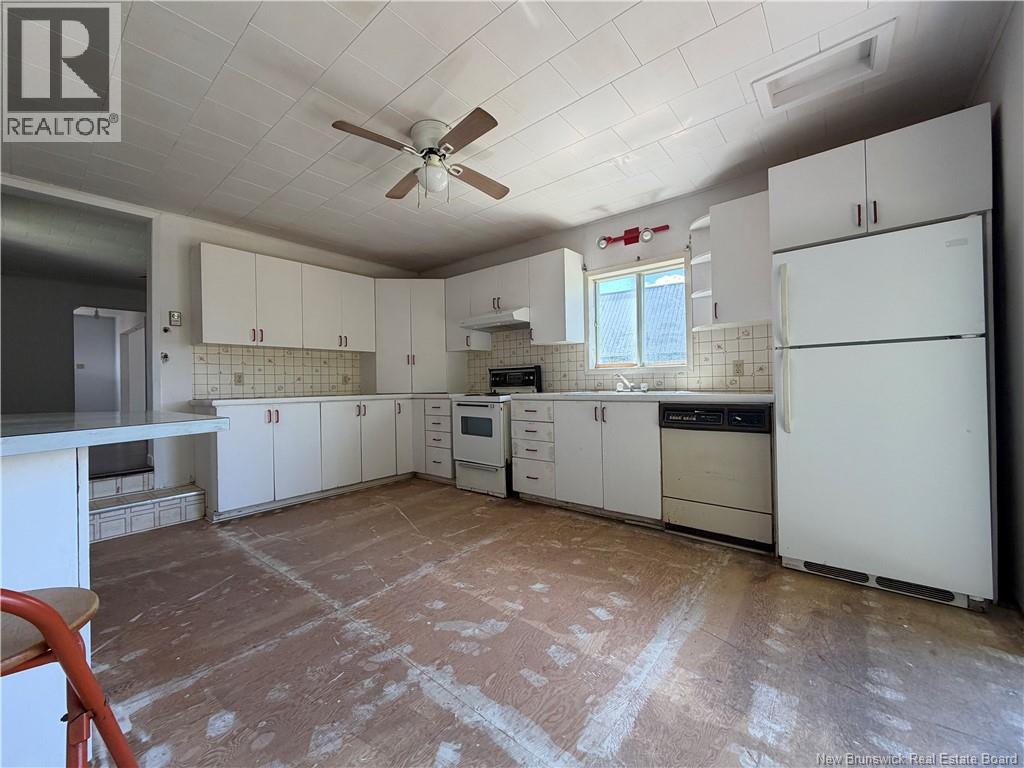
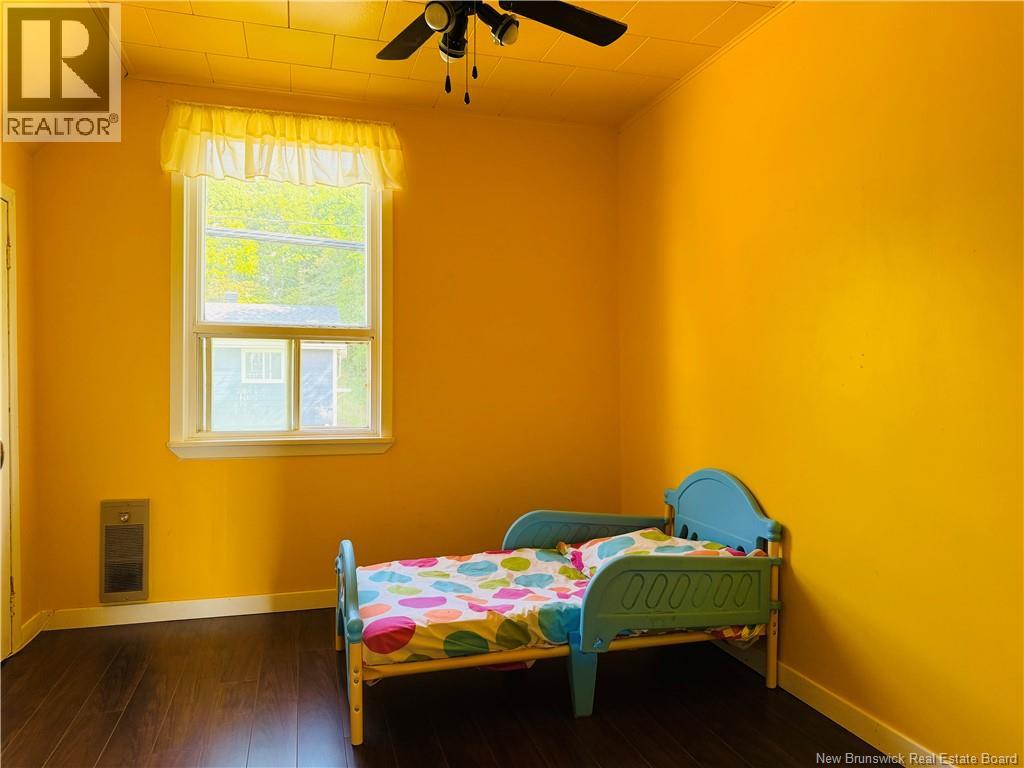
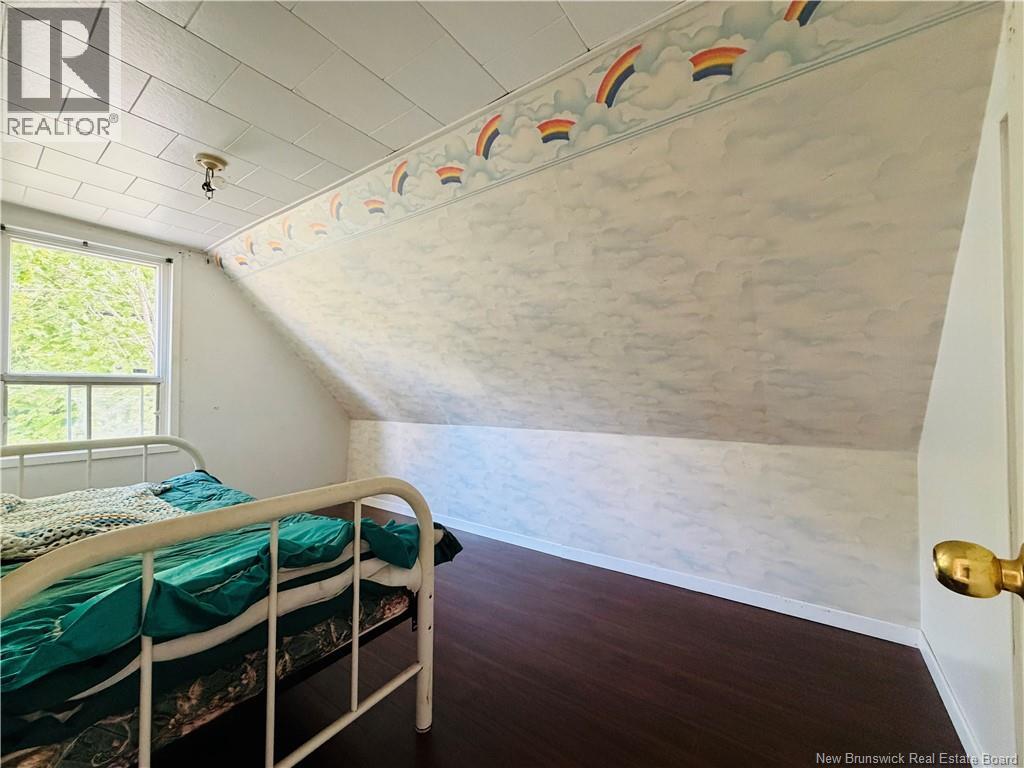
$88,400
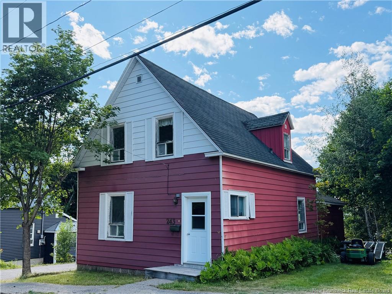
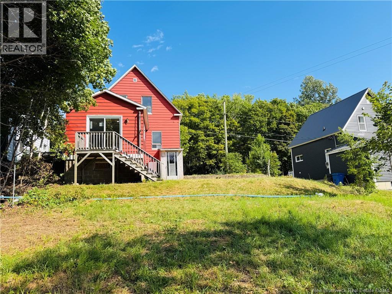
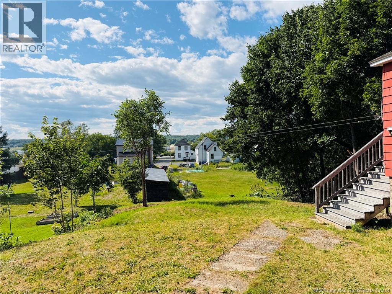
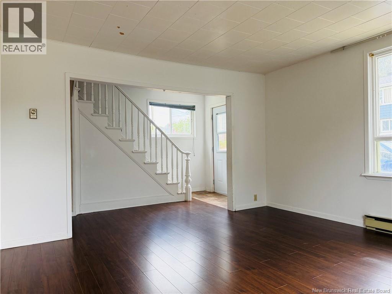
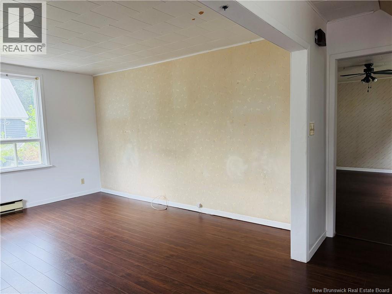
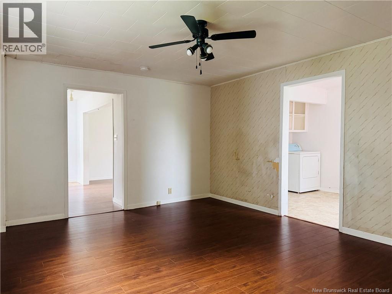
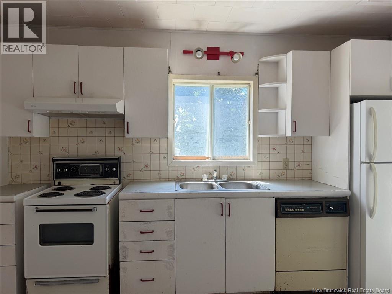
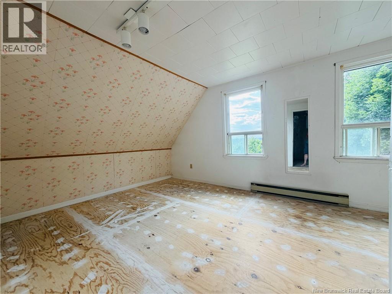
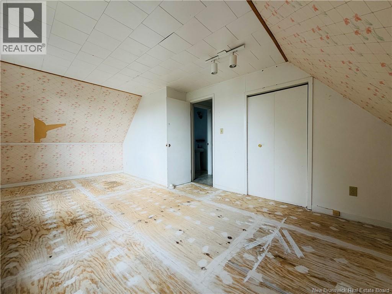
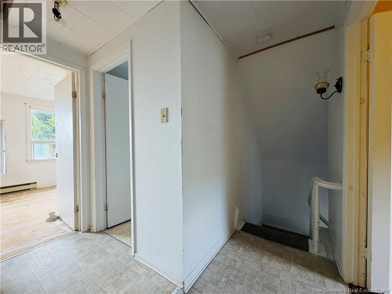
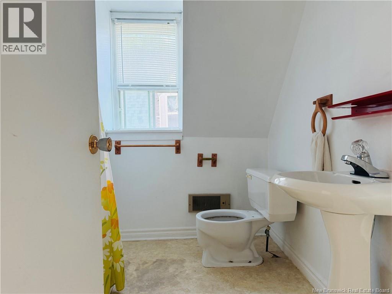
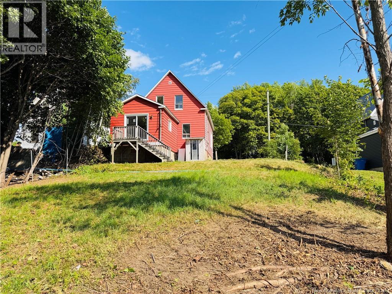
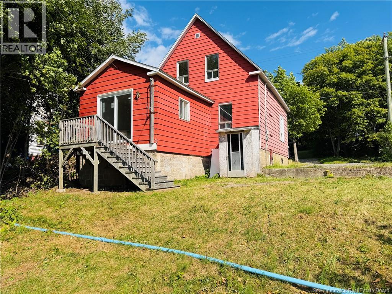
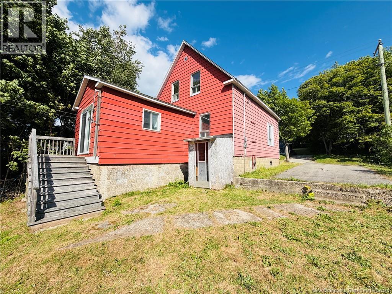
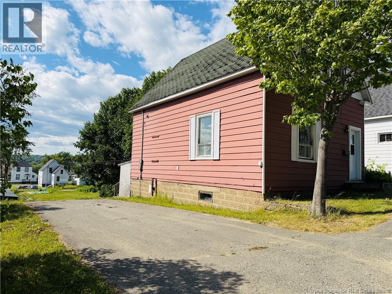
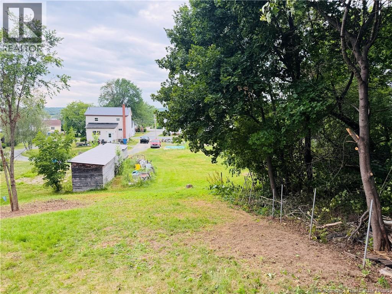
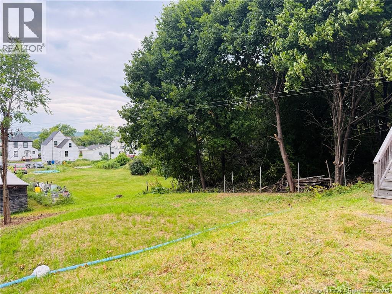
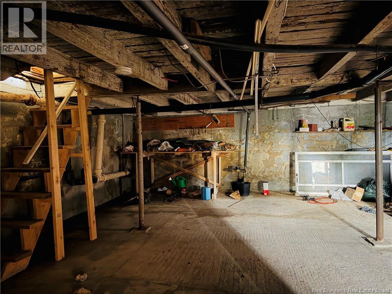
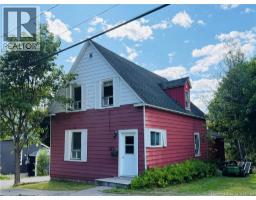
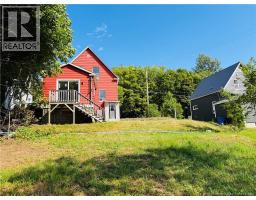
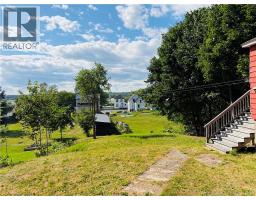
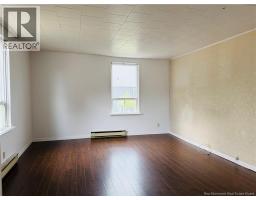
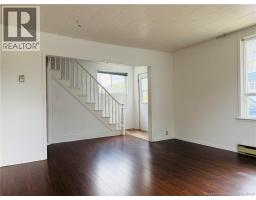
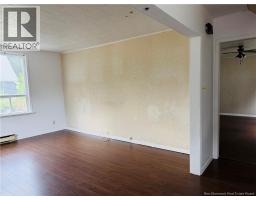
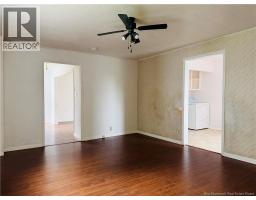
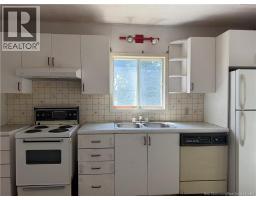
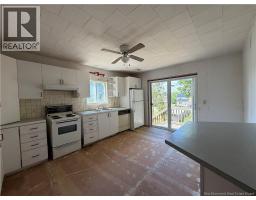
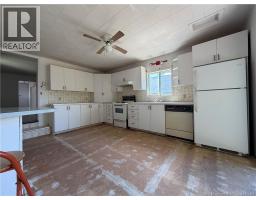
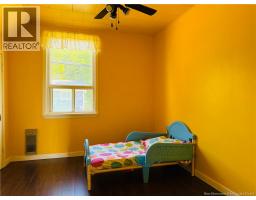
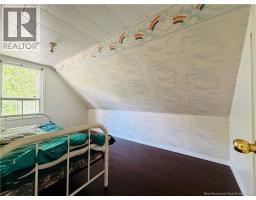
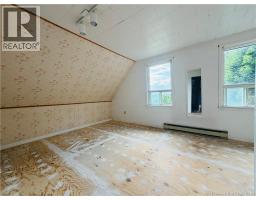
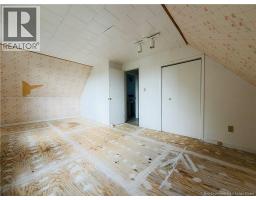
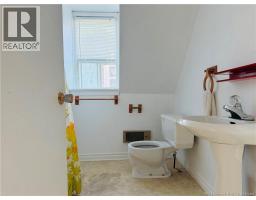
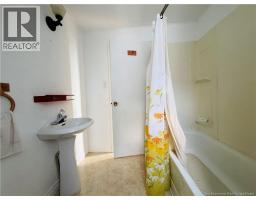
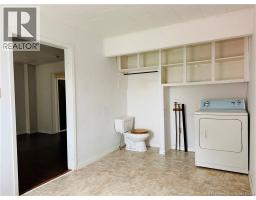
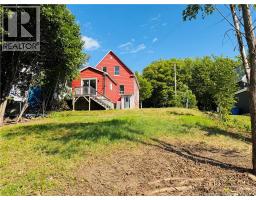
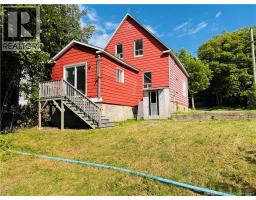
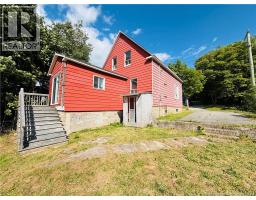
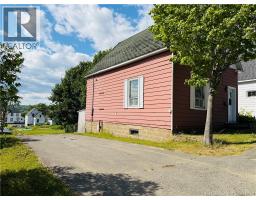
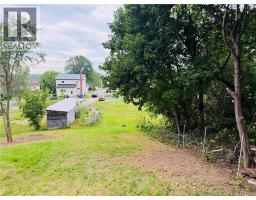
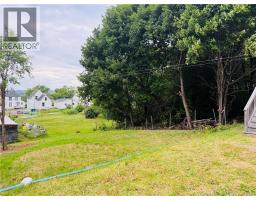
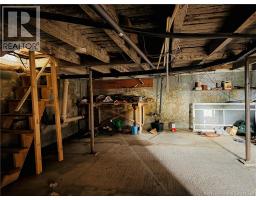
Here we go investors. Prime Duke Street location in historic Chatham, walk to schools, NBCC, shops, and the marina, with river and Centennial Bridge views. Solid bones, square, level, and plumb. Needs a facelift, but priced right for a smart investment. Ideal for rental property or family home. Middle Island and its rich history nearby, waterfront parks, and that small city charm right at your doorstep. It's a location that blends everyday convenience and community spirit. Simply put, It's a wonderful place to call home. (id:19018)
Property Details
| MLS® Number | NB144320 |
| Property Type | Single Family |
| Amenities Near By | Golf Course, Marina, Recreation Nearby, Hospital, Airport |
| Community Features | Fishing |
| Equipment Type | Water Heater |
| Features | Golf Course/parkland |
| Rental Equipment Type | Water Heater |
| Road Type | Paved Road |
| Structure | None |
| View Type | River View |
| Water Front Name | Miramichi River |
Building
| Bathroom Total | 2 |
| Bedrooms Above Ground | 3 |
| Bedrooms Total | 3 |
| Architectural Style | Cape Cod |
| Exterior Finish | Metal |
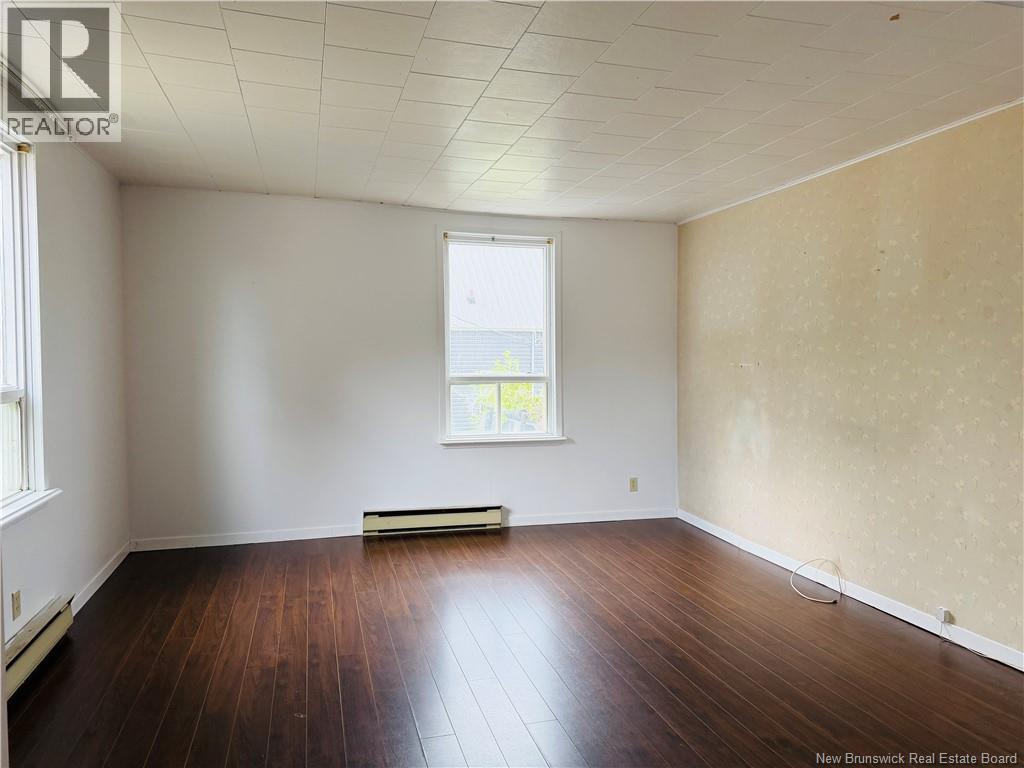
| Flooring Type | Laminate, Linoleum |
| Foundation Type | Block |
| Half Bath Total | 1 |
| Heating Type | Baseboard Heaters |
| Stories Total | 2 |
| Size Interior | 1,271 Sqft |
| Total Finished Area | 1271 Sqft |
| Type | House |
Land
| Access Type | Year-round Access, Road Access, Public Road |
| Acreage | No |
| Land Amenities | Golf Course, Marina, Recreation Nearby, Hospital, Airport |
| Landscape Features | Landscaped |
| Sewer | Municipal Sewage System |
| Size Irregular | 614 |
| Size Total | 614 M2 |
| Size Total Text | 614 M2 |
Rooms
| Level | Type | Length | Width | Dimensions |
|---|---|---|---|---|
| Second Level | Bedroom | 9'4'' x 8'1'' | ||
| Second Level | Bedroom | 13'4'' x 8'1'' | ||
| Second Level | Bedroom | 19'3'' x 10'2'' | ||
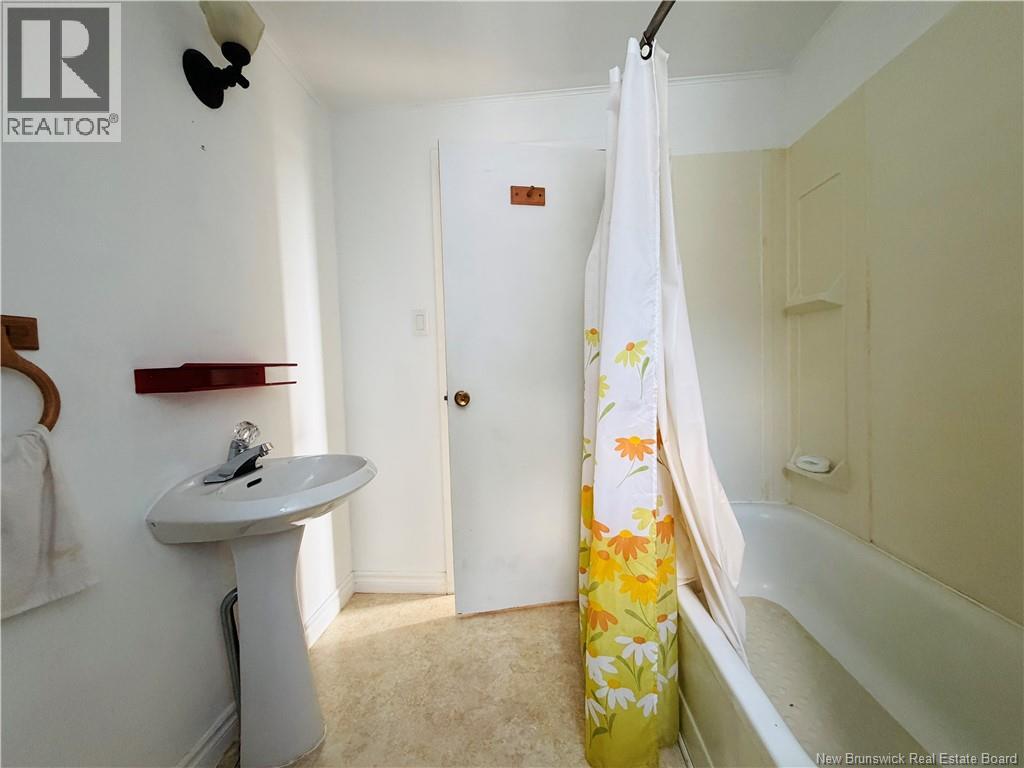
| Main Level | Bath (# Pieces 1-6) | 7'6'' x 6'6'' | ||
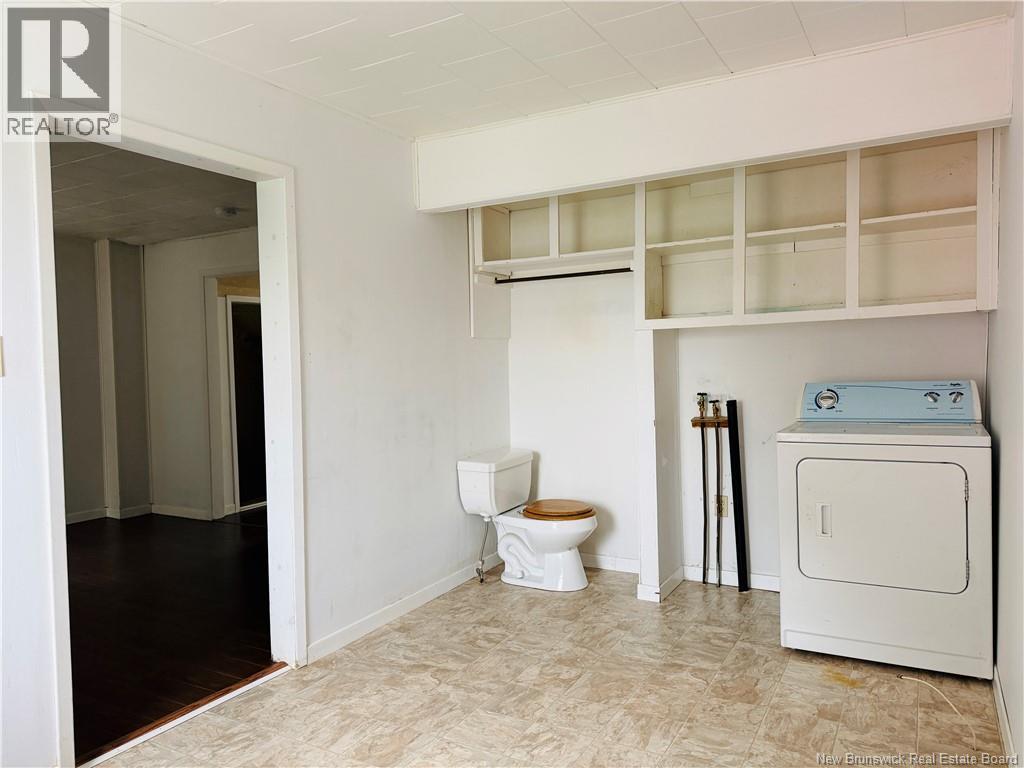
| Main Level | Laundry Room | 14'11'' x 8'1'' | ||
| Main Level | Living Room | 13'11'' x 13'2'' | ||
| Main Level | Dining Room | 14'11'' x 12'2'' | ||
| Main Level | Kitchen | 15'8'' x 12'2'' |
https://www.realtor.ca/real-estate/30054166/243-duke-street-miramichi
Contact Us
Contact us for more information

The trademarks REALTOR®, REALTORS®, and the REALTOR® logo are controlled by The Canadian Real Estate Association (CREA) and identify real estate professionals who are members of CREA. The trademarks MLS®, Multiple Listing Service® and the associated logos are owned by The Canadian Real Estate Association (CREA) and identify the quality of services provided by real estate professionals who are members of CREA. The trademark DDF® is owned by The Canadian Real Estate Association (CREA) and identifies CREA's Data Distribution Facility (DDF®)
July 20 2026 11:41:33
Saint John Real Estate Board Inc
