59 Rue De L'anse Eel River Crossing, New Brunswick E8E 1P9
$185,500
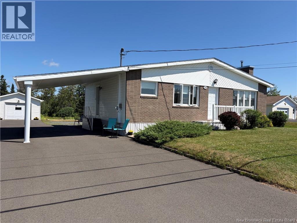
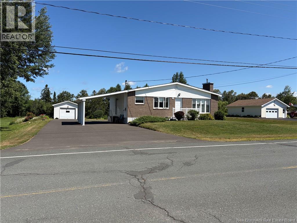
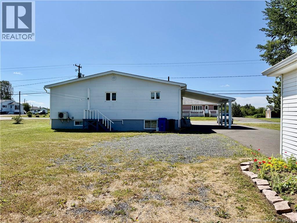
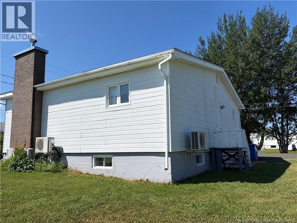
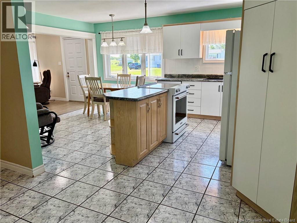
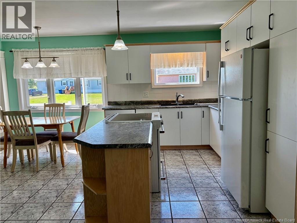
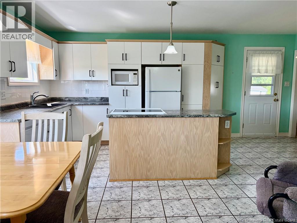
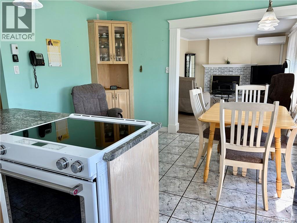
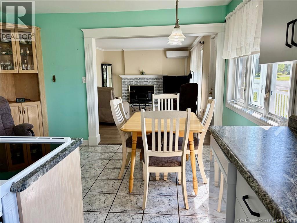
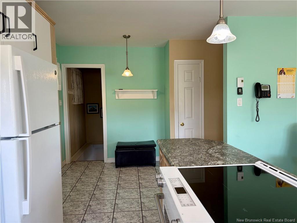
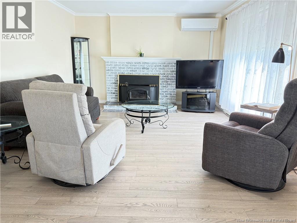
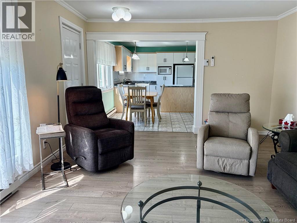
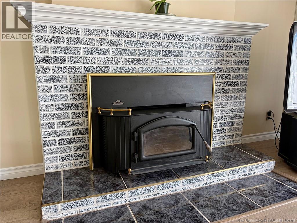
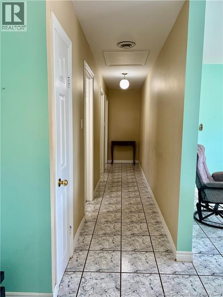
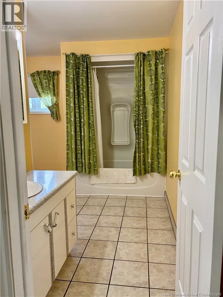
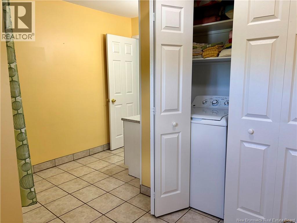
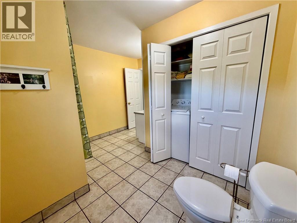
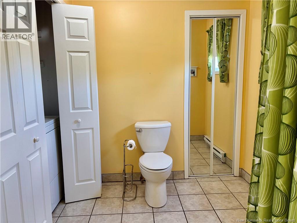
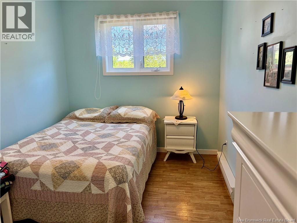
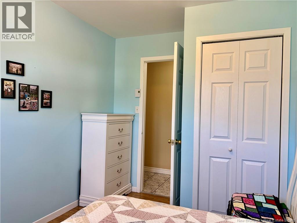
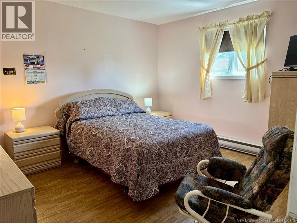
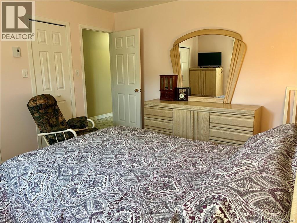
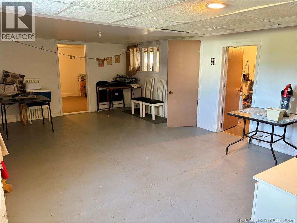
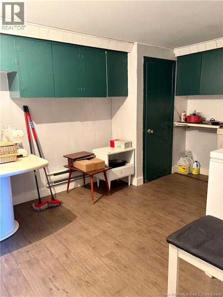
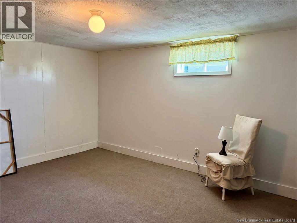
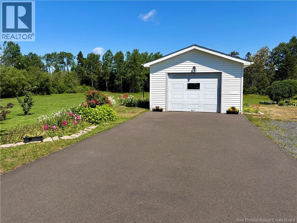
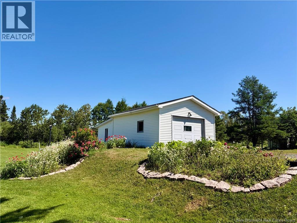
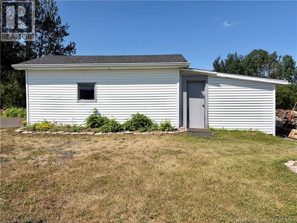
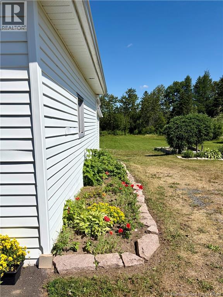
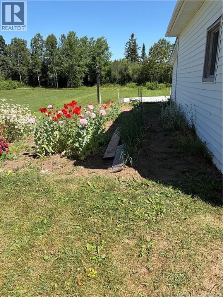
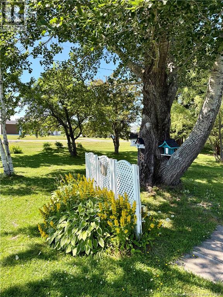
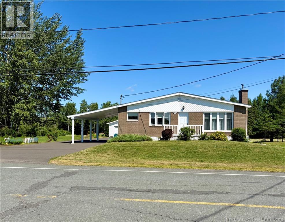
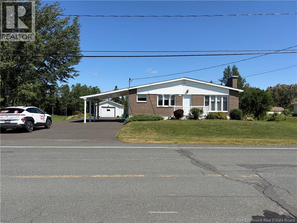
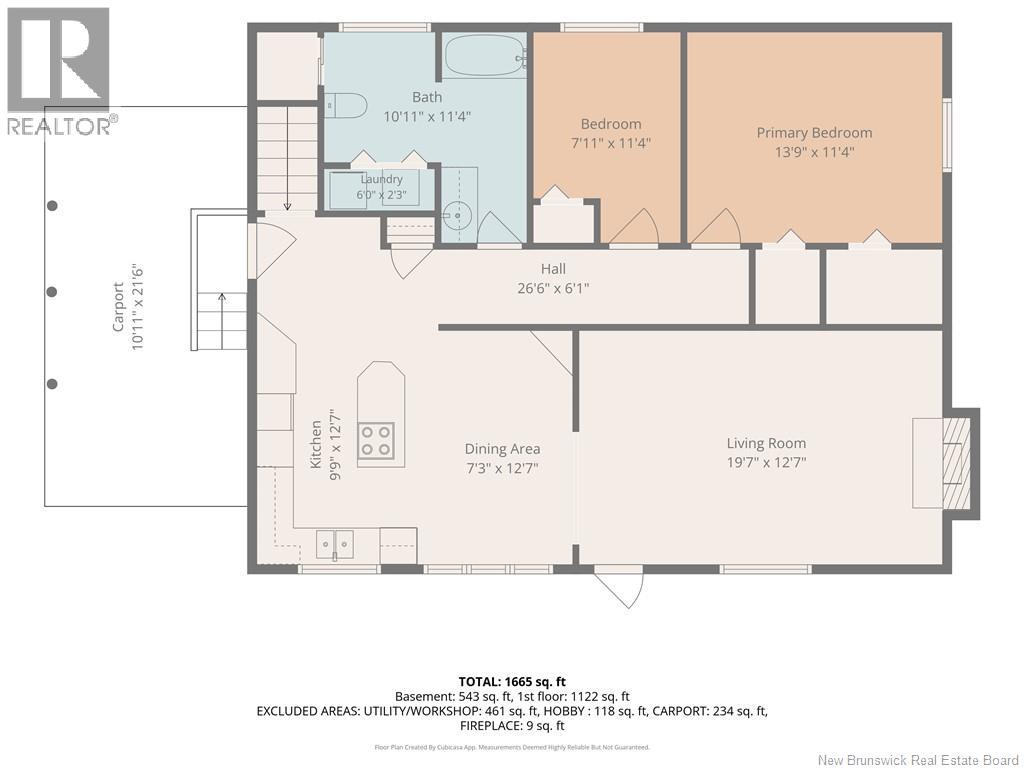
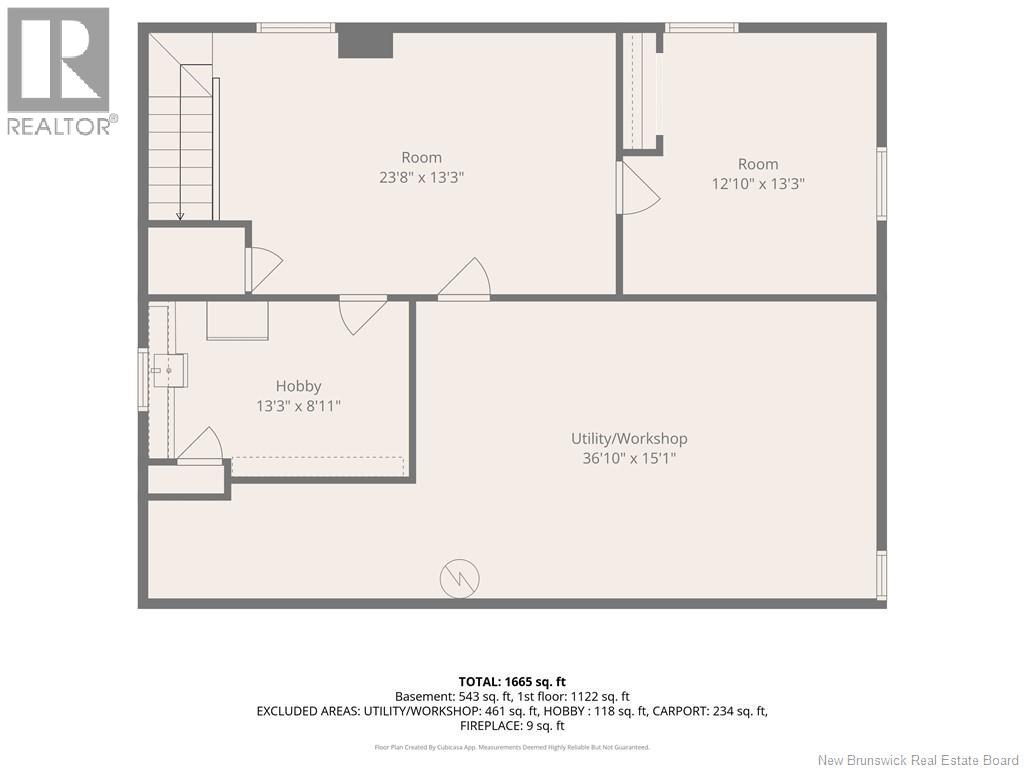
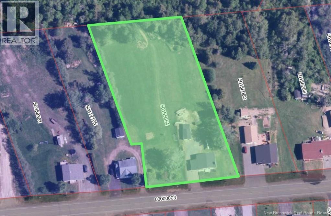
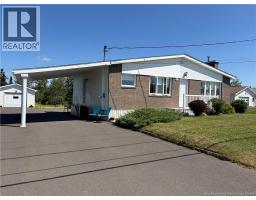
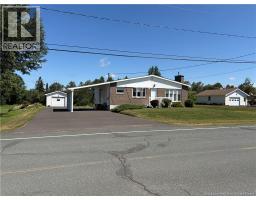
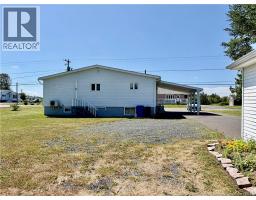
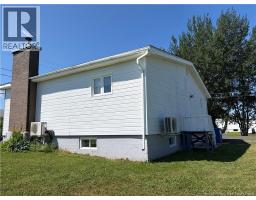
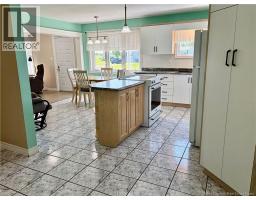
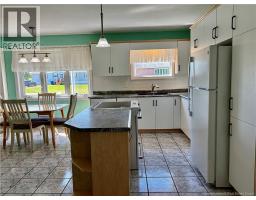
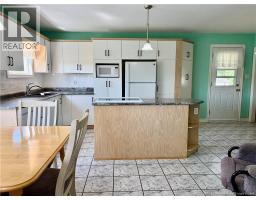
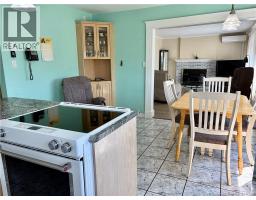
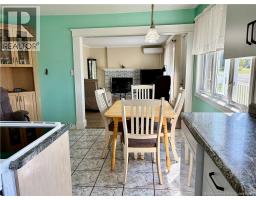
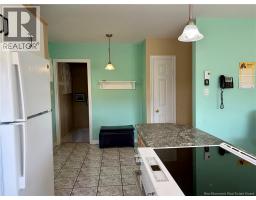
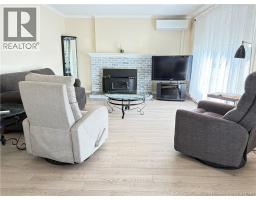
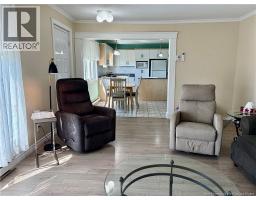
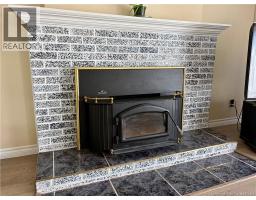
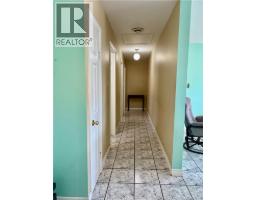
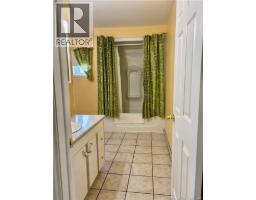
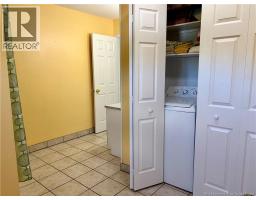
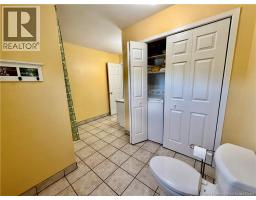
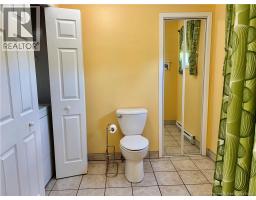
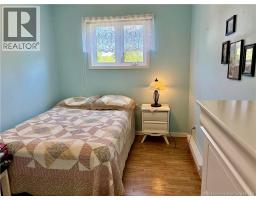
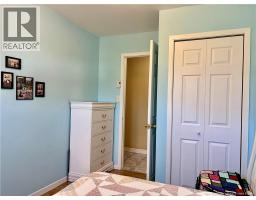
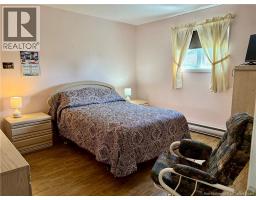
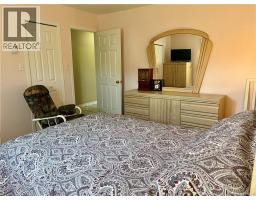
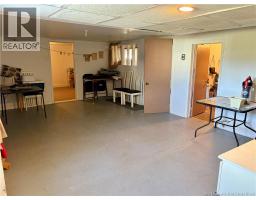
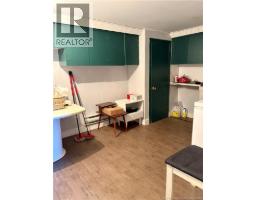
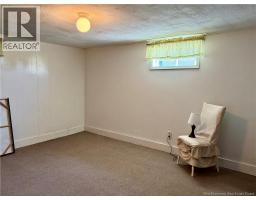
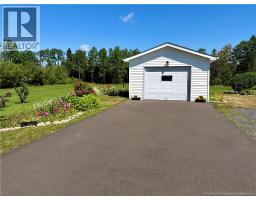
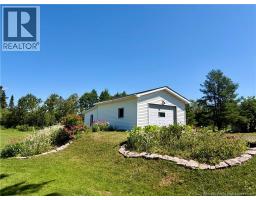
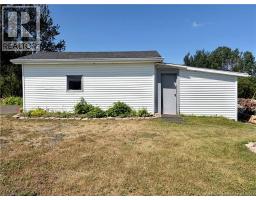
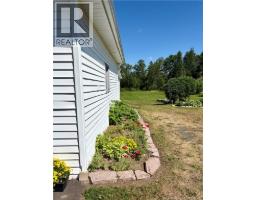
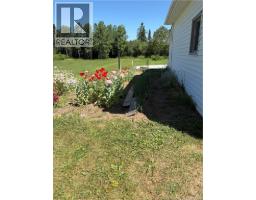
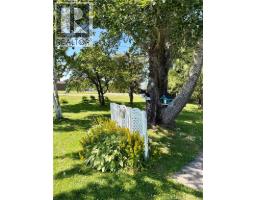
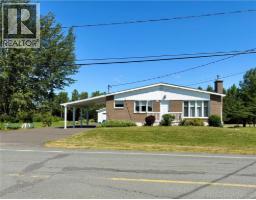
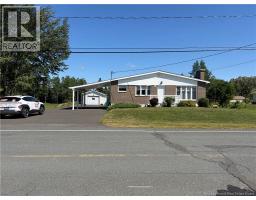
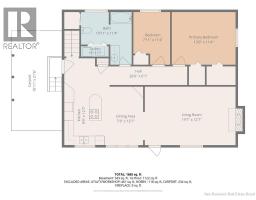
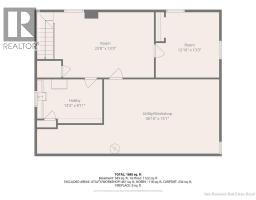
Welcome to 59 rue de l'Anse, Eel River Crossing! This well maintained, one owner bungalow is located in a mature, family friendly neighborhood. The main level features a spacious kitchen and dining along with Living area, 2 bedrooms, a spacious 4-piece bathroom with convenient main floor laundry. The full unfinished basement offers excellent potential for additional living space, while the detached garage provides plenty of storage and workshop space. Outside, the beautifully landscaped yard offers ample room for gardening, entertaining, or family activities. A solid home that's been lovingly maintained and is ready for its next owner. Call your Realtor today to schedule a visit. (id:19018)
Property Details
| MLS® Number | NB144009 |
| Property Type | Single Family |
Building
| Bathroom Total | 1 |
| Bedrooms Above Ground | 2 |
| Bedrooms Total | 2 |
| Architectural Style | Bungalow |
| Basement Development | Partially Finished |
| Basement Type | Full (partially Finished) |
| Constructed Date | 1968 |
| Cooling Type | Heat Pump |
| Exterior Finish | Brick, Wood Siding |
| Flooring Type | Ceramic, Laminate |
| Foundation Type | Concrete |
| Heating Fuel | Electric |
| Heating Type | Baseboard Heaters, Heat Pump |
| Stories Total | 1 |
| Size Interior | 1,213 Sqft |
| Total Finished Area | 1213 Sqft |
| Type | House |
| Utility Water | Municipal Water |
Parking
| Detached Garage |
Land
| Access Type | Year-round Access, Public Road |
| Acreage | Yes |
| Landscape Features | Landscaped |
| Sewer | Municipal Sewage System |
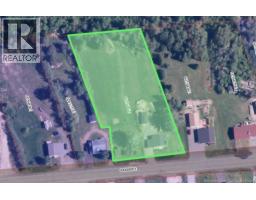
| Size Irregular | 6829 |
| Size Total | 6829 M2 |
| Size Total Text | 6829 M2 |
Rooms
| Level | Type | Length | Width | Dimensions |
|---|---|---|---|---|
| Basement | Workshop | 21'5'' x 13'8'' | ||
| Basement | Hobby Room | 13'0'' x 8'10'' | ||
| Basement | Utility Room | 13'9'' x 4'4'' | ||
| Basement | Other | 13'11'' x 11'8'' | ||
| Basement | Bonus Room | 20'6'' x 13'10'' | ||
| Main Level | Laundry Room | 6'10'' x 6'3'' | ||
| Main Level | Bedroom | 11'7'' x 7'11'' | ||
| Main Level | 4pc Bathroom | 11'6'' x 5'0'' | ||
| Main Level | Primary Bedroom | 12'11'' x 11'7'' | ||
| Main Level | Living Room | 18'9'' x 12'9'' | ||
| Main Level | Kitchen/dining Room | 16'4'' x 12'9'' |
https://www.realtor.ca/real-estate/30046572/59-rue-de-lanse-eel-river-crossing
Contact Us
Contact us for more information

The trademarks REALTOR®, REALTORS®, and the REALTOR® logo are controlled by The Canadian Real Estate Association (CREA) and identify real estate professionals who are members of CREA. The trademarks MLS®, Multiple Listing Service® and the associated logos are owned by The Canadian Real Estate Association (CREA) and identify the quality of services provided by real estate professionals who are members of CREA. The trademark DDF® is owned by The Canadian Real Estate Association (CREA) and identifies CREA's Data Distribution Facility (DDF®)
July 17 2026 12:55:31
Saint John Real Estate Board Inc
