36 Route 104 Keswick, New Brunswick E6L 2A2
$274,800
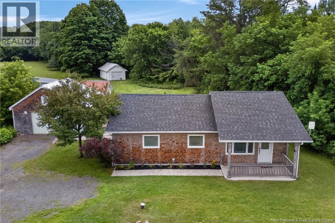
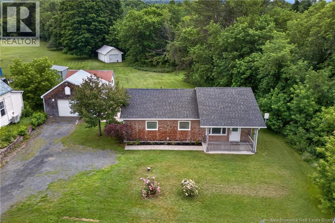
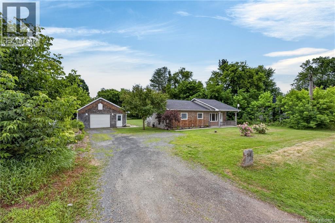
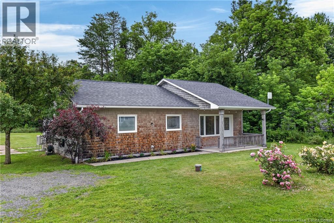
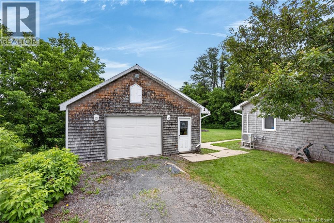
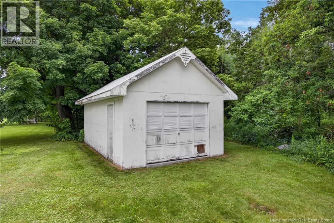
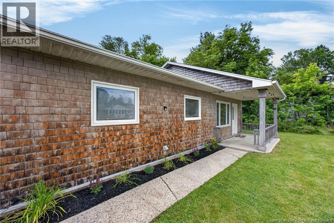
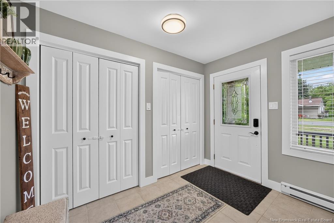
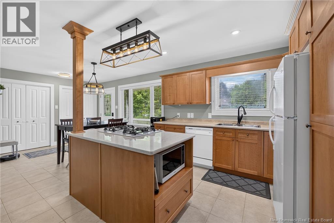
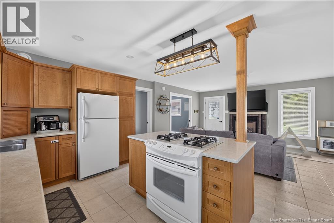
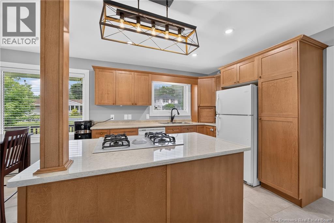
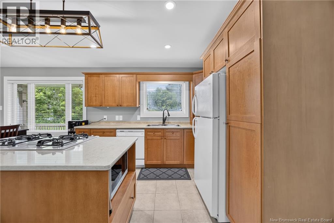
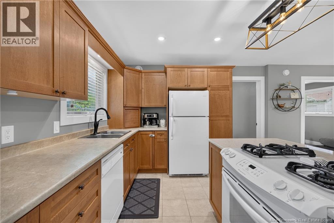
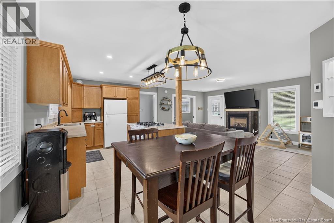
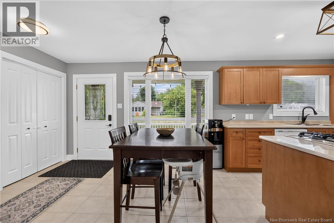
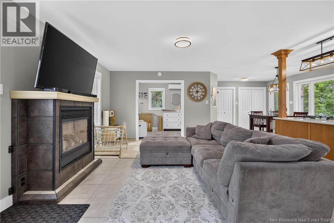
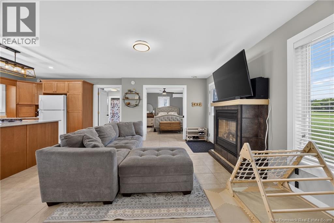
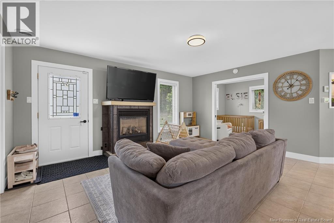
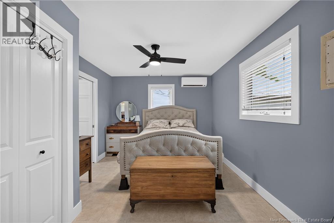
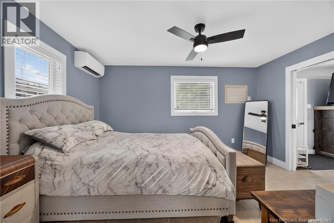
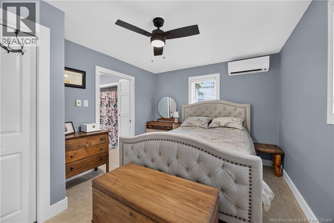
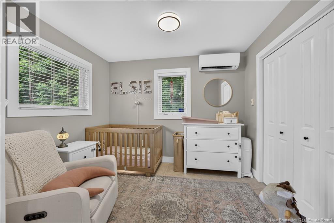
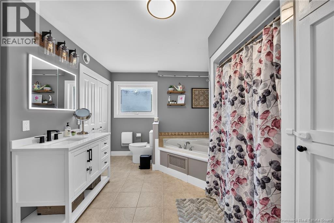
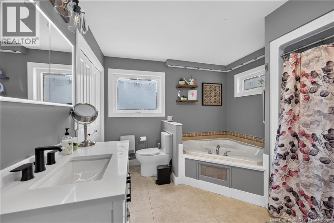
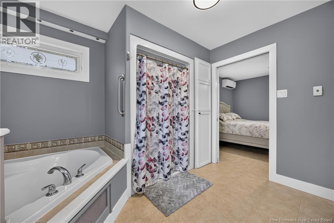
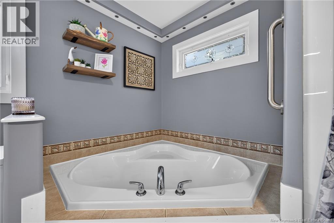
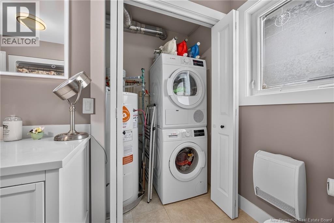
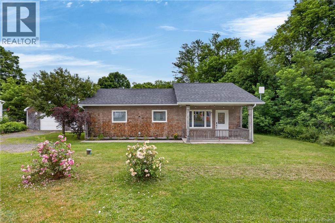
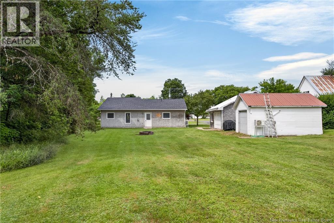
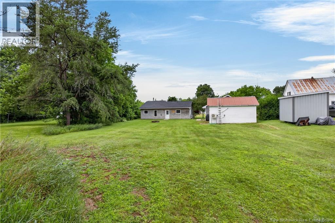
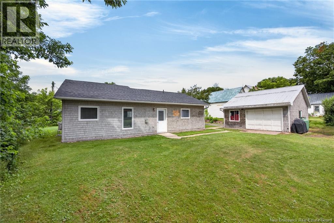
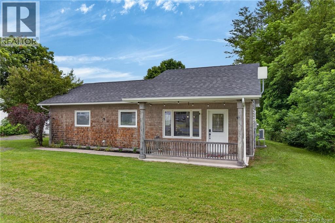
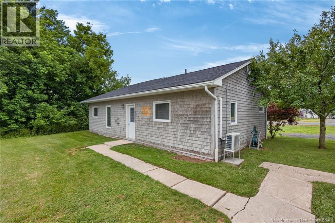
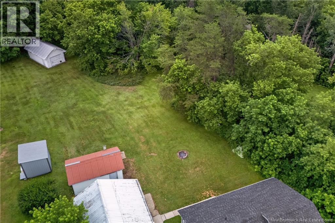
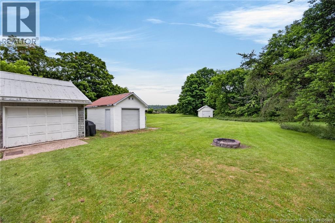
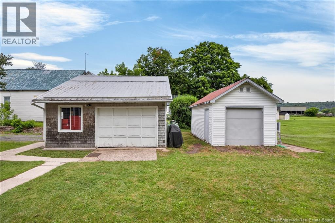
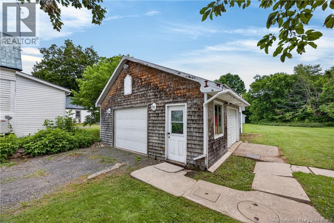
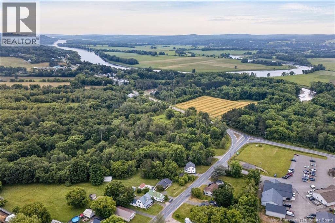
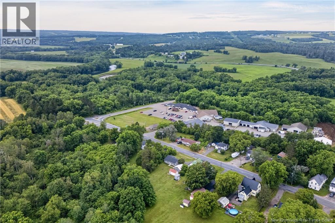
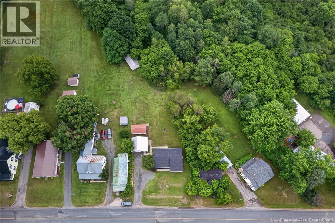
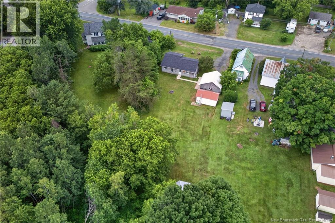
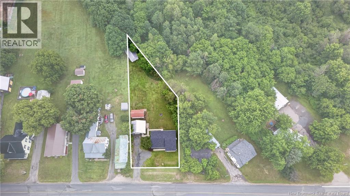
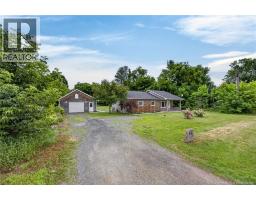
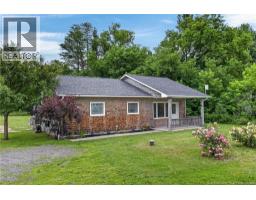
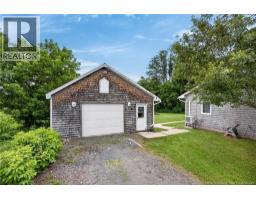
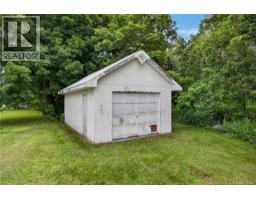
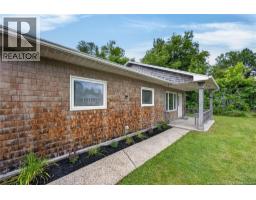
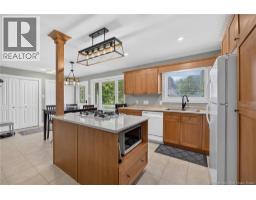
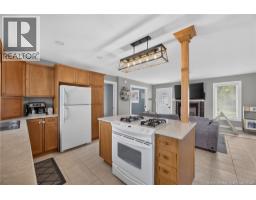
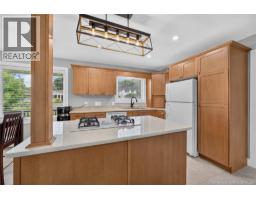
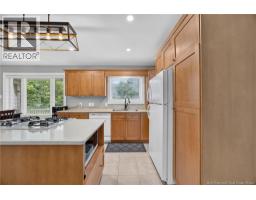
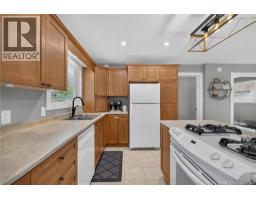
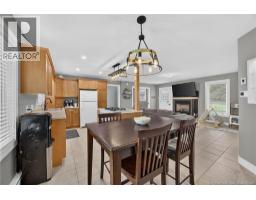
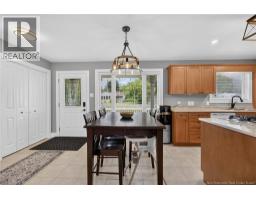
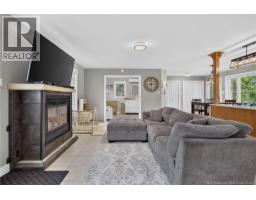
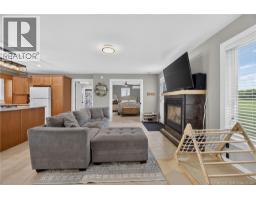
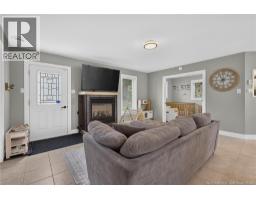
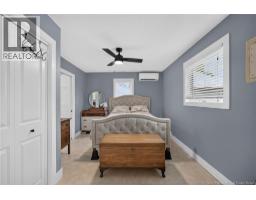
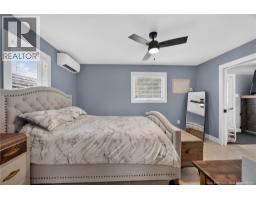
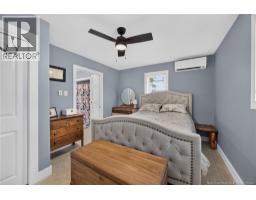
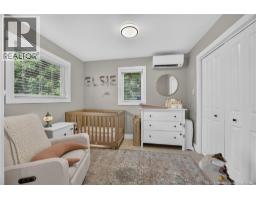
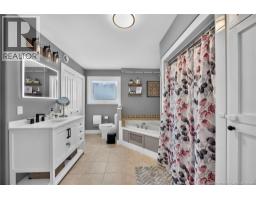
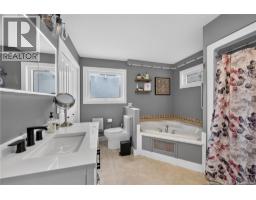
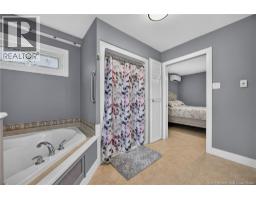
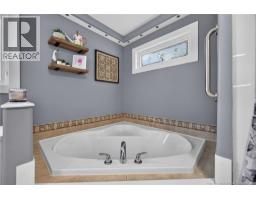
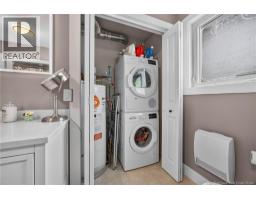
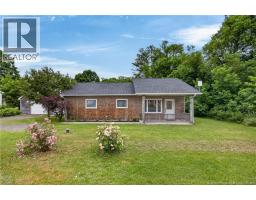
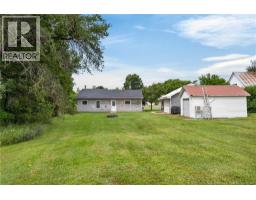
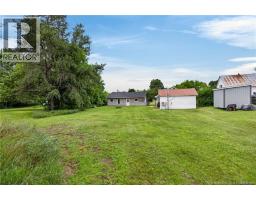
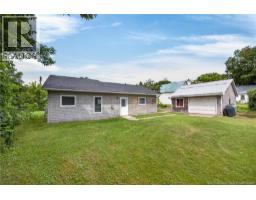
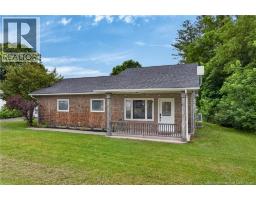
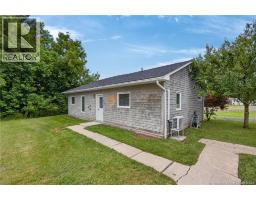
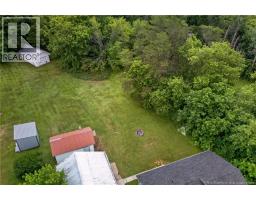
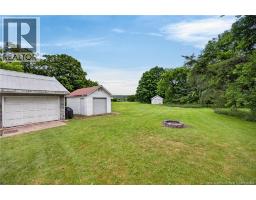
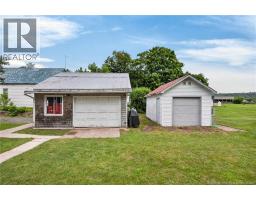
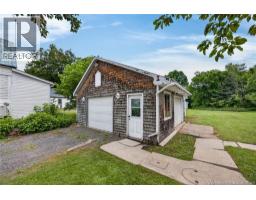
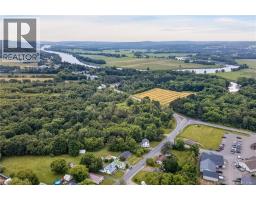
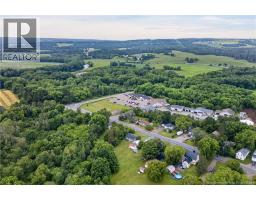
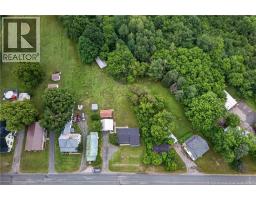
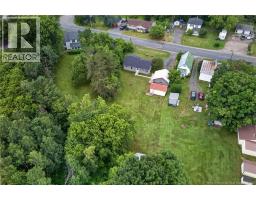
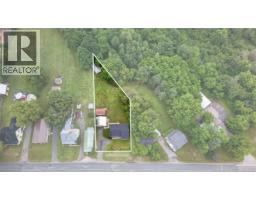
Escape the hustle of the city without sacrificing convenience! Nestled in the desirable Keswick area, just 10 minutes from Fredericton, this beautifully maintained custom-built cedar-sided home offers the perfect blend of comfort, privacy, and outdoor living. Built on a slab with in-floor radiant heating throughout, you'll enjoy cozy comfort year-round with no cold floors. The thoughtfully designed open-concept layout is filled with natural light thanks to an abundance of large windows, creating a warm and inviting atmosphere. The updated kitchen flows seamlessly into the dining and living areas, making it ideal for everyday living and entertaining. The home features two spacious bedrooms and a well-appointed 4-piece bathroom. The primary bedroom includes a convenient cheater ensuite, a large walk-in shower, separate soaker tub, generous closet space, and plenty of additional storage throughout the home. The second bedroom is also a great size and both bedrooms feature attractive double pocket doors. Step outside and discover your own private retreat. The beautifully landscaped backyard offers plenty of space to relax, entertain, or simply enjoy the peaceful surroundings. Outdoor enthusiasts will love the direct access to nearby walking, ATV, and snowmobile trails right from the backyard. Storage and workspace are abundant with a detached 1.5-car garage, a separate heated single garage/workshop, and an additional large storage shed. Whether you're a first-time home buyer, looking to downsize, or searching for a peaceful lifestyle just minutes from the city, this exceptional property is one you won't want to miss. (id:19018)
Property Details
| MLS® Number | NB144092 |
| Property Type | Single Family |
| Equipment Type | Propane Tank, Water Heater |
| Features | Balcony/deck/patio |
| Rental Equipment Type | Propane Tank, Water Heater |
Building
| Bathroom Total | 1 |
| Bedrooms Above Ground | 2 |
| Bedrooms Total | 2 |
| Architectural Style | Bungalow |
| Constructed Date | 2004 |
| Cooling Type | Heat Pump |
| Exterior Finish | Cedar Shingles |
| Flooring Type | Ceramic |
| Foundation Type | Slab |
| Heating Fuel | Electric, Propane |
| Heating Type | Heat Pump, Radiant Heat |
| Stories Total | 1 |
| Size Interior | 864 Sqft |
| Total Finished Area | 864 Sqft |
| Type | House |
| Utility Water | Well |
Parking
| Detached Garage | |
| Garage | |
| Garage |
Land
| Access Type | Year-round Access, Public Road |
| Acreage | No |
| Sewer | Septic System |
| Size Irregular | 1352 |
| Size Total | 1352 M2 |
| Size Total Text | 1352 M2 |
Rooms
| Level | Type | Length | Width | Dimensions |
|---|---|---|---|---|
| Main Level | Bath (# Pieces 1-6) | 12'0'' x 10'0'' | ||
| Main Level | Bedroom | 10'0'' x 8'0'' | ||
| Main Level | Primary Bedroom | 14'0'' x 11'0'' | ||
| Main Level | Living Room | 16'0'' x 12'0'' | ||
| Main Level | Dining Room | 12'0'' x 11'0'' | ||
| Main Level | Kitchen | 11'0'' x 12'0'' |
https://www.realtor.ca/real-estate/30040716/36-route-104-keswick
Contact Us
Contact us for more information

The trademarks REALTOR®, REALTORS®, and the REALTOR® logo are controlled by The Canadian Real Estate Association (CREA) and identify real estate professionals who are members of CREA. The trademarks MLS®, Multiple Listing Service® and the associated logos are owned by The Canadian Real Estate Association (CREA) and identify the quality of services provided by real estate professionals who are members of CREA. The trademark DDF® is owned by The Canadian Real Estate Association (CREA) and identifies CREA's Data Distribution Facility (DDF®)
July 16 2026 01:42:25
Saint John Real Estate Board Inc
