285 Rainsford Lane Fredericton, New Brunswick E3B 7T1
$674,900
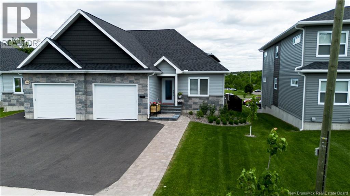
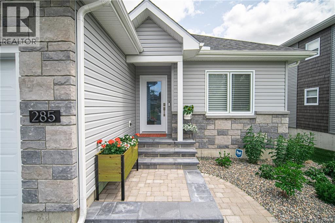
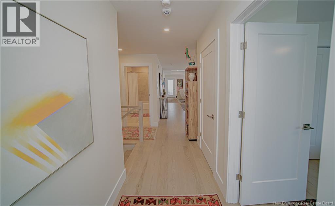
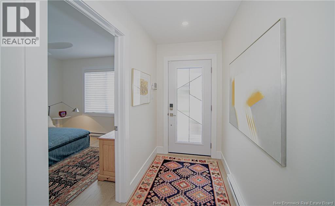
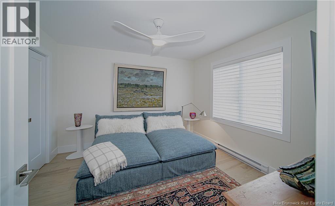
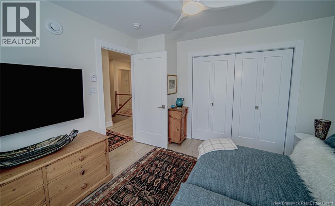
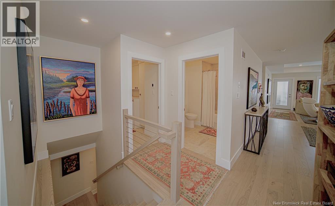
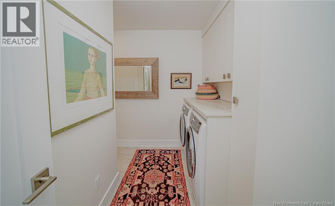
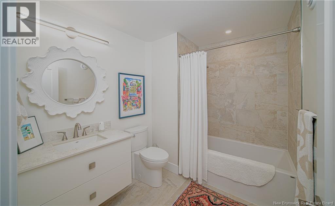
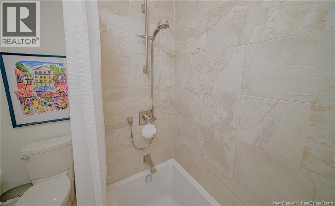
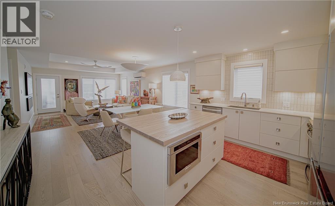
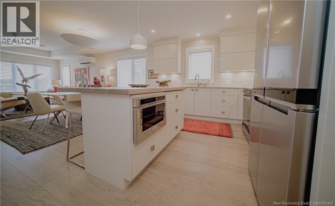
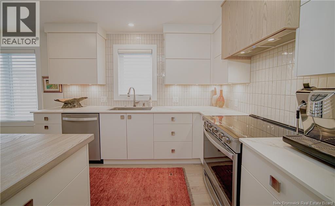
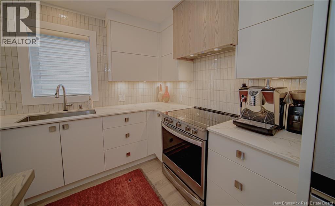
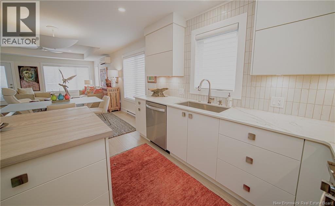
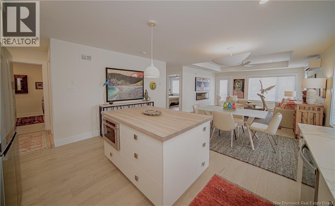
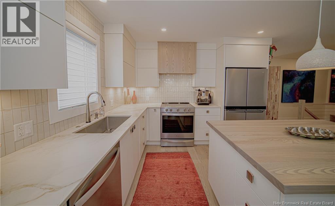
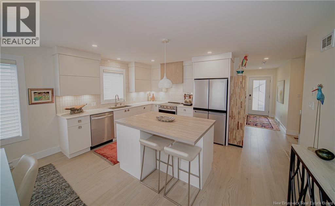
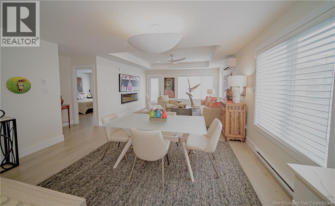
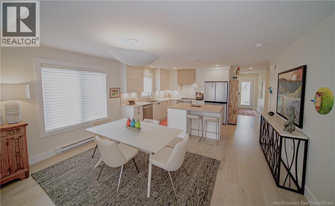
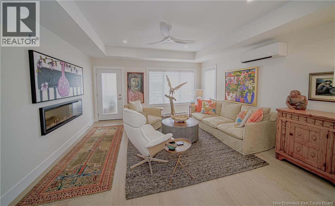
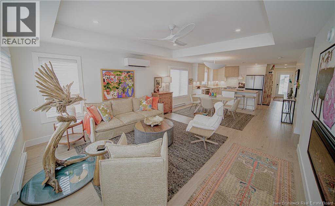
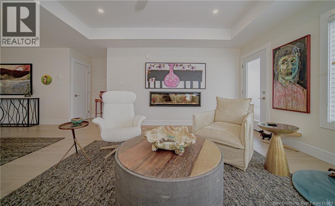
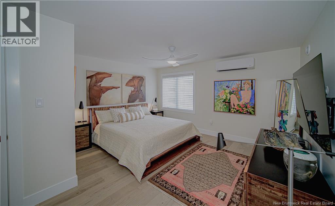
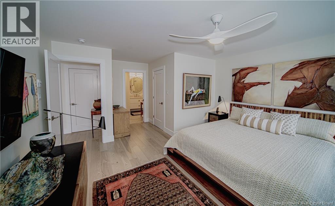
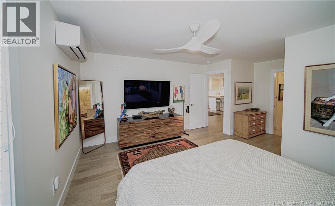
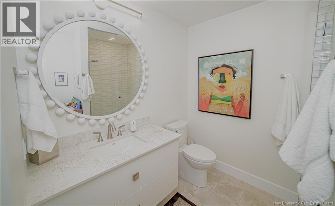
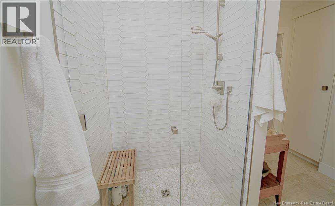
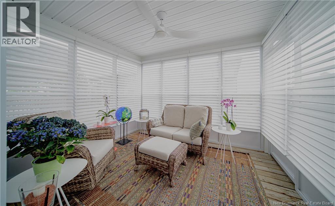
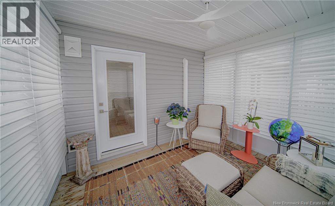
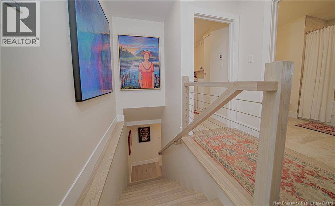
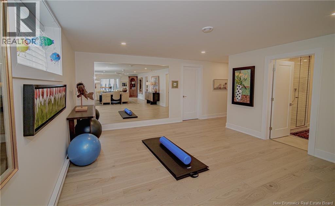
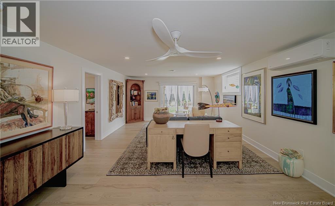
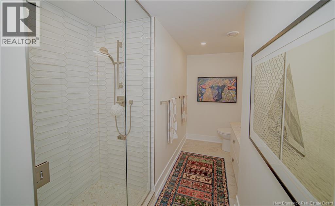
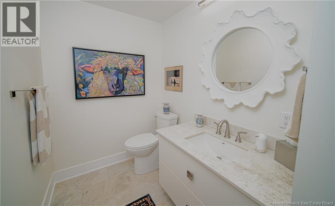
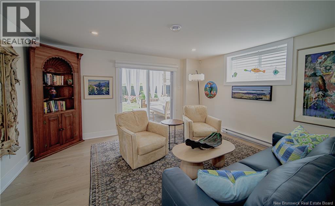
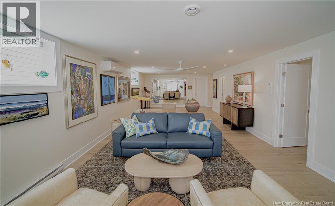
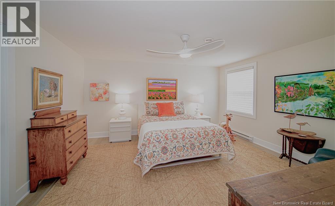
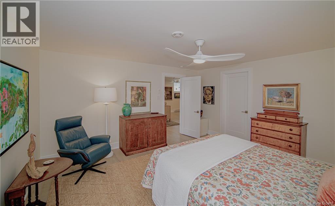
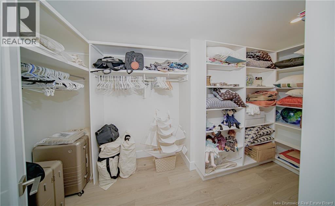
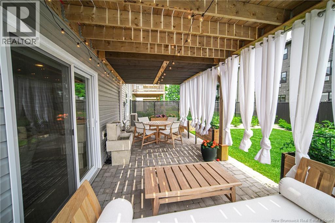
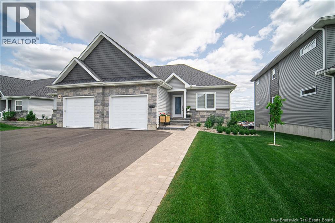
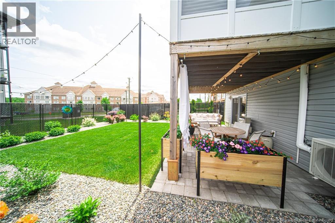
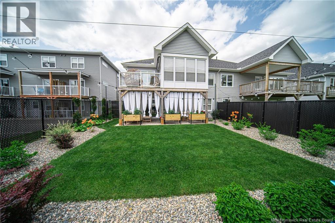
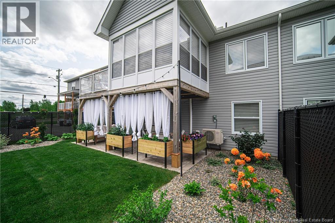
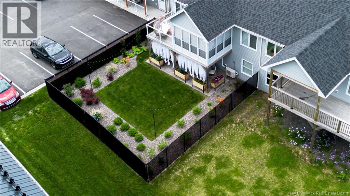
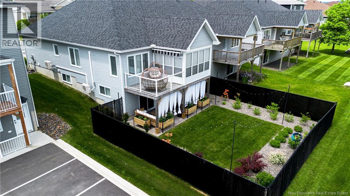
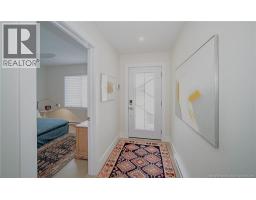
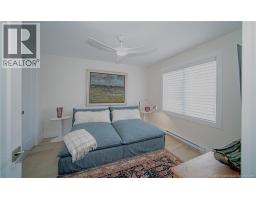
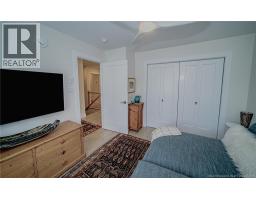
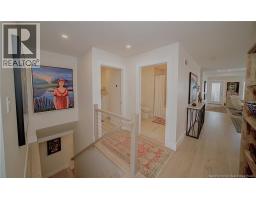
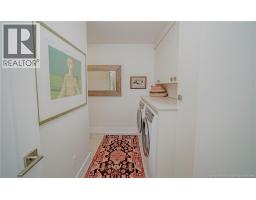
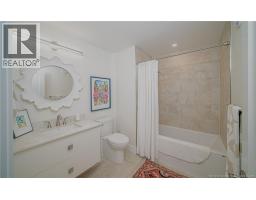
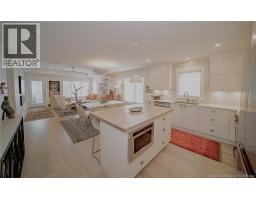
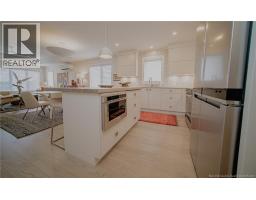
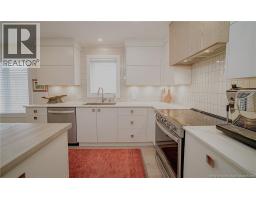
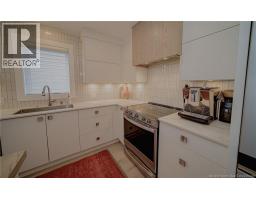
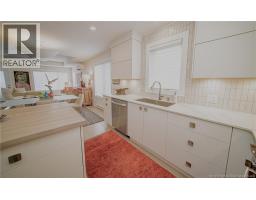
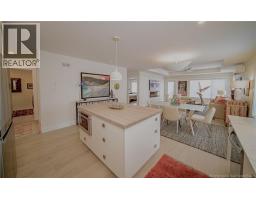
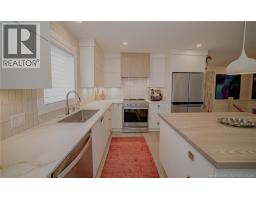
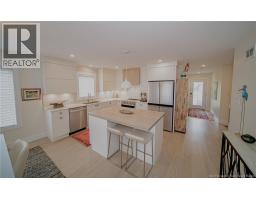
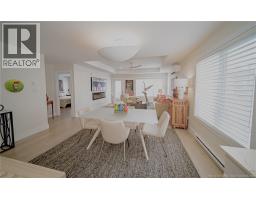
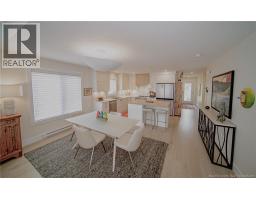
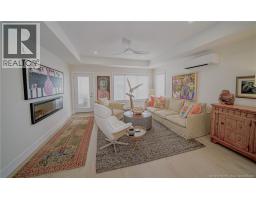
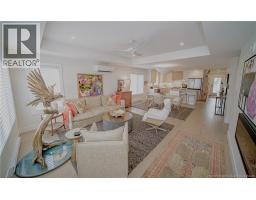
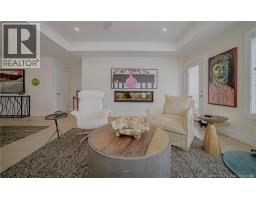
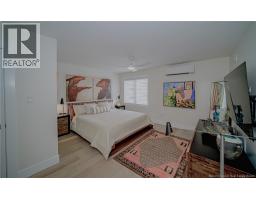
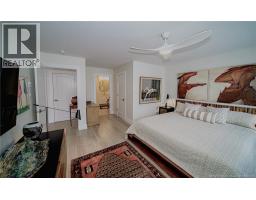
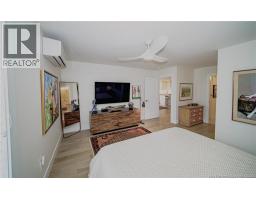
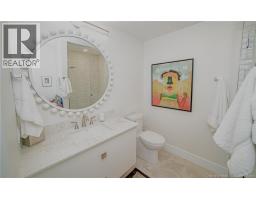
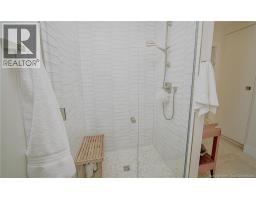
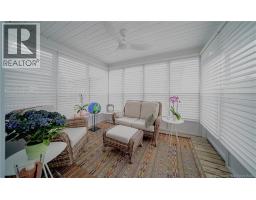
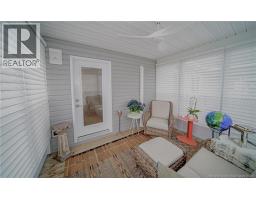
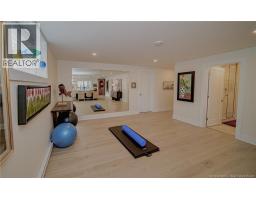
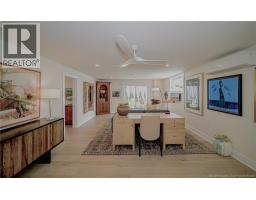
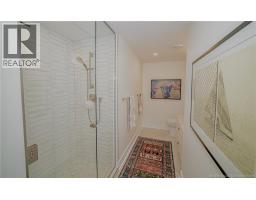
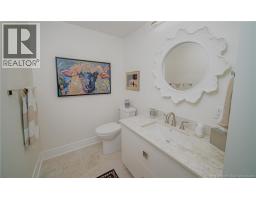
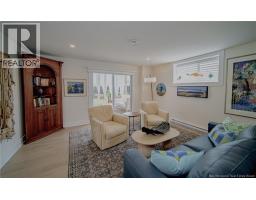
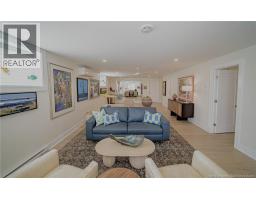
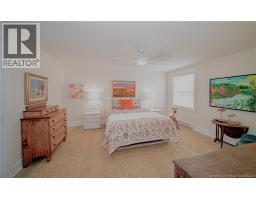
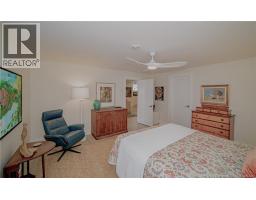
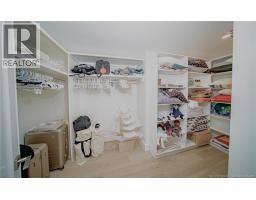
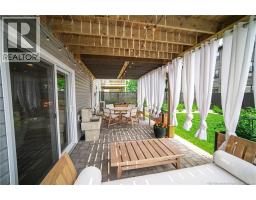
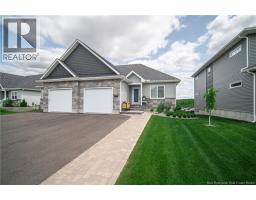
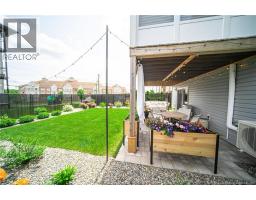
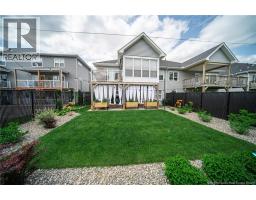
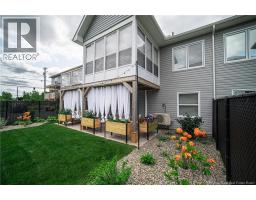
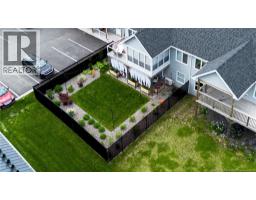
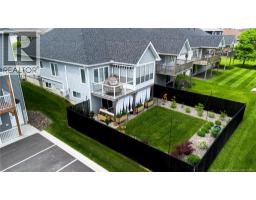
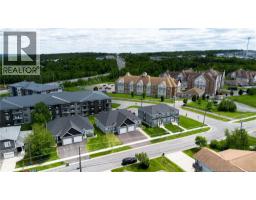
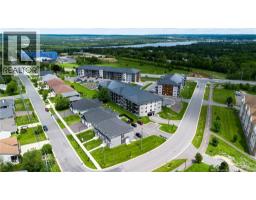
Welcome to 285 Rainsford Lane! This beautifully finished home offers quality craftsmanship and exceptional attention to detail throughout. Featuring engineered hardwood flooring on both levels, tile flooring in all three bathrooms and the laundry room with radiant in-floor heat, this home blends comfort and style. The stunning kitchen boasts Dekton countertops, a massive ash island with microwave drawer, Italian tile backsplash, and plenty of workspace for cooking and entertaining. The bright living room is highlighted by a beautiful Dimplex electric fireplace, while custom blinds, six ceiling fans, and three ductless heat pumps provide year-round comfort. The main level offers a spacious primary bedroom with a walk-in closet and gorgeous ensuite, a second bedroom, full bath, separate laundry room, and attached garage. Downstairs, you'll find a huge family room, a large third bedroom, full bath, huge storage room and walkout access to the backyard. Enjoy outdoor living from the three-season sunroom, adjoining deck, or the large covered patio with patio stones and a cedar privacy screen. The fully fenced backyard is perfect for kids and pets, while the stone front walkway and stairs add outstanding curb appeal. This move-in-ready home offers stylish finishes, functional living space, and exceptional indoor and outdoor living. (id:19018)
Property Details
| MLS® Number | NB144127 |
| Property Type | Single Family |
| Equipment Type | Water Heater |
| Features | Balcony/deck/patio |
| Rental Equipment Type | Water Heater |
Building
| Bathroom Total | 3 |
| Bedrooms Above Ground | 2 |
| Bedrooms Below Ground | 1 |
| Bedrooms Total | 3 |
| Constructed Date | 2022 |
| Cooling Type | Heat Pump |
| Exterior Finish | Vinyl |
| Flooring Type | Ceramic, Hardwood |
| Foundation Type | Concrete |
| Heating Fuel | Electric |
| Heating Type | Baseboard Heaters, Heat Pump |
| Size Interior | 2,108 Sqft |
| Total Finished Area | 2108 Sqft |
| Utility Water | Municipal Water |
Parking
| Attached Garage | |
| Garage |
Land
| Access Type | Year-round Access, Public Road |
| Acreage | No |
| Landscape Features | Landscaped |
| Sewer | Municipal Sewage System |
| Size Irregular | 464 |
| Size Total | 464 M2 |
| Size Total Text | 464 M2 |
Rooms
| Level | Type | Length | Width | Dimensions |
|---|---|---|---|---|
| Basement | Storage | 14'6'' x 13'11'' | ||
| Basement | Bath (# Pieces 1-6) | 13'11'' x 5'2'' | ||
| Basement | Bedroom | 13'10'' x 14'9'' | ||
| Basement | Family Room | 33'1'' x 14'7'' | ||
| Main Level | Laundry Room | 9'4'' x 5' | ||
| Main Level | Bath (# Pieces 1-6) | 8'9'' x 7'3'' | ||
| Main Level | Bedroom | 11'7'' x 11'1'' | ||
| Main Level | Ensuite | 9'7'' x 8'3'' | ||
| Main Level | Primary Bedroom | 13'7'' x 14'9'' | ||
| Main Level | Sunroom | 9'9'' x 11'7'' | ||
| Main Level | Living Room | 15' x 14'5'' | ||
| Main Level | Dining Room | 11'1'' x 9'1'' | ||
| Main Level | Kitchen | 11'1'' x 11' | ||
| Main Level | Foyer | 12'3'' x 4'6'' |
https://www.realtor.ca/real-estate/30037620/285-rainsford-lane-fredericton
Contact Us
Contact us for more information

The trademarks REALTOR®, REALTORS®, and the REALTOR® logo are controlled by The Canadian Real Estate Association (CREA) and identify real estate professionals who are members of CREA. The trademarks MLS®, Multiple Listing Service® and the associated logos are owned by The Canadian Real Estate Association (CREA) and identify the quality of services provided by real estate professionals who are members of CREA. The trademark DDF® is owned by The Canadian Real Estate Association (CREA) and identifies CREA's Data Distribution Facility (DDF®)
July 15 2026 07:51:12
Saint John Real Estate Board Inc
